Save
Ask
Tour
Hide
Share
$314,500
56 Days On Site

B Building
4025 N Federal Highway 228B
Oakland Park, FL 33308

For Sale|Condominium|Active Under Contract
2
Beds
2
Total Baths
2
Full Baths
960
SqFt
$328
/SqFt
1966
Built
Subdivision:
KINGS PARK GARDEN APTS CONDO
County:
Broward
4025 N Federal Highway 228B4025 N Federal Highway 228B4025 N Federal Highway 228B4025 N Federal Highway 228B
Save
Ask
Tour
Hide
Share

Mortgage Calculator

Monthly Payment (Est.)

Enter an interest rate to see your estimated monthly payment.
Calculator powered by Showcase IDX, a Constellation1 Company. Copyright ©2026 Information is deemed reliable but not guaranteed.

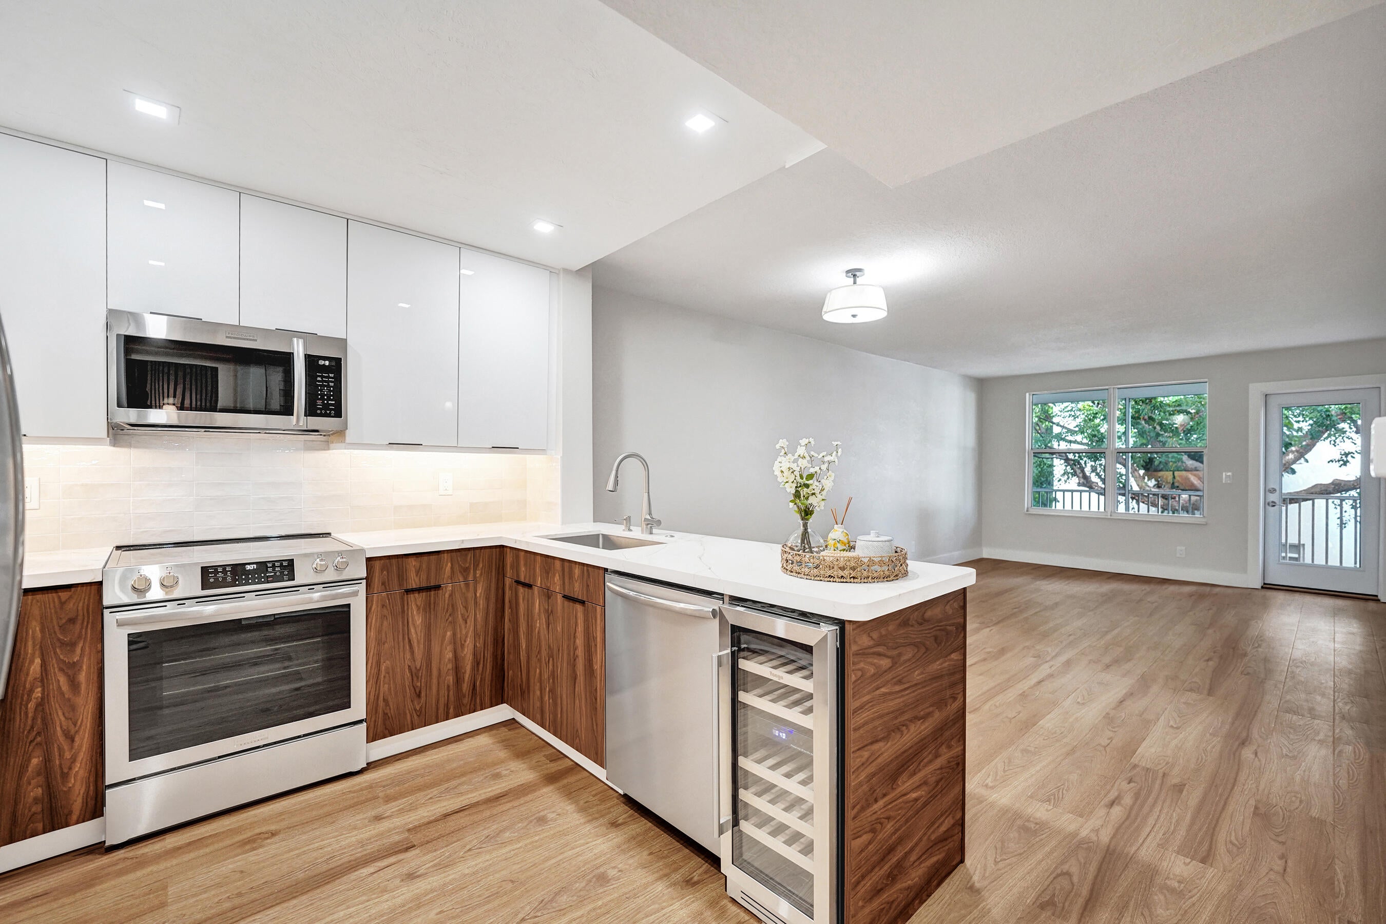
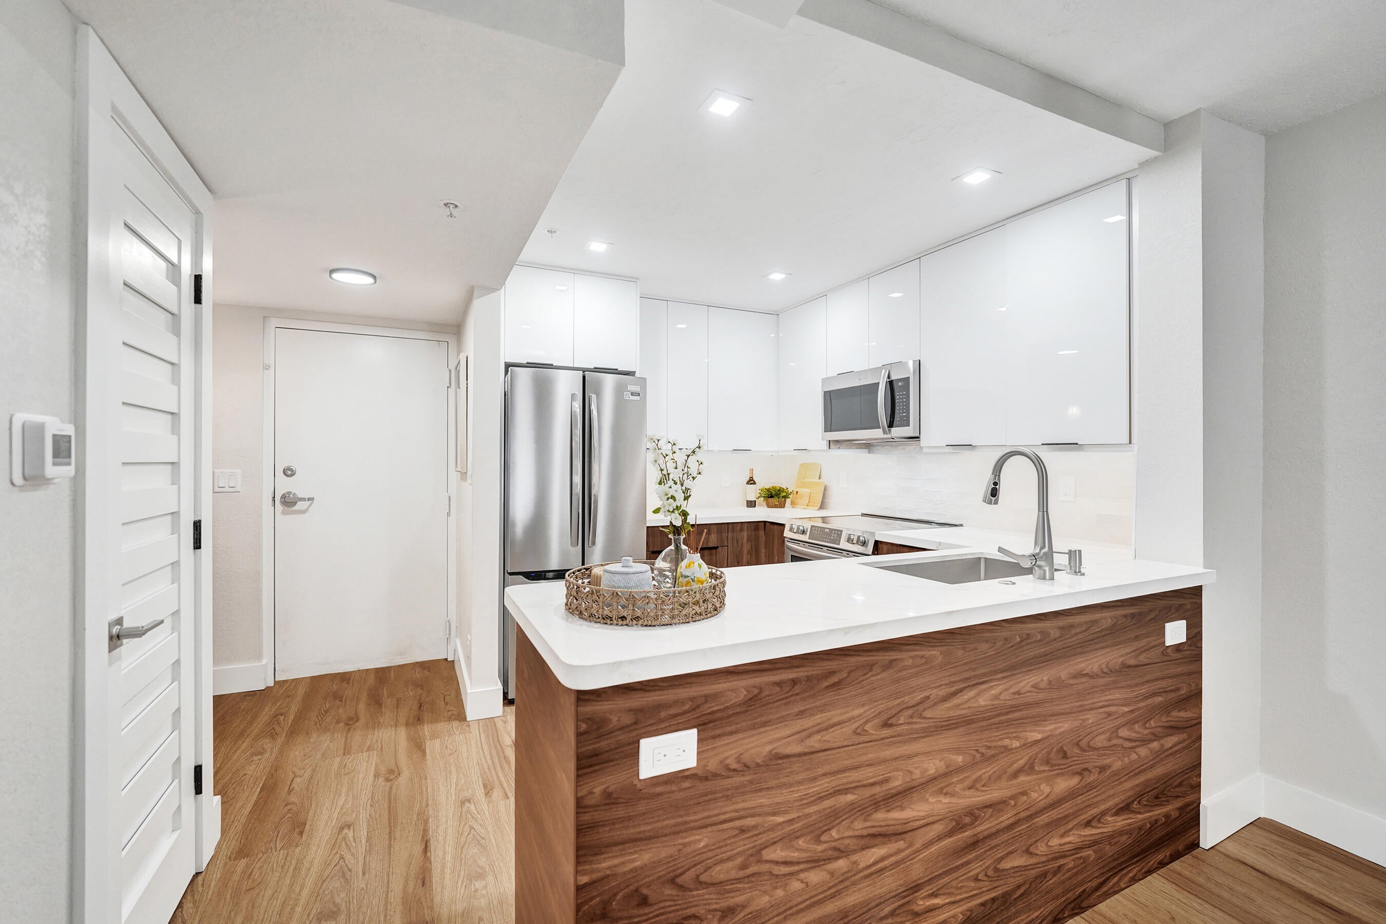
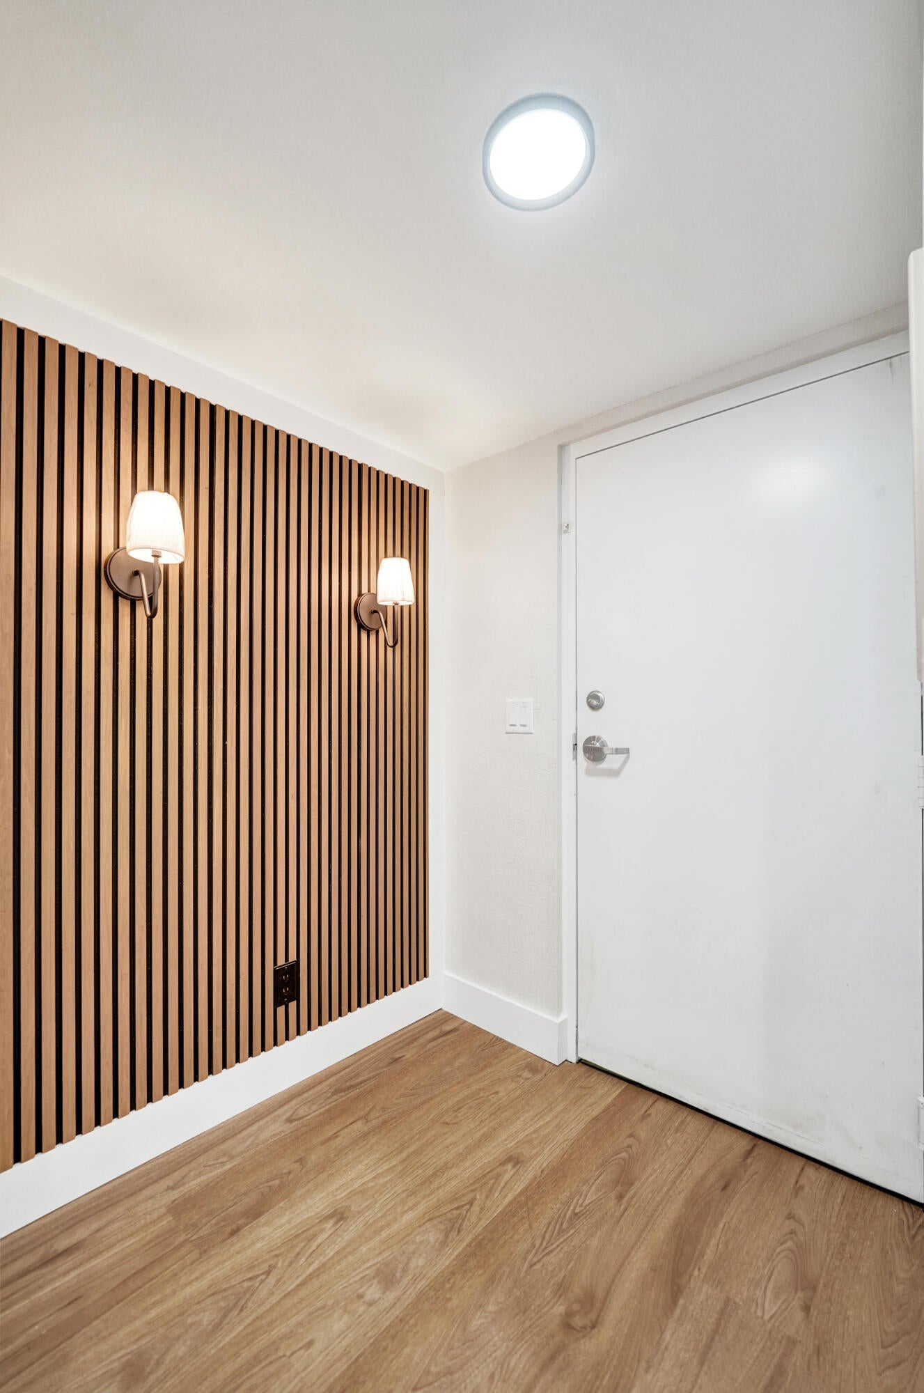
Completely renovated 2-bedroom, 2-bath corner unit with the feel of a brand-new condo. Designed by a licensed contractor and professional interior designer, it features luxury flooring, custom lighting, concealed TV wiring and a French door to a screened balcony overlooking the heated pool and gardens. Gourmet kitchen offers quartz counters, custom built-ins, tile backsplash, stainless appliances and wine refrigerator. Spa-style baths include oversized tiled showers; both bedrooms have custom closets. Upgrades include new electrical panel, newer A/C, solid-core doors, trim and fixtures. Quiet, well-kept community with heated resort-style pool, saunas and bike room. Walk to dining, fitness and gourmet market; minutes to the beach, Wilton Manors and FLL airport. Building B was rebuilt from the ground up in 2000 and features sprinkler system and impact windows and doors throughout. Hallways feature new porcelain tile landings and carpeting. Heated swimming pool is being completely modernized with low-profile coping, new tiles and new aggregate finish.

Save
Ask
Tour
Hide
Share
Listing Snapshot
Price 
$314,500
Days On Site 
56 Days
Bedrooms 
2
Inside Area (SqFt) 
960 sqft
Total Baths 
2
Full Baths 
2
Partial Baths 
N/A
Lot Size 
N/A
Year Built 
1966
MLS Number 
B26068192
Status 
Active Under Contract
Property Tax 
$5,079.98
HOA/Condo/Coop Fees 
$826 monthly
Sq Ft Source 
Assessor
Friends & Family
Recent Activity
yesterdayListing updated with changes from the MLS
yesterdayStatus changed to Active Under Contract
3 weeks agoPrice changed to $314,500
2 months agoListing first seen on site
General Features
Direction Faces 
West
Green Energy Efficient 
Appliances
Land Lease 
No
Levels 
One
Number Of Stories 
3
Parking 
AssignedAsphaltGuestOpen
Parking Spaces 
1
Pets 
Cats OKYes
Property Condition 
Updated/Remodeled
Property Sub Type 
Condominium
Security 
Smoke Detector(s)Closed Circuit Camera(s)Fire AlarmFire Sprinkler System
Sewer 
Public Sewer
Special Circumstances 
Standard
SqFt Total 
960
Style 
Other
Utilities 
Cable AvailableElectricity AvailablePhone AvailableSewer ConnectedWater Connected
Water Source 
Public
Zoning 
RM-25
Interior Features
Appliances 
DishwasherENERGY STAR Qualified DishwasherENERGY STAR Qualified RefrigeratorElectric RangeElectric Water HeaterDisposalMicrowaveOvenRefrigeratorWater HeaterWine Refrigerator
Cooling 
Central AirENERGY STAR Qualified Equipment
Electric 
Circuit Breakers
Flooring 
LaminateWood
Furnished 
Unfurnished
Heating 
Central
Interior 
Built-in FeaturesEntrance FoyerWalk-In Closet(s)
Laundry Features 
Common AreaMultiple Locations
Main Level Bedrooms 
2
Window Features 
Storm Window(s)
Kitchen 
Living Room 
PrimaryBedroom 
Save
Ask
Tour
Hide
Share
Exterior Features
Construction Details 
BlockConcreteStucco
Exterior 
BalconyBarbecueCourtyardLightingOutdoor ShowerStorage
Fencing 
Chain LinkPartialWood
Lot Features 
Interior LotLandscapedMany Trees
Other Structures 
GazeboStorage
Patio And Porch 
CoveredScreened
Pool Features 
Heated
Road Frontage 
City Street
Roof 
FlatMansardMetal
View 
GardenPool
Waterview 
GardenPool
Windows/Doors 
Storm Window(s)
Community Features
Association Amenities 
ClubhouseLaundryManagementPoolShuffleboard CourtSaunaStorageElevator(s)
Association Fee 
$826.0
Association Fee Frequency 
Monthly
MLS Area 
3360
Financing Terms Available 
CashConventional
Building Access 
2
Roads 
AsphaltPaved
Schools
School District
Unknown
Elementary School
Oakland Park
Middle School
James S. Rickards
High School
Northeast
Listing courtesy of Fort Lauderdale Real Estate


All listings featuring the BMLS logo are provided by BeachesMLS, Inc. This information is not verified for authenticity or accuracy and is not guaranteed. Copyright © 2026 BeachesMLS, Inc. (a Flex MLS feed)
Last checked: 2026-10-20 11:19 PM UTC

Neighborhood & Commute
Source: Walkscore
Disclosure: Community information and market data powered by Constellation Data Labs. Information is deemed reliable but not guaranteed.
Save
Ask
Tour
Hide
Share