
Save
Ask
Tour
Hide
$200,000
New Listing
7674 Tahiti Lane 101Lake Worth, FL 33467
For Sale|Condominium|Active
3
Beds
2
Total Baths
2
Full Baths
1,196
SqFt
$167
/SqFt
1988
Built
Subdivision:
LUCERNE POINTE ONE,TWO,THREE FOUR,SEVEN,EIGHT,NINE
County:
Palm Beach
Save
Ask
Tour
Hide
Mortgage Calculator
Monthly Payment (Est.)
$912Calculator powered by Showcase IDX, a Constellation1 Company. Copyright ©2026 Information is deemed reliable but not guaranteed.
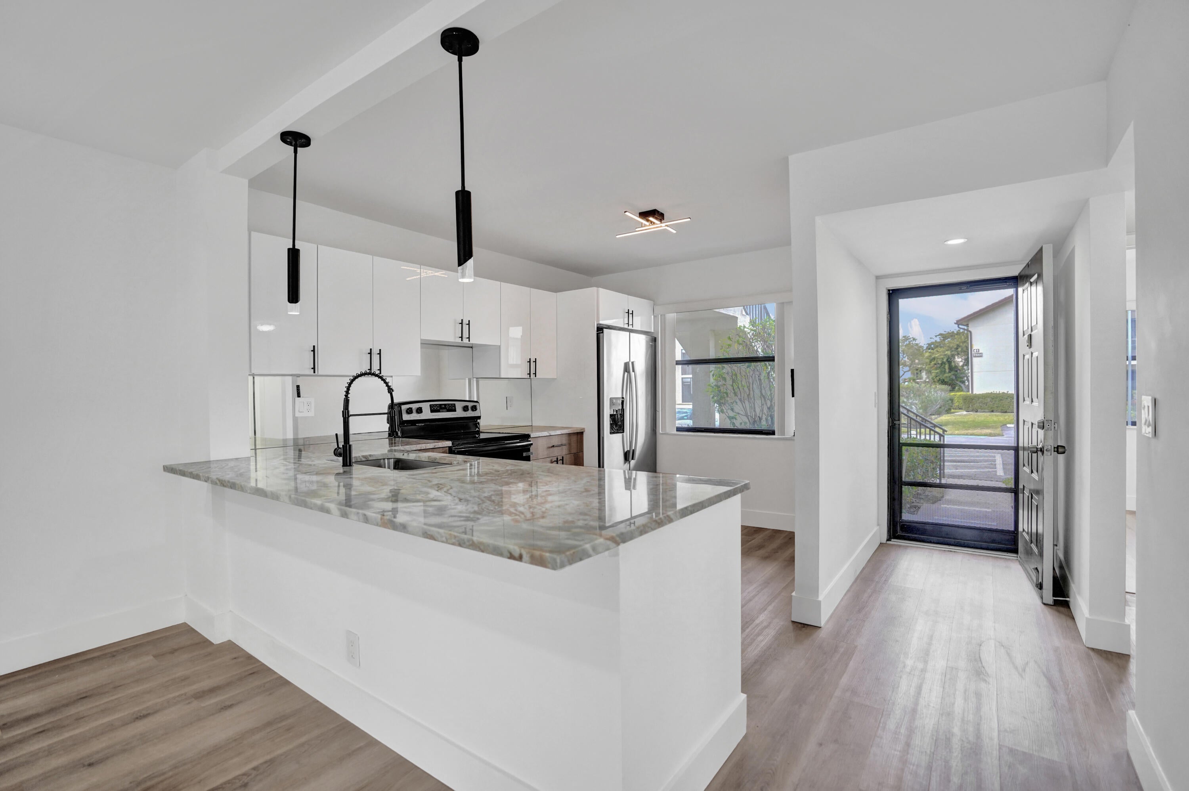
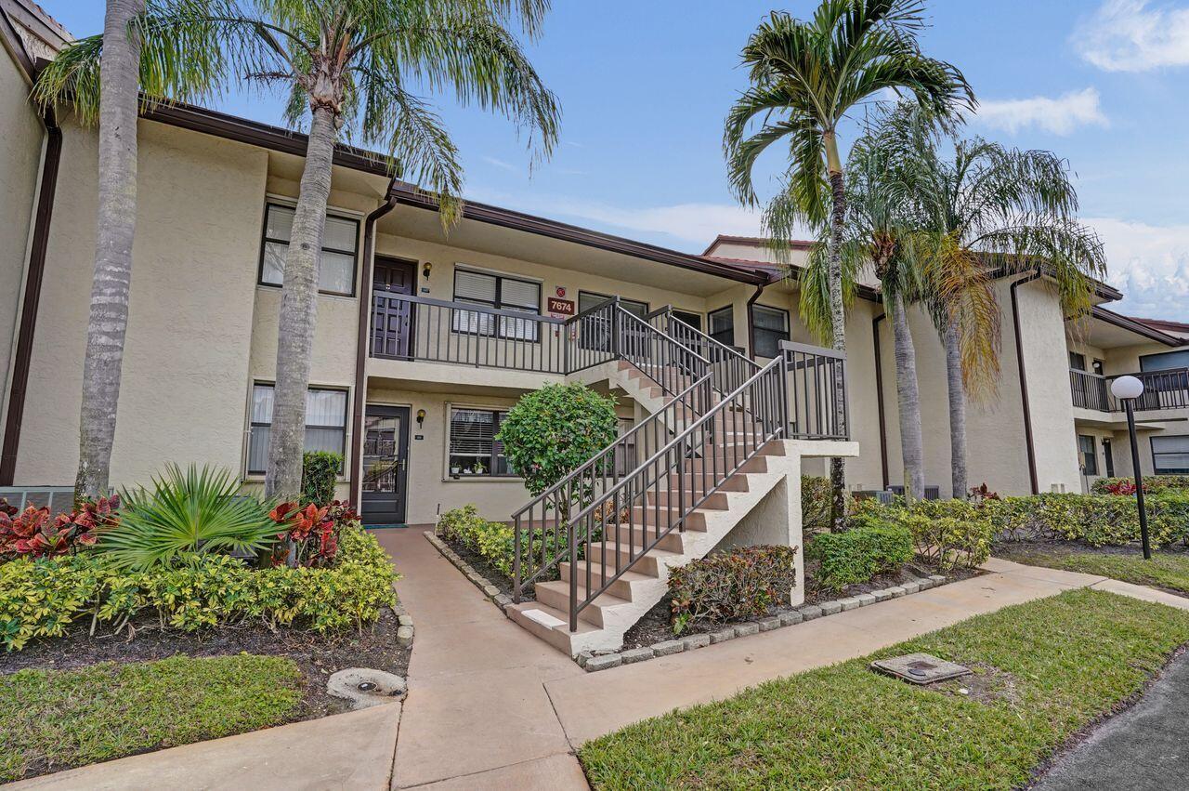
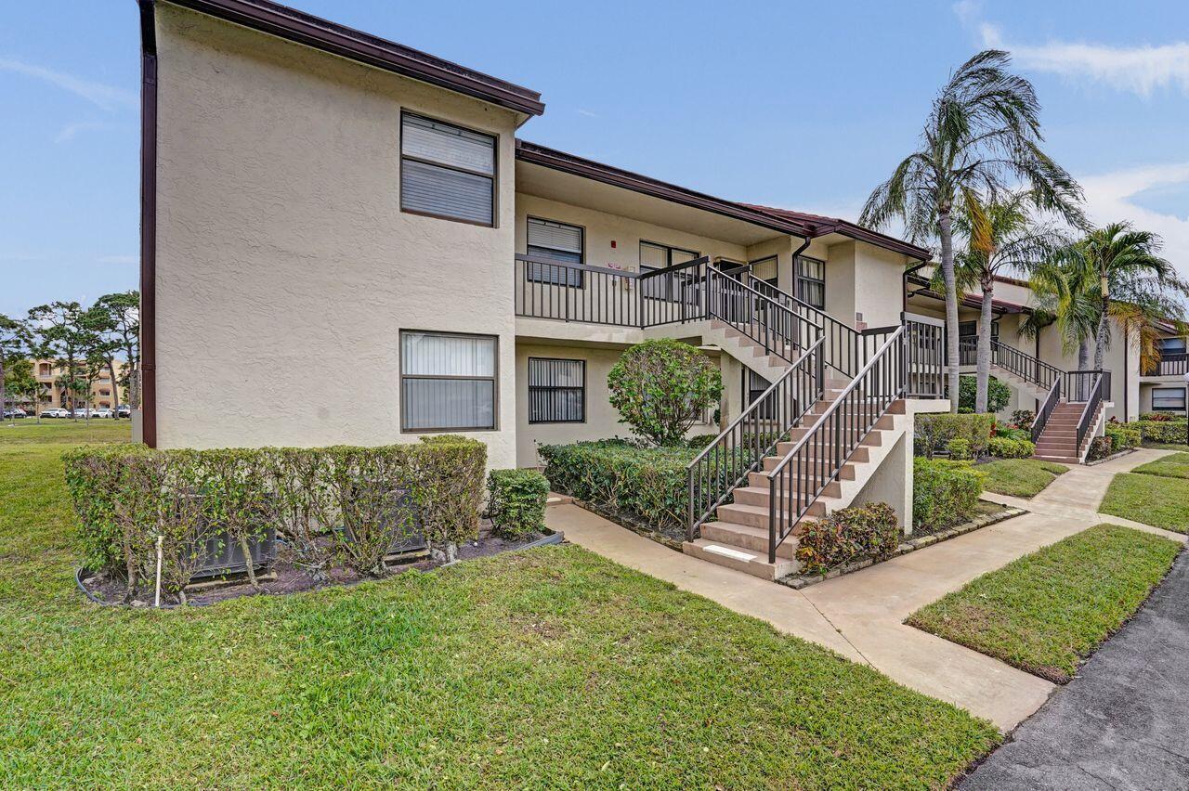
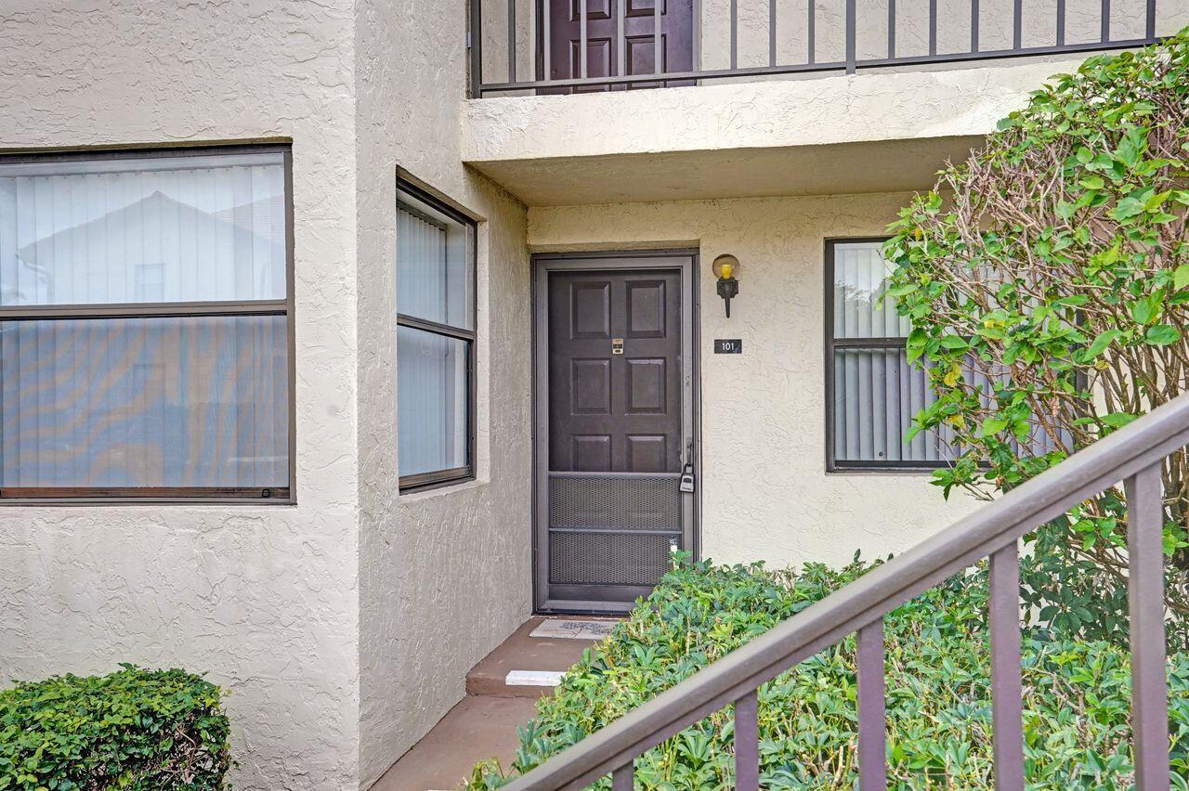
Recently updated ground-floor corner waterfront condo in the Lucerne Pointe community, offering modern finishes and convenient first-floor access. The new kitchen features granite countertops, stainless steel appliances, and updated cabinetry. Laminate flooring runs throughout, complemented by updated bathrooms including a primary bath with step-in shower, modern vanities, and new lighting fixtures. Corner location provides added privacy and natural light. Lucerne Pointe residents enjoy amenities including a pool, spa, tennis courts, and fitness center. Enjoy the screened lanai for outdoor living, with the washer and dryer conveniently located inside the unit. Located near shopping, dining, and major roadways.
Save
Ask
Tour
Hide
Listing Snapshot
Price
$200,000
Days On Site
0 Days
Bedrooms
3
Inside Area (SqFt)
1,196 sqft
Total Baths
2
Full Baths
2
Partial Baths
N/A
Lot Size
N/A
Year Built
1988
MLS® Number
B26068311
Status
Active
Property Tax
$2,717.03
HOA/Condo/Coop Fees
$530 monthly
Sq Ft Source
Public Records
Friends & Family
Recent Activity
| 21 hours ago | Listing first seen on site | |
| yesterday | Listing updated with changes from the MLS® |
General Features
Direction Faces
North
Levels
OneTwo
Number Of Stories
2
Parking
AssignedGuest
Parking Spaces
1
Pets
No
Property Condition
Updated/Remodeled
Property Sub Type
Condominium
Sewer
Public Sewer
Special Circumstances
Standard
SqFt Total
1287
Style
Contemporary
Utilities
Cable AvailableSewer AvailableWater Available
Water Source
Public
Zoning
RM
Interior Features
Appliances
DryerDishwasherElectric RangeElectric Water HeaterRefrigeratorWater HeaterWasher
Cooling
Central AirCeiling Fan(s)Electric
Flooring
Laminate
Furnished
Unfurnished
Heating
CentralElectric
Interior
Eat-in KitchenHigh CeilingsKitchen IslandWalk-In Closet(s)
Laundry Features
Washer HookupInside
Main Level Bedrooms
3
Window Features
Blinds
Bedroom 2
Dimensions – 12 X 9Level – MainArea – 108
Bedroom 3
Dimensions – 11 X 9Level – MainArea – 99
Den
Dining Room
Dimensions – 13 X 9Level – MainArea – 117
Family Room
FloridaRoom
Dimensions – 10 X 7Level – MainArea – 70
Kitchen
Dimensions – 9 X 12Level – MainArea – 108
Laundry
Living Room
Dimensions – 13 X 14Level – MainArea – 182
PrimaryBedroom
Dimensions – 11 X 13Level – MainArea – 143
Save
Ask
Tour
Hide
Exterior Features
Construction Details
BlockConcrete
Lot Features
Waterfront
Patio And Porch
PatioScreened
Pool Features
Association
Road Frontage
Private Road
Roof
ConcreteTile
View
CanalPondWater
Waterfront
Yes
Waterfront Features
CreekLake FrontPond
Waterview
CanalPondWater
Windows/Doors
Blinds
Community Features
Association Amenities
PoolBilliard RoomClubhouseFitness CenterManagementPicnic AreaSpa/Hot TubTennis Court(s)
Association Dues
530
Community Features
Sidewalks
Financing Terms Available
CashConventionalFHAVA Loan
HOA Fee Frequency
Monthly
MLS Area
5760
Roads
Paved
Senior Community
Yes
Schools
School District
Unknown
Elementary School
Discovery Key
Middle School
Woodlands
High School
Dr. Joaquin Garcia
Listing courtesy of Coldwell Banker/ WPB

All listings featuring the BMLS logo are provided by BeachesMLS, Inc. This information is not verified for authenticity or accuracy and is not guaranteed. Copyright © 2026 BeachesMLS, Inc. (a Flex MLS feed)
Last checked: 2026-08-26 03:00 PM UTC
All listings featuring the BMLS logo are provided by BeachesMLS, Inc. This information is not verified for authenticity or accuracy and is not guaranteed. Copyright © 2026 BeachesMLS, Inc. (a Flex MLS feed)
Last checked: 2026-08-26 03:00 PM UTC
Neighborhood & Commute
Source: Walkscore
Disclosure: Community information and market data powered by Constellation Data Labs. Information is deemed reliable but not guaranteed.
Save
Ask
Tour
Hide