
Save
Ask
Tour
Hide
$149,000
New Listing
1105 Bahama Bend A2Coconut Creek, FL 33066
For Sale|Condominium|Active
2
Beds
2
Total Baths
2
Full Baths
962
SqFt
$155
/SqFt
1974
Built
Subdivision:
BAHAMA VILLAGE CONDO
County:
Broward
Save
Ask
Tour
Hide
Mortgage Calculator
Monthly Payment (Est.)
$680Calculator powered by Showcase IDX, a Constellation1 Company. Copyright ©2026 Information is deemed reliable but not guaranteed.
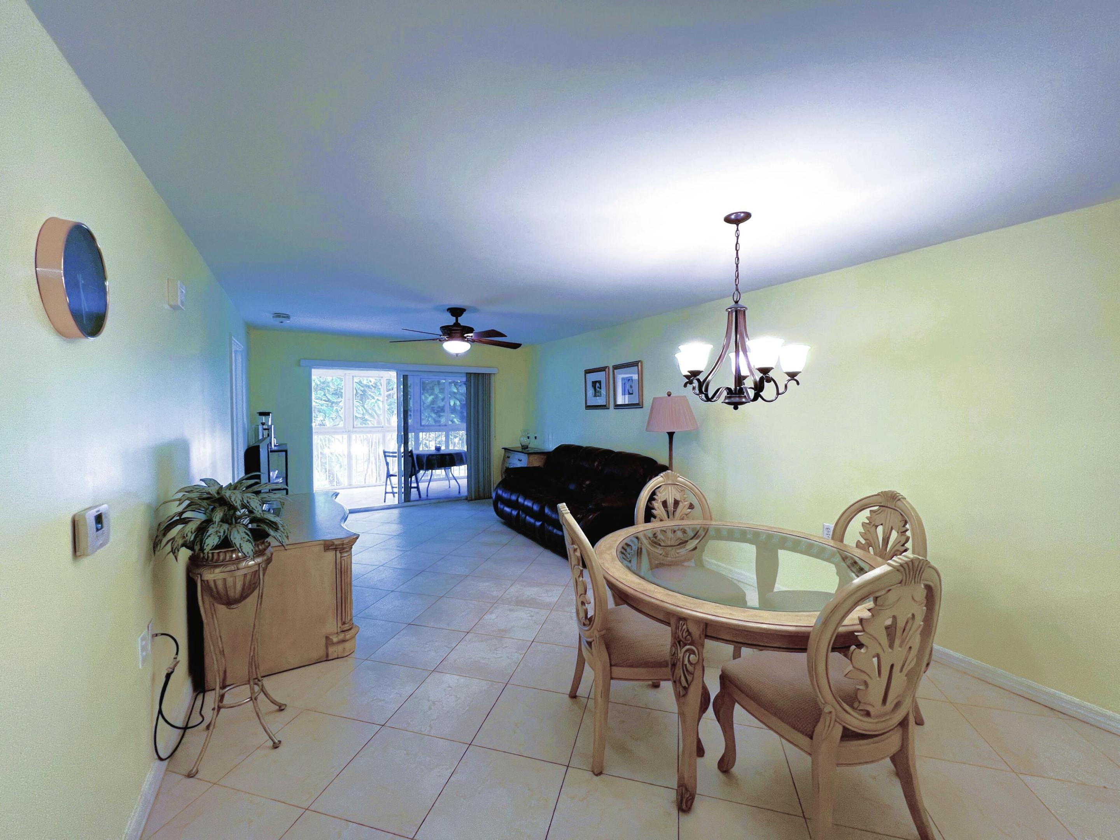
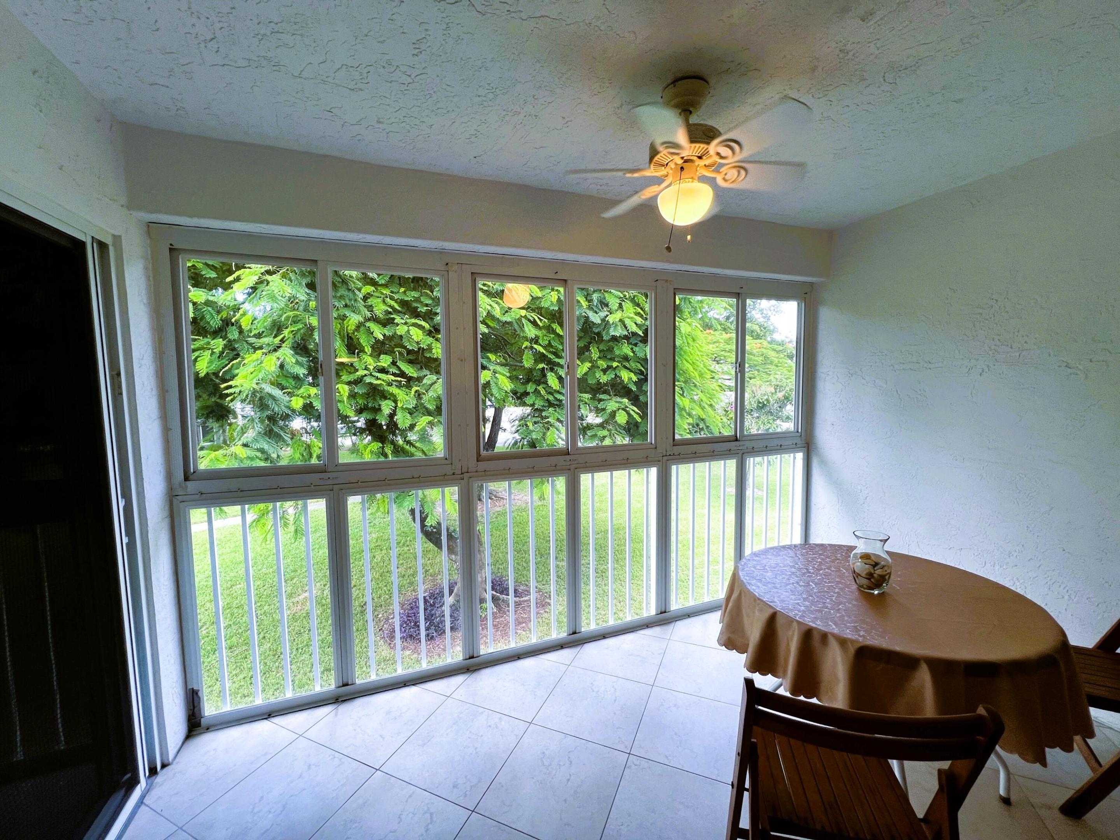
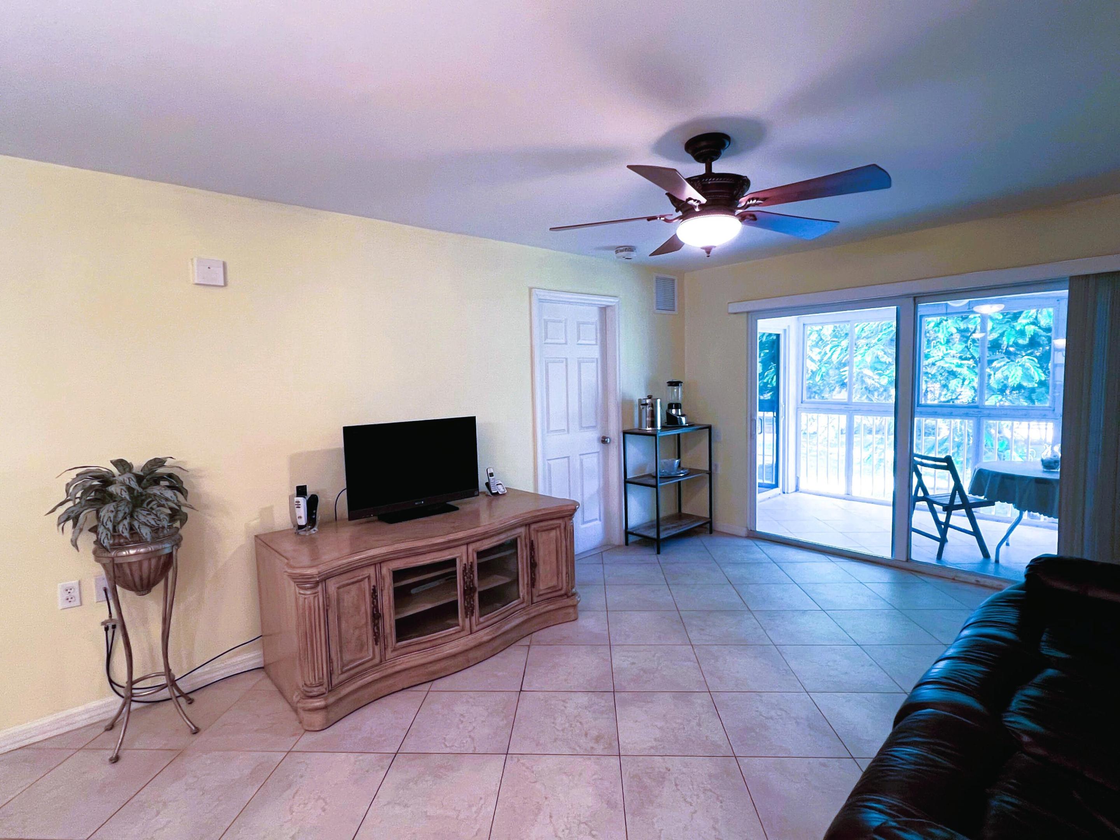
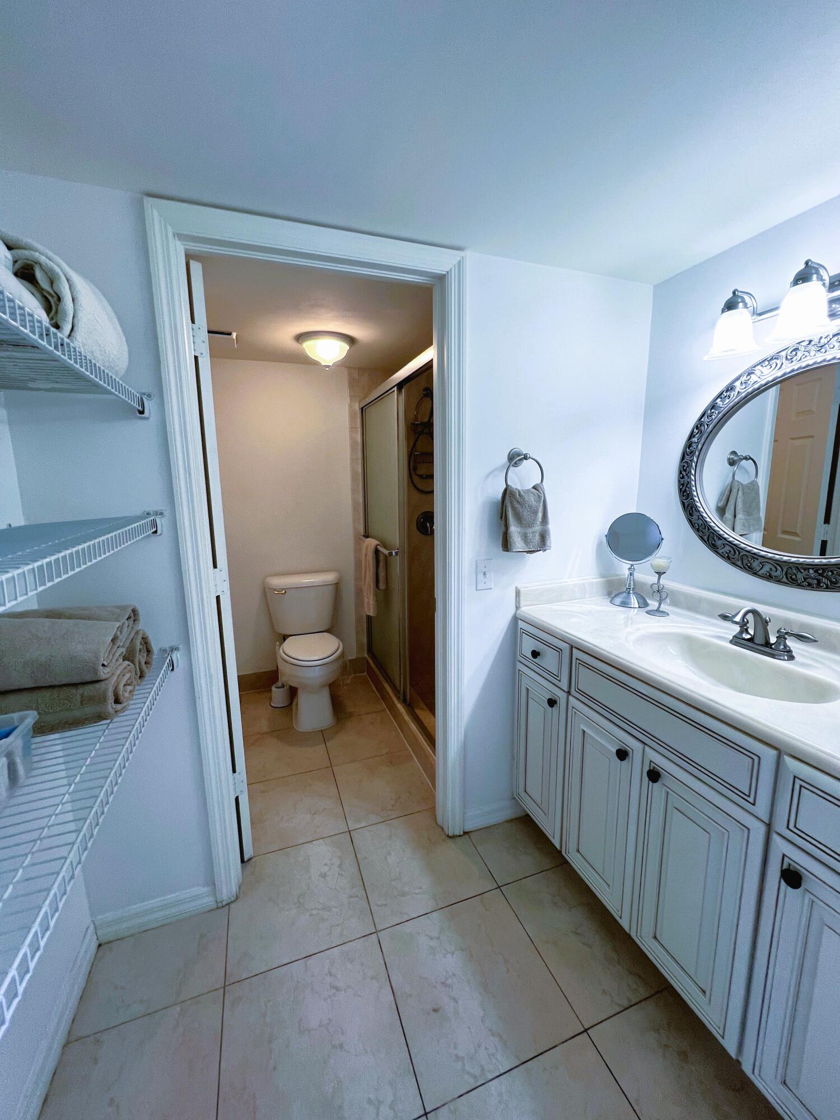
TURN-KEY FURNISHED CORNER UNIT with MODERN REMODEL Including PORCELAIN TILE FLOORS ON A DIAGONAL, HURRICANE WINDOWS and SMOOTH CEILINGS THRU-OUT Plus OPEN DESIGN KITCHEN with STAINLESS STEEL APPLIANCES, GRANITE COUNTERS, WOOD CABINETRY and HIGH CEILING. UPDATED ELECTRICAL PANEL. Peaceful GARDEN VIEW from the PLEXI-GLASS ENCLOSED PATIO. Freshly Painted with Ceiling Fans in Every Room. This Model has a HUGE WALK-IN CLOSET and EXTRA WINDOWS in the Main Bedroom Plus FULL PANTRY and LINEN CLOSET. The LAUNDRY ROOM with Folding Table is located on the Same Floor. ASSOCIATION REQUIRES ONE OCCUPANT 55+ WITH 20% DOWN, WYNMOOR INCOME FORMULA AND A CREDIT SCORE OF 700 PLUS $250 REFUNDABLE MOVE-IN FEE. Information Deemed Reliable but, Not Guaranteed.
Save
Ask
Tour
Hide
Listing Snapshot
Price
$149,000
Days On Site
0 Days
Bedrooms
2
Inside Area (SqFt)
962 sqft
Total Baths
2
Full Baths
2
Partial Baths
N/A
Lot Size
N/A
Year Built
1974
MLS® Number
B26068347
Status
Active
Property Tax
$489.48
HOA/Condo/Coop Fees
$650 monthly
Sq Ft Source
Appraiser
Friends & Family
Recent Activity
| 16 hours ago | Listing first seen on site | |
| 20 hours ago | Listing updated with changes from the MLS® |
General Features
Direction Faces
East
Foundation
Concrete Perimeter
Levels
One
Number Of Stories
2
Parking
AssignedAsphaltElectric Vehicle Charging Station(s)Golf Cart GarageGuestOpen
Parking Spaces
1
Pets
No
Property Sub Type
Condominium
Security
Smoke Detector(s)Fire AlarmGated with GuardGated CommunitySecurity Guard
Sewer
Public Sewer
Special Circumstances
Standard
SqFt Total
1012
Utilities
Cable AvailableElectricity ConnectedPhone AvailableSewer ConnectedWater Connected
Water Source
Public
Zoning
PUD
Interior Features
Appliances
DishwasherElectric RangeDisposalMicrowaveOvenRefrigerator
Cooling
Central AirCeiling Fan(s)Electric
Flooring
Ceramic TileTile
Heating
CentralElectric
Interior
Entrance FoyerEat-in KitchenPantryWalk-In Closet(s)
Laundry Features
Common AreaOutsideUpper Level
Main Level Bedrooms
2
Window Features
Storm Window(s)
Bedroom 2
Dimensions – 13.1 X 11.4Area – 149
Kitchen
Dimensions – 8.3 X 10Area – 83
Living Room
Dimensions – 13.1 X 22.1Area – 289
Other
Dimensions – 13.1 X 6Area – 78Description – Enclosed Patio
PrimaryBedroom
Dimensions – 12.4 X 15.4Area – 190
Save
Ask
Tour
Hide
Exterior Features
Construction Details
BlockStucco
Exterior
CourtyardGardenStorage
Lot Features
Garden
Other Structures
Storage
Pool Features
Heated
Roof
Rolled/Hot MopShingle
View
Garden
Waterview
Garden
Windows/Doors
Storm Window(s)
Community Features
Association Amenities
Billiard RoomClubhouseCar Wash AreaFitness CenterGolf CourseManagementPoolShuffleboard CourtSaunaSpa/Hot TubSecurityStorageTennis Court(s)Trail(s)
Association Dues
650
Community Features
Gated
Financing Terms Available
CashConventional
HOA Fee Frequency
Monthly
MLS Area
3523
Senior Community
Yes
Schools
School District
Unknown
Elementary School
Coconut Creek
Middle School
Margate
High School
Coconut Creek
Listing courtesy of Dalton Wade Inc

All listings featuring the BMLS logo are provided by BeachesMLS, Inc. This information is not verified for authenticity or accuracy and is not guaranteed. Copyright © 2026 BeachesMLS, Inc. (a Flex MLS feed)
Last checked: 2026-08-26 11:07 AM UTC
All listings featuring the BMLS logo are provided by BeachesMLS, Inc. This information is not verified for authenticity or accuracy and is not guaranteed. Copyright © 2026 BeachesMLS, Inc. (a Flex MLS feed)
Last checked: 2026-08-26 11:07 AM UTC
Neighborhood & Commute
Source: Walkscore
Disclosure: Community information and market data powered by Constellation Data Labs. Information is deemed reliable but not guaranteed.
Save
Ask
Tour
Hide
Did you know? You can invite friends and family to your search. They can join your search, rate and discuss listings with you.