Save
Ask
Tour
Hide
Share
$275,000
New Listing

4903 EQUESTRIAN Circle A
Boynton Beach, FL 33436

For Sale|Single Family Residence|Active
2
Beds
2
Total Baths
2
Full Baths
1,400
SqFt
$196
/SqFt
1979
Built
Subdivision:
GREENTREE VILLAS CONDO
County:
Palm Beach
4903 EQUESTRIAN Circle A4903 EQUESTRIAN Circle A4903 EQUESTRIAN Circle A4903 EQUESTRIAN Circle A
Save
Ask
Tour
Hide
Share

Mortgage Calculator

Monthly Payment (Est.)

$1,255
Calculator powered by Showcase IDX, a Constellation1 Company. Copyright ©2026 Information is deemed reliable but not guaranteed.

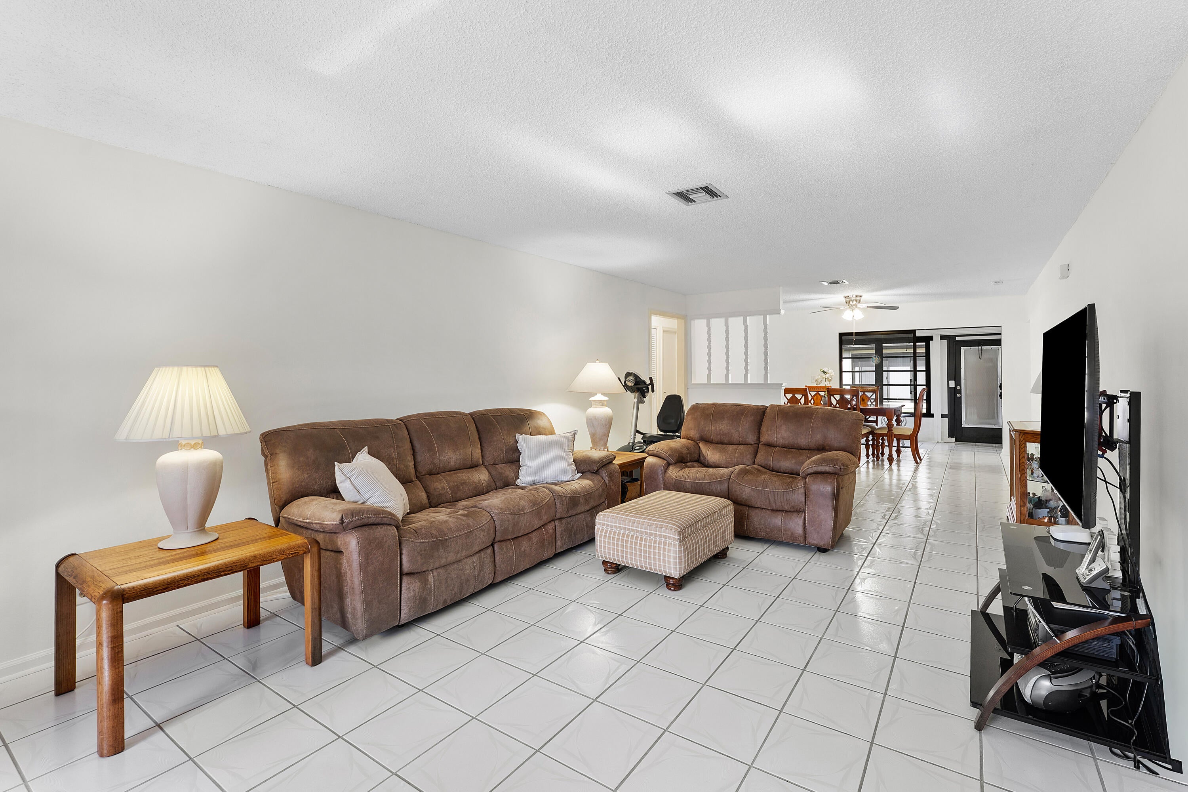
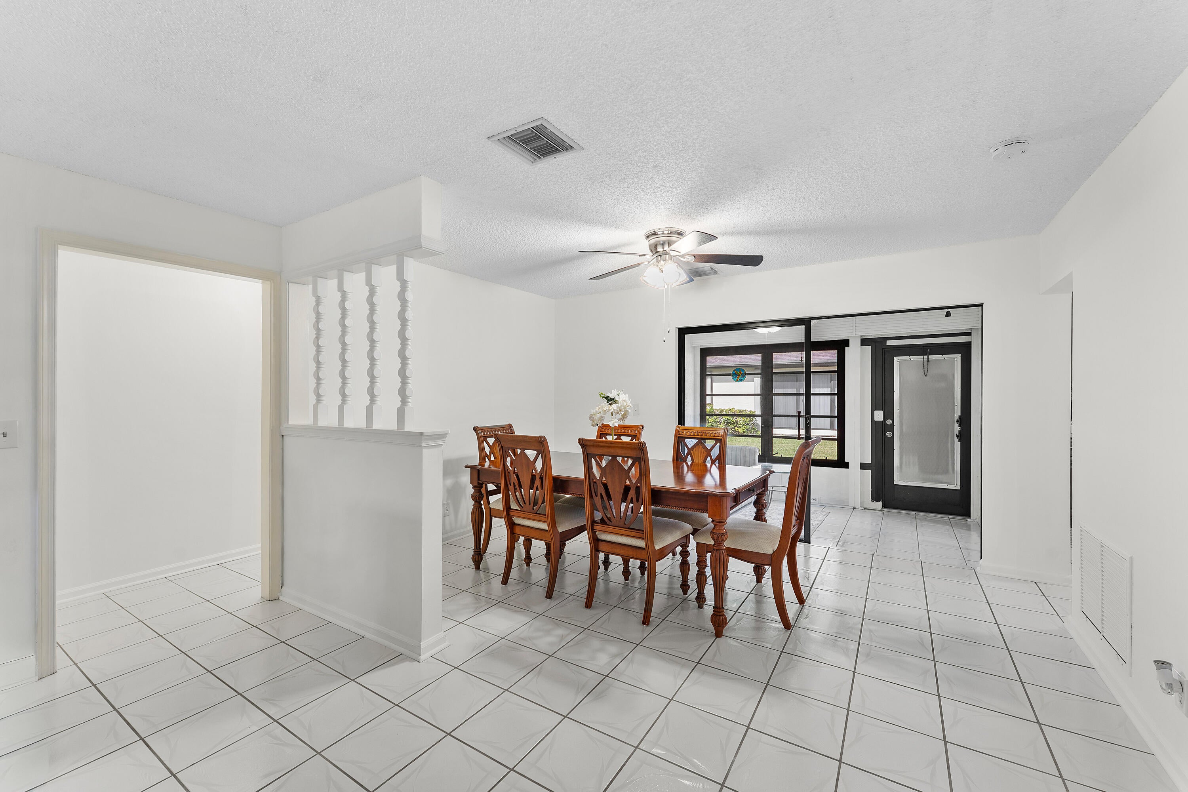
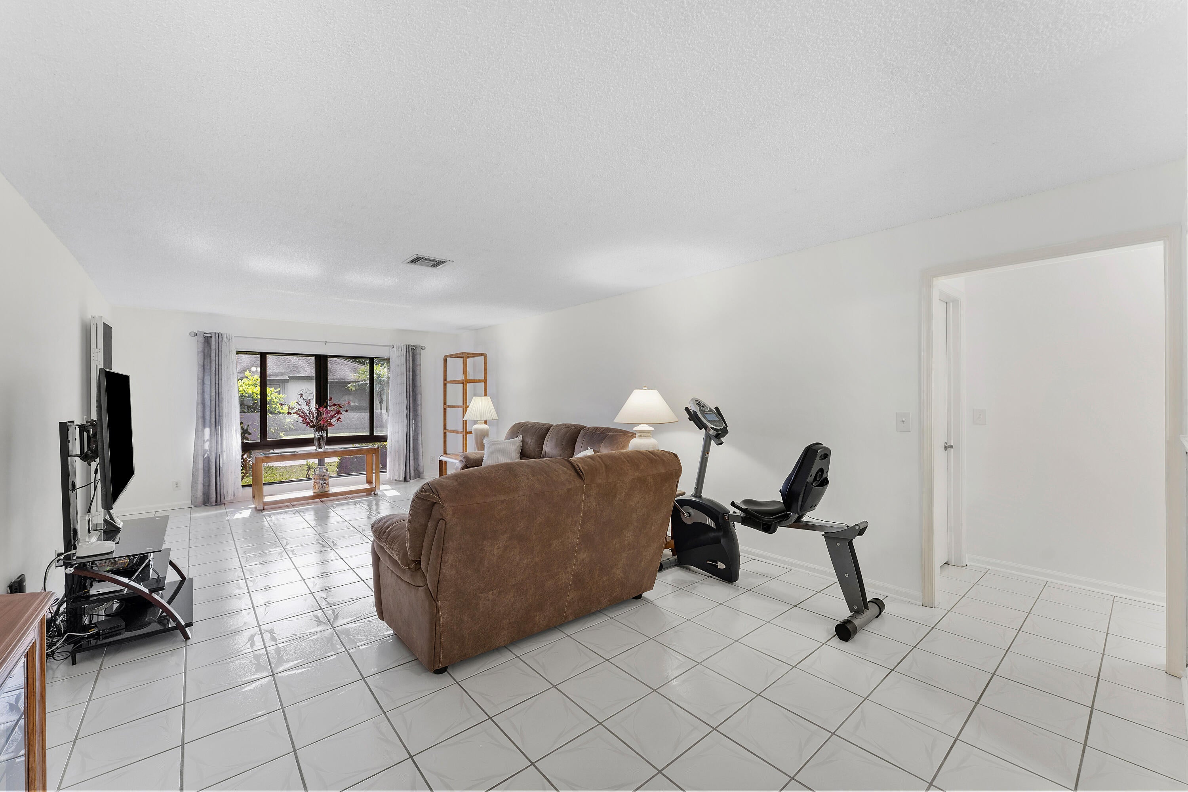
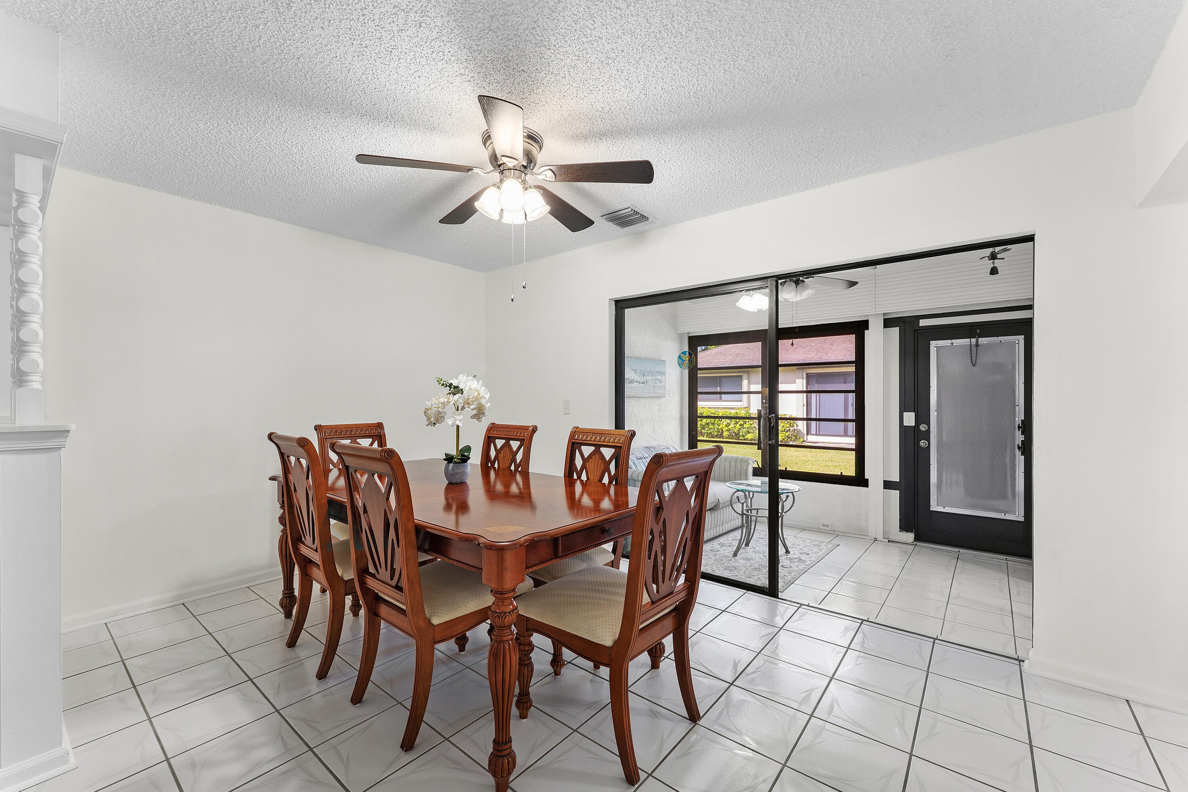
Updated Villa in Desirable Greentree Community. Move right into this beautifully updated villa featuring new impact windows, a renovated kitchen with granite countertops, fresh interior paint, a water filtration system, and newer appliances. The updated bathrooms add modern style and comfort, while the A/C was replaced in 2024 for added peace of mind. Enjoy the convenience of Hotwire cable service, which includes basic cable and internet. The Greentree HOA provides exceptional value, covering roof maintenance, exterior insurance, water, cable, landscaping, trash service, and common area maintenance. Residents enjoy access to six pools and clubhouses, along with an active lifestyle and a convenient location close to shopping, restaurants, movie theaters, and hospitals. This is low-maintenance Florida living at its best! This villa can be purchased with furniture. NEW ROOF COMING 2026

Save
Ask
Tour
Hide
Share
Listing Snapshot
Price 
$275,000
Days On Site 
0 Days
Bedrooms 
2
Inside Area (SqFt) 
1,400 sqft
Total Baths 
2
Full Baths 
2
Partial Baths 
N/A
Lot Size 
N/A
Year Built 
1979
MLS® Number 
B26068365
Status 
Active
Property Tax 
$1,979.03
HOA/Condo/Coop Fees 
$580 monthly
Sq Ft Source 
Public Records
Friends & Family
Recent Activity
15 hours agoListing first seen on site
19 hours agoListing updated with changes from the MLS®
General Features
Attached Garage 
Yes
Direction Faces 
East
Garage 
Yes
Garage Spaces 
1
Levels 
One
Number Of Stories 
1
Parking 
AttachedDrivewayGarageGarage Door Opener
Parking Spaces 
2
Pets 
No
Property Sub Type 
Single Family Residence
Security 
Gated CommunityKey Card EntrySmoke Detector(s)
Sewer 
Public Sewer
Special Circumstances 
Standard
SqFt Total 
1700
Utilities 
Cable AvailableSewer AvailableWater Available
Water Source 
Public
Zoning 
RES
Interior Features
Appliances 
DryerDishwasherElectric RangeElectric Water HeaterDisposalRefrigeratorWater HeaterWasher
Cooling 
Central AirCeiling Fan(s)
Flooring 
Ceramic Tile
Furnished 
Negotiable
Heating 
CentralElectric
Interior 
Eat-in KitchenPantryWalk-In Closet(s)
Laundry Features 
In Garage
Main Level Bedrooms 
2
Window Features 
BlindsInsulated Windows
Bedroom 2 
Dimensions – 14 X 12Level – FirstArea – 168
Dining Room 
Dimensions – 14 X 10Area – 140
Family Room 
FloridaRoom 
Dimensions – 11 X 8Area – 88
Kitchen 
Dimensions – 13 X 11Level – FirstArea – 143
Living Room 
Dimensions – 26 X 14Level – FirstArea – 364
PrimaryBedroom 
Dimensions – 16 X 14Level – FirstArea – 224
Save
Ask
Tour
Hide
Share
Exterior Features
Construction Details 
Block
Exterior 
Awning(s)
Pool Features 
Association
Roof 
CompositionShingle
View 
Garden
Waterview 
Garden
Windows/Doors 
BlindsInsulated Windows
Community Features
Association Amenities 
PoolBilliard RoomClubhouse
Association Dues 
1740
Community Features 
Street Lights
Financing Terms Available 
CashConventional
HOA Fee Frequency 
Quarterly
MLS Area 
4510
Senior Community 
Yes
Listing courtesy of Block Realty


All listings featuring the BMLS logo are provided by BeachesMLS, Inc. This information is not verified for authenticity or accuracy and is not guaranteed. Copyright © 2026 BeachesMLS, Inc. (a Flex MLS feed)
Last checked: 2026-08-26 11:07 AM UTC

Neighborhood & Commute
Source: Walkscore
Disclosure: Community information and market data powered by Constellation Data Labs. Information is deemed reliable but not guaranteed.
Save
Ask
Tour
Hide
Share