Save
Ask
Tour
Hide
Share
$630,000
New Listing

10661 NW 27TH Court
Sunrise, FL 33322

Single Family Residence|Coming Soon
4
Beds
2
Total Baths
2
Full Baths
1,754
SqFt
$359
/SqFt
1974
Built
Subdivision:
SUNRISE GOLF VILLAGE SEC 21
County:
Broward
10661 NW 27TH Court10661 NW 27TH Court10661 NW 27TH Court10661 NW 27TH Court
Save
Ask
Tour
Hide
Share

Mortgage Calculator

Monthly Payment (Est.)

$2,874
Calculator powered by Showcase IDX, a Constellation1 Company. Copyright ©2026 Information is deemed reliable but not guaranteed.

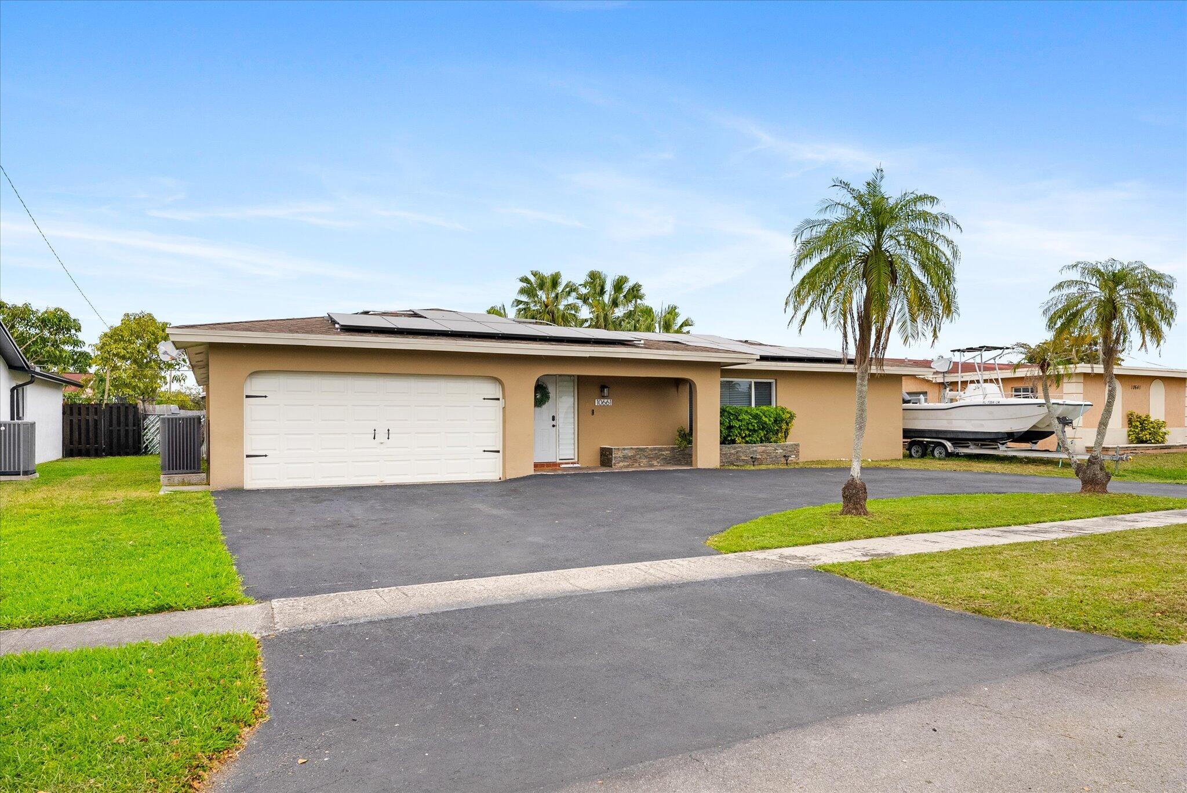
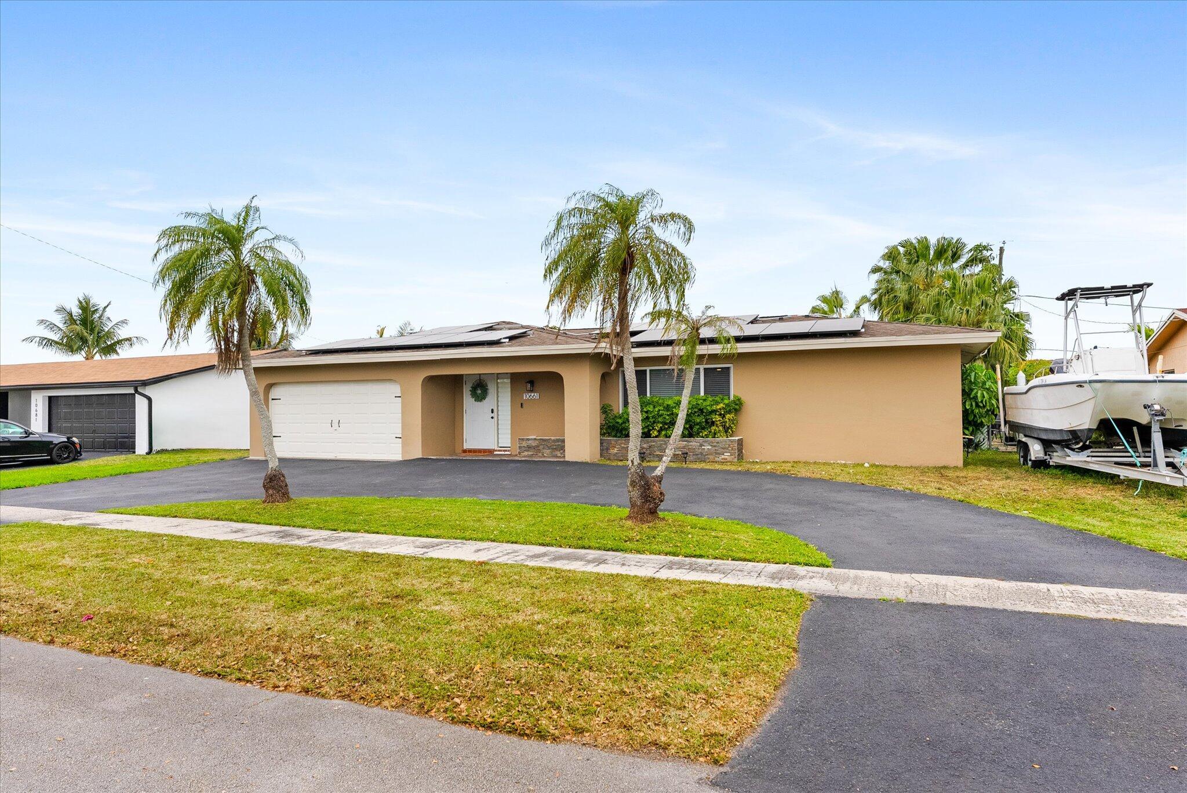
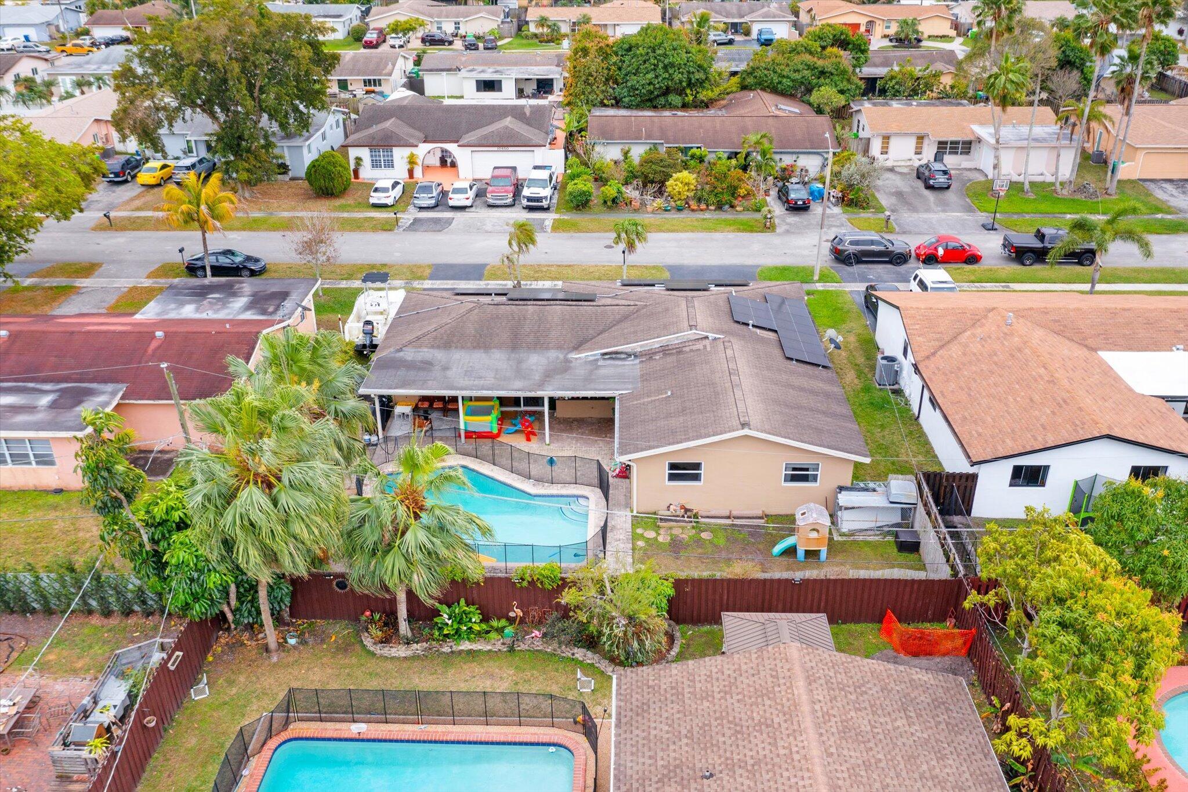
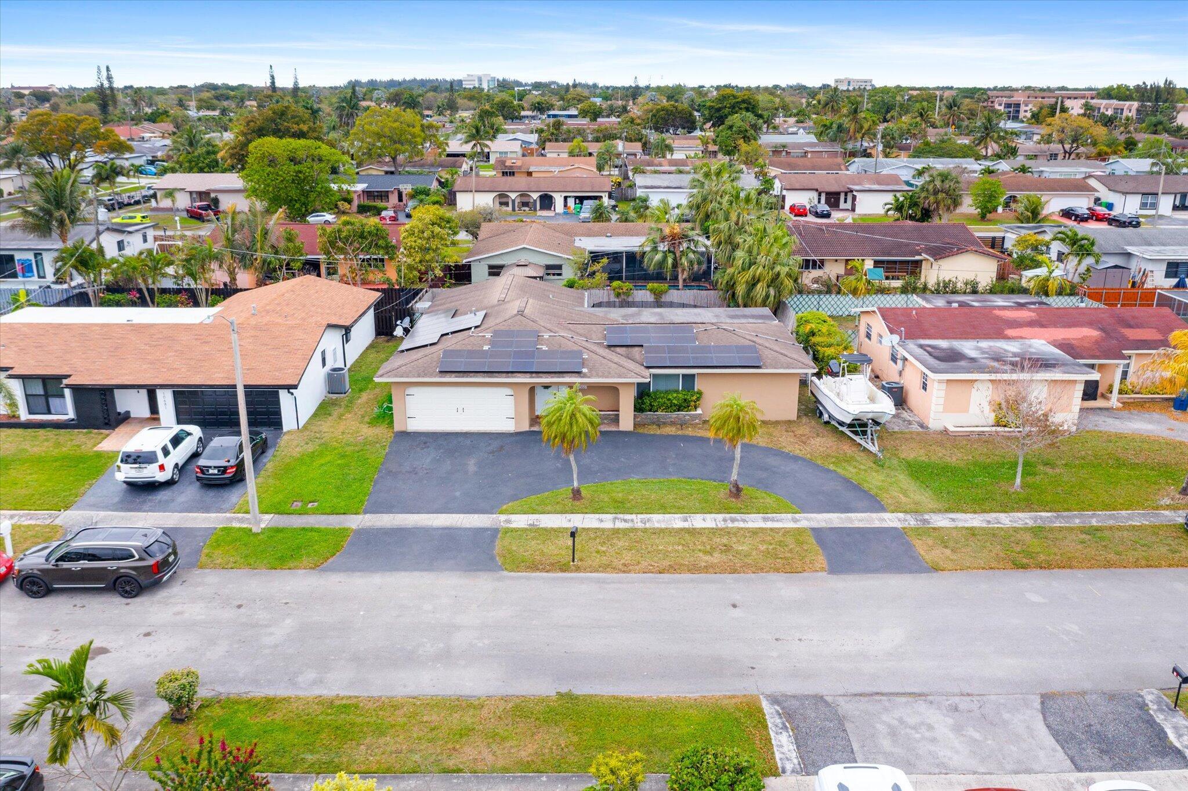
Welcome to 10661 NW 27th Court — NO HOA! 4-bedroom, 2-bathroom home offering 1,754 sq ft in the heart of Sunrise, FL. Enjoy a fenced backyard oasis with a private pool, perfect for entertaining, plus a 2-car garage for extra storage and convenience. Minutes from Sawgrass Mills, the nation's largest outlet and entertainment destination, and a short drive to vibrant Fort Lauderdale and Las Olas Boulevard. Enjoy effortless access to I-595, the Sawgrass Expressway, and Florida's Turnpike, putting Fort Lauderdale-Hollywood International Airport and Broward County's iconic beaches within easy reach. Whether as a forever home, vacation retreat, or smart investment, this move-in-ready gem delivers the lifestyle, location, and value you've been searching for in South Florida.

Save
Ask
Tour
Hide
Share
Listing Snapshot
Price 
$630,000
Days On Site 
0 Days
Bedrooms 
4
Inside Area (SqFt) 
1,754 sqft
Total Baths 
2
Full Baths 
2
Partial Baths 
N/A
Lot Size 
0.17 Acres
Year Built 
1974
MLS® Number 
B26068402
Status 
Coming Soon
Property Tax 
$12,141.43
HOA/Condo/Coop Fees 
N/A
Sq Ft Source 
Public Records
Friends & Family
Recent Activity
14 hours agoListing first seen on site
18 hours agoListing updated with changes from the MLS®
General Features
Acres 
0.17
Attached Garage 
Yes
Direction Faces 
North
Energy Features 
Solar
Garage 
Yes
Garage Spaces 
2
Land Lease 
No
Levels 
One
Number Of Stories 
1
Parking 
AttachedCircular DrivewayDrivewayGarage
Parking Spaces 
8
Pets 
Yes
Property Sub Type 
Single Family Residence
Security 
Security System
Sewer 
Public Sewer
Special Circumstances 
Standard
SqFt Total 
2631
Style 
Ranch
Utilities 
Sewer AvailableWater Available
Water Source 
Public
Zoning 
RS-5
Interior Features
Appliances 
DishwasherGas RangeMicrowaveRangeRefrigeratorWasher
Cooling 
Central AirCeiling Fan(s)
Fireplace 
Yes
Fireplace Features 
Decorative
Flooring 
Tile
Furnished 
Unfurnished
Heating 
Central
Interior 
Walk-In Closet(s)
Main Level Bedrooms 
4
Kitchen 
Dimensions – 12.8 X 12.8Level – MainArea – 163
Living Room 
Dimensions – 15.5 X 22.4Level – MainArea – 347
PrimaryBedroom 
Dimensions – 11.1 X 14.2Level – MainArea – 157
Save
Ask
Tour
Hide
Share
Exterior Features
Construction Details 
BlockStucco
Exterior 
Barbecue
Fencing 
Back YardFenced
Patio And Porch 
CoveredPatio
Pool Features 
FencedIn GroundPrivate
Private Pool 
Yes
Roof 
Shingle
Community Features
Financing Terms Available 
CashConventionalFHAVA Loan
MLS Area 
3850
Schools
School District
Unknown
Elementary School
Nob Hill
Middle School
Bair
High School
Piper
Listing courtesy of Coldwell Banker Premium Realty


All listings featuring the BMLS logo are provided by BeachesMLS, Inc. This information is not verified for authenticity or accuracy and is not guaranteed. Copyright © 2026 BeachesMLS, Inc. (a Flex MLS feed)
Last checked: 2026-08-26 11:07 AM UTC

Neighborhood & Commute
Source: Walkscore
Disclosure: Community information and market data powered by Constellation Data Labs. Information is deemed reliable but not guaranteed.
Save
Ask
Tour
Hide
Share