Save
Ask
Tour
Hide
Share
$349,000
New Listing

3725 S Ocean Drive 409
Hollywood, FL 33019

For Sale|Condominium|Active
1
Bed
2
Total Baths
1
Full Bath
1
Partial Bath
896
SqFt
$390
/SqFt
1971
Built
Subdivision:
SEA AIR TOWERS CONDO
County:
Broward
3725 S Ocean Drive 4093725 S Ocean Drive 4093725 S Ocean Drive 4093725 S Ocean Drive 409
Save
Ask
Tour
Hide
Share

Mortgage Calculator

Monthly Payment (Est.)

$1,592
Calculator powered by Showcase IDX, a Constellation1 Company. Copyright ©2026 Information is deemed reliable but not guaranteed.

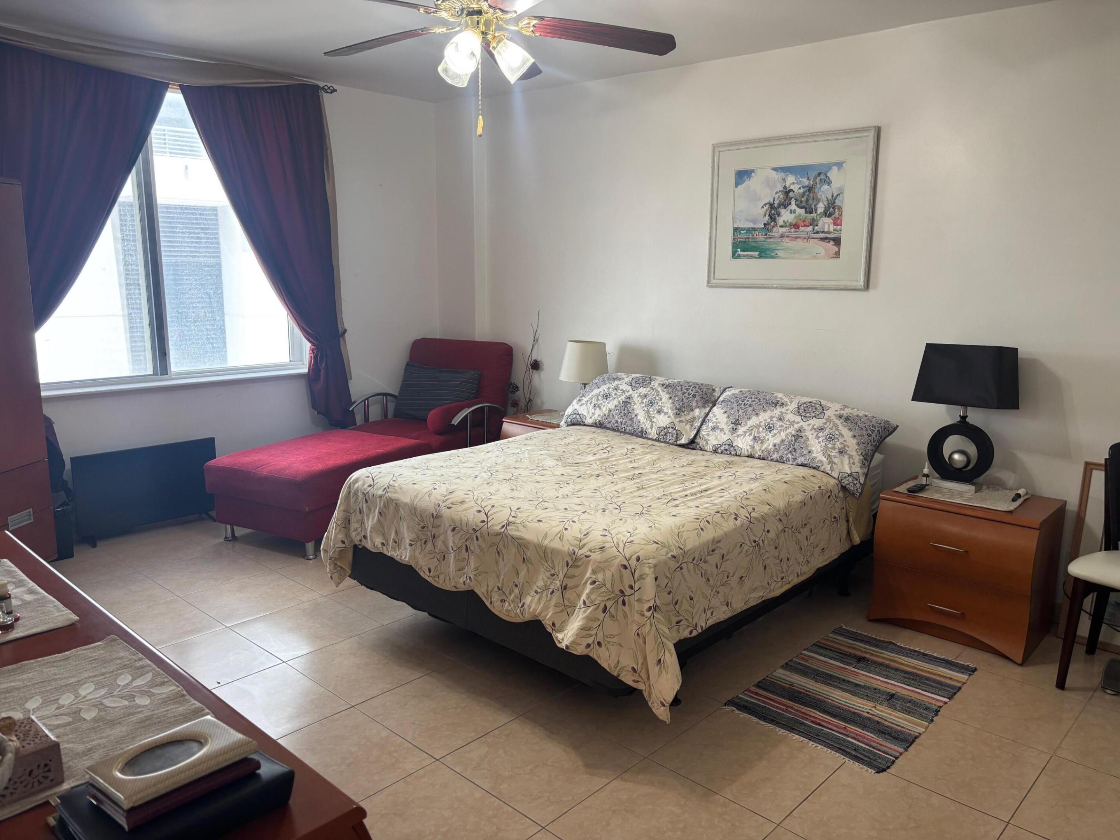
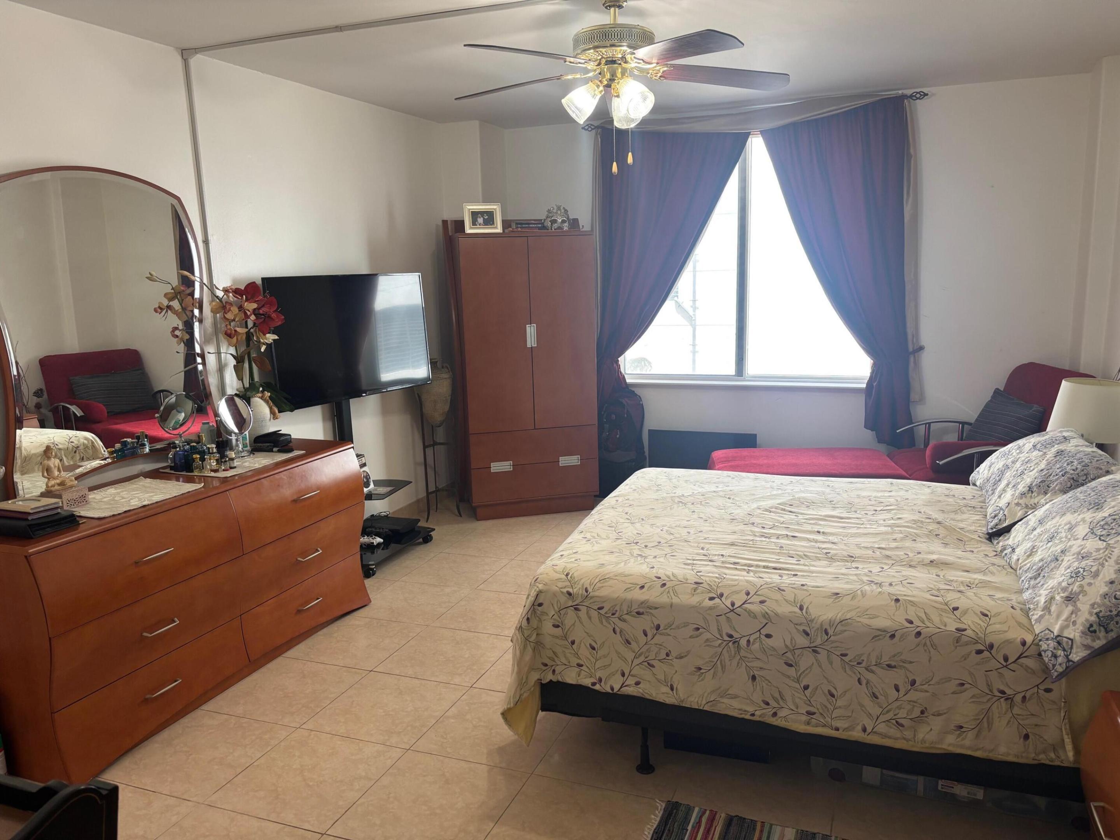
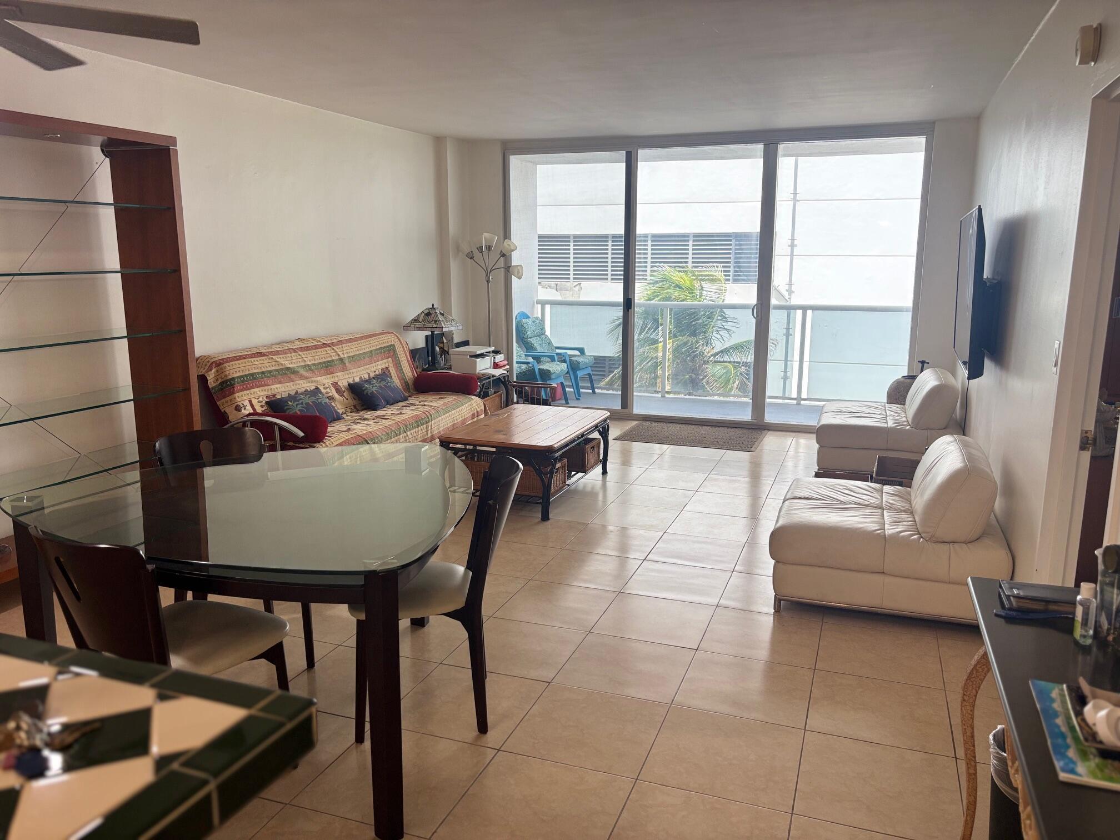
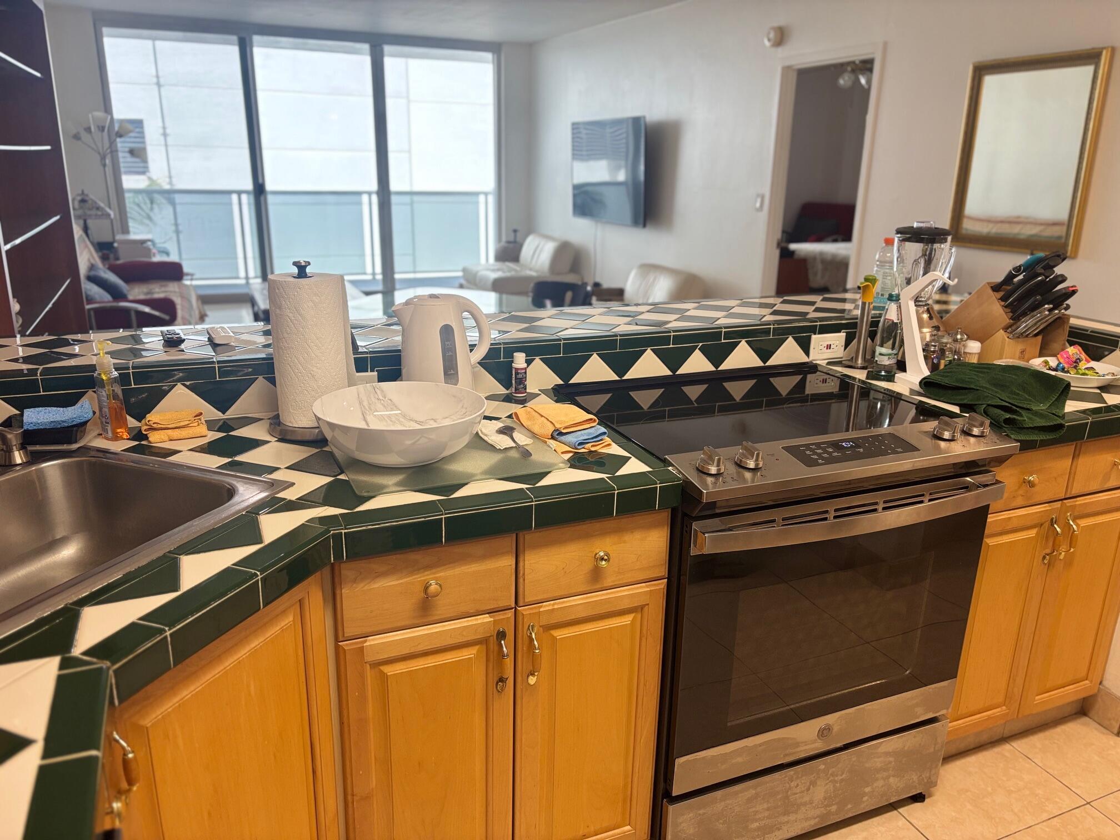
Experience oceanfront living at Sea Air Towers. Perfectly situated directly on the sandy shores of Hollywood Beach. This well-maintained residence provides direct private beach access and a resort-style lifestyle with a heated oceanfront pool and expansive sun deck, fitness center, clubhouse, valet parking, 24-hour security, attended lobby, and beautifully maintained common areas. The unit features new stainless-steel appliances, a rare in-unit Miele washer and dryer, two parking spaces, hurricane-impact windows and doors installed approximately four years ago, and newer A/C units and water heater installed in 2022. Renovated bathrooms showcase elegant floor-to-ceiling ceramic tile, while spacious walk-in closets provide ample storage. Enjoy ocean views and refreshing coastal breezes from your private balcony. This residence combines beachside living, thoughtful upgrades, exceptional amenities, and a prime Hollywood Beach location, providing a wonderful opportunity to enjoy the South Florida lifestyle just steps from the sand.

Save
Ask
Tour
Hide
Share
Listing Snapshot
Price 
$349,000
Days On Site 
0 Days
Bedrooms 
1
Inside Area (SqFt) 
896 sqft
Total Baths 
2
Full Baths 
1
Partial Baths 
1
Lot Size 
N/A
Year Built 
1971
MLS® Number 
B26068407
Status 
Active
Property Tax 
$4,324
HOA/Condo/Coop Fees 
$1,066 monthly
Sq Ft Source 
Owner
Friends & Family
Recent Activity
14 hours agoListing first seen on site
18 hours agoListing updated with changes from the MLS®
General Features
Attached Garage 
Yes
Direction Faces 
East
Foundation 
Slab
Garage 
Yes
Garage Spaces 
2
Levels 
One
Number Of Stories 
22
Parking 
AttachedGarage
Parking Spaces 
2
Pets 
Yes
Property Condition 
Updated/Remodeled
Property Sub Type 
Condominium
Security 
Gated Community
Sewer 
Public Sewer
Special Circumstances 
Standard
SqFt Total 
896
Utilities 
Cable AvailableElectricity ConnectedSewer ConnectedWater Connected
Water Source 
Public
Zoning 
RM-25
Interior Features
Appliances 
DryerDishwasherElectric RangeElectric Water HeaterDisposalIce MakerMicrowaveRefrigeratorWater HeaterWasher
Cooling 
Central AirElectric
Flooring 
Ceramic TileTile
Furnished 
Unfurnished
Heating 
CentralElectric
Interior 
Entrance FoyerElevatorPantryWalk-In Closet(s)
Laundry Features 
Common AreaInsideIn Unit
Main Level Bedrooms 
1
Dining Room 
Dimensions – 15 X 10Level – MainArea – 150
Kitchen 
Dimensions – 15 X 10Level – MainArea – 150
Living Room 
Dimensions – 20 X 30Level – MainArea – 600
PrimaryBedroom 
Dimensions – 15 X 20Level – MainArea – 300
Save
Ask
Tour
Hide
Share
Exterior Features
Construction Details 
BlockConcrete
Exterior 
BarbecueTennis Court(s)
Lot Features 
Waterfront
Other Structures 
Tennis Court(s)
Pool Features 
AssociationHeated
Roof 
ConcreteFlat
Waterfront 
Yes
Waterfront Features 
Ocean FrontShoreline Sand
Community Features
Association Amenities 
PoolBeach RightsBeach AccessBilliard RoomClubhouseElevator(s)Fitness CenterLaundryRecreation FacilitiesSaunaSecurityStorageTennis Court(s)
Association Dues 
1066
Community Features 
Gated
Financing Terms Available 
CashConventionalFHAVA Loan
HOA Fee Frequency 
Monthly
MLS Area 
3010
Schools
School District
Unknown
Elementary School
Hollywood Central
Middle School
Olsen
High School
Hallandale
Listing courtesy of Beycome of Florida LLC


All listings featuring the BMLS logo are provided by BeachesMLS, Inc. This information is not verified for authenticity or accuracy and is not guaranteed. Copyright © 2026 BeachesMLS, Inc. (a Flex MLS feed)
Last checked: 2026-08-26 11:07 AM UTC

Neighborhood & Commute
Source: Walkscore
Disclosure: Community information and market data powered by Constellation Data Labs. Information is deemed reliable but not guaranteed.
Save
Ask
Tour
Hide
Share