
Save
Ask
Tour
Hide
$45,000
New Listing
82668 Garden Drive N 311Lake Worth, FL 33461
For Sale|Condominium|Active
2
Beds
1
Total Bath
1
Full Bath
894
SqFt
$50
/SqFt
1968
Built
Subdivision:
LAKE CLARKE GARDENS CONDO 8
County:
Palm Beach
Save
Ask
Tour
Hide
Mortgage Calculator
Monthly Payment (Est.)
$205Calculator powered by Showcase IDX, a Constellation1 Company. Copyright ©2026 Information is deemed reliable but not guaranteed.
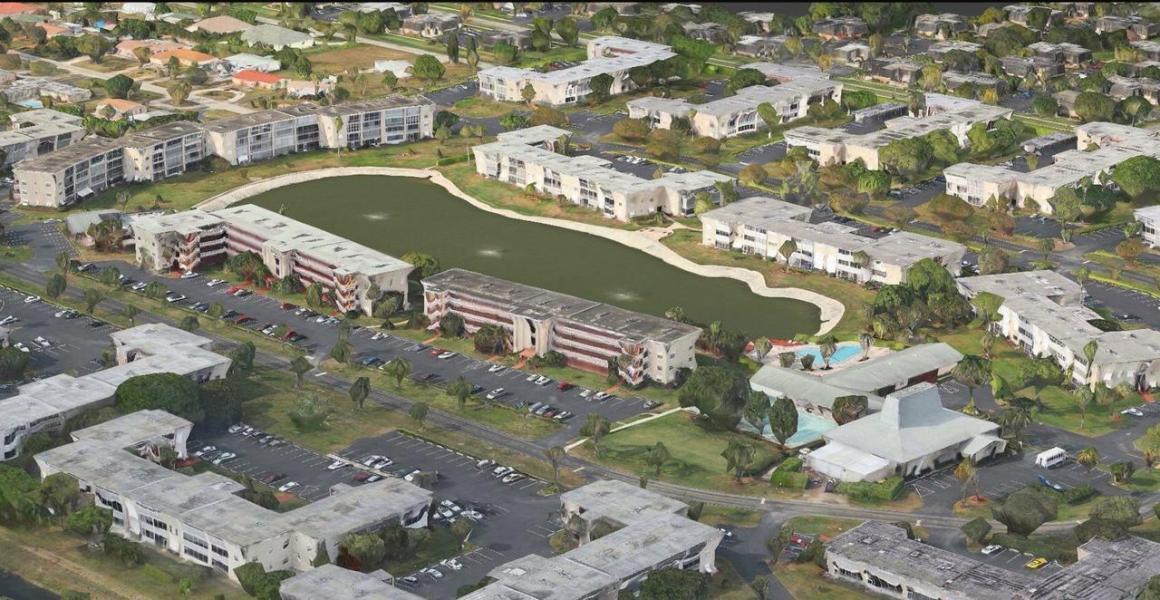
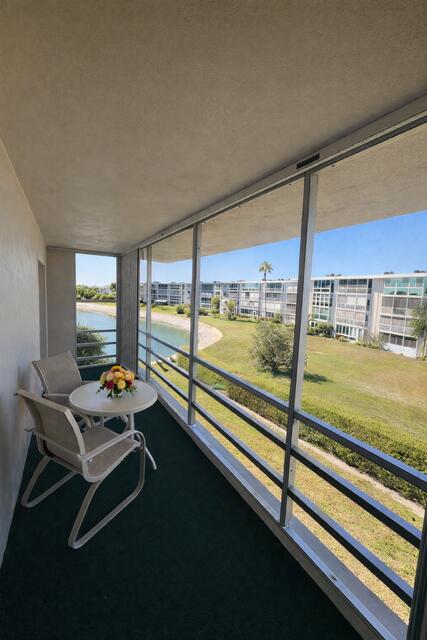
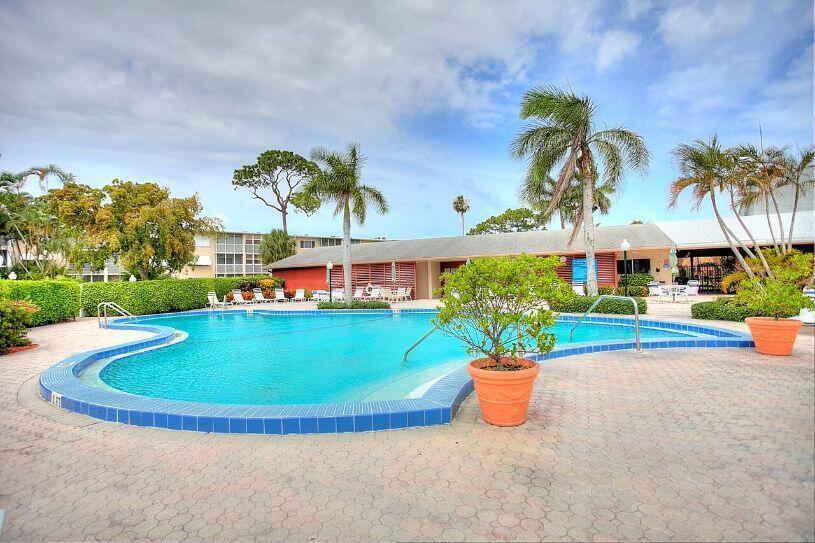
Welcome to Lake Clarke Gardens, an active 55+ community offering 2 heated pools, men's and women's saunas, BBQ grills at each pool, exercise room, auditorium, card room, activities office, manager office on site, library, billiards room, putting green, shuffleboard, bocce ball and so much more. This unit has a beautiful view of the lake from the master bedroom and the patio. Come enjoy all this community has to offer! To show, call showtime or click on the link abovd.
Save
Ask
Tour
Hide
Listing Snapshot
Price
$45,000
Days On Site
0 Days
Bedrooms
2
Inside Area (SqFt)
894 sqft
Total Baths
1
Full Baths
1
Partial Baths
N/A
Lot Size
N/A
Year Built
1968
MLS® Number
B26068440
Status
Active
Property Tax
$1,441.3
HOA/Condo/Coop Fees
$699.93 monthly
Sq Ft Source
Assessor
Friends & Family
Recent Activity
| 12 hours ago | Listing first seen on site | |
| 16 hours ago | Listing updated with changes from the MLS® |
General Features
Direction Faces
North
Foundation
Block
Land Lease
No
Levels
One
Number Of Stories
3
Parking
AsphaltGuest
Parking Spaces
1
Pets
No
Property Sub Type
Condominium
Sewer
Public Sewer
Special Circumstances
Standard
SqFt Total
894
Utilities
Cable AvailableElectricity Not AvailableSewer ConnectedWater Available
Water Source
Public
Zoning
RH
Interior Features
Appliances
Electric RangeRefrigerator
Cooling
Central Air
Flooring
CarpetCeramic Tile
Furnished
Partially
Heating
Central
Laundry Features
Common Area
Main Level Bedrooms
2
Kitchen
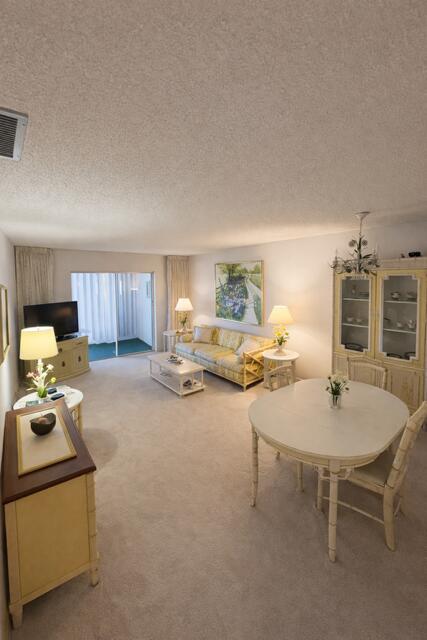
Dimensions – 10 X 9Level – MainArea – 90
Living Room
Dimensions – 12 X 19Level – MainArea – 228
PrimaryBedroom
Dimensions – 14 X 12Level – MainArea – 168
Save
Ask
Tour
Hide
Exterior Features
Construction Details
Block
Exterior
Balcony
Lot Features
Waterfront
Patio And Porch
CoveredScreened
Pool Features
AssociationHeated
Road Frontage
Private Road
Roof
Built-Up
View
PondWater
Waterfront
Yes
Waterfront Features
NonePond
Waterview
PondWater
Community Features
Association Amenities
PoolBilliard RoomClubhouseElevator(s)Fitness CenterLaundryManagementParkingShuffleboard CourtSaunaTrashWorkshop Area
Association Dues
699.93
Community Features
Street Lights
Financing Terms Available
CashConventionalFHA
HOA Fee Frequency
Monthly
MLS Area
5660
Roads
Asphalt
Senior Community
Yes
Schools
School District
Unknown
Elementary School
Meadow Park
Middle School
Conniston Community
High School
Forest Hill
Listing courtesy of JEK Realty & Appraisal Services, INC

All listings featuring the BMLS logo are provided by BeachesMLS, Inc. This information is not verified for authenticity or accuracy and is not guaranteed. Copyright © 2026 BeachesMLS, Inc. (a Flex MLS feed)
Last checked: 2026-08-26 11:07 AM UTC
All listings featuring the BMLS logo are provided by BeachesMLS, Inc. This information is not verified for authenticity or accuracy and is not guaranteed. Copyright © 2026 BeachesMLS, Inc. (a Flex MLS feed)
Last checked: 2026-08-26 11:07 AM UTC
Neighborhood & Commute
Source: Walkscore
Disclosure: Community information and market data powered by Constellation Data Labs. Information is deemed reliable but not guaranteed.
Save
Ask
Tour
Hide
Did you know? You can invite friends and family to your search. They can join your search, rate and discuss listings with you.