Save
Ask
Tour
Hide
Share
$425,000
New Listing

4603 Cohune Palm Court
Greenacres, FL 33463

For Sale|Townhouse|Active
3
Beds
3
Total Baths
2
Full Baths
1
Partial Bath
1,846
SqFt
$230
/SqFt
2008
Built
Subdivision:
VERONA PALMS
County:
Palm Beach
4603 Cohune Palm Court4603 Cohune Palm Court4603 Cohune Palm Court4603 Cohune Palm Court
Save
Ask
Tour
Hide
Share

Mortgage Calculator

Monthly Payment (Est.)

$1,939
Calculator powered by Showcase IDX, a Constellation1 Company. Copyright ©2026 Information is deemed reliable but not guaranteed.

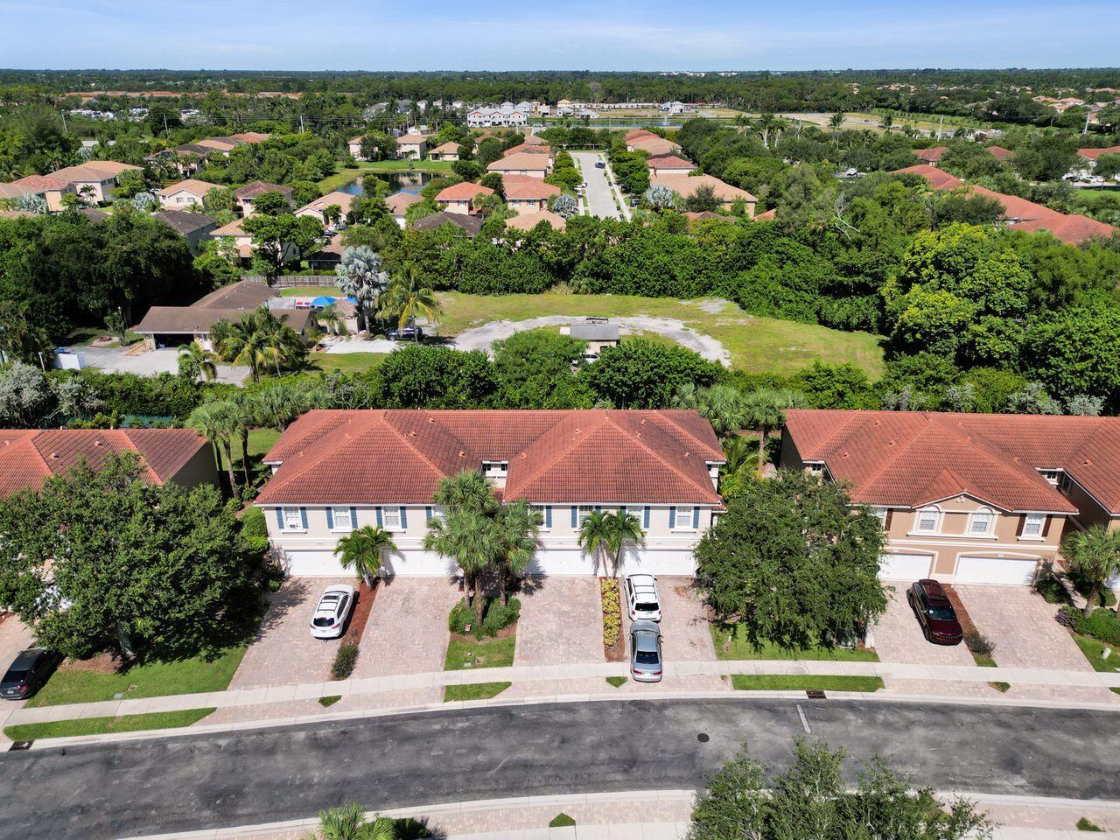
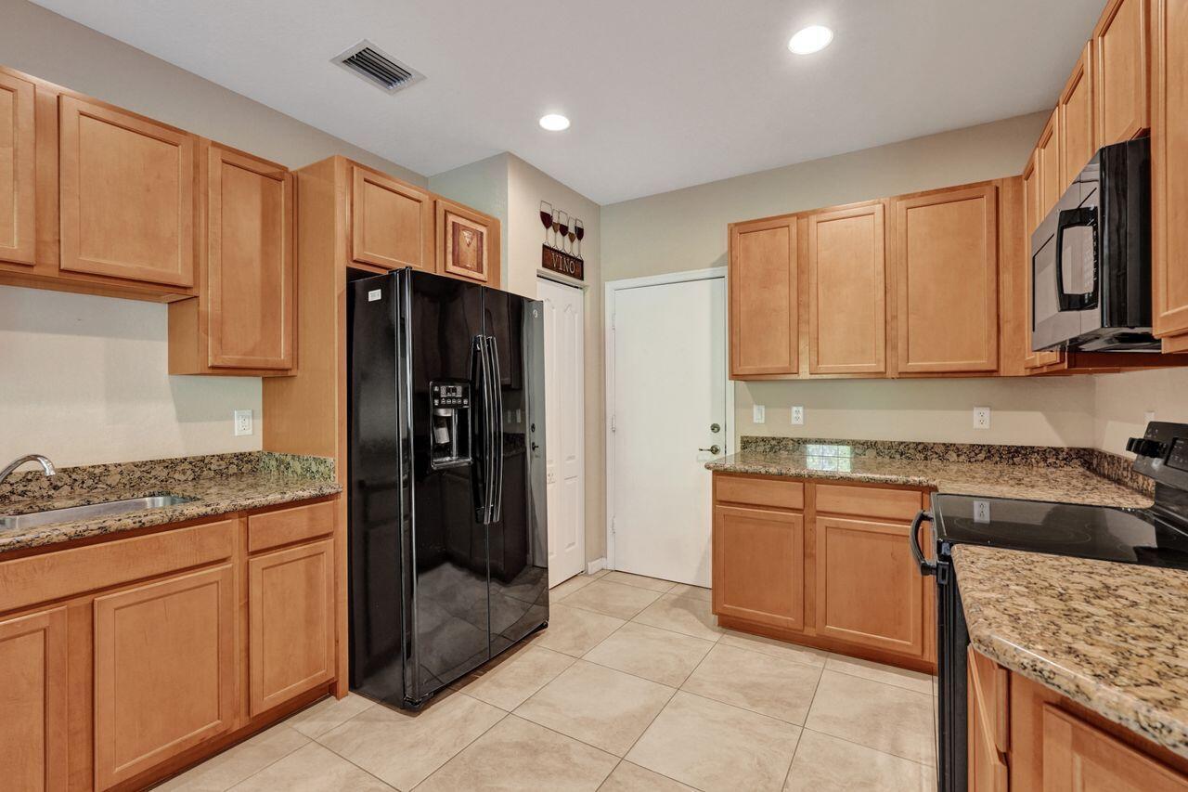
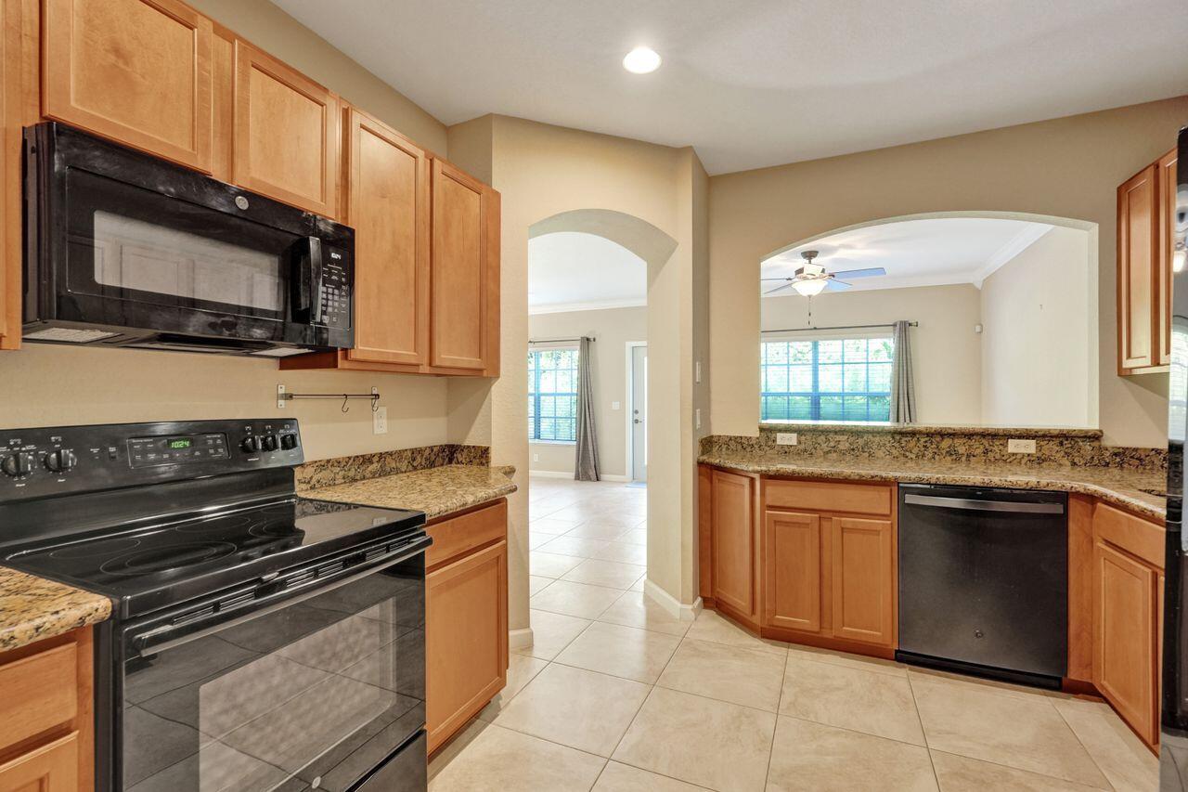
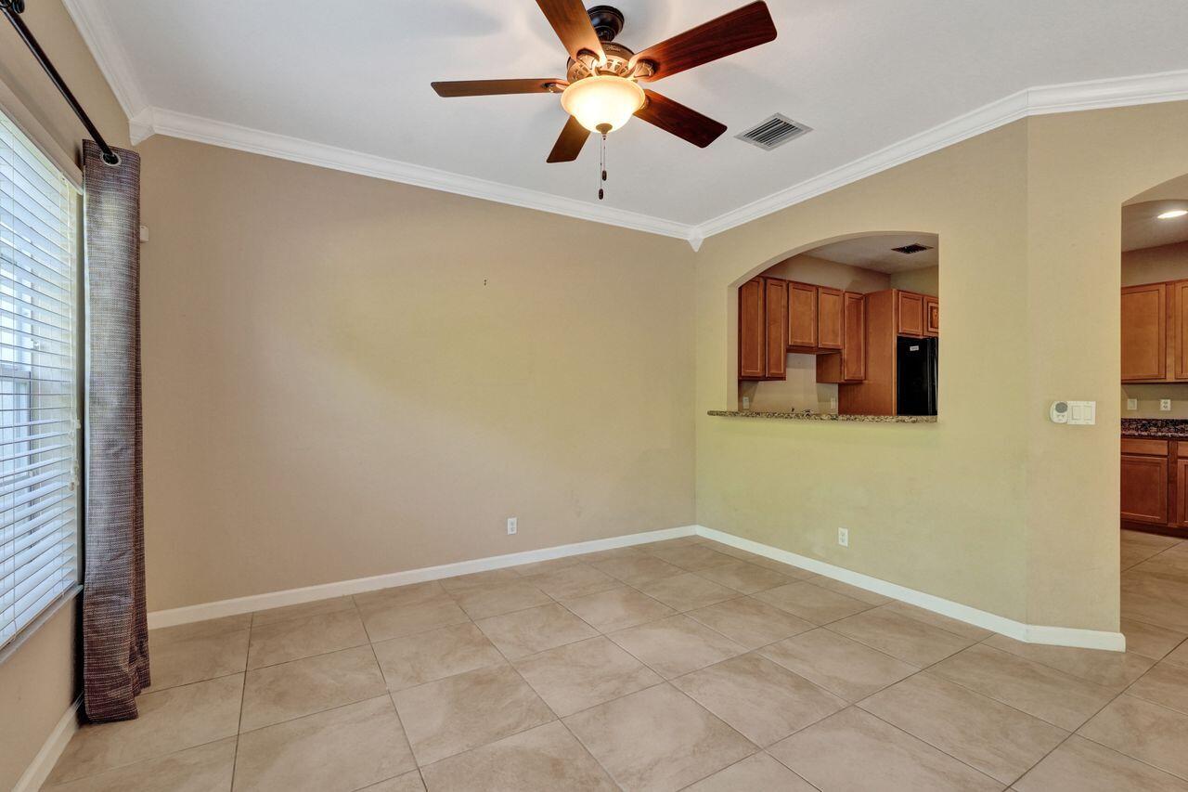
Spacious 3 bedroom, 2.5-bath, 2-car garage townhome with a paver rear patio that overlooks a private, quiet, tree-lined backyard. The kitchen features sleek black appliances, wood cabinets, matching granite countertops & a serving passthrough. The dining area flows seamlessly into the living room, offering serene backyard views through the living room windows & access via the impact back door. Upstairs, discover a large, coffered-ceiling primary bedroom with a double-door entry & a massive walk-in closet. The primary ensuite bathroom boasts a roman tub, separate shower, dual sinks & a private water closet. A large laundry/utility room is conveniently located upstairs along with two additional bedrooms & a guest bathroom. The gated Verona Palms HOA community includes a lakeside pool, cabana area & a children's playground. Centrally located near top-rated schools, shopping, dining, I-95, Florida's Turnpike & local beaches—experience the absolute best of the Palm Beaches!

Save
Ask
Tour
Hide
Share
Listing Snapshot
Price 
$425,000
Days On Site 
0 Days
Bedrooms 
3
Inside Area (SqFt) 
1,846 sqft
Total Baths 
3
Full Baths 
2
Partial Baths 
1
Lot Size 
0.06 Acres
Year Built 
2008
MLS® Number 
B26068495
Status 
Active
Property Tax 
$3,810.22
HOA/Condo/Coop Fees 
$235 monthly
Sq Ft Source 
Appraiser
Friends & Family
Recent Activity
7 hours agoListing first seen on site
11 hours agoListing updated with changes from the MLS®
General Features
Acres 
0.06
Attached Garage 
Yes
Direction Faces 
East
Garage 
Yes
Garage Spaces 
2
Levels 
Two
Number Of Stories 
2
Parking 
AttachedDrivewayGarageGarage Door OpenerGuest
Parking Spaces 
4
Pets 
Number LimitYes
Property Sub Type 
Townhouse
Security 
Gated Community
Sewer 
Public Sewer
Special Circumstances 
Standard
SqFt Total 
2316
Style 
Contemporary
Utilities 
Cable AvailableElectricity AvailableSewer AvailableWater Available
Water Source 
Public
Zoning 
RM-1 (city)
Interior Features
Appliances 
DryerDishwasherElectric RangeElectric Water HeaterDisposalIce MakerMicrowaveOvenRefrigeratorWater HeaterWasher
Cooling 
Central AirCeiling Fan(s)Electric
Flooring 
CarpetTile
Furnished 
Unfurnished
Heating 
CentralElectric
Interior 
Entrance FoyerHigh CeilingsPantryStorageSoaking TubWalk-In Closet(s)
Laundry Features 
Washer HookupElectric Dryer HookupInsideLaundry Room
Window Features 
BlindsDrapesShutters
Bedroom 2 
Dimensions – 10 X 13Level – SecondArea – 130
Bedroom 3 
Dimensions – 11 X 10Level – SecondArea – 110
Dining Room 
Dimensions – 12 X 9Level – MainArea – 108
Family Room 
Level – Main
Foyer 
Dimensions – 4 X 10Level – MainArea – 40
Kitchen 
Dimensions – 11 X 13Level – MainArea – 143
Other 
Dimensions – 10 X 10Level – SecondArea – 100Description – Primary closet
PrimaryBedroom 
Dimensions – 14 X 17Level – SecondArea – 238
Save
Ask
Tour
Hide
Share
Exterior Features
Construction Details 
Block
Other Structures 
Storage
Patio And Porch 
Patio
Pool Features 
Association
Roof 
BarrelTile
View 
Garden
Waterview 
Garden
Windows/Doors 
BlindsDrapesShutters
Community Features
Association Amenities 
PoolCabanaGatedPlaygroundSecurity
Association Dues 
235
Community Features 
GatedSidewalks
Financing Terms Available 
CashConventionalFHAVA Loan
HOA Fee Frequency 
Monthly
MLS Area 
5730
Roads 
Paved
Schools
School District
Unknown
Elementary School
Diamond View
Middle School
Tradewinds
High School
Santaluces
Listing courtesy of Coldwell Banker Realty


All listings featuring the BMLS logo are provided by BeachesMLS, Inc. This information is not verified for authenticity or accuracy and is not guaranteed. Copyright © 2026 BeachesMLS, Inc. (a Flex MLS feed)
Last checked: 2026-08-26 11:07 AM UTC

Neighborhood & Commute
Source: Walkscore
Disclosure: Community information and market data powered by Constellation Data Labs. Information is deemed reliable but not guaranteed.
Save
Ask
Tour
Hide
Share