
Save
Ask
Tour
Hide
$975,000
12 Days On Site
Overlook Condominium1167 HILLSBORO MILE 509Hillsboro Beach, FL 33062
For Sale|Condominium|Active
3
Beds
4
Total Baths
3
Full Baths
1
Partial Bath
2,061
SqFt
$473
/SqFt
1988
Built
Subdivision:
OVERLOOK CONDO
County:
Broward
Save
Ask
Tour
Hide
Mortgage Calculator
Monthly Payment (Est.)
$4,448Calculator powered by Showcase IDX, a Constellation1 Company. Copyright ©2026 Information is deemed reliable but not guaranteed.
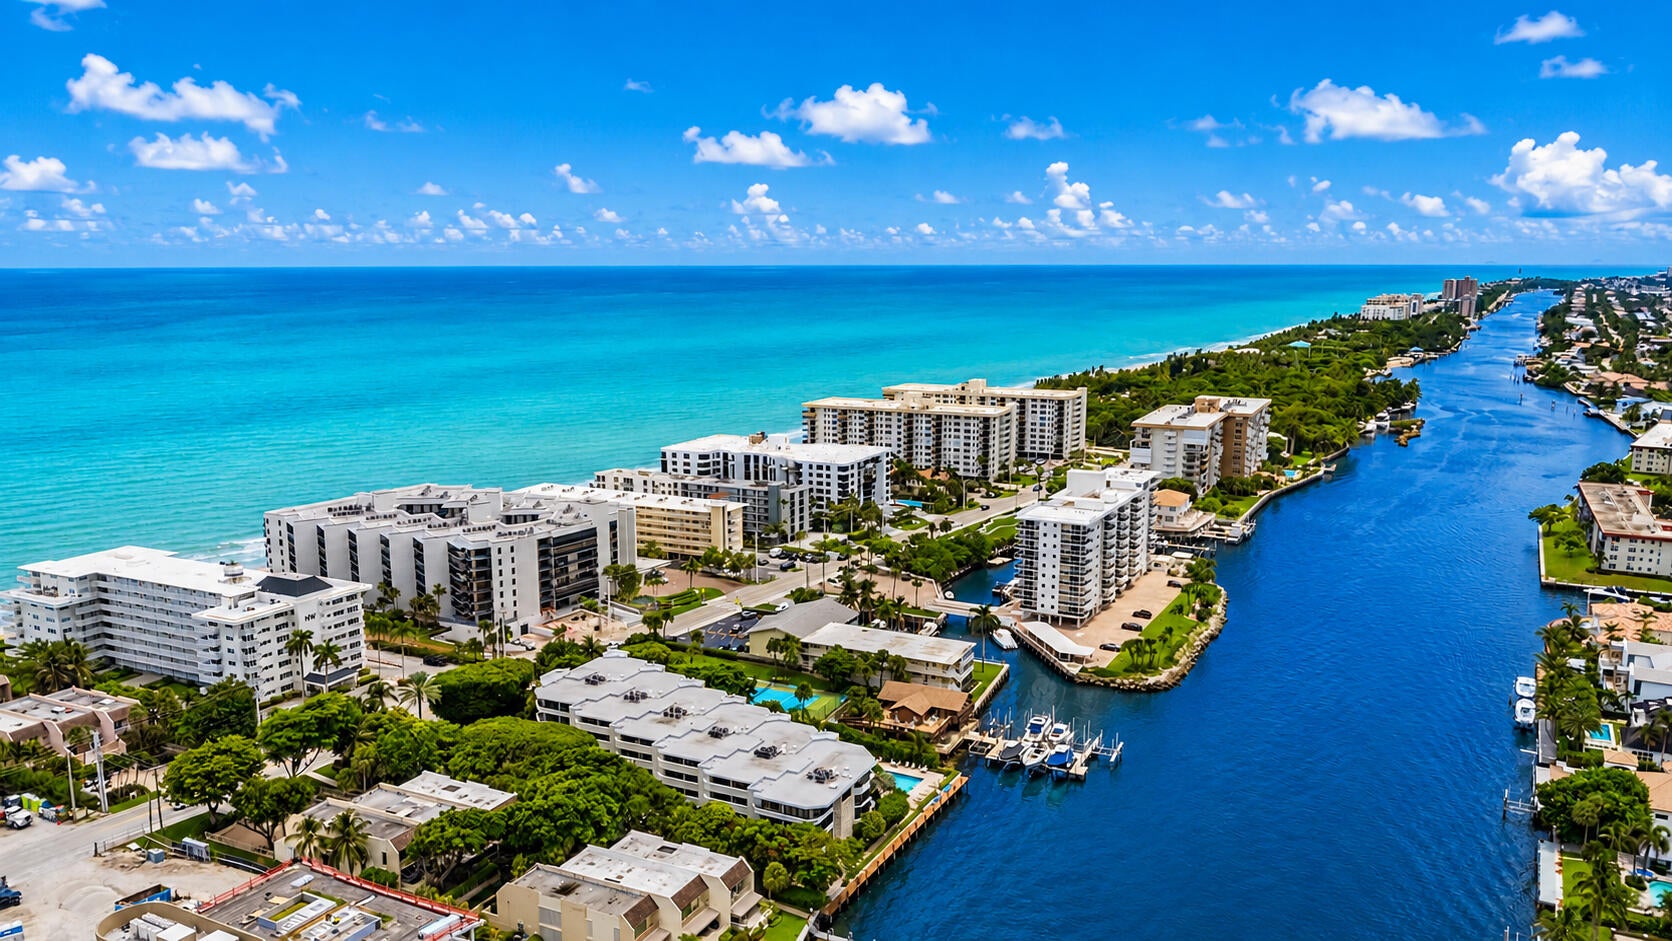
Welcome to Residence 509 at The Overlook in Hillsboro Beach. This beautifully appointed and upgraded 3-bedrooms, 3½-baths residence offers stunning ocean and Intracoastal views. Features include en-suite bathrooms, high-impact windows, and optional dockage accommodating a boat up to 34 feet. This pet-friendly residence includes two garage parking spaces, with additional garage parking available. Furniture is also available. Very easy to show!
Save
Ask
Tour
Hide
Listing Snapshot
Price
$975,000
Days On Site
12 Days
Bedrooms
3
Inside Area (SqFt)
2,061 sqft
Total Baths
4
Full Baths
3
Partial Baths
1
Lot Size
N/A
Year Built
1988
MLS® Number
B26069186
Status
Active
Property Tax
$11,983.28
HOA/Condo/Coop Fees
$1,556 monthly
Sq Ft Source
Assessor
Friends & Family
Recent Activity
| 2 weeks ago | Listing first seen on site | |
| 2 weeks ago | Listing updated with changes from the MLS® |
General Features
Attached Garage
Yes
Direction Faces
Southeast
Disclosures
Special Assessment
Garage
Yes
Garage Spaces
2
Levels
One
Number Of Stories
7
Parking
AttachedCoveredDeededGarageGarage Door Opener
Parking Spaces
2
Pets
Breed RestrictionsNumber LimitYes
Property Sub Type
Condominium
Security
Security SystemBuilding SecurityClosed Circuit Camera(s)Fire Sprinkler SystemGated CommunitySmoke Detector(s)Security Guard
Sewer
Public Sewer
Special Circumstances
Standard
SqFt Total
2061
Style
Contemporary
Utilities
Cable AvailableElectricity AvailableSewer AvailableWater Available
Water Source
Public
Zoning
RM-30
Interior Features
Appliances
CooktopDryerDishwasherElectric RangeElectric Water HeaterFree-Standing FreezerDisposalIce MakerMicrowaveRefrigeratorWater HeaterWasher
Cooling
Ceiling Fan(s)Electric
Flooring
Laminate
Furnished
Unfurnished
Heating
CentralElectric
Interior
Eat-in KitchenStorageSoaking TubWalk-In Closet(s)
Laundry Features
InsideIn Kitchen
Main Level Bedrooms
3
Spa
Yes
Window Features
Storm Window(s)
Kitchen
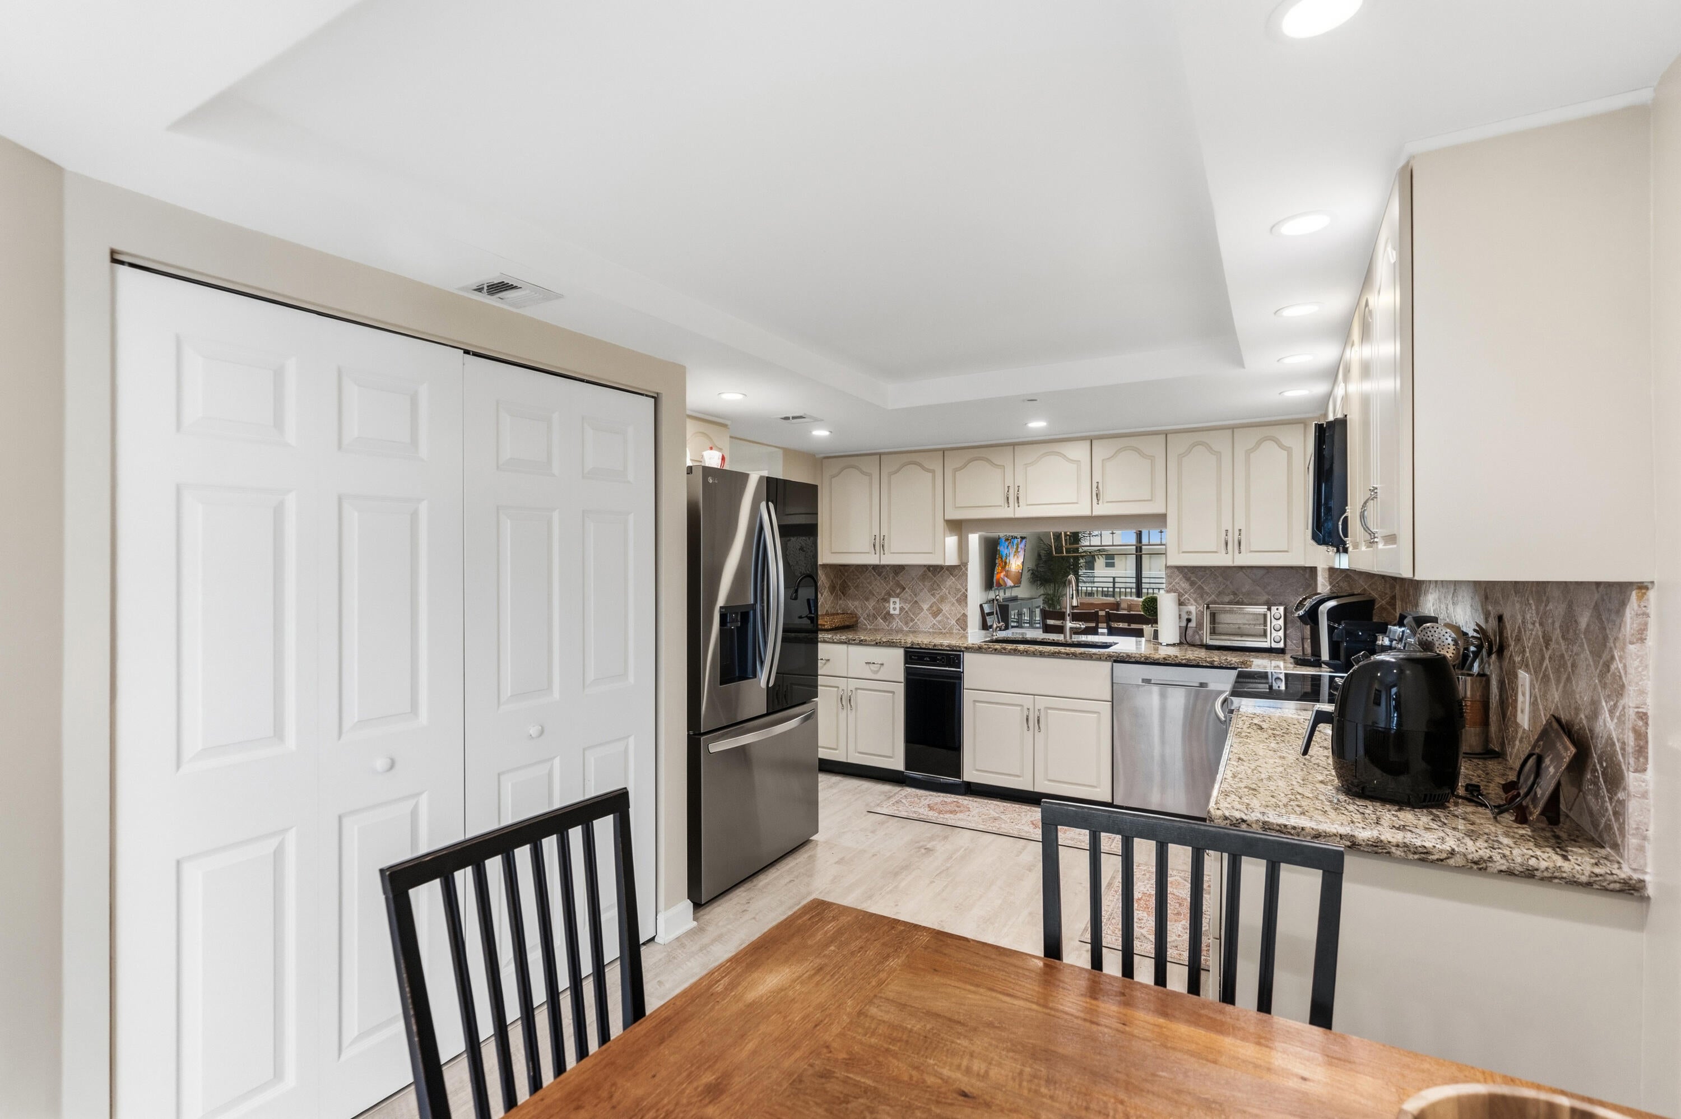
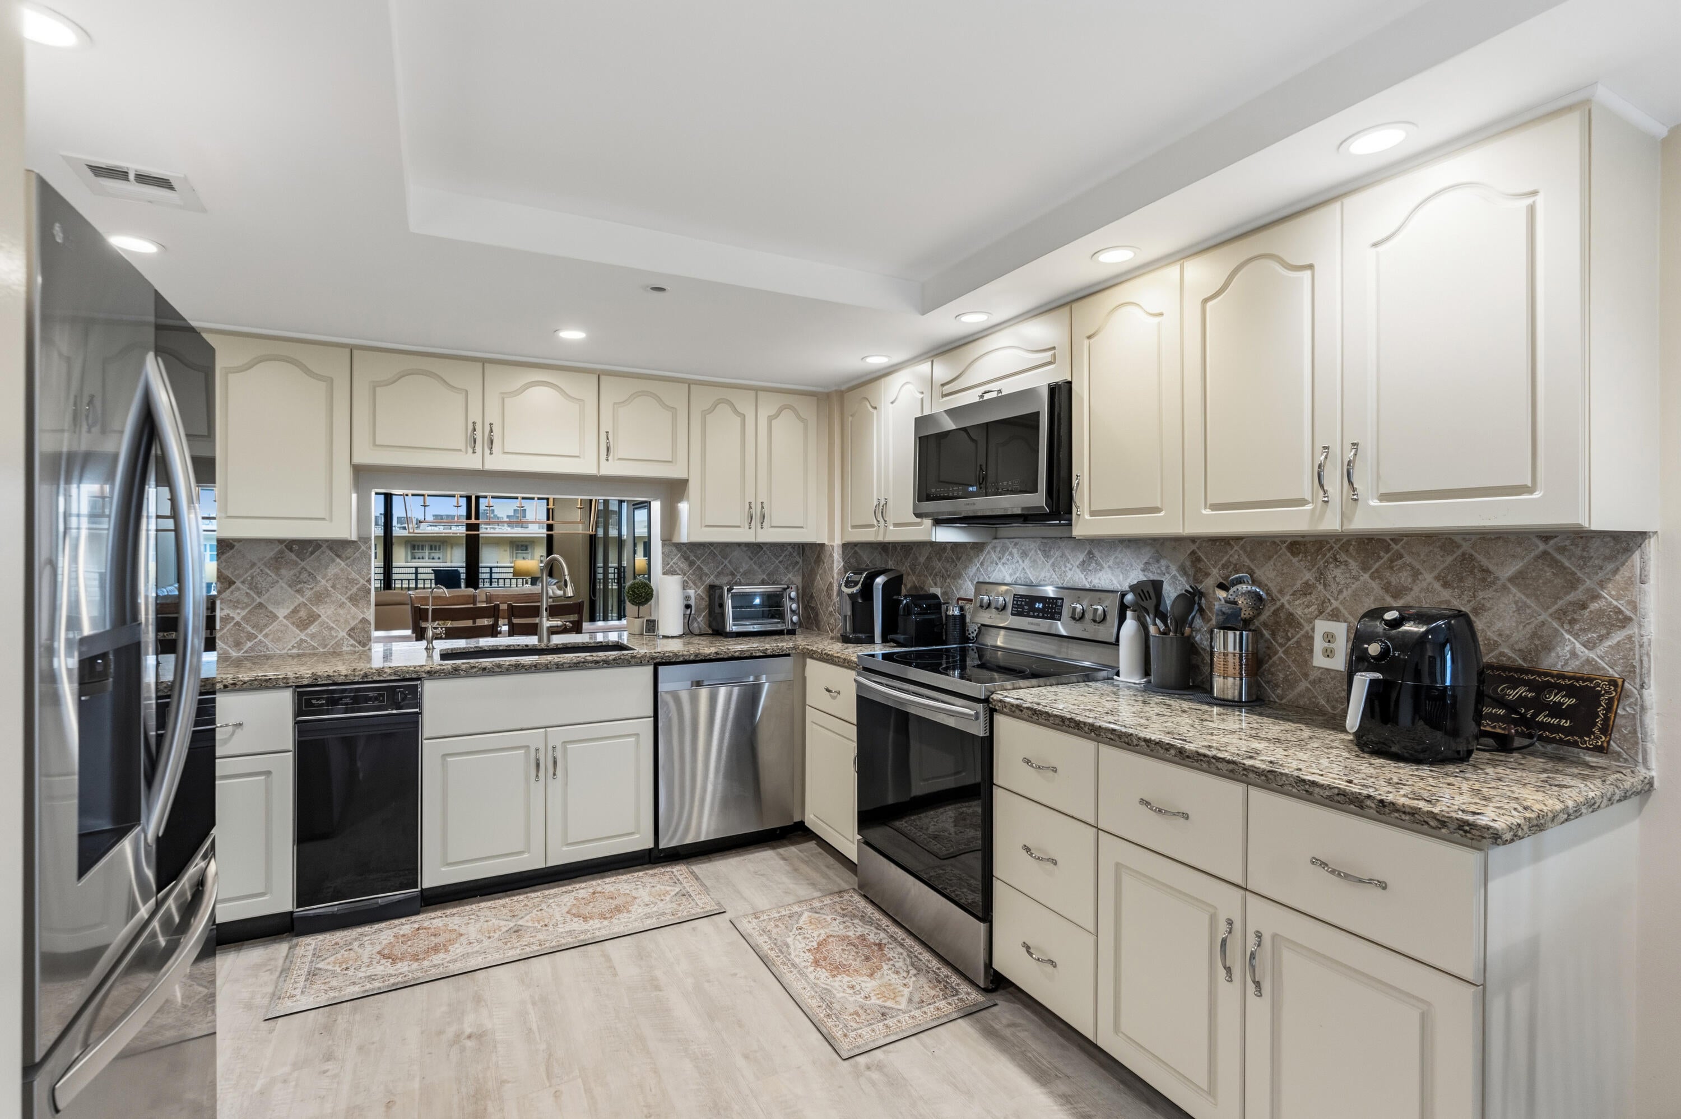
Dimensions – 19 X 11Level – MainArea – 209
Laundry
Living Room
Dimensions – 16 X 15Level – MainArea – 240
PrimaryBedroom
Dimensions – 21 X 15Level – MainArea – 315
Save
Ask
Tour
Hide
Exterior Features
Construction Details
Block
Exterior
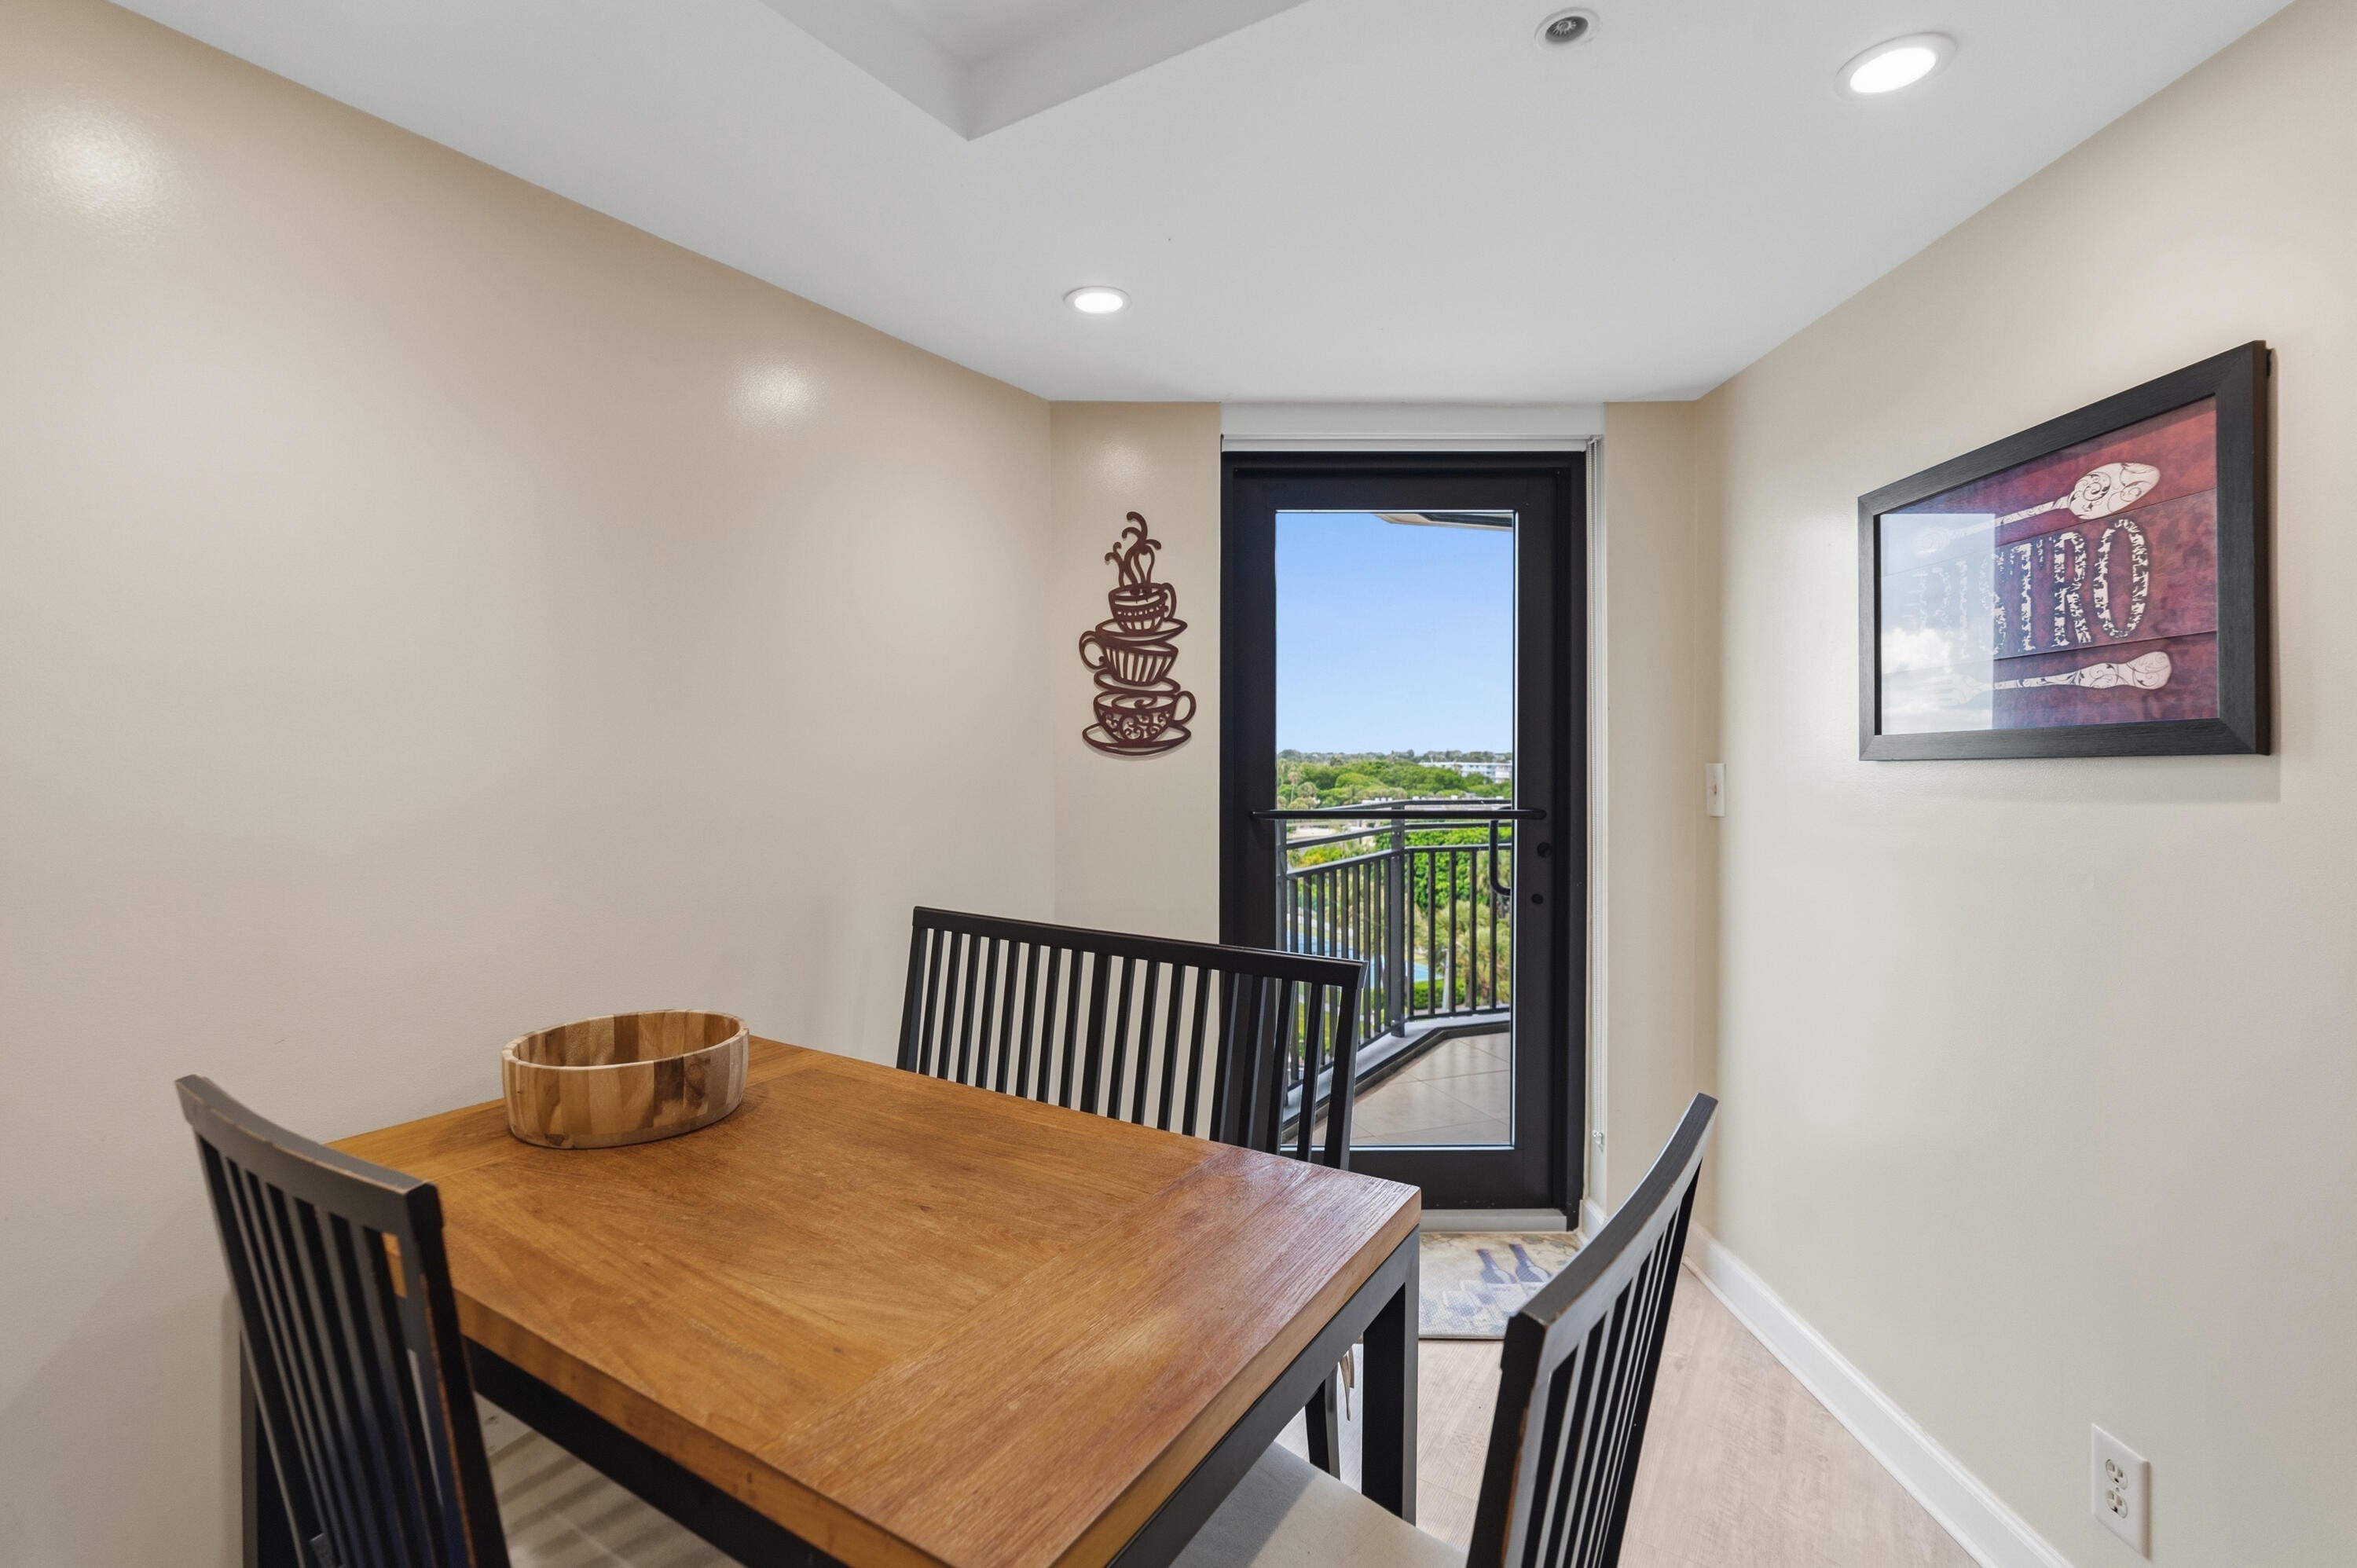
BalconyBarbecueTennis Court(s)
Lot Features
Waterfront
Other Structures
Tennis Court(s)Storage
Patio And Porch
Wrap Around
Pool Features
AssociationHeated
Roof
Concrete
Spa
Yes
Spa Features
In Ground
View
WaterCityOcean
Waterfront
Yes
Waterfront Features
Beach AccessDeeded Access
Waterview
WaterCityOcean
Windows/Doors
Storm Window(s)
Community Features
Association Amenities
PoolBeach RightsBeach AccessBoatingClubhouseCar Wash AreaFitness CenterManagementParkingSaunaSpa/Hot TubSecurityStorageTennis Court(s)Trail(s)TrashElevator(s)
Association Fee
$1556.0
Association Fee Frequency
Monthly
Community Features
Gated
MLS Area
3112
Financing Terms Available
CashConventional
Schools
School District
Unknown
Elementary School
Cresthaven
Middle School
Crystal Lake
High School
Deerfield Beach
Listing courtesy of Beautiful Homes Realty Inc

All listings featuring the BMLS logo are provided by BeachesMLS, Inc. This information is not verified for authenticity or accuracy and is not guaranteed. Copyright © 2026 BeachesMLS, Inc. (a Flex MLS feed)
Last checked: 2026-09-09 03:41 PM UTC
All listings featuring the BMLS logo are provided by BeachesMLS, Inc. This information is not verified for authenticity or accuracy and is not guaranteed. Copyright © 2026 BeachesMLS, Inc. (a Flex MLS feed)
Last checked: 2026-09-09 03:41 PM UTC
Neighborhood & Commute
Source: Walkscore
Disclosure: Community information and market data powered by Constellation Data Labs. Information is deemed reliable but not guaranteed.
Save
Ask
Tour
Hide
Did you know? You can invite friends and family to your search. They can join your search, rate and discuss listings with you.