
Save
Ask
Tour
Hide
$290,000
54 Days On Site
1541 S OCEAN Boulevard 119Lauderdale By The Sea, FL 33062
For Sale|Condominium|Active
1
Bed
2
Total Baths
1
Full Bath
1
Partial Bath
850
SqFt
$341
/SqFt
1974
Built
Subdivision:
GARDENS BY THE SEA SOUTH CONDO
County:
Broward
Save
Ask
Tour
Hide
Mortgage Calculator
Monthly Payment (Est.)
Enter an interest rate to see your estimated monthly payment.Calculator powered by Showcase IDX, a Constellation1 Company. Copyright ©2026 Information is deemed reliable but not guaranteed.
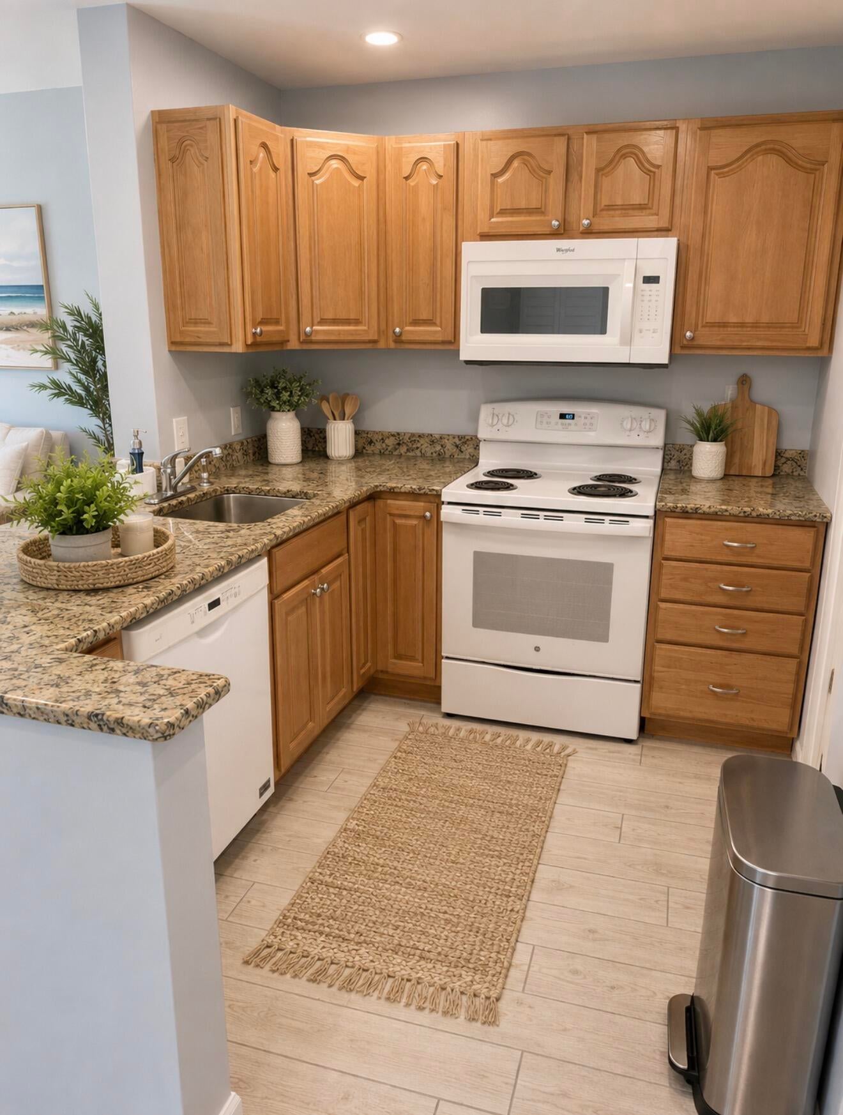
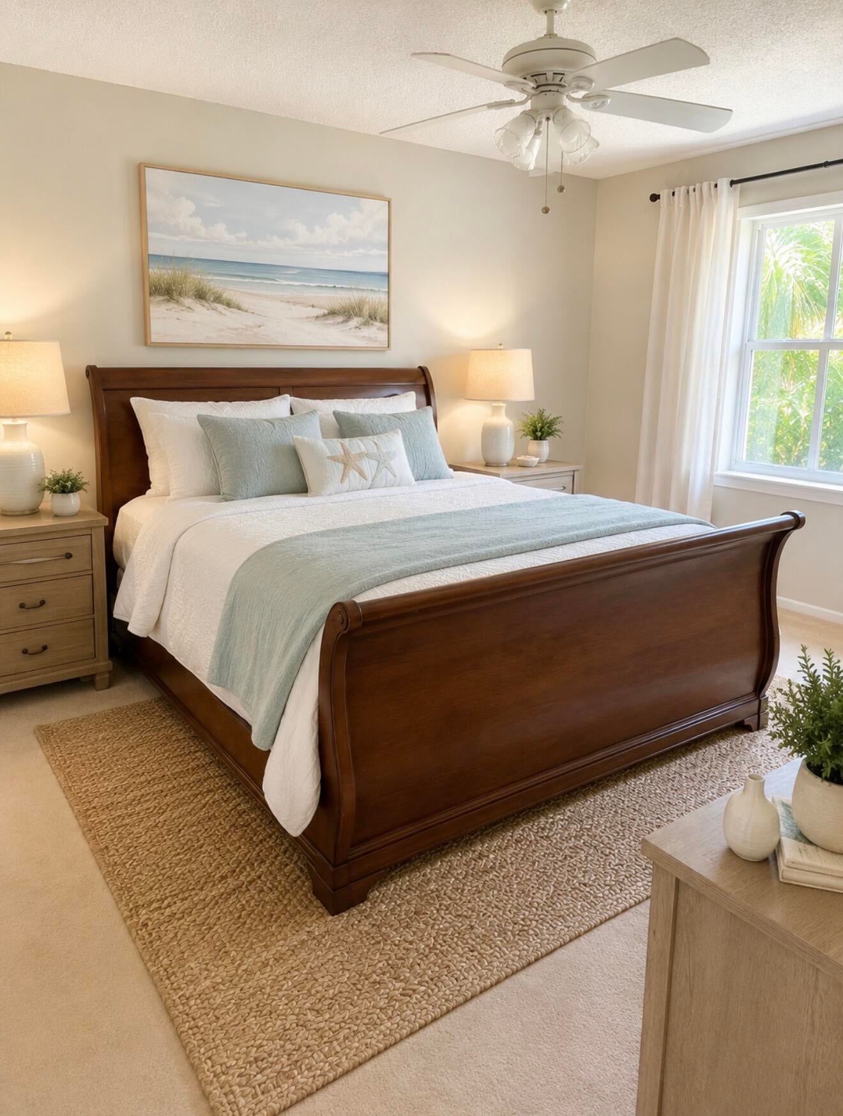
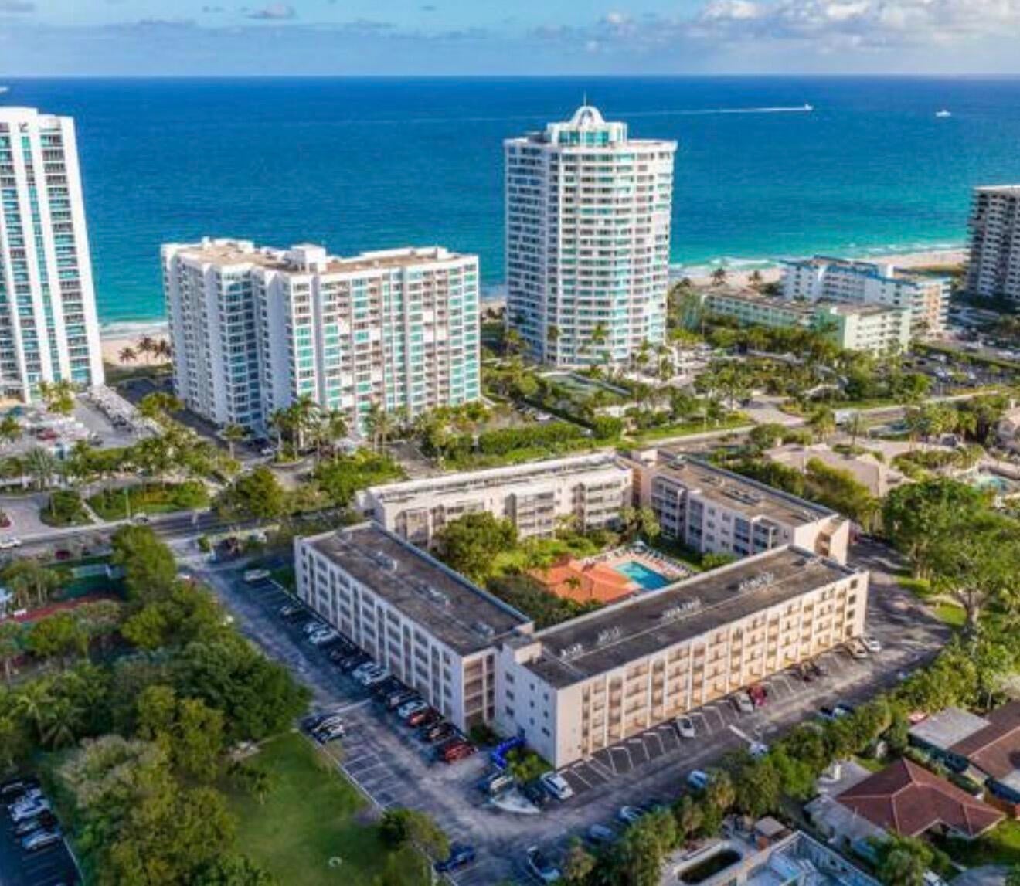
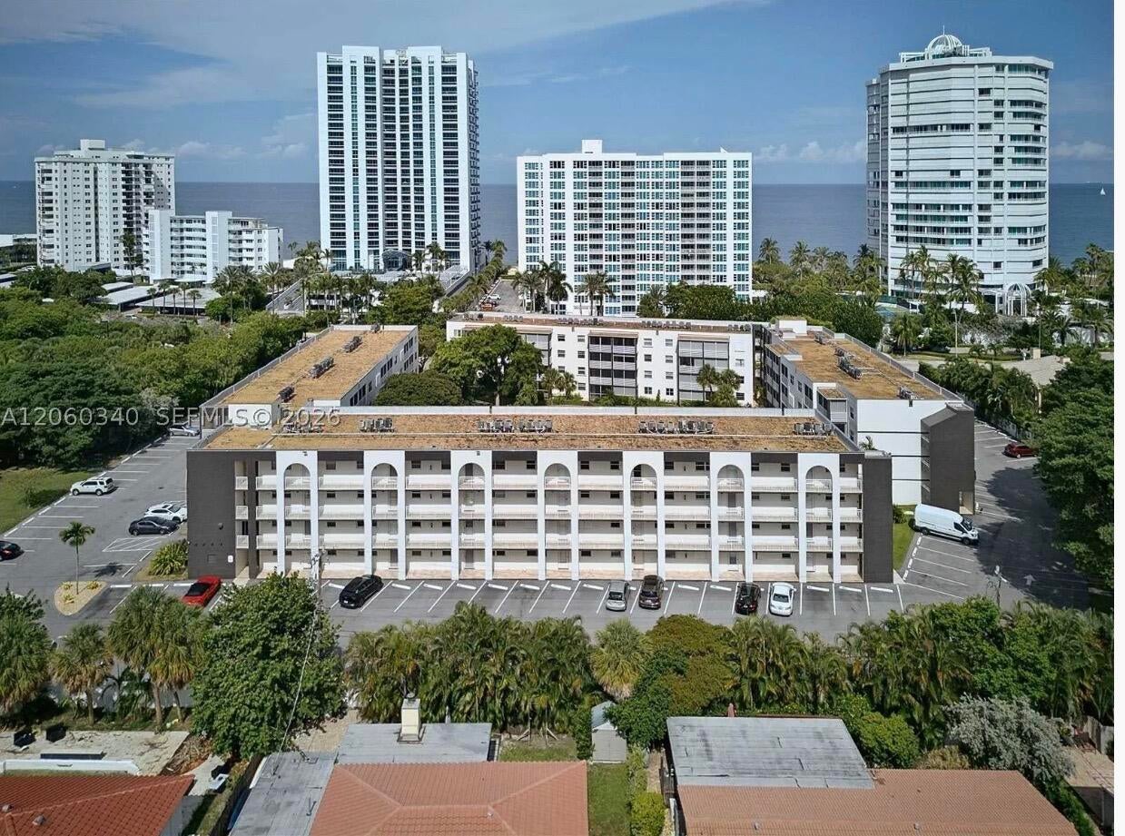
Experience the best of South Florida coastal living in this charming 1-bedroom, 1.5-bathroom beachfront condo, ideally situated just steps from the sand and ocean. Enjoy a bright, comfortable layout featuring a spacious private patio overlooking the pool area, perfect for relaxing and enjoying the Florida lifestyle. Conveniently located just minutes from popular restaurants, shopping, entertainment, and everything Lauderdale-by-the-Sea has to offer. Beachfront living in a highly desirable location—this opportunity won't last long!
Save
Ask
Tour
Hide
Listing Snapshot
Price
$290,000
Days On Site
54 Days
Bedrooms
1
Inside Area (SqFt)
850 sqft
Total Baths
2
Full Baths
1
Partial Baths
1
Lot Size
N/A
Year Built
1974
MLS Number
B26069258
Status
Active
Property Tax
$5,061.73
HOA/Condo/Coop Fees
$395 monthly
Sq Ft Source
Appraiser
Friends & Family
Recent Activity
| a month ago | Price changed to $290,000 | |
| a month ago | Listing updated with changes from the MLS | |
| 2 months ago | Status changed to Active | |
| 2 months ago | Listing first seen on site |
General Features
Direction Faces
East
Disclosures
Special Assessment
Number Of Stories
4
Parking
AssignedOpen
Parking Spaces
2
Pets
Number LimitSize LimitYes
Property Sub Type
Condominium
Security
Gated Community
Sewer
Public Sewer
Special Circumstances
Standard
SqFt Total
850
Utilities
Water Available
Water Source
Public
Zoning
RM-25
Interior Features
Appliances
Electric RangeMicrowaveRefrigerator
Cooling
Central AirElectric
Flooring
CarpetCeramic Tile
Furnished
Furnished
Heating
CentralElectric
Interior
ElevatorStorageWalk-In Closet(s)
Laundry Features
In Unit
Main Level Bedrooms
1
Kitchen
Dimensions – 9 X 10Level – MainArea – 90
Living Room
Dimensions – 12 X 14Level – MainArea – 168
PrimaryBedroom
Dimensions – 11 X 13Level – MainArea – 143
Save
Ask
Tour
Hide
Exterior Features
Construction Details
BlockConcrete
Other Structures
Storage
Patio And Porch
Patio
Pool Features
Association
Roof
Flat
View
GardenPool
Waterview
GardenPool
Community Features
Association Amenities
PoolClubhouseParkingElevator(s)
Association Fee
$395.0
Association Fee Frequency
Monthly
Community Features
Gated
MLS Area
3121
Financing Terms Available
CashConventionalFHAVA Loan
Schools
School District
Unknown
Elementary School
McNab
Middle School
Pompano Beach
High School
Northeast
Listing courtesy of RH Realty

All listings featuring the BMLS logo are provided by BeachesMLS, Inc. This information is not verified for authenticity or accuracy and is not guaranteed. Copyright © 2026 BeachesMLS, Inc. (a Flex MLS feed)
Last checked: 2026-10-21 01:26 AM UTC
All listings featuring the BMLS logo are provided by BeachesMLS, Inc. This information is not verified for authenticity or accuracy and is not guaranteed. Copyright © 2026 BeachesMLS, Inc. (a Flex MLS feed)
Last checked: 2026-10-21 01:26 AM UTC
Neighborhood & Commute
Source: Walkscore
Disclosure: Community information and market data powered by Constellation Data Labs. Information is deemed reliable but not guaranteed.
Save
Ask
Tour
Hide
Did you know? You can invite friends and family to your search. They can join your search, rate and discuss listings with you.