
Save
Ask
Tour
Hide
$339,500
15 Days On Site
River Reach Condominium1201 River Reach Drive 202Fort Lauderdale, FL 33315
For Sale|Condominium|Active
2
Beds
2
Total Baths
2
Full Baths
1,110
SqFt
$306
/SqFt
1981
Built
Subdivision:
RIVER REACH CONDOMINIUM IV
County:
Broward
Save
Ask
Tour
Hide
Mortgage Calculator
Monthly Payment (Est.)
$1,549Calculator powered by Showcase IDX, a Constellation1 Company. Copyright ©2026 Information is deemed reliable but not guaranteed.
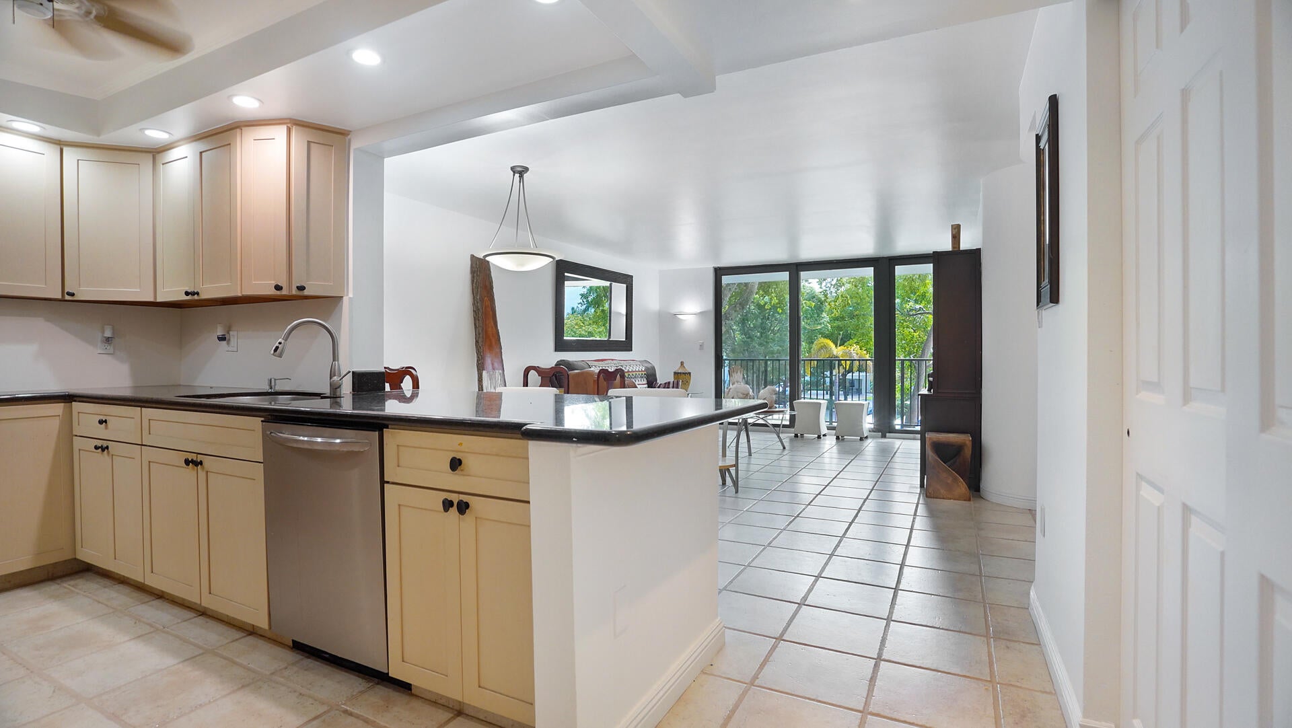
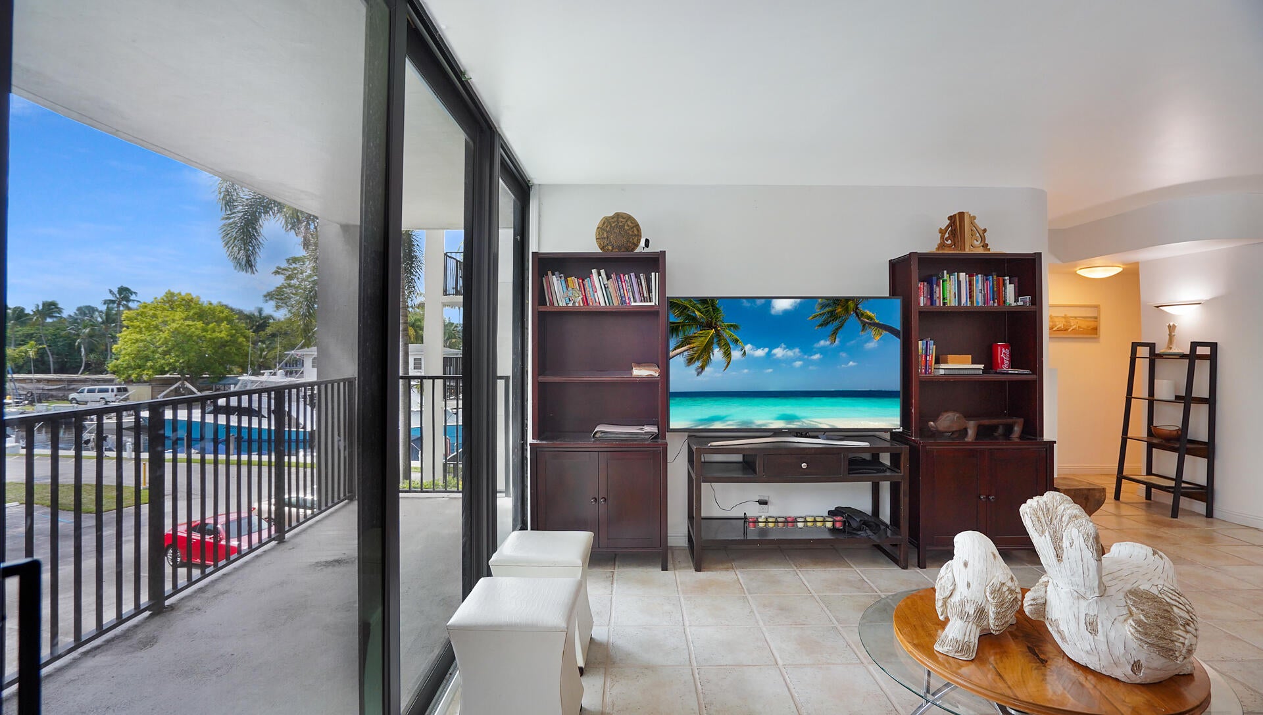
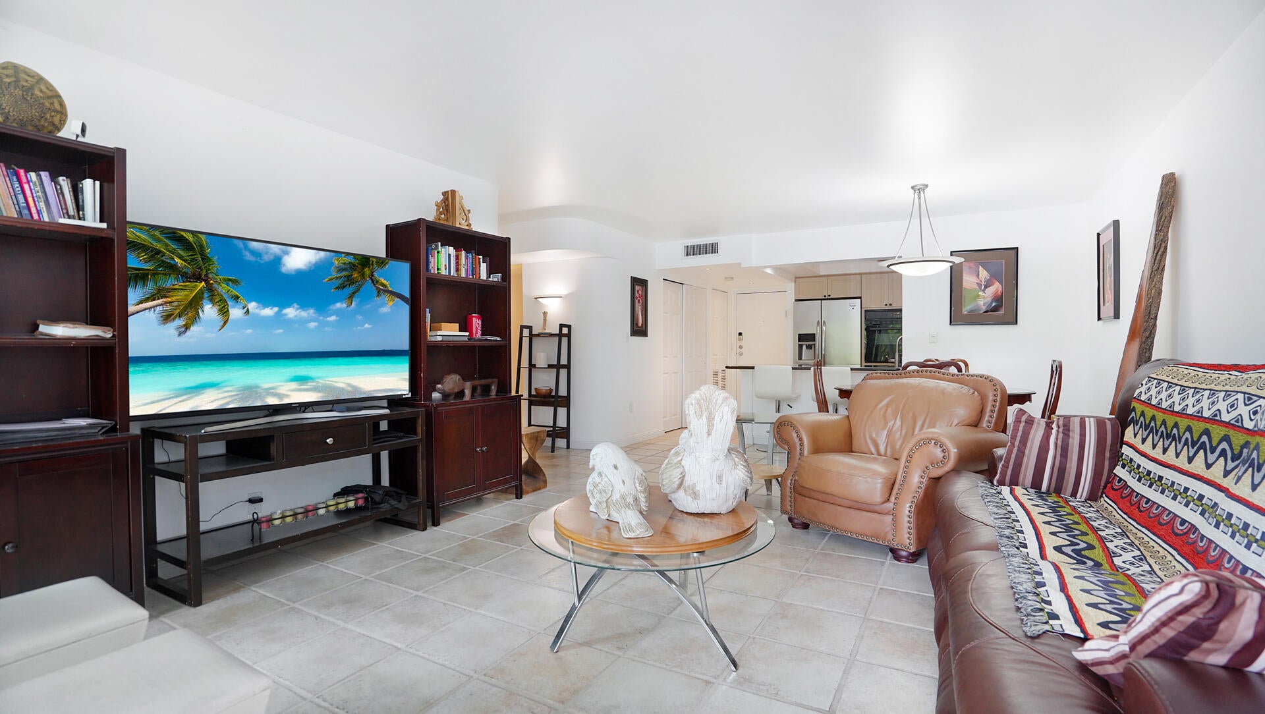
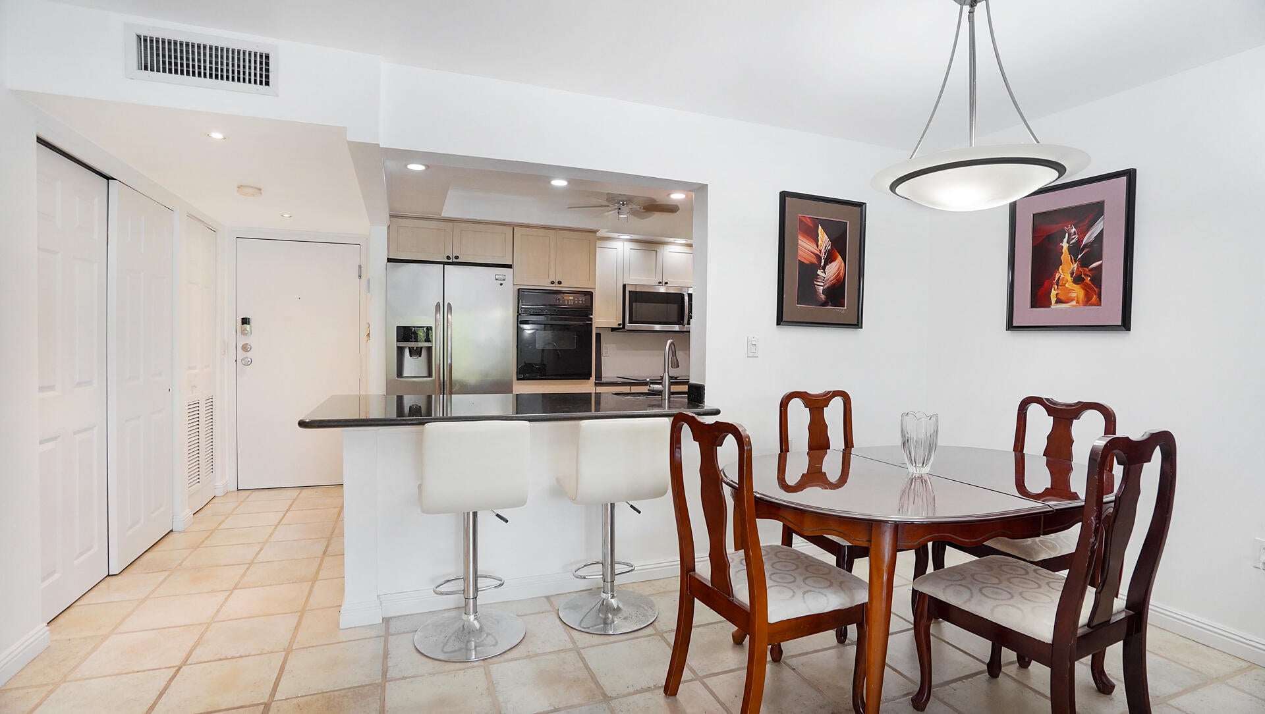
Waterfront living awaits in this two-bedroom, two-bathroom condominium at River Reach Condominium IV in Fort Lauderdale. This 1,110-square-foot residence is situated on its own private island. The waterfront location caters to boaters with docking space for boats up to 50 ft and ocean access with no fixed bridges. The condo features two nice sized bedrooms and features a NW exposure with a spectacular sunset. River Reach has completed its certifications, all assessments have been paid and work has been completed!
Save
Ask
Tour
Hide
Listing Snapshot
Price
$339,500
Days On Site
15 Days
Bedrooms
2
Inside Area (SqFt)
1,110 sqft
Total Baths
2
Full Baths
2
Partial Baths
N/A
Lot Size
N/A
Year Built
1981
MLS® Number
B26069296
Status
Active
Property Tax
$3,387.67
HOA/Condo/Coop Fees
$1,100 monthly
Sq Ft Source
Public Records
Friends & Family
Recent Activity
| 2 weeks ago | Listing first seen on site | |
| 2 weeks ago | Listing updated with changes from the MLS® |
General Features
Attached Garage
Yes
Direction Faces
Northwest
Land Lease
No
Levels
One
Number Of Stories
5
Parking
AssignedAttachedCoveredGarageGuestOpen
Parking Spaces
2
Pets
Number LimitSize LimitYes
Property Sub Type
Condominium
Security
Security GateGated CommunitySecurity Guard
Sewer
Public Sewer
Special Circumstances
Standard
SqFt Total
1110
Utilities
Cable ConnectedElectricity ConnectedNatural Gas Not AvailablePhone ConnectedSewer ConnectedWater Connected
Water Source
Public
Zoning
RMH-25
Interior Features
Appliances
CooktopDishwasherElectric CooktopIce MakerMicrowaveOvenRangeRefrigeratorWasher
Cooling
Central AirCeiling Fan(s)
Flooring
CarpetTile
Furnished
Negotiable
Heating
Central
Interior
Built-in Features
Laundry Features
Common AreaInsideIn UnitMultiple Locations
Main Level Bedrooms
2
Window Features
BlindsStorm Window(s)
Kitchen
Living Room
PrimaryBedroom
Save
Ask
Tour
Hide
Exterior Features
Construction Details
BlockConcreteStucco
Exterior
Balcony
Lot Features
Waterfront
Pool Features
AssociationHeated
Road Frontage
City Street
Roof
Flat
View
CanalWater
Waterfront
Yes
Waterfront Features
Canal AccessCanal FrontNavigable WaterNo Fixed BridgesOcean AccessPoint LotSeawall
Waterview
CanalWater
Windows/Doors
BlindsStorm Window(s)
Community Features
Accessibility Features
Accessible Approach with Ramp
Association Amenities
PoolBoatingClubhouseFitness CenterGatedLaundryMaintenanceParkingTennis Court(s)TrashElevator(s)Boat Dock
Association Fee
$3300.0
Association Fee Frequency
Quarterly
Community Features
GatedStreet Lights
MLS Area
3470
Financing Terms Available
CashConventional
Schools
School District
Unknown
Elementary School
Croissant Park
Middle School
New River
High School
Stranahan
Listing courtesy of Prestige Waterfront Realty

All listings featuring the BMLS logo are provided by BeachesMLS, Inc. This information is not verified for authenticity or accuracy and is not guaranteed. Copyright © 2026 BeachesMLS, Inc. (a Flex MLS feed)
Last checked: 2026-09-12 04:55 PM UTC
All listings featuring the BMLS logo are provided by BeachesMLS, Inc. This information is not verified for authenticity or accuracy and is not guaranteed. Copyright © 2026 BeachesMLS, Inc. (a Flex MLS feed)
Last checked: 2026-09-12 04:55 PM UTC
Neighborhood & Commute
Source: Walkscore
Disclosure: Community information and market data powered by Constellation Data Labs. Information is deemed reliable but not guaranteed.
Save
Ask
Tour
Hide
Did you know? You can invite friends and family to your search. They can join your search, rate and discuss listings with you.