Save
Ask
Tour
Hide
Share
$1,119,000
11 Days On Site

100 S Birch Road 1604
Fort Lauderdale, FL 33316

For Sale|Condominium|Active
3
Beds
3
Total Baths
2
Full Baths
1
Partial Bath
1,934
SqFt
$579
/SqFt
2001
Built
Subdivision:
JACKSON TOWER LAS OLAS CONDO
County:
Broward
100 S Birch Road 1604100 S Birch Road 1604100 S Birch Road 1604100 S Birch Road 1604
Save
Ask
Tour
Hide
Share

Mortgage Calculator

Monthly Payment (Est.)

$5,105
Calculator powered by Showcase IDX, a Constellation1 Company. Copyright ©2026 Information is deemed reliable but not guaranteed.

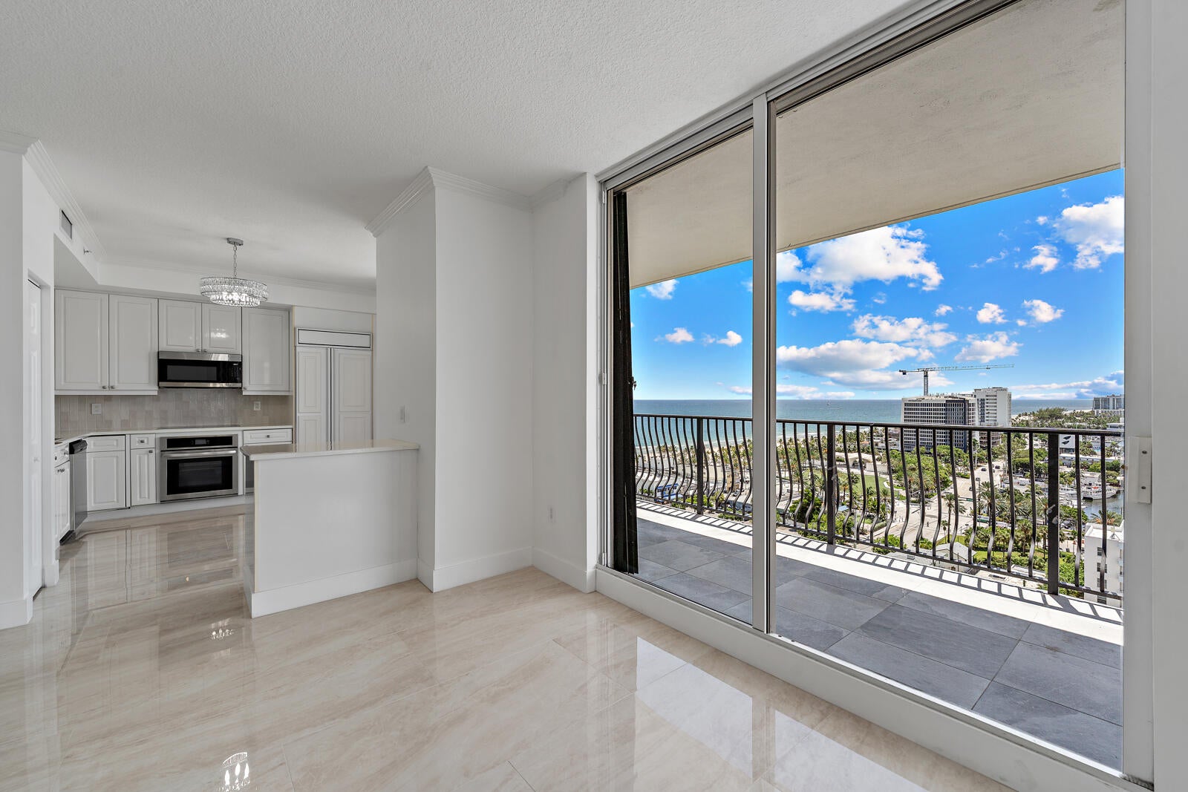
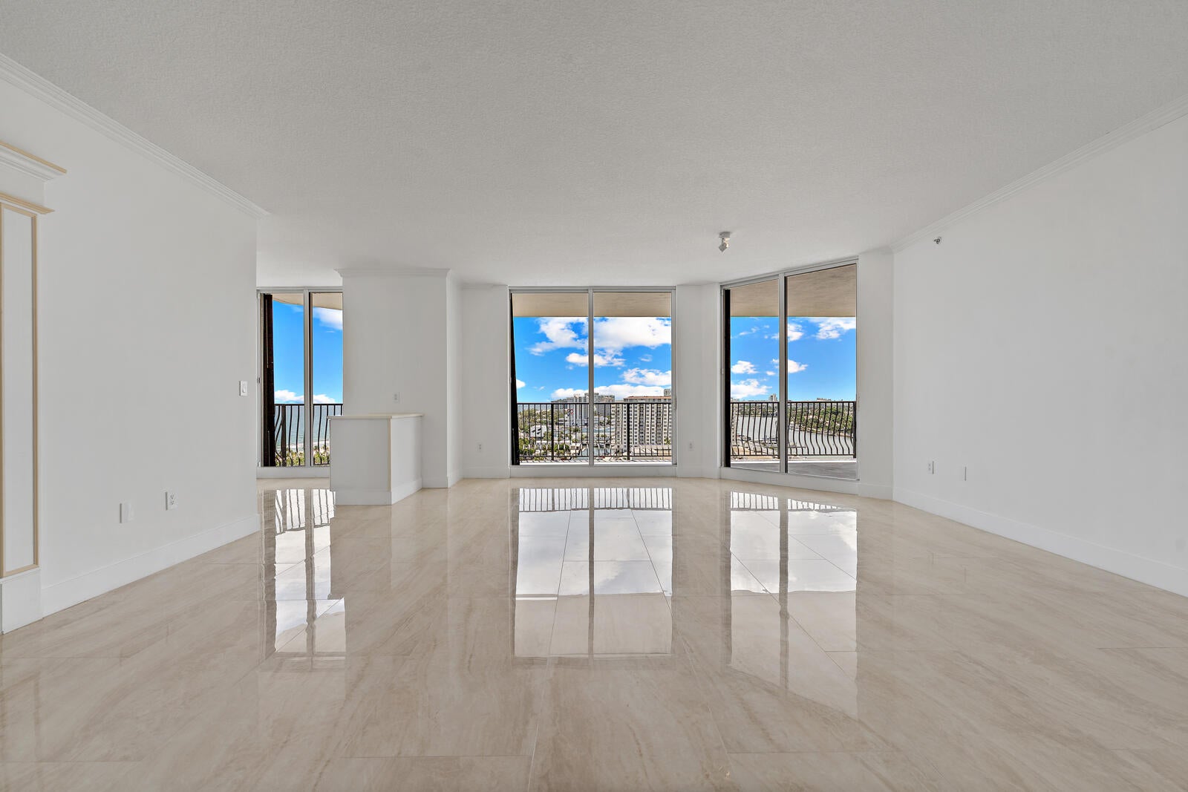
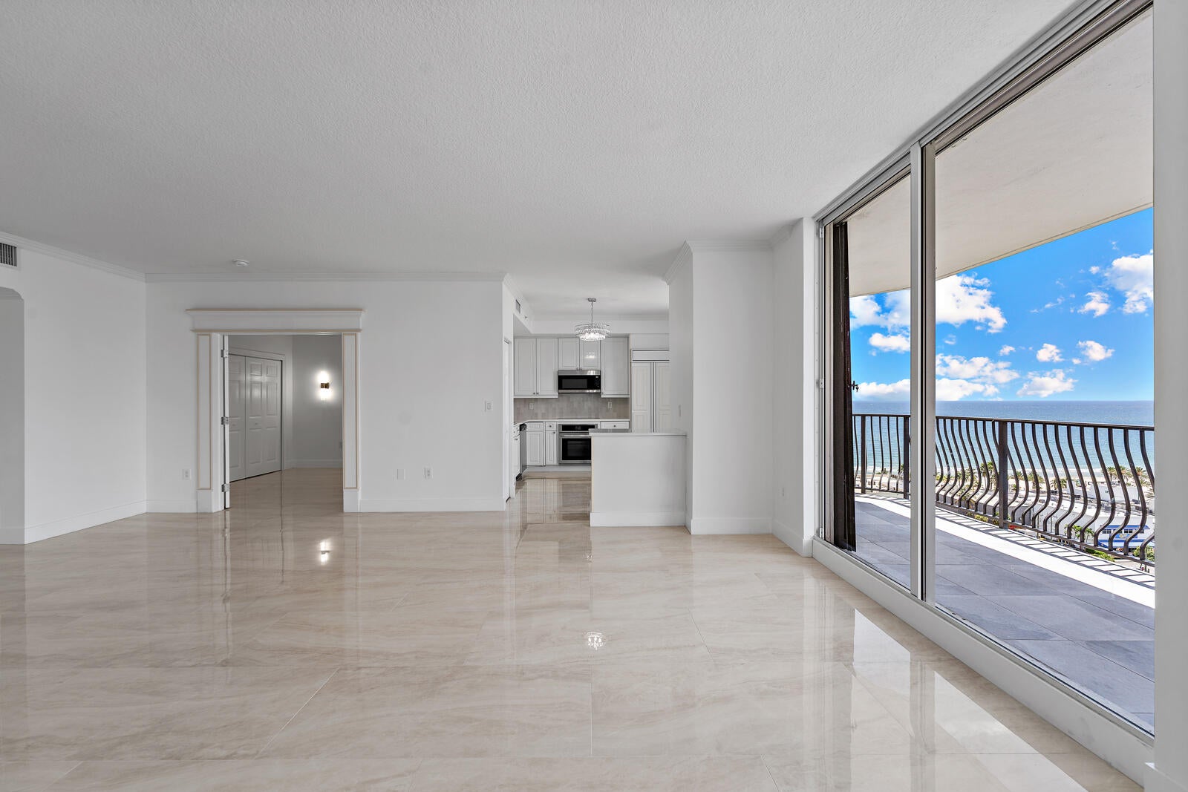
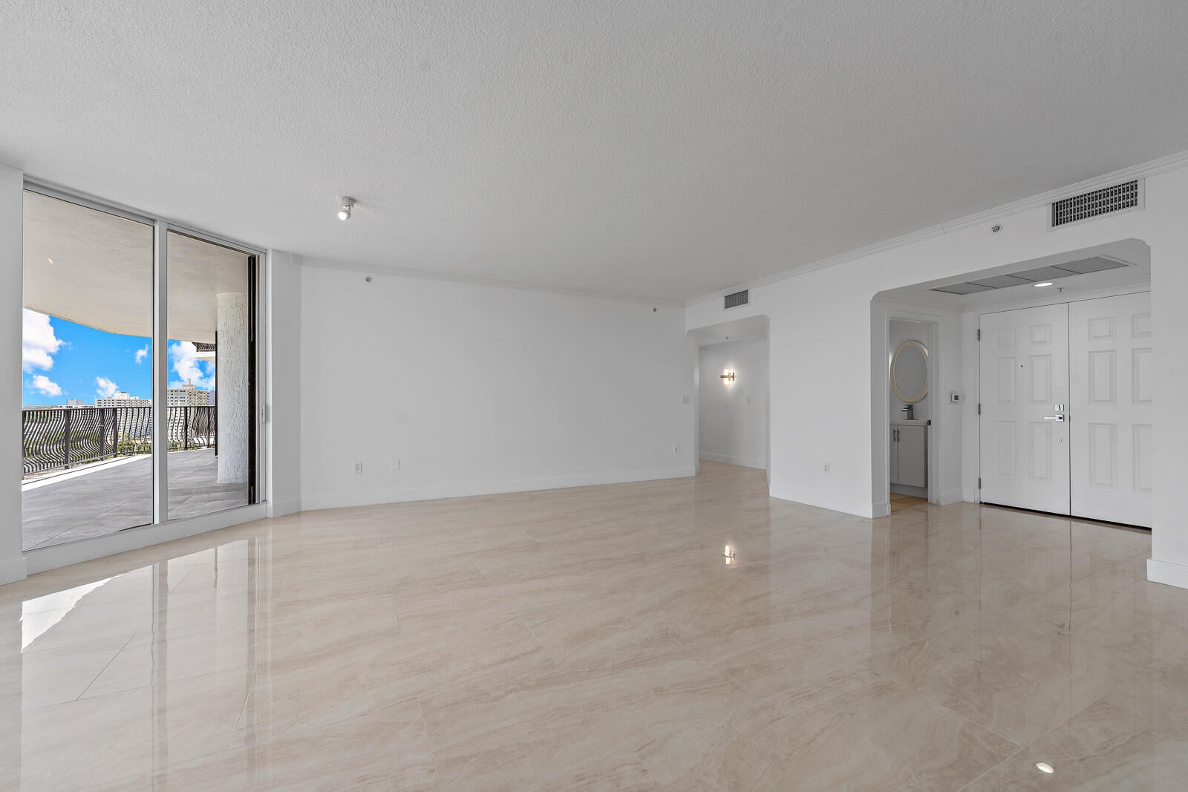
Experience elevated waterfront living at Jackson Tower Las Olas in this spacious 16th-floor residence offering 1,934 square feet of interior living space plus an expansive 544-square-foot terrace. This newly renovated 2-bedroom, 2.5-bath residence + den features floor-to-ceiling windows, abundant natural light, new flooring and appliances, and sweeping views of the Intracoastal, Las Olas Marina, and Atlantic Ocean. Elevator access opens directly into a private foyer, adding privacy and convenience upon arrival. The residence also features a versatile den ideal for a home office, media room, or additional living space. The building is pet-friendly and offers amenities such as a pool, spa, fitness center, locker rooms + saunas, and much more!

Save
Ask
Tour
Hide
Share
Listing Snapshot
Price 
$1,119,000
Days On Site 
11 Days
Bedrooms 
3
Inside Area (SqFt) 
1,934 sqft
Total Baths 
3
Full Baths 
2
Partial Baths 
1
Lot Size 
N/A
Year Built 
2001
MLS® Number 
B26069748
Status 
Active
Property Tax 
$19,095.37
HOA/Condo/Coop Fees 
$2,851.83 monthly
Sq Ft Source 
Public Records
Friends & Family
Recent Activity
2 weeks agoListing first seen on site
2 weeks agoListing updated with changes from the MLS®
General Features
Attached Garage 
Yes
Direction Faces 
South
Disclosures 
Owner Is Listing Agent
Garage 
Yes
Garage Spaces 
1
Levels 
One
Number Of Stories 
30
Parking 
AssignedAttachedGarage
Parking Spaces 
1
Pets 
Number LimitYes
Property Sub Type 
Condominium
Security 
Building SecuritySecured Garage/ParkingKey Card Entry
Sewer 
Public Sewer
Special Circumstances 
Standard
SqFt Total 
1934
Utilities 
Cable Available
Water Source 
Public
Zoning 
PRD
Interior Features
Appliances 
CooktopDishwasherElectric CooktopElectric Water HeaterMicrowaveOvenRefrigeratorWater Heater

Cooling 
Central Air
Flooring 
Tile
Heating 
Central
Interior 
ElevatorHigh CeilingsPantrySoaking TubWalk-In Closet(s)
Laundry Features 
Laundry Room
Main Level Bedrooms 
3
Window Features 
Shutters
Bedroom 2 
Dimensions – 11 X 12Level – MainArea – 132Description – see floor plan
Den 
Dimensions – 11 X 12Level – MainArea – 132Description – see floor plan
Foyer 
Dimensions – 10 X 8Level – MainArea – 80Description – see floor plan
Great Room 
Dimensions – 20 X 24Level – MainArea – 480Description – see floor plan
Kitchen 
Dimensions – 11 X 11Level – MainArea – 121Description – see floor plan
Laundry 
Dimensions – 6 X 6Level – MainArea – 36Description – see floor plan
PrimaryBedroom 
Dimensions – 17 X 16Level – MainArea – 272Description – see floor plan
Save
Ask
Tour
Hide
Share
Exterior Features
Construction Details 
BlockConcrete
Exterior 
Balcony
Pool Features 
AssociationHeated
Roof 
Flat
View 
WaterMarinaOcean
Waterview 
WaterMarinaOcean
Windows/Doors 
Shutters
Community Features
Association Amenities 
PoolBilliard RoomClubhouseCar Wash AreaElevator(s)Fitness CenterMaintenance GroundsManagementMaintenanceOtherPicnic AreaParkingSaunaSpa/Hot TubSecurityStorageTrash
Association Fee 
$2851.83
Association Fee Frequency 
Monthly
MLS Area 
3160
Financing Terms Available 
CashConventional
Schools
School District
Unknown
Elementary School
Harbordale
Middle School
Sunrise
High School
Fort Lauderdale
Listing courtesy of Regency Realty Services


All listings featuring the BMLS logo are provided by BeachesMLS, Inc. This information is not verified for authenticity or accuracy and is not guaranteed. Copyright © 2026 BeachesMLS, Inc. (a Flex MLS feed)
Last checked: 2026-09-09 09:21 AM UTC

Neighborhood & Commute
Source: Walkscore
Disclosure: Community information and market data powered by Constellation Data Labs. Information is deemed reliable but not guaranteed.
Save
Ask
Tour
Hide
Share