Save
Ask
Tour
Hide
Share
$415,000
New Listing

9054 NW 35TH Place
Sunrise, FL 33351

For Sale|Townhouse|Active
2
Beds
3
Total Baths
2
Full Baths
1
Partial Bath
1,600
SqFt
$259
/SqFt
1974
Built
Subdivision:
VILLA DEL SOL
County:
Broward
9054 NW 35TH Place9054 NW 35TH Place9054 NW 35TH Place9054 NW 35TH Place
Save
Ask
Tour
Hide
Share

Mortgage Calculator

Monthly Payment (Est.)

$1,893
Calculator powered by Showcase IDX, a Constellation1 Company. Copyright ©2026 Information is deemed reliable but not guaranteed.

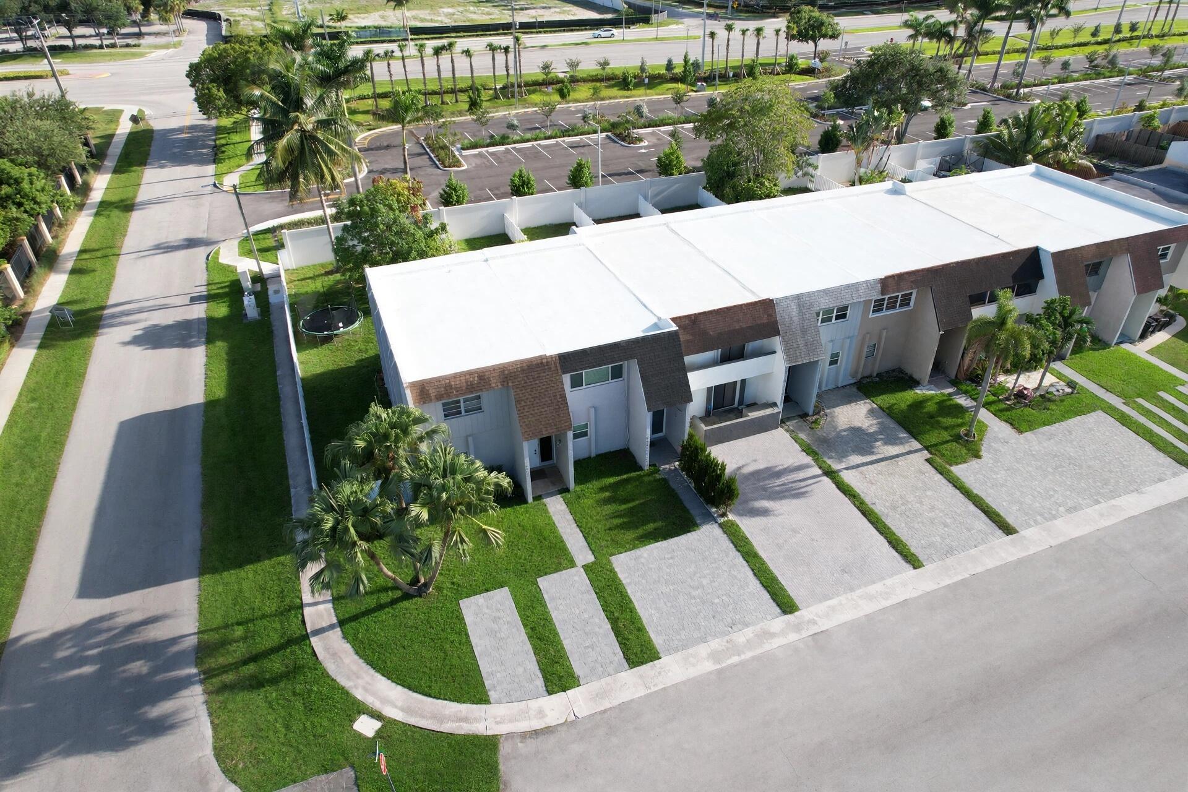
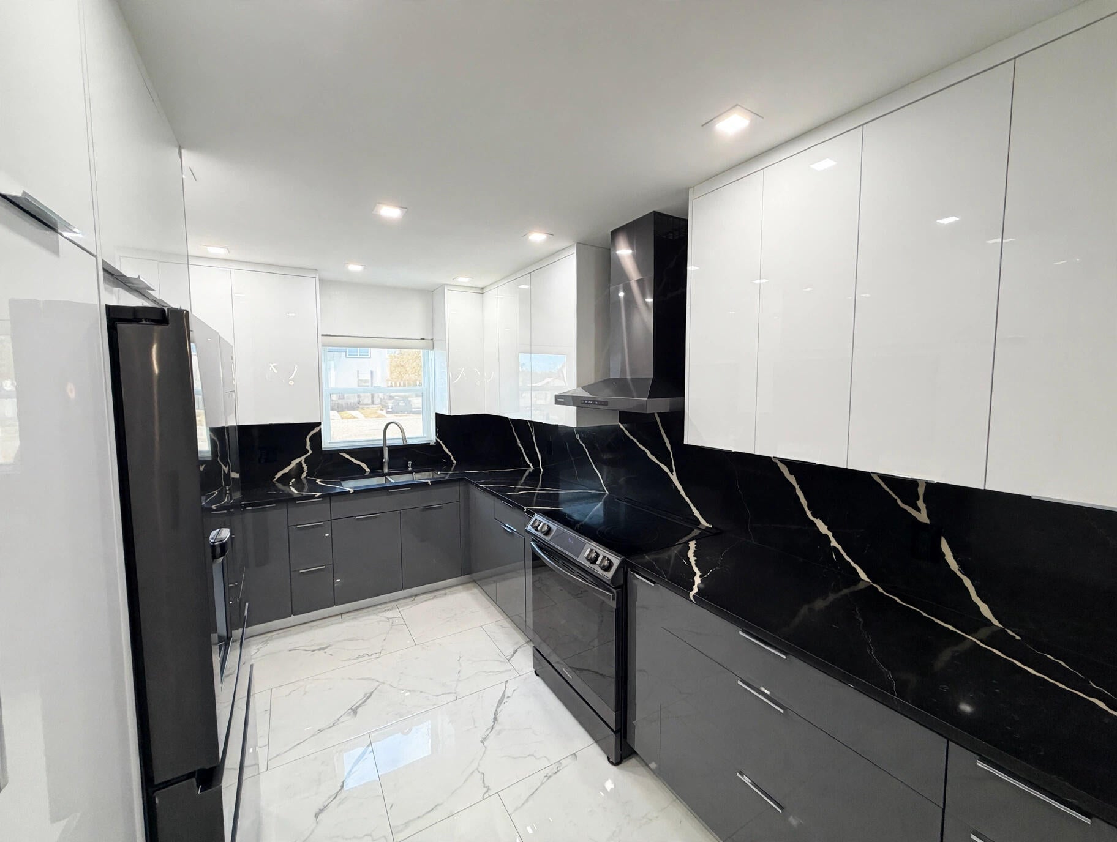
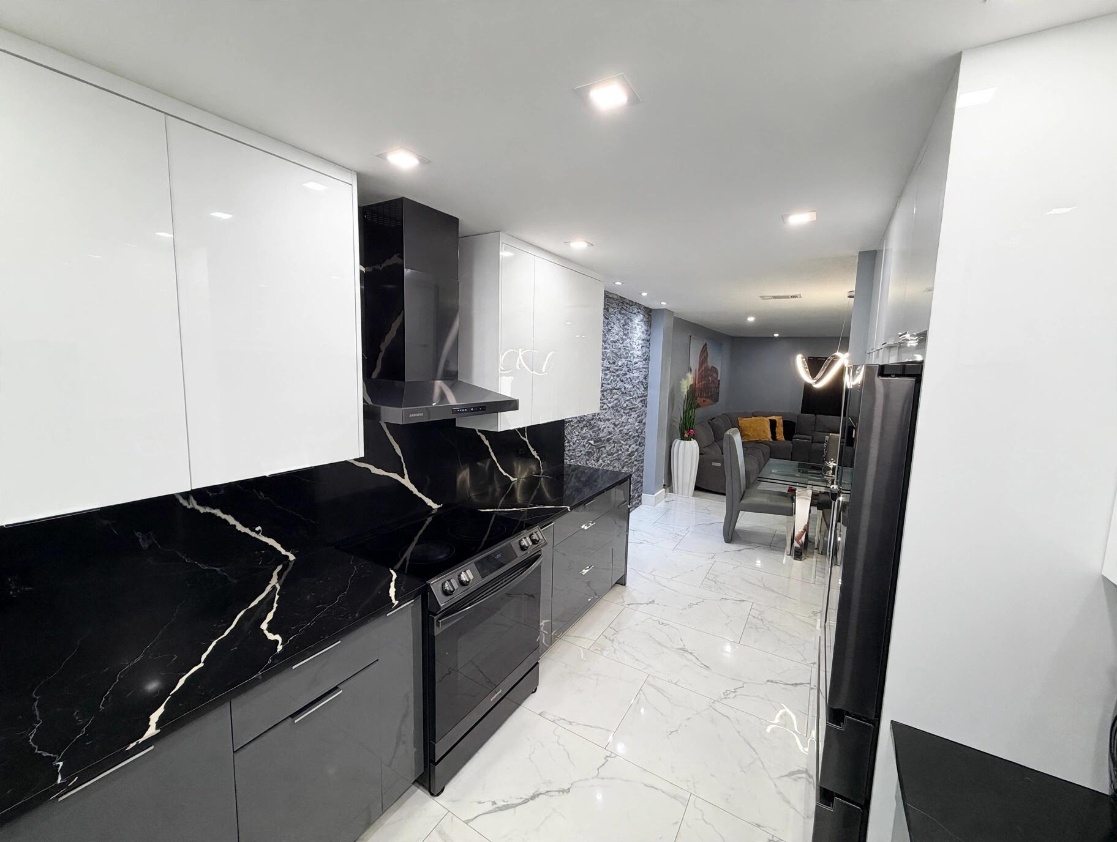
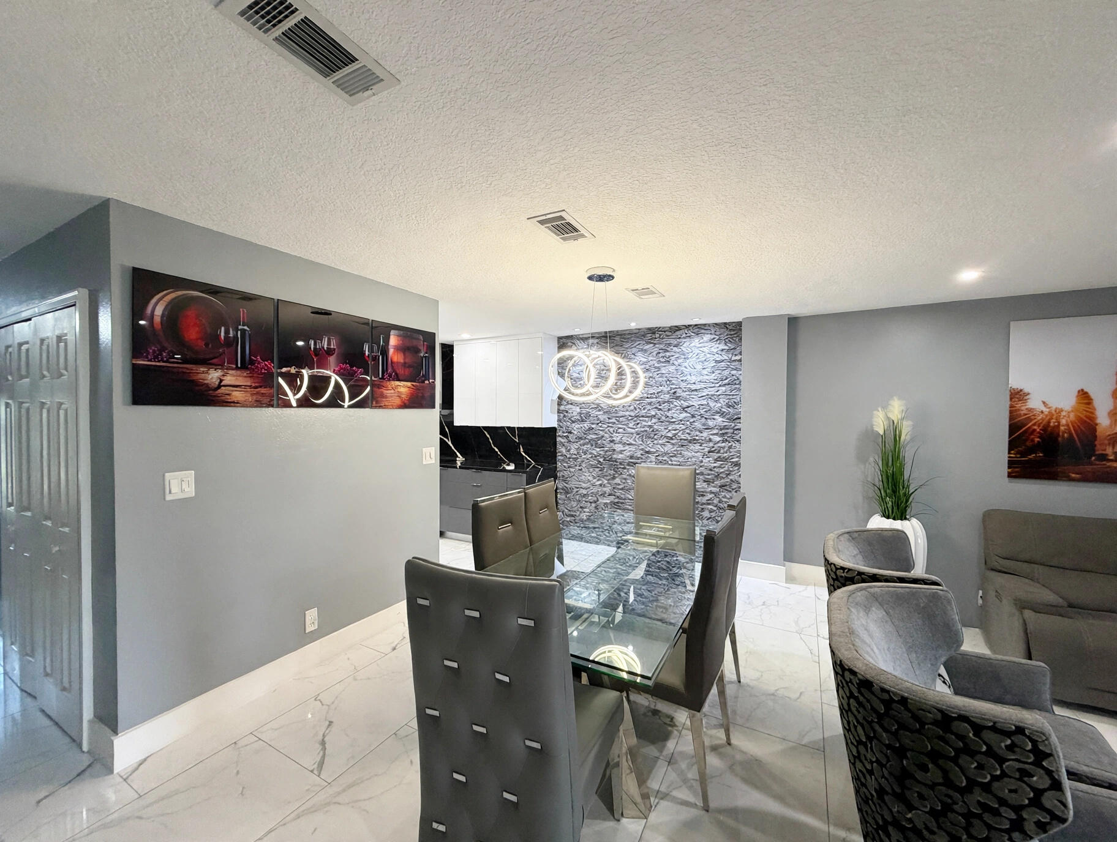
STUNNING 2-BEDROOM TOWNHOUSE — NO HOA! Beautifully remodeled and move-in ready! This contemporary-style townhouse offers 2 spacious bedrooms and 2.5 bathrooms, with an open and comfortable layout designed for modern living. Enjoy a beautifully remodeled kitchen featuring new modern appliances, complete ceramic tile flooring throughout the main living areas, and elegant wood flooring on the second floor. The home also features a new A/C system, new water heater, and modern washer and dryer. Step outside to a large private patio, perfect for entertaining, relaxing, or enjoying Florida's beautiful weather. The property also offers 4 parking spaces, a rare and convenient feature. Excellent location on Oakland Park Blvd, between Pine Island Blvd and Nob Hill Road, close to restaurants, shopping Seller Motivated! Owner may consider a seller concession.

Save
Ask
Tour
Hide
Share
Listing Snapshot
Price 
$415,000
Days On Site 
0 Days
Bedrooms 
2
Inside Area (SqFt) 
1,600 sqft
Total Baths 
3
Full Baths 
2
Partial Baths 
1
Lot Size 
0.06 Acres
Year Built 
1974
MLS® Number 
B26071058
Status 
Active
Property Tax 
$6,576.94
HOA/Condo/Coop Fees 
N/A
Sq Ft Source 
Appraiser
Friends & Family
Recent Activity
7 hours agoListing first seen on site
11 hours agoListing updated with changes from the MLS®
General Features
Acres 
0.06
Direction Faces 
North
Foundation 
Brick/Mortar
Levels 
Two
Number Of Stories 
2
Parking 
ConcreteOn Street
Parking Spaces 
4
Pets 
Yes
Property Sub Type 
Townhouse
Security 
Other
Sewer 
Public Sewer
Special Circumstances 
Standard
SqFt Total 
1816
Utilities 
Electricity ConnectedSewer AvailableWater Available
Water Source 
Public
Zoning 
RM-16
Interior Features
Appliances 
CooktopDryerDishwasherElectric CooktopElectric RangeDisposalIce MakerMicrowaveOvenRangeRefrigeratorWasher
Cooling 
Central AirCeiling Fan(s)Electric
Flooring 
MarbleTileWood
Furnished 
Unfurnished
Heating 
CentralElectric
Interior 
Breakfast BarEntrance FoyerPantryWalk-In Closet(s)
Laundry Features 
Inside
Window Features 
Blinds
Dining Room 
Dimensions – 14 X 9Level – FirstArea – 126
Family Room 
Dimensions – 19 X 16.5Level – FirstArea – 313
FloridaRoom 
Dimensions – 20 X 9.6Level – FirstArea – 192
Kitchen 
Dimensions – 13 X 6.5Level – FirstArea – 84
PrimaryBedroom 
Dimensions – 18.2 X 13Level – SecondArea – 236
Save
Ask
Tour
Hide
Share
Exterior Features
Construction Details 
Block
Exterior 
BalconyAwning(s)BarbecueStorage
Fencing 
Back YardFenced
Other Structures 
Storage
Patio And Porch 
PatioPorch
Road Frontage 
Private Road
Roof 
Shingle
View 
GardenPool
Waterview 
GardenPool
Windows/Doors 
Blinds
Community Features
Financing Terms Available 
CashConventional
MLS Area 
3840
Roads 
Paved
Schools
School District
Unknown
Elementary School
Welleby
Middle School
Westpine
High School
Piper
Listing courtesy of STX Realty LLC


All listings featuring the BMLS logo are provided by BeachesMLS, Inc. This information is not verified for authenticity or accuracy and is not guaranteed. Copyright © 2026 BeachesMLS, Inc. (a Flex MLS feed)
Last checked: 2026-09-02 01:51 AM UTC

Neighborhood & Commute
Source: Walkscore
Disclosure: Community information and market data powered by Constellation Data Labs. Information is deemed reliable but not guaranteed.
Save
Ask
Tour
Hide
Share