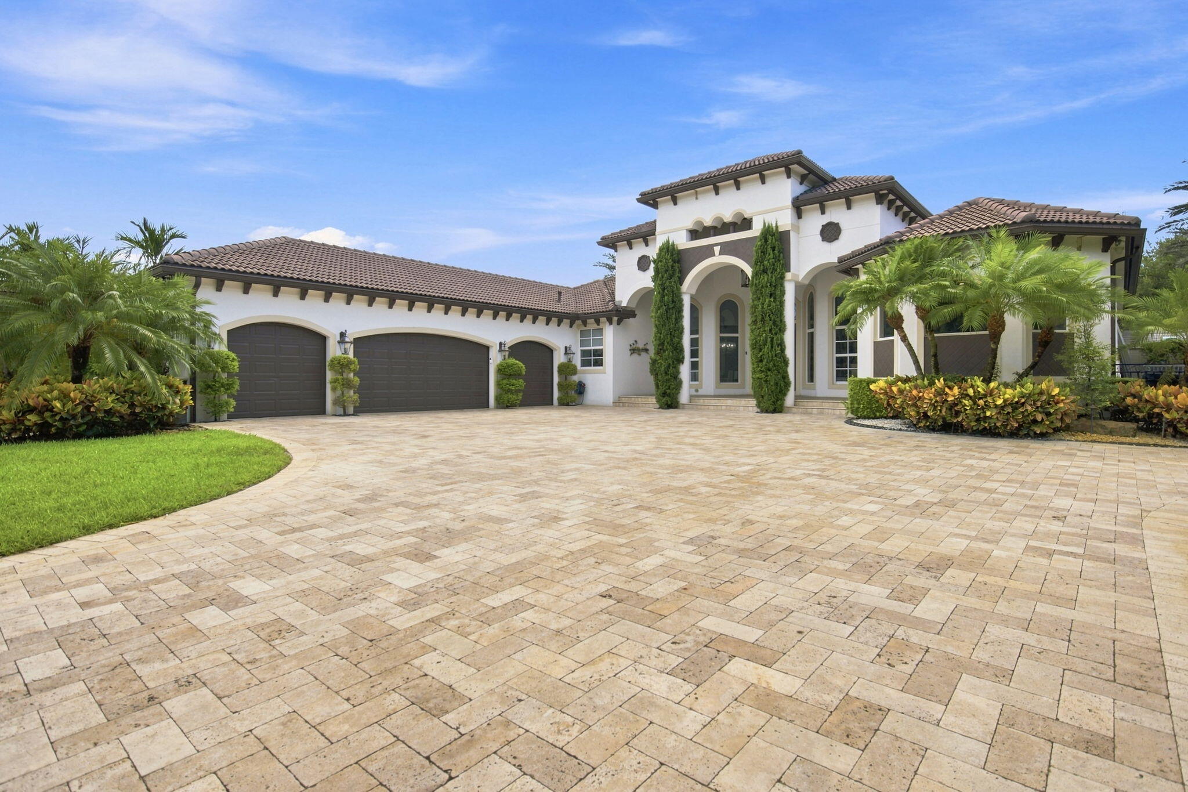
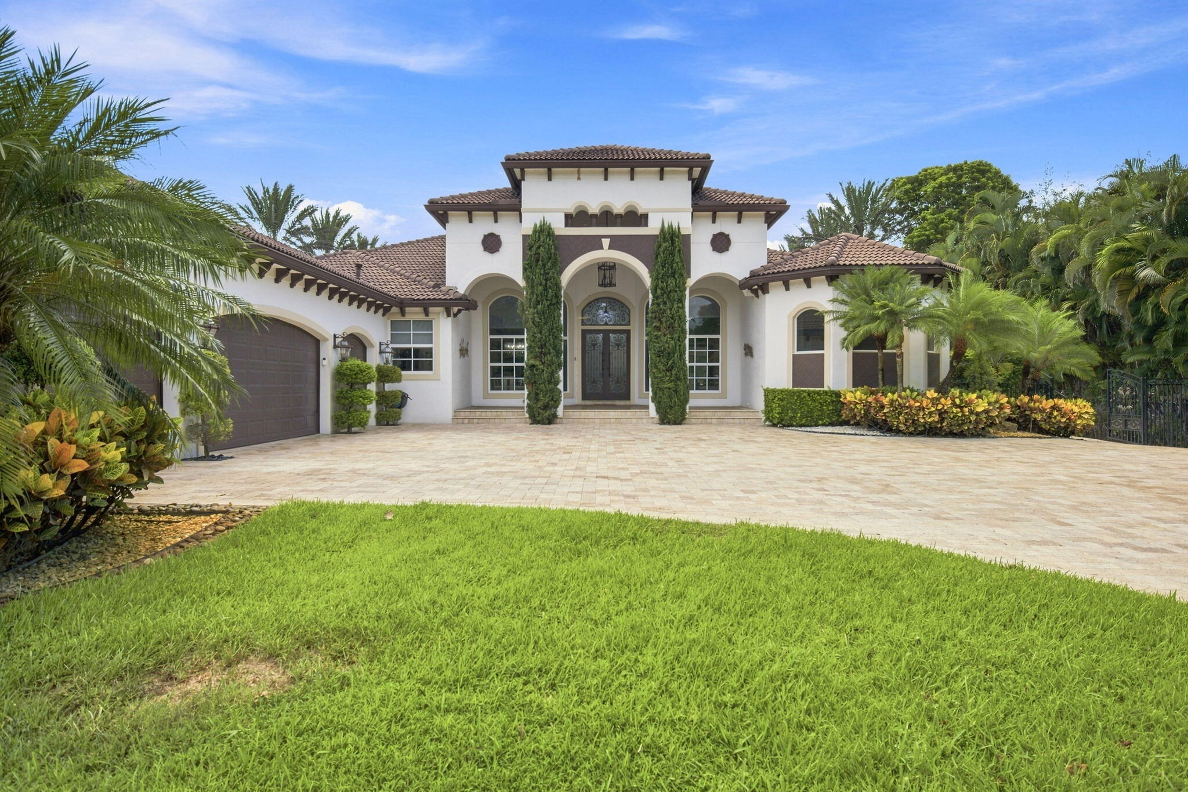
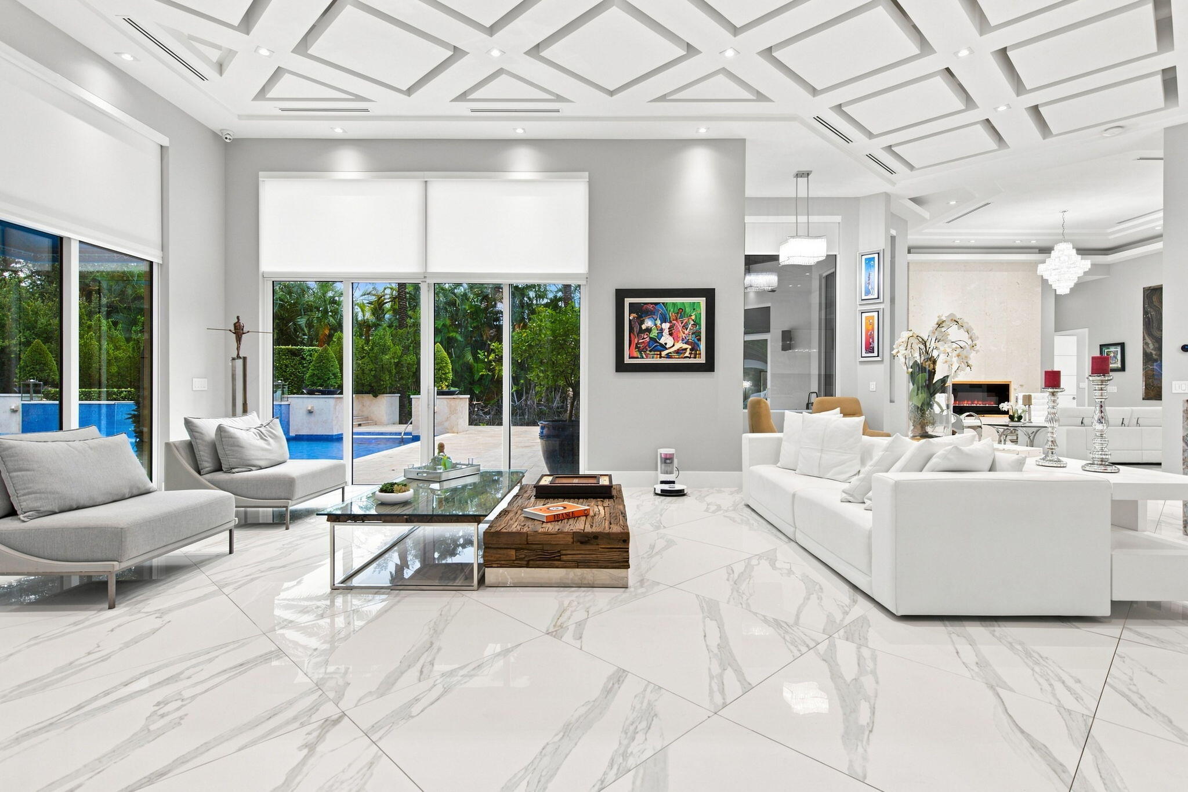
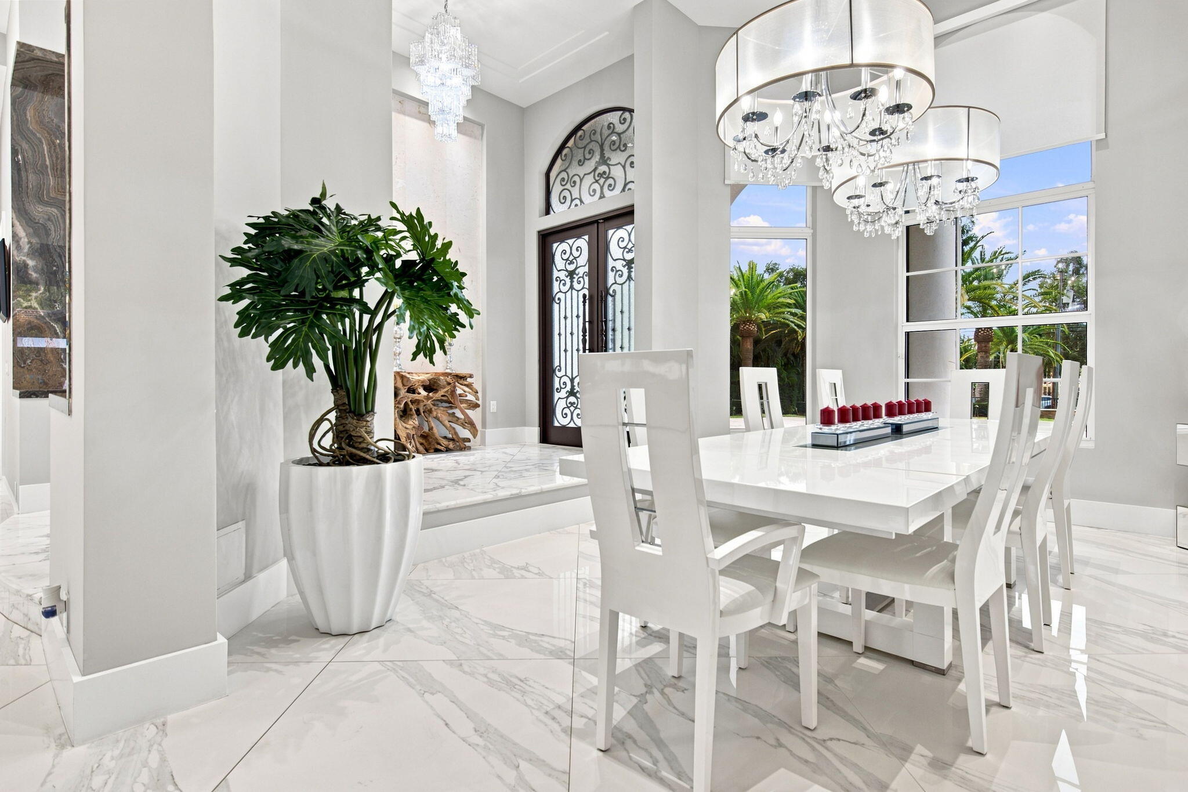
Luxury Living at Its Finest! This exceptional & Unique residence in Davie, showcases sophisticated interior design, impeccable craftsmanship, and an uncompromising selection of high-end finishes and materials. Every detail has been thoughtfully curated to create an elegant & comfortable living environment, featuring designer appointments, MIA Cucina, premium flooring & beautifully appointed living spaces. The spectacular backyard is designed to rival a private resort, the oversized swimming pool creates the perfect setting for relaxation and entertainment. A stylish tiki bar adds an incredible outdoor experience, ideal for hosting family and friends. The combination of refined interiors & resort-style outdoor oasis, offers a truly elevated lifestyle rarely found in Today's market. This home offers many more upgrades & features that will be included in an additional Home Features supplement.
Save
Ask
Tour
Hide
Share
Listing Snapshot
Price
$3,849,000
Days On Site
0 Days
Bedrooms
5
Inside Area (SqFt)
4,827 sqft
Total Baths
6
Full Baths
5
Partial Baths
1
Lot Size
1 Acre
Year Built
2006
MLS® Number
B26071061
Status
Active
Property Tax
$26,229.44
HOA/Condo/Coop Fees
N/A
Sq Ft Source
Public Records
Friends & Family
React
Comment
Invite
No Comments Yet
Did you know? You can invite friends and family to your search. They can join your search, rate and discuss listings with you.
Recent Activity
7 hours ago
Listing first seen on site
11 hours ago
Listing updated with changes from the MLS®
General Features
Acres
1
Attached Garage
Yes
Direction Faces
East
Garage
Yes
Garage Spaces
4
Green Energy Efficient
Appliances
Land Lease
No
Levels
One
Number Of Stories
1
Parking
AttachedDrivewayGarageGarage Door OpenerPaver Block
Parking Spaces
16
Pets
Yes
Property Condition
Updated/Remodeled
Property Sub Type
Single Family Residence
Security
Security System OwnedSecurity SystemClosed Circuit Camera(s)Security GateSmoke Detector(s)Security FenceSecurity Lights
Sewer
Septic Tank
Special Circumstances
Standard
SqFt Total
6680
Style
Mediterranean
Utilities
Cable AvailableElectricity AvailablePropaneOtherPhone ConnectedSewer Not AvailableWater Not Available
Water Source
Well
Zoning
RE (County)
Interior Features
Appliances
CooktopDryerDishwasherENERGY STAR Qualified DishwasherENERGY STAR Qualified DryerENERGY STAR Qualified FreezerENERGY STAR Qualified RefrigeratorENERGY STAR Qualified WasherFree-Standing FreezerFreezerGas CooktopDisposalGas RangeGas Water HeaterIce MakerMicrowaveOvenRefrigeratorWater Softener OwnedWater SoftenerWater Heater
Cooling
Central AirCeiling Fan(s)ElectricENERGY STAR Qualified Equipment


Did you know? You can invite friends and family to your search. They can join your search, rate and discuss listings with you.