Save
Ask
Tour
Hide
Share
$2,995,000
New Listing

223 NE 22ND Street
Delray Beach, FL 33444

For Sale|Single Family Residence|Active
4
Beds
5
Total Baths
4
Full Baths
1
Partial Bath
4,103
SqFt
$730
/SqFt
2026
Built
Subdivision:
SUNRISE OF DELRAY
County:
Palm Beach
223 NE 22ND Street
Save
Ask
Tour
Hide
Share

Mortgage Calculator

Monthly Payment (Est.)

$13,664
Calculator powered by Showcase IDX, a Constellation1 Company. Copyright ©2026 Information is deemed reliable but not guaranteed.

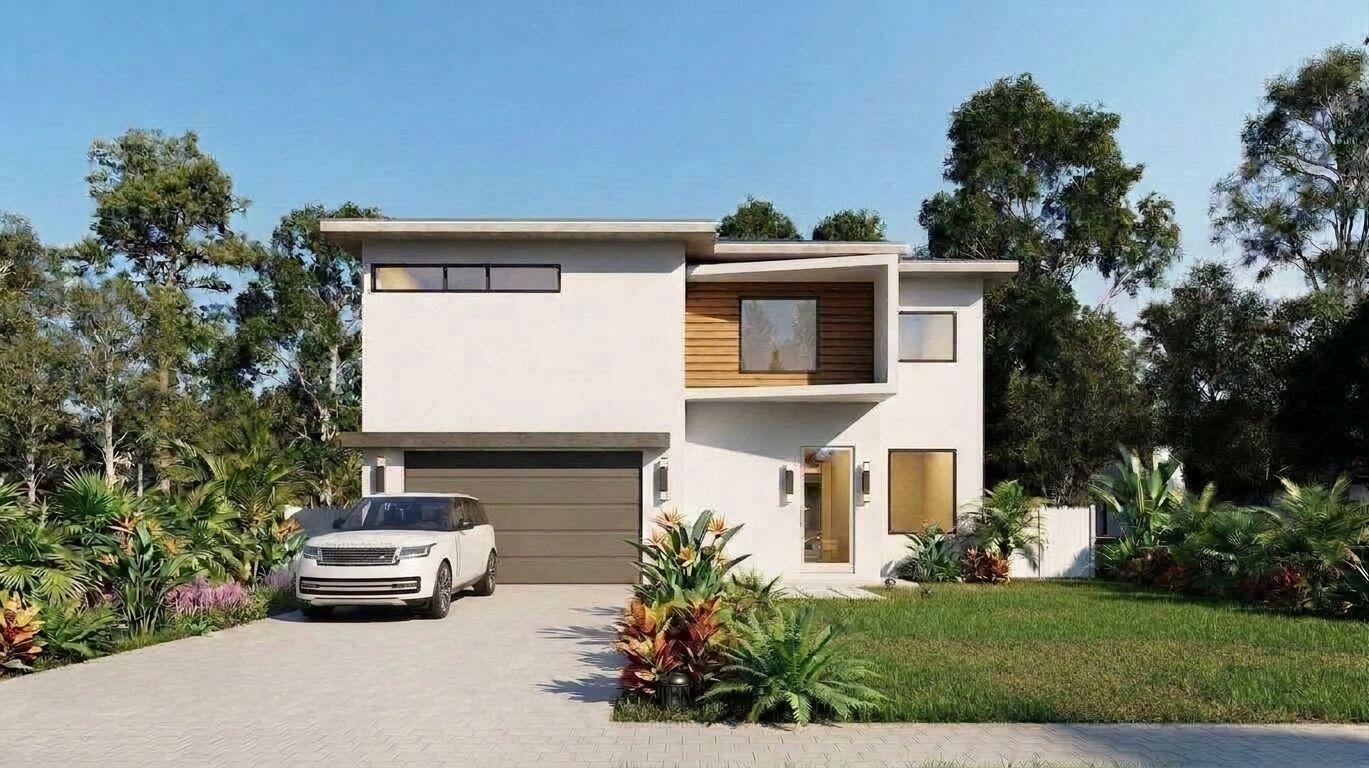
New coastal contemporary construction by Marc Julien Homes in East Delray, set on a rare natural elevation approximately 30 feet above sea level. This thoughtfully designed residence features refined architecture, expansive open living spaces, luxurious finishes throughout, and a stunning first-floor primary suite. The main level also offers a private office/den, while the second floor includes three spacious bedrooms, each with an en-suite bath, plus a large, light-filled loft. The gourmet kitchen showcases quartz countertops and premium finishes, complemented by beautifully appointed bathrooms featuring quartz countertops and designer details. Designed for seamless indoor-outdoor living, the home features a covered loggia, private pool with sun shelf, and optional summer kitchen. Ideally located just minutes from pristine beaches and vibrant Atlantic Avenue, this residence offers modern design, exceptional comfort, and elevated coastal living. Pre-construction pricing available.

Save
Ask
Tour
Hide
Share
Listing Snapshot
Price 
$2,995,000
Days On Site 
0 Days
Bedrooms 
4
Inside Area (SqFt) 
4,103 sqft
Total Baths 
5
Full Baths 
4
Partial Baths 
1
Lot Size 
0.21 Acres
Year Built 
2026
MLS® Number 
B26071072
Status 
Active
Property Tax 
$8,771.77
HOA/Condo/Coop Fees 
N/A
Sq Ft Source 
Plans
Friends & Family
Recent Activity
7 hours agoListing first seen on site
11 hours agoListing updated with changes from the MLS®
General Features
Acres 
0.21
Attached Garage 
Yes
Direction Faces 
South
Garage 
Yes
Garage Spaces 
2
Green Energy Efficient 
Appliances
Levels 
Two
Number Of Stories 
2
Parking 
AttachedGarageGarage Door Opener
Parking Spaces 
4
Pets 
Yes
Property Condition 
Under Construction
Property Sub Type 
Single Family Residence
Security 
Smoke Detector(s)
Sewer 
Public Sewer
Special Circumstances 
Standard
SqFt Total 
4814
Style 
Contemporary
Utilities 
Cable AvailableElectricity ConnectedPhone AvailableWater Connected
Water Source 
Public
Zoning 
R-1-A (city)
Interior Features
Appliances 
DryerDishwasherENERGY STAR Qualified DishwasherENERGY STAR Qualified DryerENERGY STAR Qualified FreezerENERGY STAR Qualified RefrigeratorENERGY STAR Qualified WasherElectric RangeElectric Water HeaterDisposalIce MakerMicrowaveRangeRefrigeratorWater HeaterWasher
Cooling 
Central AirElectricZoned
Flooring 
Ceramic TileWood
Furnished 
Unfurnished
Heating 
CentralElectricZoned
Interior 
High CeilingsKitchen IslandSoaking TubBarWalk-In Closet(s)

Laundry Features 
InsideLaundry Closet
Main Level Bedrooms 
1
Bedroom 2 
Dimensions – 12 X 12Level – SecondArea – 144
Den 
Dimensions – 14 X 9Level – MainArea – 126Description – Office/Den
Dining Room 
Dimensions – 21 X 15Level – MainArea – 315
Kitchen 
Dimensions – 21 X 12Level – MainArea – 252
Laundry 
Living Room 
Dimensions – 27 X 32Level – MainArea – 864
Loft 
Dimensions – 238 X 183Level – SecondArea – 43554Description – Bright windowed loft
Save
Ask
Tour
Hide
Share
Exterior Features
Construction Details 
BlockConcrete
Patio And Porch 
CoveredPatioPorch
Pool Features 
In GroundSalt WaterPrivate
Private Pool 
Yes
Road Frontage 
City Street
Roof 
Metal
View 
Garden
Waterview 
Garden
Community Features
Financing Terms Available 
CashConventional
MLS Area 
4360
Roads 
Paved
Schools
School District
Unknown
Elementary School
Plumosa School of the Arts K-8
Middle School
Carver Community
High School
Atlantic
Listing courtesy of Compass Florida LLC


All listings featuring the BMLS logo are provided by BeachesMLS, Inc. This information is not verified for authenticity or accuracy and is not guaranteed. Copyright © 2026 BeachesMLS, Inc. (a Flex MLS feed)
Last checked: 2026-09-02 01:51 AM UTC

Neighborhood & Commute
Source: Walkscore
Disclosure: Community information and market data powered by Constellation Data Labs. Information is deemed reliable but not guaranteed.
Save
Ask
Tour
Hide
Share