Save
Ask
Tour
Hide
Share
$3,295,000
New Listing

521 SE 4TH Avenue
Delray Beach, FL 33483

For Sale|Single Family Residence|Active
4
Beds
5
Total Baths
4
Full Baths
1
Partial Bath
3,643
SqFt
$904
/SqFt
2026
Built
Subdivision:
OSCEOLA PARK
County:
Palm Beach
Upcoming Open Houses
Sat, Sep 5, 1:00 PM – 3:00 PM
Sun, Sep 6, 1:00 PM – 3:00 PM
521 SE 4TH Avenue521 SE 4TH Avenue521 SE 4TH Avenue521 SE 4TH Avenue
Save
Ask
Tour
Hide
Share

Mortgage Calculator

Monthly Payment (Est.)

$15,033
Calculator powered by Showcase IDX, a Constellation1 Company. Copyright ©2026 Information is deemed reliable but not guaranteed.

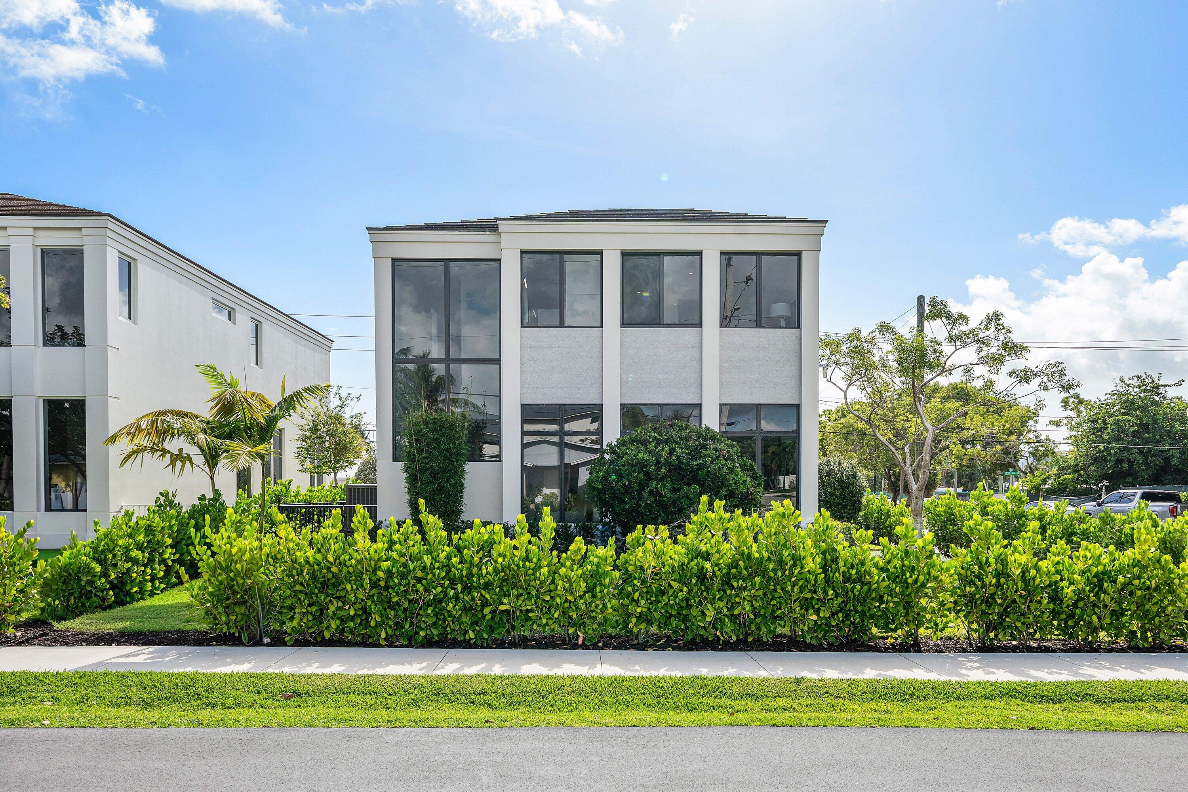
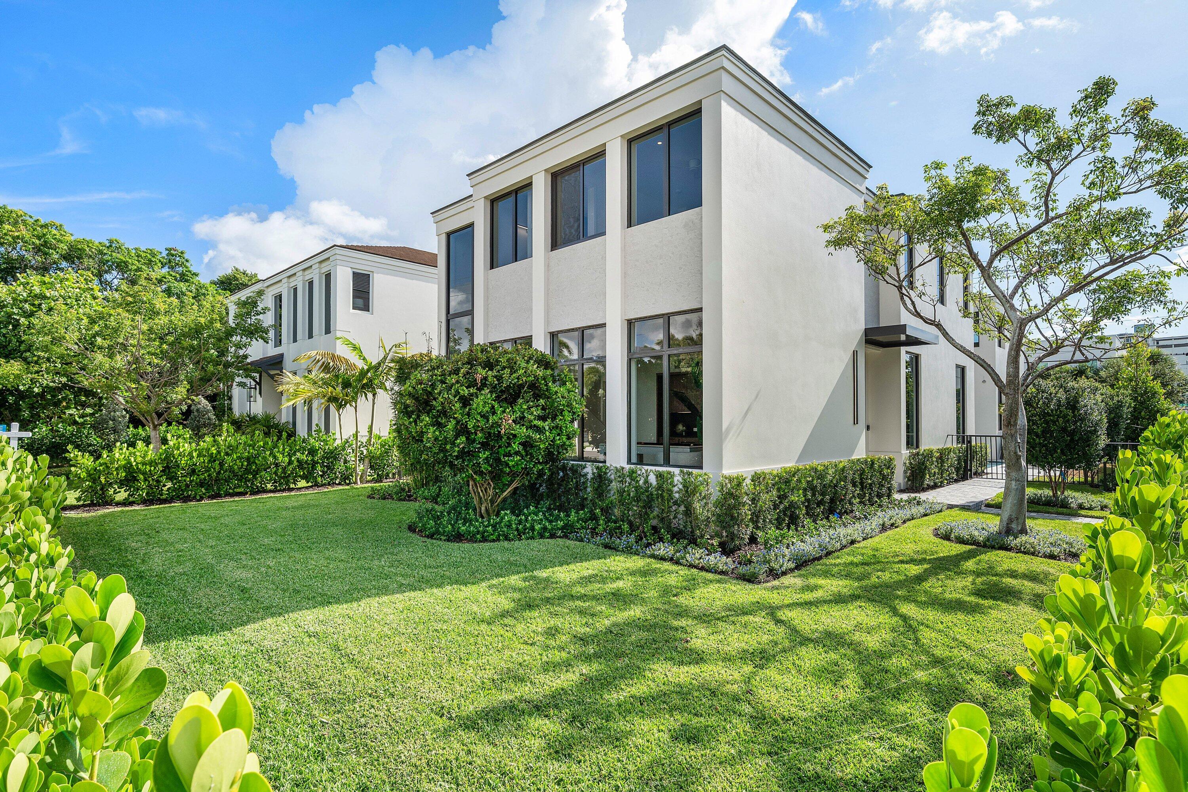
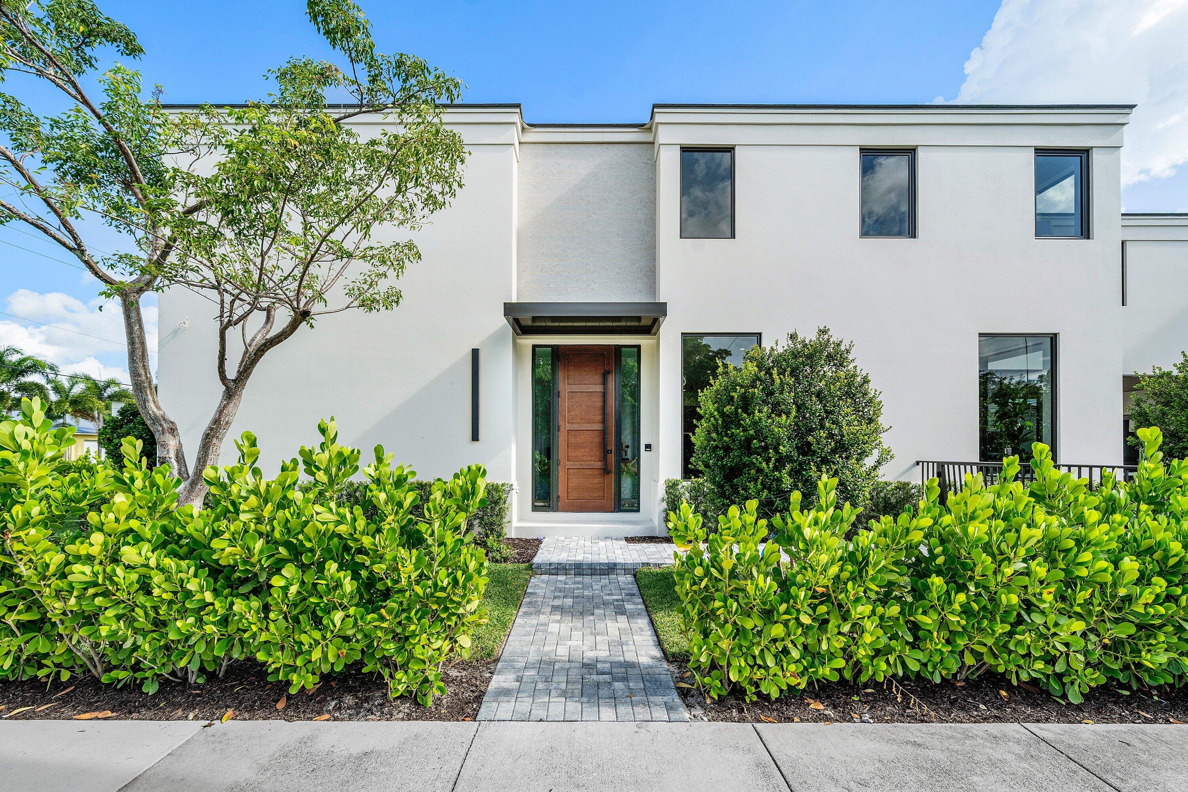
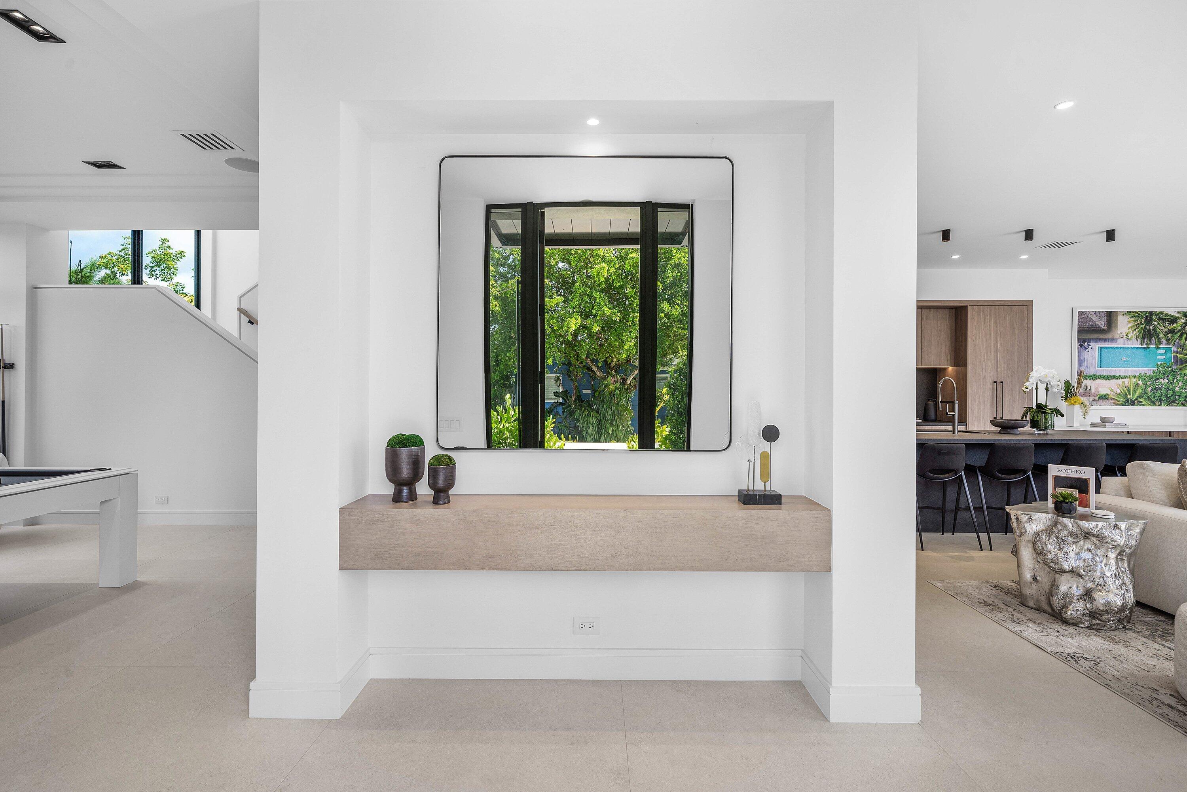
Ideally positioned just half a mile from the heart of Atlantic Avenue, 401 SE 6th Street is a brand-new residence by Gulfstream Custom Homes that seamlessly blends the energy of downtown Delray Beach with the privacy of a tropical retreat. Thoughtfully designed around a courtyard-style backyard, the home creates a private outdoor sanctuary between the main residence and detached two-car garage, complete with lush landscaping, a covered patio, and a resort-style pool. The first floor is designed for effortless entertaining, with an open-concept great room, dining area, and chef's kitchen overlooking the garden and pool. Expansive glass doors fill the interiors with natural light while creating a seamless connection between the indoor and outdoor living spaces. At the front of the home, a dedicated billiard and clubroom provides an additional setting for hosting guests, relaxing, or enjoying game nights. Upstairs, a spacious loft offers flexible secondary living space and connects four generously proportioned bedrooms, including the private primary suite. Each bedroom features its own en-suite bathroom and a well-appointed closet, providing comfort and privacy throughout. The primary suite serves as a peaceful retreat with refined finishes, a spa-inspired bathroom, and generous closet space. This newly completed residence presents an exceptional opportunity to enjoy modern construction, sophisticated indoor-outdoor living, a private pool, and a two-car garage—all within walking distance of the dining, shopping, entertainment, and vibrant lifestyle of Atlantic Avenue.

Save
Ask
Tour
Hide
Share
Listing Snapshot
Price 
$3,295,000
Days On Site 
0 Days
Bedrooms 
4
Inside Area (SqFt) 
3,643 sqft
Total Baths 
5
Full Baths 
4
Partial Baths 
1
Lot Size 
N/A
Year Built 
2026
MLS® Number 
B26071088
Status 
Active
Property Tax 
$6,126.09
HOA/Condo/Coop Fees 
N/A
Sq Ft Source 
Builder
Friends & Family
Recent Activity
6 hours agoListing first seen on site
11 hours agoListing updated with changes from the MLS®
General Features
Attached Garage 
Yes
Carport 
2
Direction Faces 
East
Garage 
Yes
Garage Spaces 
2
Levels 
TwoOne
Number Of Stories 
2
Parking 
AttachedCarportDetached CarportDrivewayGarage
Parking Spaces 
4
Pets 
Yes
Property Condition 
New Construction
Property Sub Type 
Single Family Residence
Security 
Smoke Detector(s)
Sewer 
Public Sewer
Special Circumstances 
Standard
SqFt Total 
4818
Style 
Contemporary
Utilities 
Cable AvailableElectricity AvailableNatural Gas Available
Water Source 
Public
Zoning 
R-1-A (city)
Interior Features
Appliances 
DryerDishwasherFreezerDisposalGas RangeGas Water HeaterIce MakerMicrowaveOvenRangeRefrigeratorWater HeaterWasher
Cooling 
Central AirCeiling Fan(s)
Flooring 
Ceramic TileTileWood
Heating 
Central
Interior 
Wet BarKitchen IslandPantrySoaking TubBarWalk-In Closet(s)
Laundry Features 
Common AreaInsideLaundry RoomSink
Kitchen 
Living Room 
PrimaryBedroom 
Save
Ask
Tour
Hide
Share
Exterior Features
Construction Details 
BlockStucco
Exterior 
Built-in BarbecueBarbecueOutdoor Kitchen
Other Structures 
Outdoor Kitchen
Pool Features 
In GroundPrivate
Private Pool 
Yes
Road Frontage 
City Street
Roof 
Tile
Community Features
Financing Terms Available 
CashConventional
MLS Area 
4370
Schools
School District
Unknown
Elementary School
Pine Grove
Middle School
Carver Community
High School
Atlantic
Listing courtesy of Serhant


All listings featuring the BMLS logo are provided by BeachesMLS, Inc. This information is not verified for authenticity or accuracy and is not guaranteed. Copyright © 2026 BeachesMLS, Inc. (a Flex MLS feed)
Last checked: 2026-09-02 01:46 AM UTC

Neighborhood & Commute
Source: Walkscore
Disclosure: Community information and market data powered by Constellation Data Labs. Information is deemed reliable but not guaranteed.
Save
Ask
Tour
Hide
Share