
Save
Ask
Tour
Hide
$579,000
New Listing
31143114 S Ocean Boulevard 606Highland Beach, FL 33487
Condominium|Coming Soon
2
Beds
2
Total Baths
2
Full Baths
1,102
SqFt
$525
/SqFt
1970
Built
Subdivision:
MONTEREY HOUSE CONDO
County:
Palm Beach
Save
Ask
Tour
Hide
Mortgage Calculator
Monthly Payment (Est.)
$2,642Calculator powered by Showcase IDX, a Constellation1 Company. Copyright ©2026 Information is deemed reliable but not guaranteed.
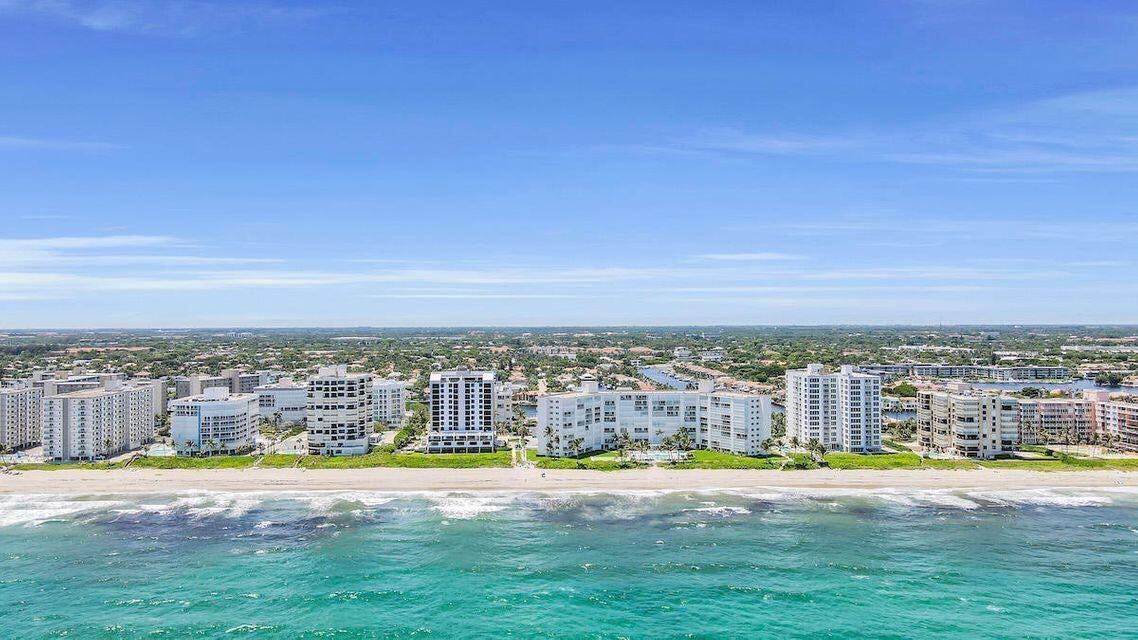
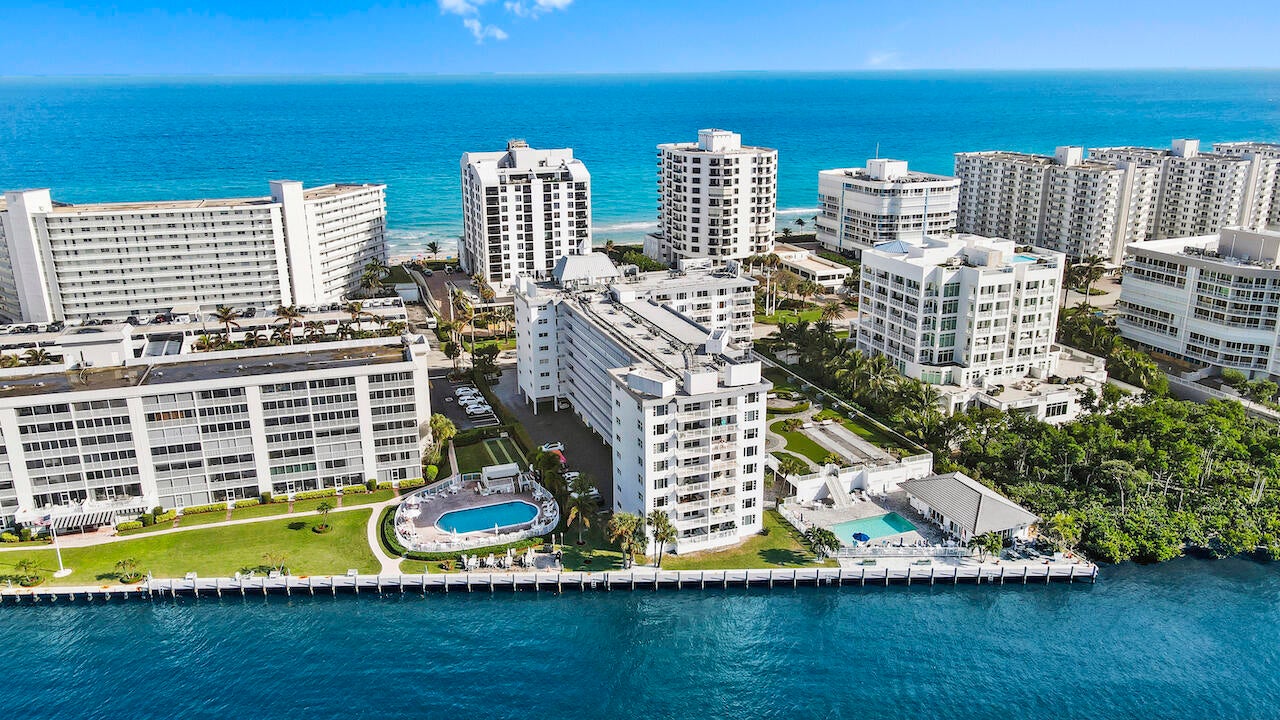
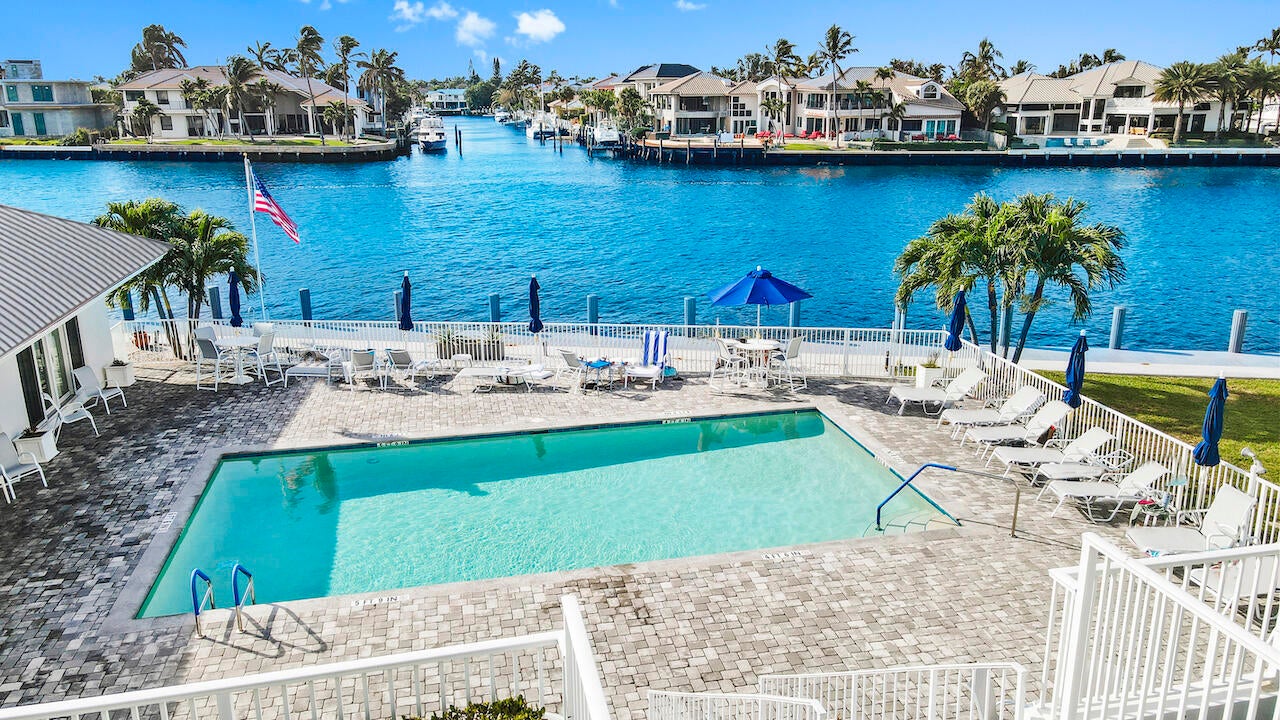
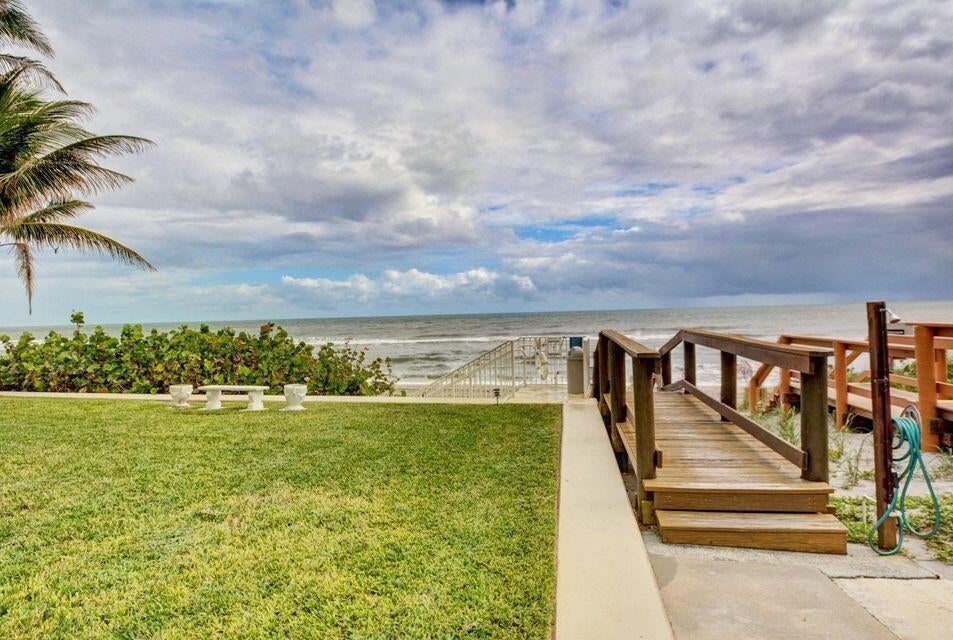
Experience Luxury Coastal living in this beautifully Renovated condo w/ Lovely Views of the Intracoastal, preserve & professionally designed courtyard! Open-concept features white kitchen with granite countertops, stainless steel appliances, wood look laminate floors. Both bedrooms offers en-suite bathrooms. AC 2022, water heater 2023. High Impact Windows and Doors Complete. Community Clubhouse w/Kitchen Facilities. Newly Restored Saltwater Pool, Deck. Grilling, & Picnic/Barbecue area Overlooking the Magnificent Waterway. Common Dock to Launch your Kayak or Paddle Board. Plus Private Beach Access just Steps away adds to its allure. Minutes from the Venues of Atlantic Avenue in Delray Beach, Mizner Park, & Royal Palm Place & so much more!
Save
Ask
Tour
Hide
Listing Snapshot
Price
$579,000
Days On Site
0 Days
Bedrooms
2
Inside Area (SqFt)
1,102 sqft
Total Baths
2
Full Baths
2
Partial Baths
N/A
Lot Size
N/A
Year Built
1970
MLS® Number
B26071104
Status
Coming Soon
Property Tax
$6,816.65
HOA/Condo/Coop Fees
$923 monthly
Sq Ft Source
Plans
Friends & Family
Recent Activity
| 6 hours ago | Listing first seen on site | |
| 10 hours ago | Listing updated with changes from the MLS® |
General Features
Attached Garage
Yes
Direction Faces
South
Garage
Yes
Garage Spaces
1
Land Lease
No
Levels
One
Number Of Stories
8
Parking
AttachedCoveredGarageGuestOpen
Parking Spaces
1
Pets
No
Property Sub Type
Condominium
Security
Smoke Detector(s)Security SystemBuilding SecurityClosed Circuit Camera(s)Fire AlarmKey Card EntrySecurity Lights
Sewer
Public Sewer
Special Circumstances
Standard
SqFt Total
1220
Style
Other
Utilities
Cable AvailableSewer ConnectedWater Connected
Water Source
Public
Zoning
mulit
Interior Features
Appliances
CooktopDryerDishwasherElectric RangeElectric Water HeaterDisposalMicrowaveRangeRefrigeratorWater HeaterWine Refrigerator
Cooling
Central AirElectric
Flooring
LaminateTileHardwood
Furnished
Unfurnished
Heating
CentralElectric
Interior
Breakfast BarEntrance FoyerWalk-In Closet(s)
Laundry Features
Laundry RoomSink
Main Level Bedrooms
1
Bedroom 2
Dimensions – 13 X 13Level – MainArea – 169
Kitchen
Dimensions – 12 X 8Level – MainArea – 96
Living Room
Dimensions – 25.8 X 15.4Level – MainArea – 397
PrimaryBedroom
Dimensions – 13 X 15Level – MainArea – 195
Save
Ask
Tour
Hide
Exterior Features
Construction Details
Block
Exterior
BalconyBarbecueCourtyardGardenOutdoor Shower
Fencing
Fenced
Lot Features
LandscapedGardenWaterfront
Other Structures
Storage
Patio And Porch
Covered
Pool Features
AssociationHeated
Road Frontage
City Street
Roof
Other
View
WaterGardenOceanPool
Waterfront
Yes
Waterfront Features
Beach AccessDeeded AccessIntracoastal AccessNo Fixed BridgesOcean Access
Waterview
WaterGardenOceanPool
Community Features
Association Amenities
PoolBeach RightsBeach AccessClubhouseCar Wash AreaLaundryManagementPicnic AreaParkingShuffleboard CourtStorageTrashElevator(s)
Association Dues
923
Community Features
Sidewalks
Financing Terms Available
CashConventional
HOA Fee Frequency
Monthly
MLS Area
4150
Schools
School District
Unknown
Elementary School
J. C. Mitchell
Middle School
Boca Raton Community
High School
Boca Raton
Listing courtesy of Lang Realty/Delray Beach

All listings featuring the BMLS logo are provided by BeachesMLS, Inc. This information is not verified for authenticity or accuracy and is not guaranteed. Copyright © 2026 BeachesMLS, Inc. (a Flex MLS feed)
Last checked: 2026-09-02 01:51 AM UTC
All listings featuring the BMLS logo are provided by BeachesMLS, Inc. This information is not verified for authenticity or accuracy and is not guaranteed. Copyright © 2026 BeachesMLS, Inc. (a Flex MLS feed)
Last checked: 2026-09-02 01:51 AM UTC
Neighborhood & Commute
Source: Walkscore
Disclosure: Community information and market data powered by Constellation Data Labs. Information is deemed reliable but not guaranteed.
Save
Ask
Tour
Hide
Did you know? You can invite friends and family to your search. They can join your search, rate and discuss listings with you.