
Save
Ask
Tour
Hide
$2,950,000
New Listing
12945 Stonebrook DriveDavie, FL 33330
For Sale|Single Family Residence|Active
5
Beds
6
Total Baths
5
Full Baths
1
Partial Bath
5,392
SqFt
$547
/SqFt
2002
Built
Subdivision:
KAPOK GROVE ESTATES
County:
Broward
Save
Ask
Tour
Hide
Mortgage Calculator
Monthly Payment (Est.)
$13,459Calculator powered by Showcase IDX, a Constellation1 Company. Copyright ©2026 Information is deemed reliable but not guaranteed.
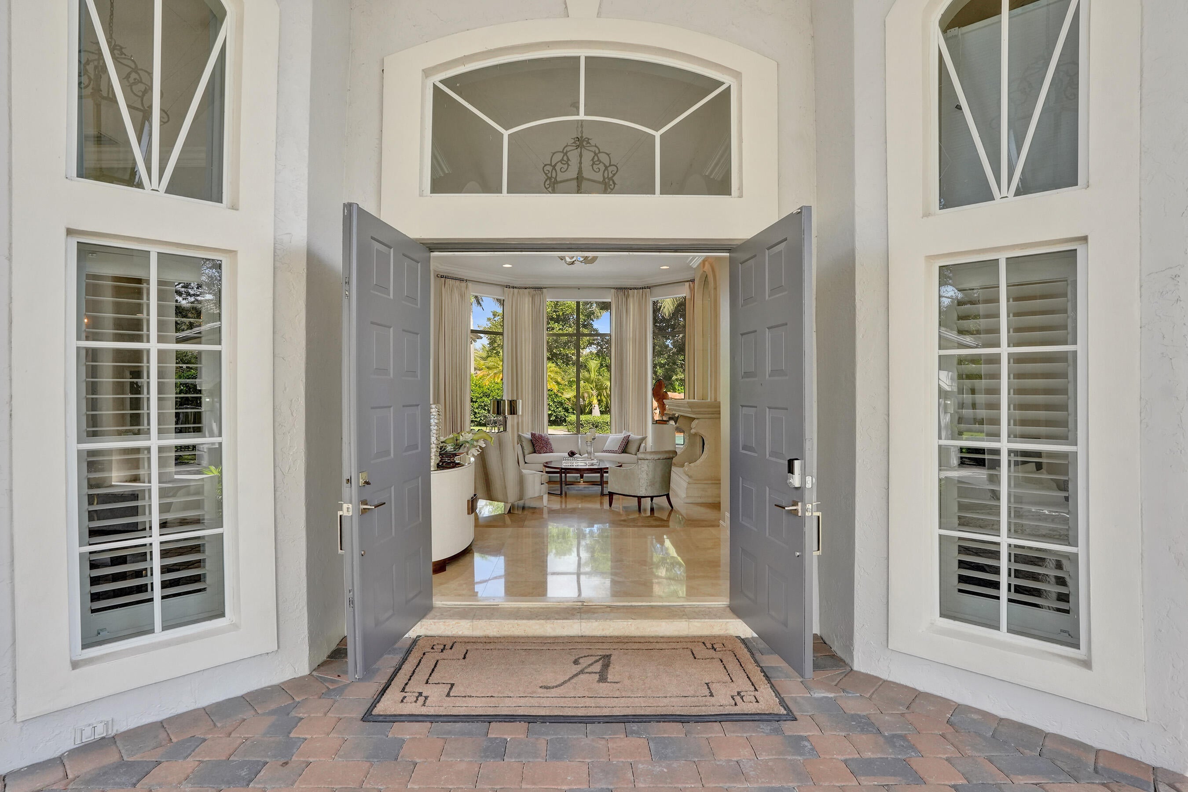
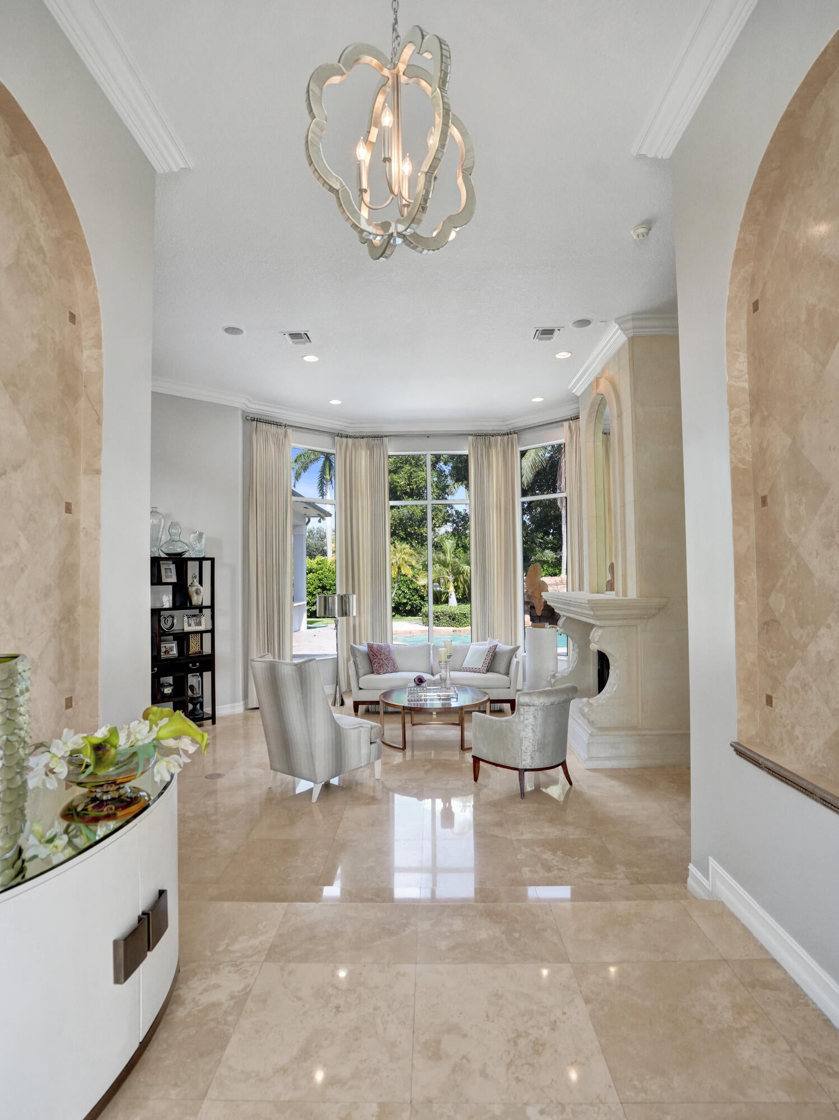
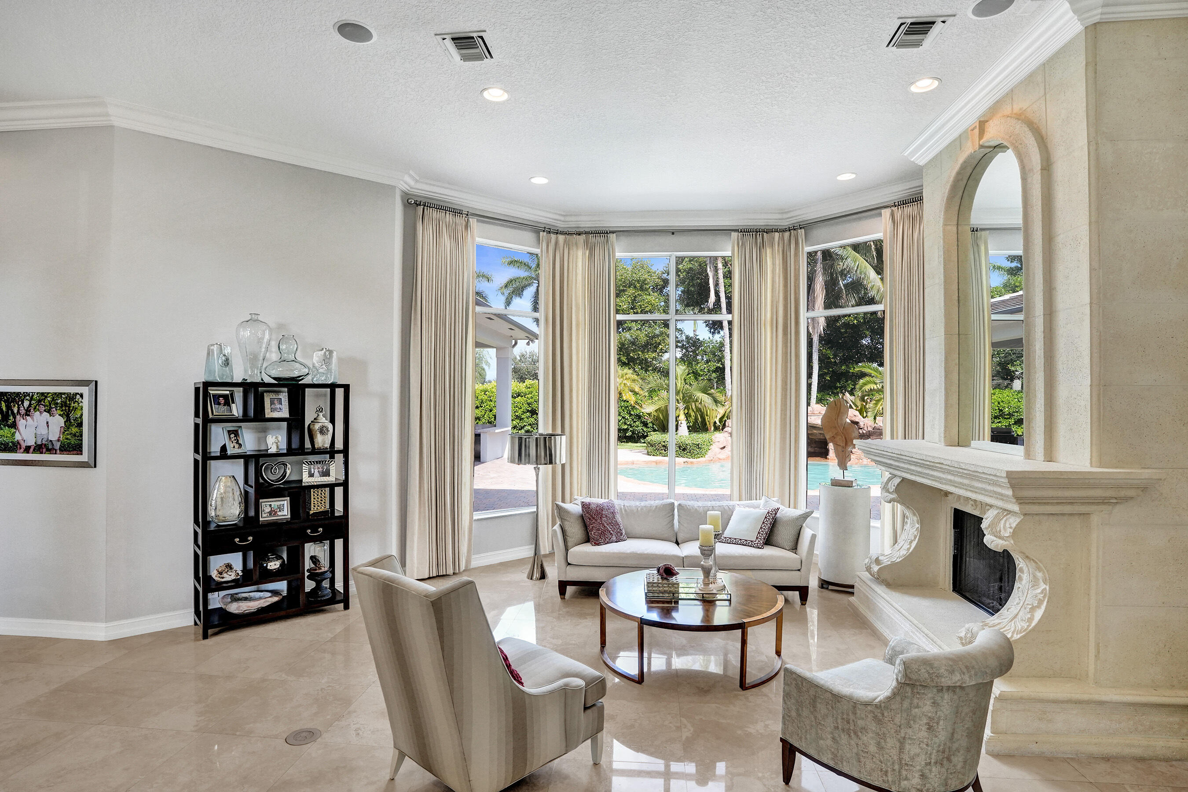
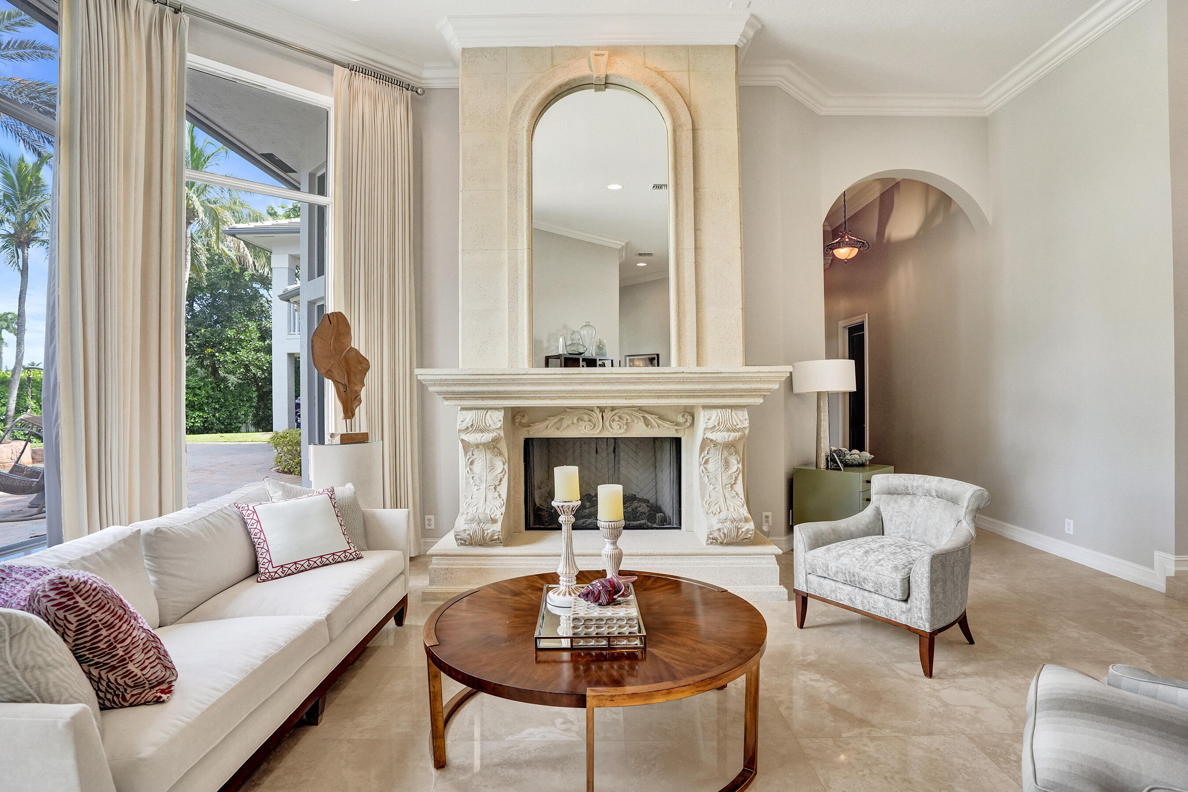
Waterfront living awaits in Kapok Grove Estates with this single-story residence offering 5,392 square feet of finished space. Five bedrooms and 5.5 bathrooms provide ample accommodation, while the four-car garage serves practical needs. Set on one floor for convenience and accessibility throughout the home, this property combines waterfront appeal with substantial square footage ideal for those seeking room to grow and entertain.
Save
Ask
Tour
Hide
Listing Snapshot
Price
$2,950,000
Days On Site
0 Days
Bedrooms
5
Inside Area (SqFt)
5,392 sqft
Total Baths
6
Full Baths
5
Partial Baths
1
Lot Size
0.92 Acres
Year Built
2002
MLS® Number
B26071111
Status
Active
Property Tax
$22,944.11
HOA/Condo/Coop Fees
$857 monthly
Sq Ft Source
Public Records
Friends & Family
Recent Activity
| 6 hours ago | Listing first seen on site | |
| 10 hours ago | Listing updated with changes from the MLS® |
General Features
Acres
0.92
Attached Garage
Yes
Carport
1
Direction Faces
East
Disclosures
Owner Is Listing Agent
Garage
Yes
Garage Spaces
4
Land Lease
No
Levels
One
Number Of Stories
1
Parking
Attached CarportAttachedCircular DrivewayCoveredCarportDrivewayGarageGarage Door OpenerPaver Block
Parking Spaces
5
Pets
Yes
Property Sub Type
Single Family Residence
Security
Security System OwnedGated with GuardGated CommunitySmoke Detector(s)Security Guard
Sewer
Public Sewer
Special Circumstances
Standard
SqFt Total
8209
Style
Mediterranean
Utilities
Cable ConnectedElectricity ConnectedNatural Gas ConnectedPhone AvailableUnderground UtilitiesWater Connected
Water Source
Public
Zoning
E
Interior Features
Appliances
CooktopDryerDishwasherElectric CooktopElectric RangeElectric Water HeaterDisposalIce MakerMicrowaveOvenRefrigeratorVented Exhaust FanWater HeaterWine RefrigeratorWasher
Cooling
Central AirCeiling Fan(s)Electric
Electric
Circuit BreakersUnderground
Fireplace
Yes
Fireplace Features
Gas
Flooring
MarbleTileWood
Heating
CentralElectric
Interior
Wet BarBreakfast BarBidetBuilt-in FeaturesCentral VacuumEntrance FoyerHigh CeilingsKitchen IslandOtherPantrySoaking Tub
Laundry Features
InsideLaundry Room
Main Level Bedrooms
5
Spa
Yes
Window Features
DrapesPlantation ShuttersStorm Window(s)
Family Room
Loft
Other
Save
Ask
Tour
Hide
Exterior Features
Construction Details
BlockStucco
Exterior
BalconyBuilt-in BarbecueBarbecueOutdoor Kitchen
Fencing
Back Yard
Frontage
Waterfront
Lot Features
Cul-De-SacWaterfront
Other Structures
Outdoor Kitchen
Patio And Porch
CoveredPatioPorch
Pool Features
GuniteHeatedIn GroundOtherPrivatePool/Spa ComboWaterfall
Private Pool
Yes
Road Frontage
Private Road
Roof
Tile
Spa
Yes
Spa Features
HeatedIn Ground
View
CanalGardenPoolWater
Waterfront
Yes
Waterfront Features
Canal AccessCanal FrontOther
Waterview
CanalGardenPoolWater
Windows/Doors
DrapesPlantation ShuttersStorm Window(s)
Community Features
Accessibility Features
Therapeutic Whirlpool
Association Amenities
Basketball CourtClubhouseFitness CenterGatedPicnic AreaPlaygroundParkSecurityTennis Court(s)
Association Dues
2571
Community Features
GatedStreet Lights
Financing Terms Available
CashConventionalFHA
HOA Fee Frequency
Quarterly
MLS Area
3880
Roads
Asphalt
Schools
School District
Unknown
Elementary School
Country Isles
Middle School
Indian Ridge
High School
Western
Listing courtesy of Vista Mar Realty Group Inc.

All listings featuring the BMLS logo are provided by BeachesMLS, Inc. This information is not verified for authenticity or accuracy and is not guaranteed. Copyright © 2026 BeachesMLS, Inc. (a Flex MLS feed)
Last checked: 2026-09-02 01:46 AM UTC
All listings featuring the BMLS logo are provided by BeachesMLS, Inc. This information is not verified for authenticity or accuracy and is not guaranteed. Copyright © 2026 BeachesMLS, Inc. (a Flex MLS feed)
Last checked: 2026-09-02 01:46 AM UTC
Neighborhood & Commute
Source: Walkscore
Disclosure: Community information and market data powered by Constellation Data Labs. Information is deemed reliable but not guaranteed.
Save
Ask
Tour
Hide
Did you know? You can invite friends and family to your search. They can join your search, rate and discuss listings with you.