
Save
Ask
Tour
Hide
$359,900
New Listing
14711 Hideaway Lane lDelray Beach, FL 33484
For Sale|Single Family Residence|Active
2
Beds
2
Total Baths
2
Full Baths
2,234
SqFt
$161
/SqFt
1981
Built
Subdivision:
COCO WOOD LAKES SEC 3
County:
Palm Beach
Save
Ask
Tour
Hide
Mortgage Calculator
Monthly Payment (Est.)
$1,642Calculator powered by Showcase IDX, a Constellation1 Company. Copyright ©2026 Information is deemed reliable but not guaranteed.
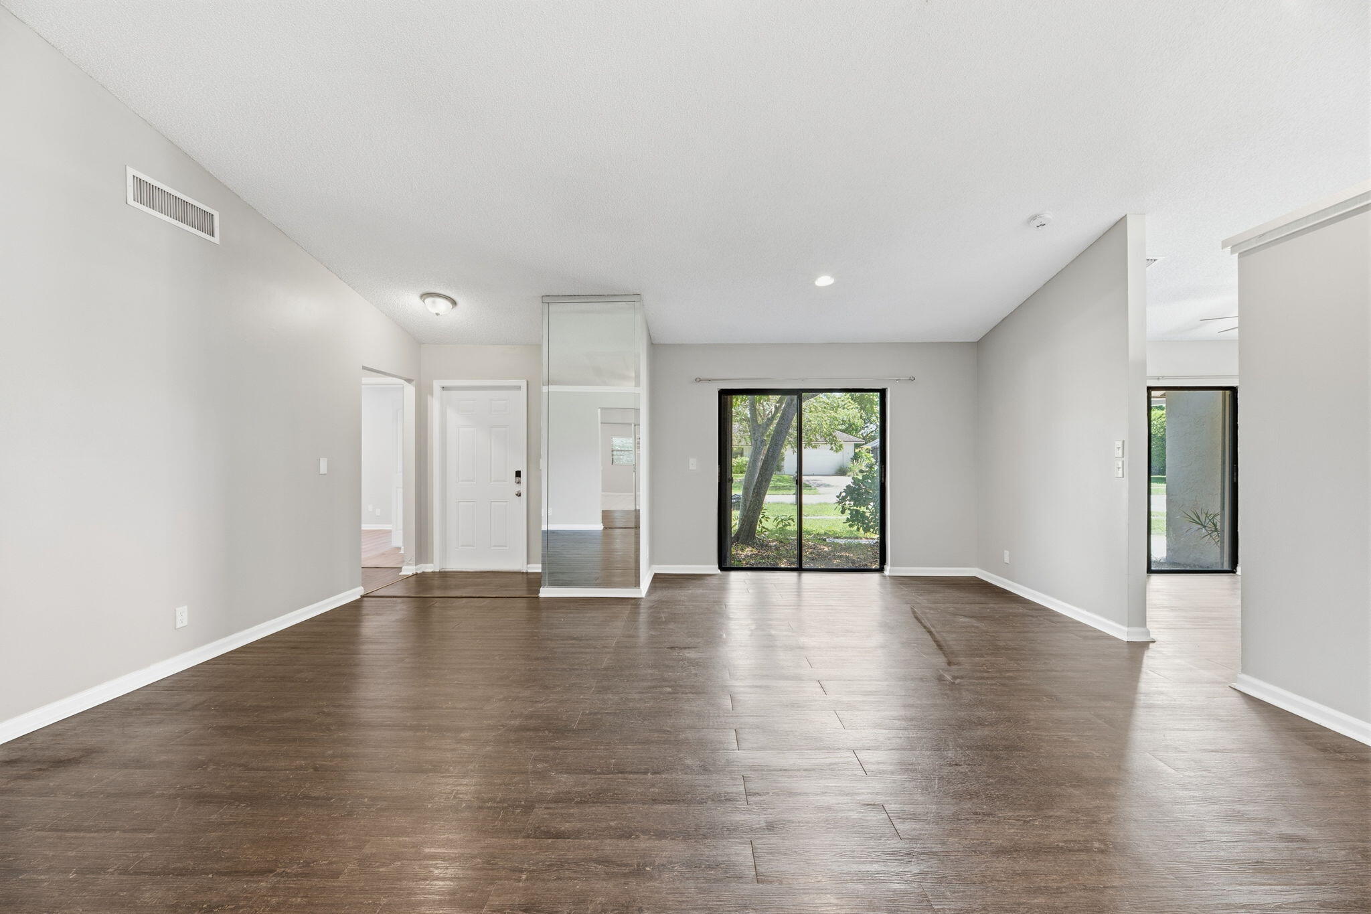
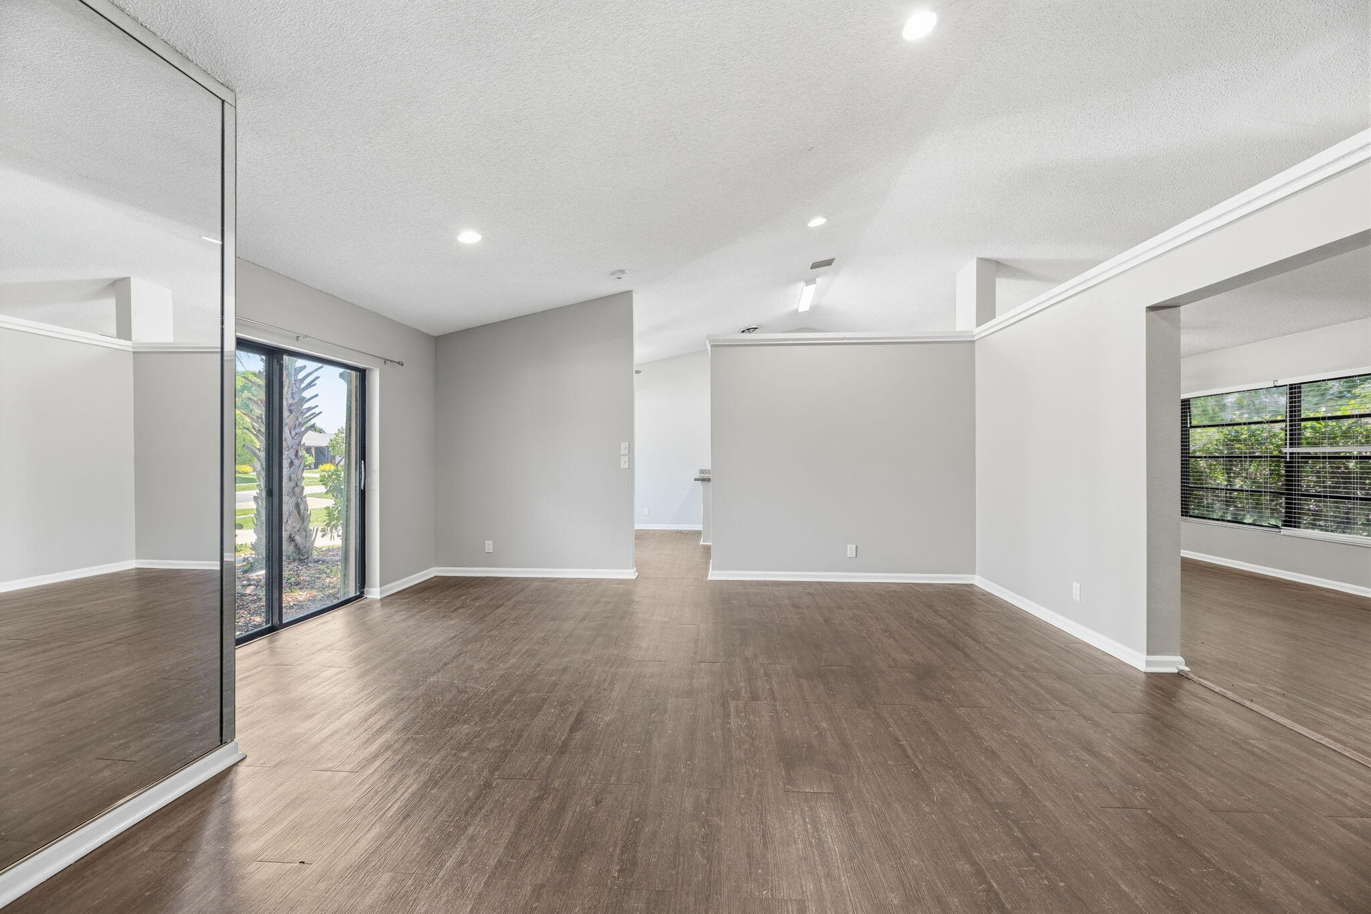
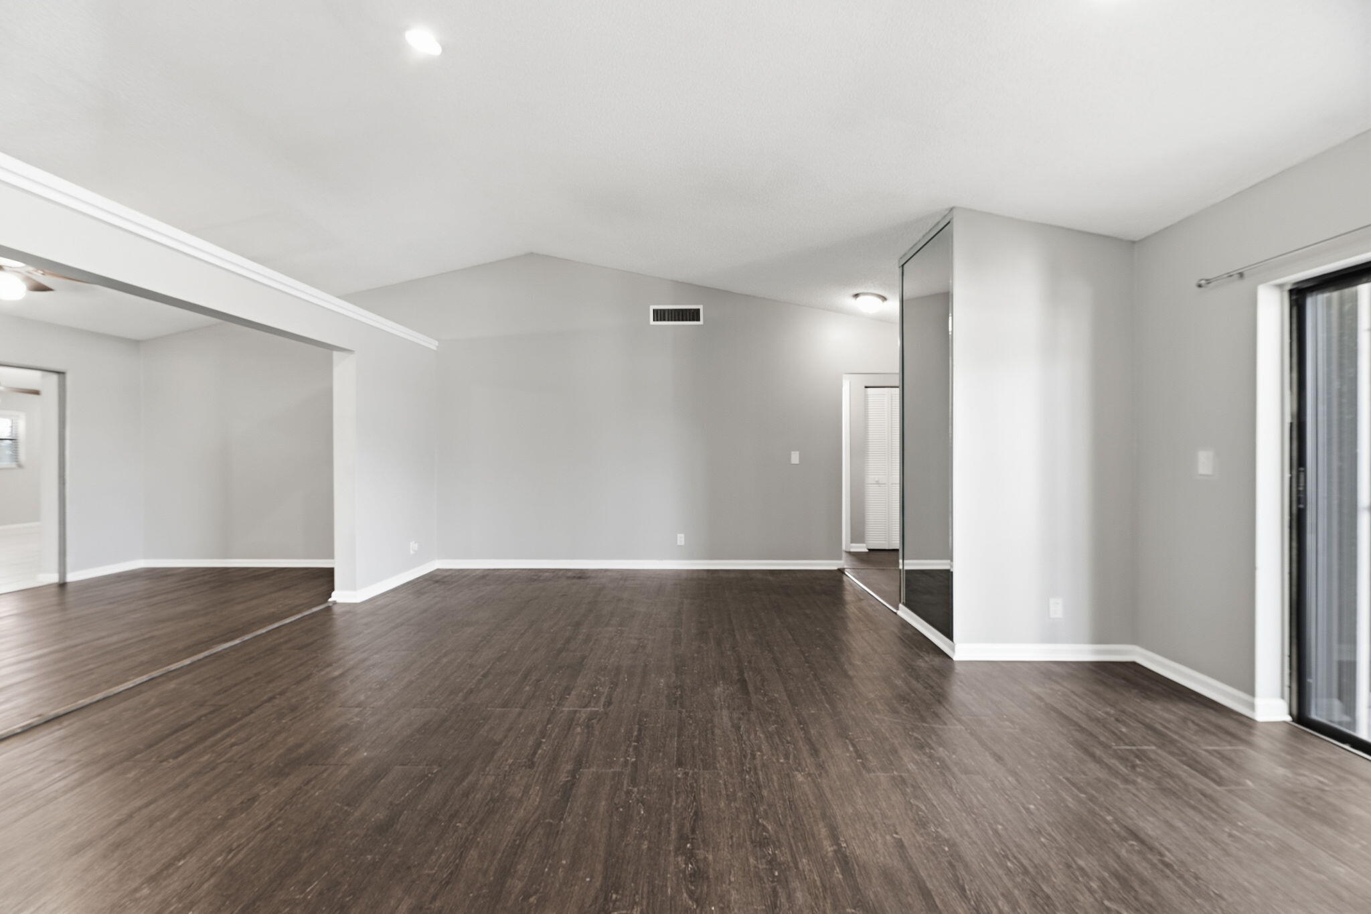
Welcome to this spacious 3-bedroom, 2-bath home offering approximately 2,234 square feet of living space in the desirable Coco Wood Lakes community. The generous floor plan features spacious bedrooms and flexible living areas with plenty of opportunity to personalize the home to your taste. Convenient garage parking and an established residential setting add to the appeal. Ideally located near shopping, dining, recreation, and all that Delray Beach has to offer. Home is priced at value and being sold As-is.
Save
Ask
Tour
Hide
Listing Snapshot
Price
$359,900
Days On Site
0 Days
Bedrooms
2
Inside Area (SqFt)
2,234 sqft
Total Baths
2
Full Baths
2
Partial Baths
N/A
Lot Size
0.17 Acres
Year Built
1981
MLS® Number
B26071141
Status
Active
Property Tax
$6,030.36
HOA/Condo/Coop Fees
$197.67 monthly
Sq Ft Source
Owner
Friends & Family
Recent Activity
| 5 hours ago | Listing first seen on site | |
| 9 hours ago | Listing updated with changes from the MLS® |
General Features
Acres
0.17
Attached Garage
Yes
Direction Faces
Northeast
Foundation
Slab
Garage
Yes
Garage Spaces
1
Land Lease
No
Levels
One
Number Of Stories
1
Parking
AttachedDrivewayGarageGarage Door Opener
Parking Spaces
3
Pets
Yes
Property Sub Type
Single Family Residence
Security
Smoke Detector(s)
Sewer
Public Sewer
Special Circumstances
Standard
SqFt Total
2616
Style
Ranch
Utilities
Other
Water Source
Other
Zoning
RH
Interior Features
Appliances
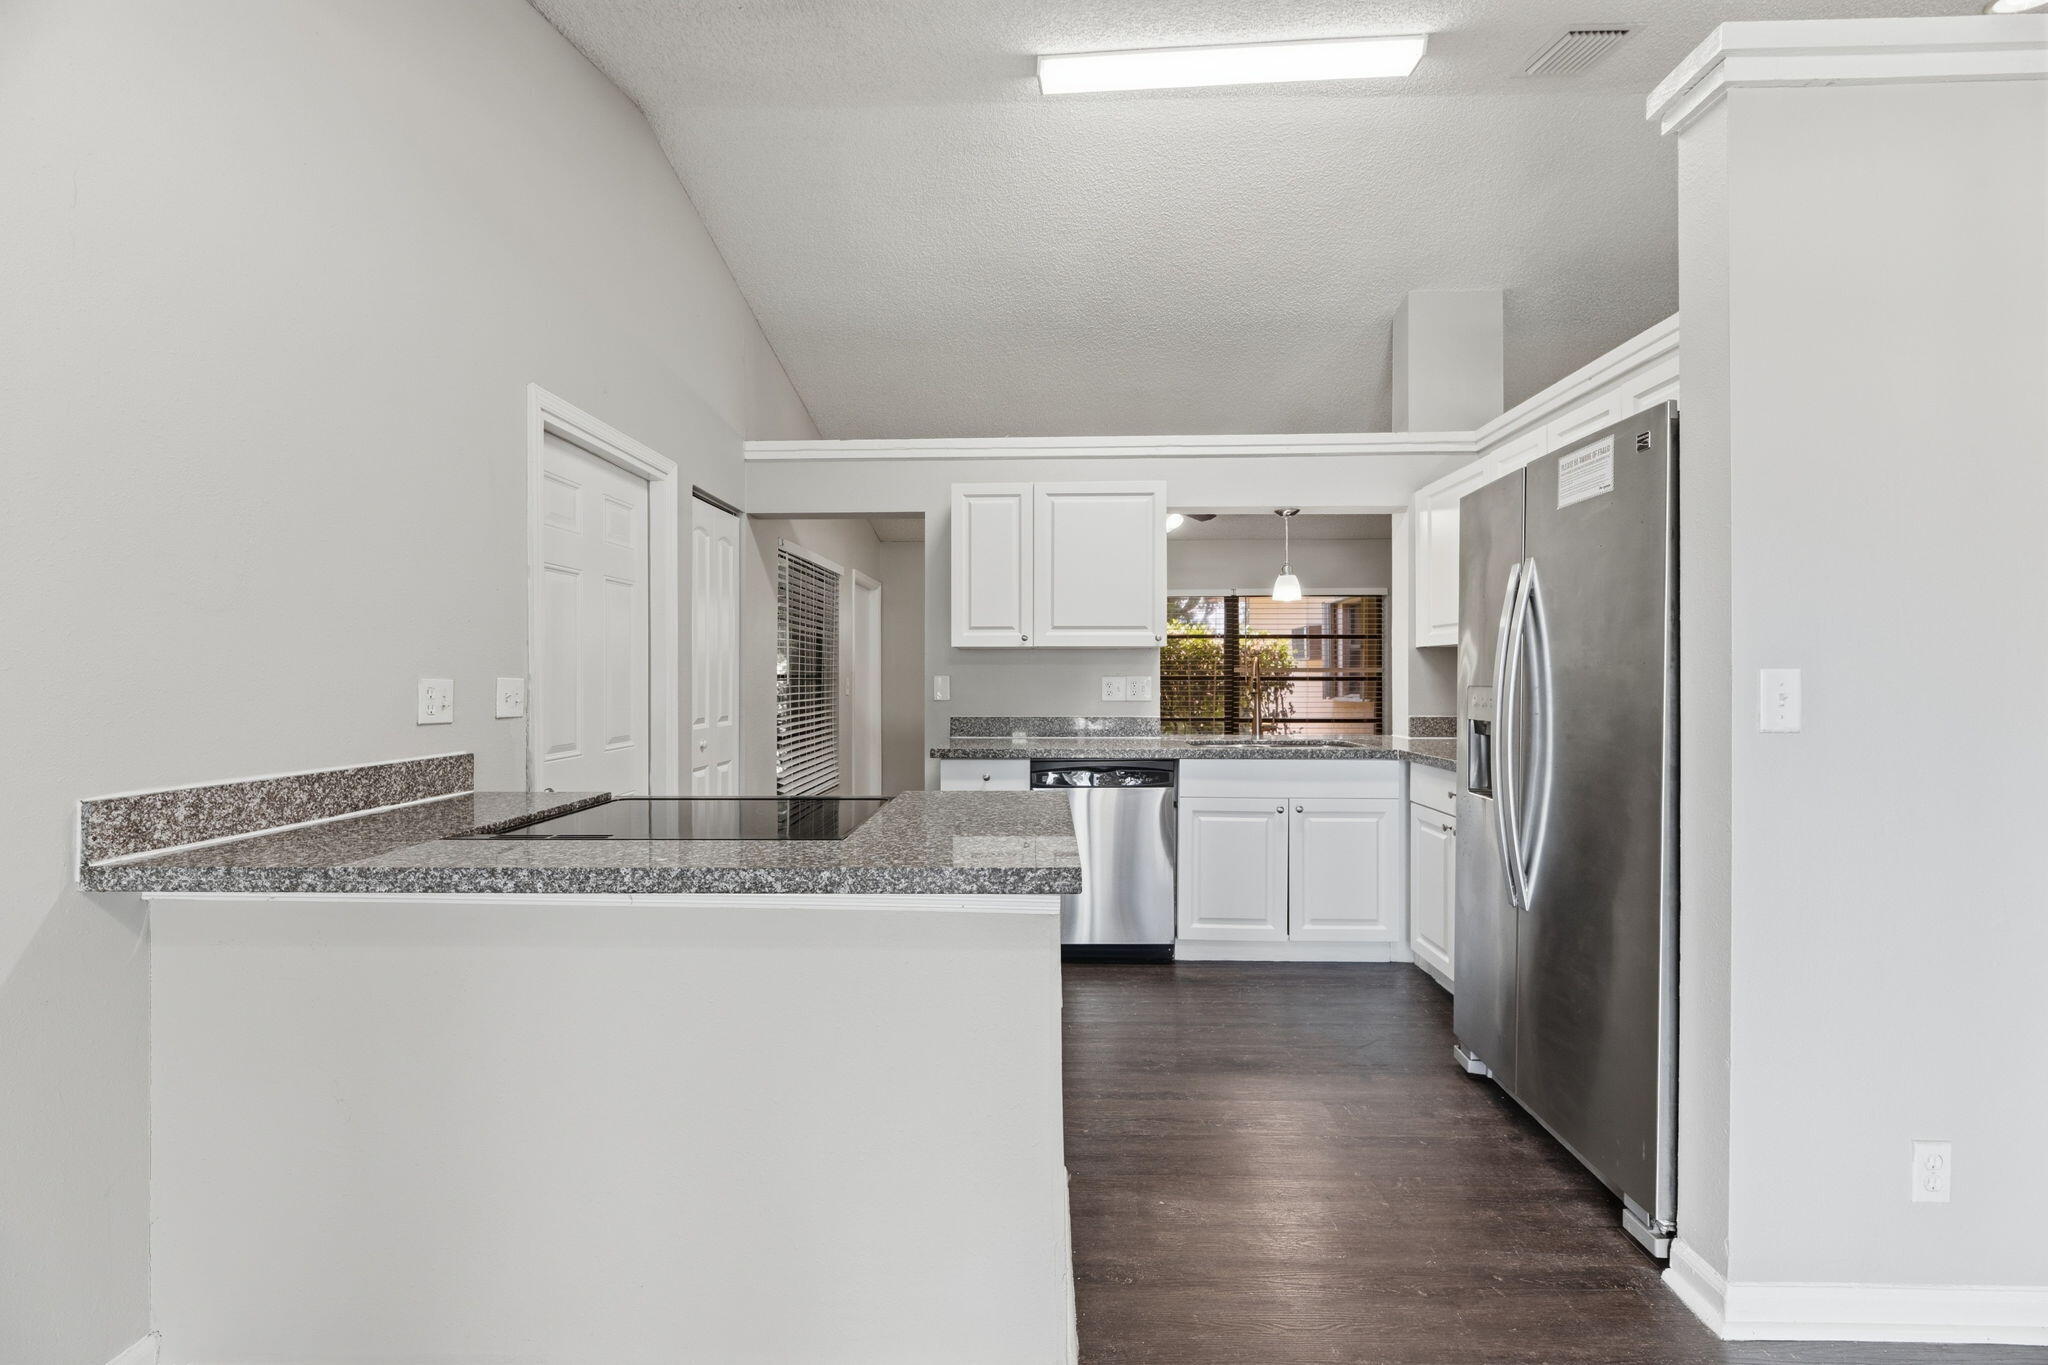
DishwasherElectric RangeElectric Water HeaterIce MakerMicrowaveRangeRefrigeratorWater Heater
Cooling
Central AirCeiling Fan(s)ElectricWall/Window Unit(s)
Flooring
TileVinylWood
Heating
CentralElectric
Interior
High CeilingsOtherVaulted Ceiling(s)Walk-In Closet(s)
Laundry Features
Other
Main Level Bedrooms
3
Kitchen
Living Room
PrimaryBedroom
Save
Ask
Tour
Hide
Exterior Features
Construction Details
Stucco
Fencing
See Remarks
Lot Features
Landscaped
Pool Features
Association
Road Frontage
City Street
Roof
Composition
View
Garden
Waterview
Garden
Community Features
Association Amenities
PoolFitness CenterOtherPlayground
Association Dues
593
Community Features
Sidewalks
Financing Terms Available
CashConventional
HOA Fee Frequency
Quarterly
MLS Area
4630
Roads
Asphalt
Schools
School District
Unknown
Elementary School
Hagen Road
Middle School
Carver Community
High School
Spanish River
Listing courtesy of Mainstay Brokerage LLC

All listings featuring the BMLS logo are provided by BeachesMLS, Inc. This information is not verified for authenticity or accuracy and is not guaranteed. Copyright © 2026 BeachesMLS, Inc. (a Flex MLS feed)
Last checked: 2026-09-02 01:46 AM UTC
All listings featuring the BMLS logo are provided by BeachesMLS, Inc. This information is not verified for authenticity or accuracy and is not guaranteed. Copyright © 2026 BeachesMLS, Inc. (a Flex MLS feed)
Last checked: 2026-09-02 01:46 AM UTC
Neighborhood & Commute
Source: Walkscore
Disclosure: Community information and market data powered by Constellation Data Labs. Information is deemed reliable but not guaranteed.
Save
Ask
Tour
Hide
Did you know? You can invite friends and family to your search. They can join your search, rate and discuss listings with you.