
Save
Ask
Tour
Hide
$2,495,000
New Listing
5100 NE 30TH TerraceLighthouse Point, FL 33064
For Sale|Single Family Residence|Active
4
Beds
4
Total Baths
3
Full Baths
1
Partial Bath
3,286
SqFt
$759
/SqFt
1983
Built
Subdivision:
POMPANO WATERWAY ESTATES
County:
Broward
Save
Ask
Tour
Hide
Mortgage Calculator
Monthly Payment (Est.)
$11,383Calculator powered by Showcase IDX, a Constellation1 Company. Copyright ©2026 Information is deemed reliable but not guaranteed.
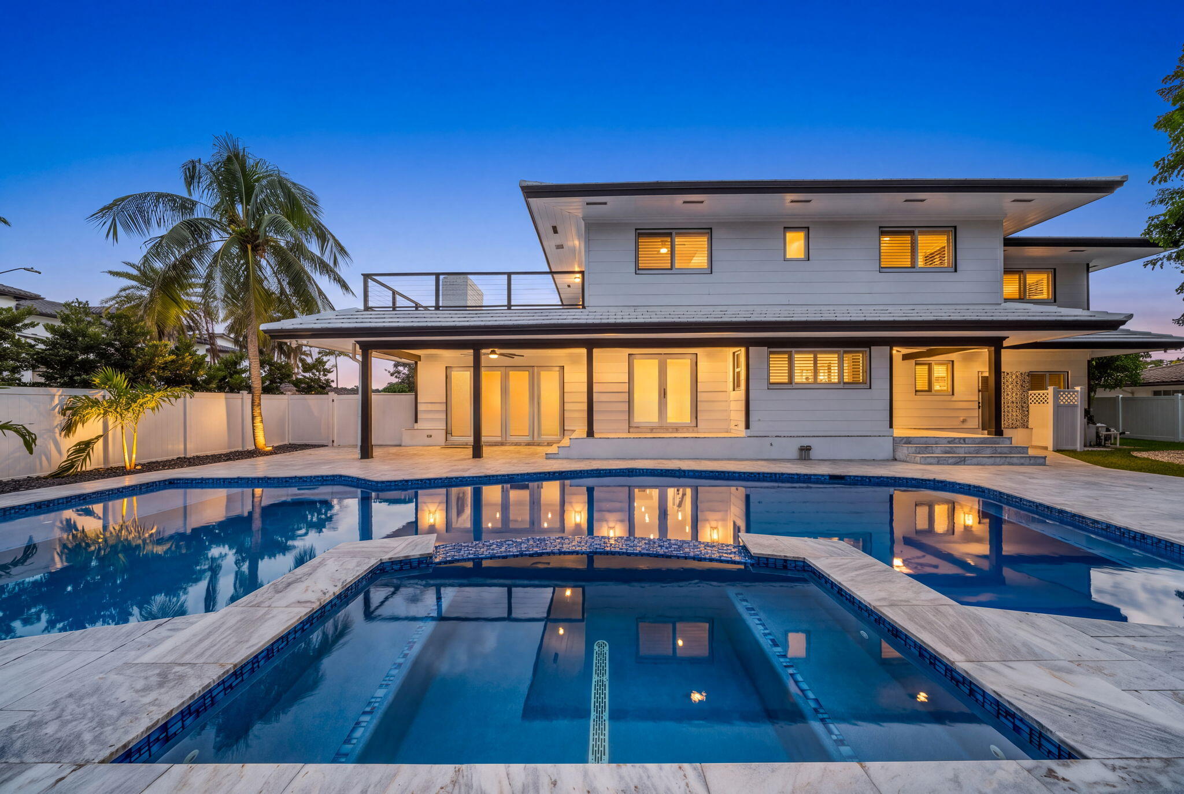
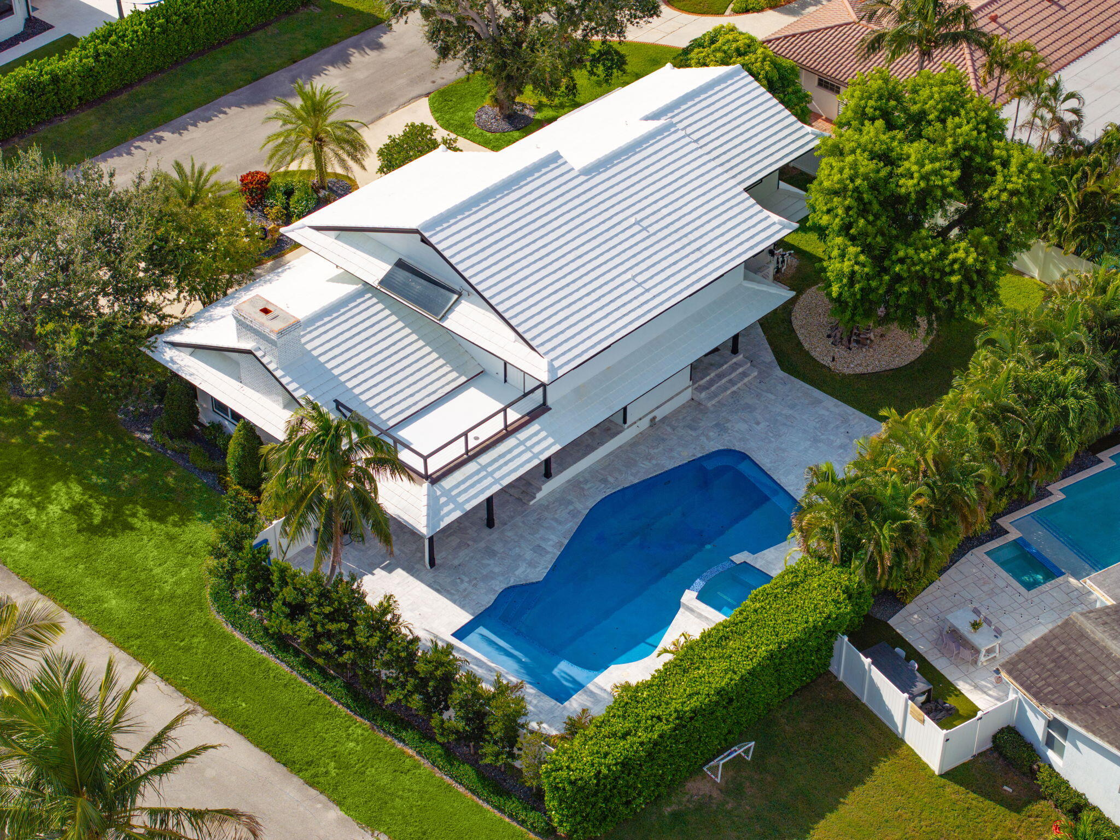
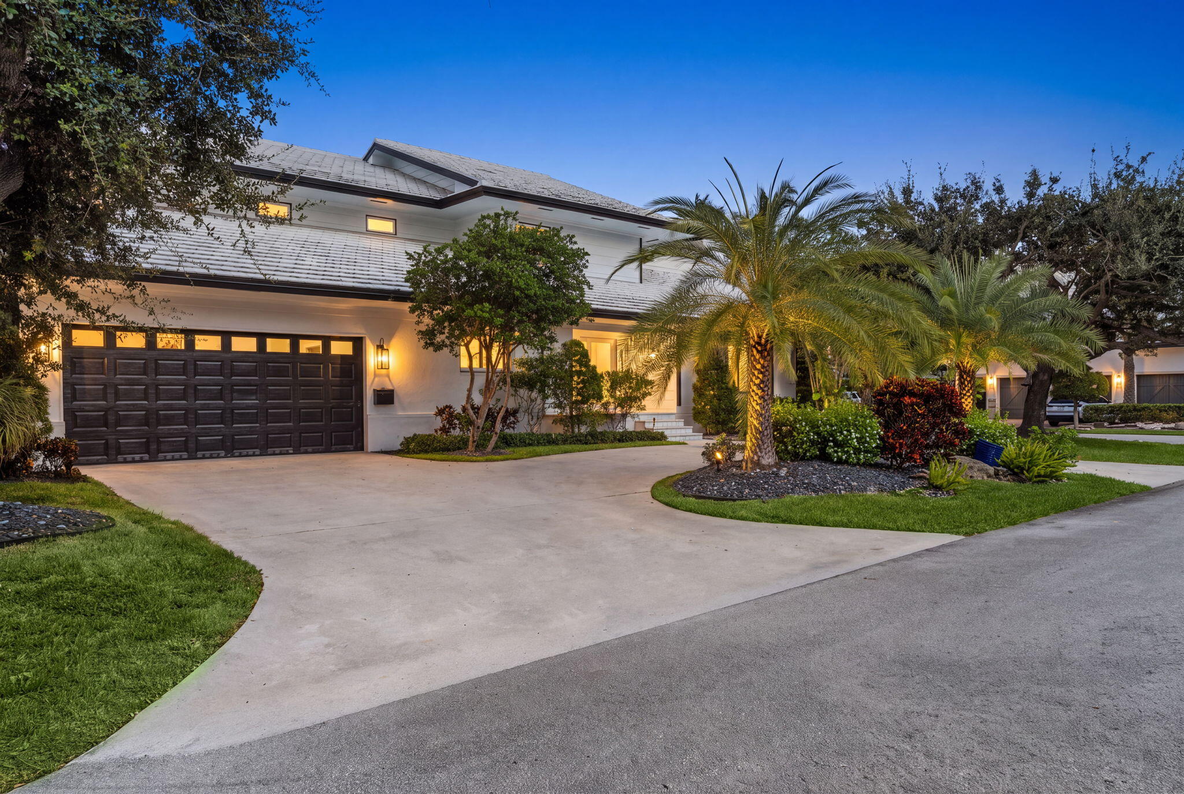
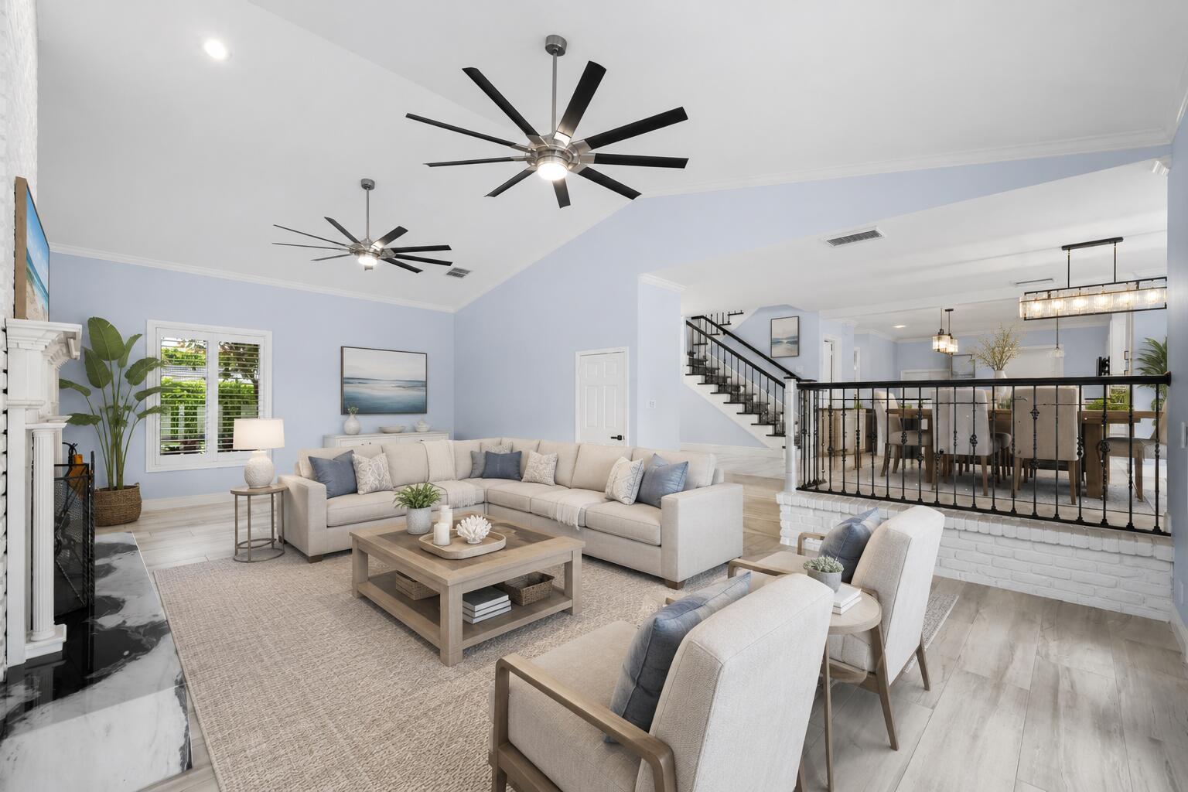
Exceptional 4-bedroom, 3.5-bath residence in desirable Lighthouse Point, featuring 4,156 SF total building area and 3,366 SF of beautifully updated living space. Approx. $400K invested in improvements, including an updated kitchen, renovated primary and guest baths, newer flooring, impact windows and doors, fireplace, and new landscaping. Enjoy an upgraded heated saltwater pool and spa, newer pool equipment, updated pool deck, outdoor showers, and a private deck off the primary suite. Ideally located near the Intracoastal, steps from DeGroff Park and minutes from Dan Witt and Frank McDonough parks. A rare opportunity offering exceptional outdoor living and the distinctive Lighthouse Point coastal lifestyle.
Save
Ask
Tour
Hide
Listing Snapshot
Price
$2,495,000
Days On Site
0 Days
Bedrooms
4
Inside Area (SqFt)
3,286 sqft
Total Baths
4
Full Baths
3
Partial Baths
1
Lot Size
0.25 Acres
Year Built
1983
MLS® Number
B26071146
Status
Active
Property Tax
$13,852.27
HOA/Condo/Coop Fees
N/A
Sq Ft Source
Public Records
Friends & Family
Recent Activity
| 5 hours ago | Listing first seen on site | |
| 9 hours ago | Listing updated with changes from the MLS® |
General Features
Acres
0.25
Attached Garage
Yes
Direction Faces
West
Garage
Yes
Garage Spaces
2
Levels
Two
Number Of Stories
2
Parking
AttachedCircular DrivewayDrivewayGarageGarage Door Opener
Parking Spaces
6
Pets
Yes
Property Sub Type
Single Family Residence
Sewer
Public Sewer
Special Circumstances
Standard
SqFt Total
4156
Utilities
None
Water Source
Public
Zoning
RS-5
Interior Features
Appliances
DryerDishwasherElectric RangeElectric Water HeaterDisposalIce MakerMicrowaveRangeRefrigeratorWater HeaterWasher
Cooling
Central AirCeiling Fan(s)ElectricZoned
Fireplace
Yes
Fireplace Features
Electric
Flooring
CarpetTileWood
Furnished
Negotiable
Heating
CentralElectricZoned
Interior
Breakfast BarCathedral Ceiling(s)Eat-in KitchenHigh CeilingsKitchen IslandOtherPantryVaulted Ceiling(s)Walk-In Closet(s)
Laundry Features
InsideMain LevelLaundry RoomIn UnitSink
Main Level Bedrooms
1
Spa
Yes
Window Features
BlindsPlantation ShuttersStorm Window(s)
Bedroom 2
Dimensions – 13 X 12Area – 156
Bedroom 3
Dimensions – 17 X 12Area – 204
Dining Room
Dimensions – 14 X 13Area – 182
Family Room
Dimensions – 29 X 18Area – 522
FloridaRoom
Great Room
Kitchen
Dimensions – 18 X 11Area – 198
Laundry
Other
Dimensions – 18 X 10Area – 180
PrimaryBedroom
Dimensions – 22 X 14Area – 308
Save
Ask
Tour
Hide
Exterior Features
Construction Details
BlockFrameStucco
Exterior
Outdoor Shower
Fencing
Fenced
Patio And Porch
CoveredPatioPorch
Pool Features
FencedHeatedIn GroundPool/Spa ComboSalt WaterPrivate
Private Pool
Yes
Roof
ConcreteTile
Spa
Yes
Spa Features
Heated
View
GardenPool
Waterview
GardenPool
Windows/Doors
BlindsPlantation ShuttersStorm Window(s)
Community Features
Financing Terms Available
CashConventional
MLS Area
3221
Schools
School District
Unknown
Elementary School
Norcrest
Middle School
Deerfield Beach
High School
Deerfield Beach
Listing courtesy of United Realty Group Inc

All listings featuring the BMLS logo are provided by BeachesMLS, Inc. This information is not verified for authenticity or accuracy and is not guaranteed. Copyright © 2026 BeachesMLS, Inc. (a Flex MLS feed)
Last checked: 2026-09-02 01:46 AM UTC
All listings featuring the BMLS logo are provided by BeachesMLS, Inc. This information is not verified for authenticity or accuracy and is not guaranteed. Copyright © 2026 BeachesMLS, Inc. (a Flex MLS feed)
Last checked: 2026-09-02 01:46 AM UTC
Neighborhood & Commute
Source: Walkscore
Disclosure: Community information and market data powered by Constellation Data Labs. Information is deemed reliable but not guaranteed.
Save
Ask
Tour
Hide
Did you know? You can invite friends and family to your search. They can join your search, rate and discuss listings with you.