Save
Ask
Tour
Hide
Share
$525,000
New Listing

6400 PARK Street
Hollywood, FL 33024

For Sale|Single Family Residence|Active
3
Beds
2
Total Baths
2
Full Baths
1,342
SqFt
$391
/SqFt
1963
Built
Subdivision:
DRIFTWOOD PLAZA
County:
Broward
6400 PARK Street6400 PARK Street6400 PARK Street6400 PARK Street
Save
Ask
Tour
Hide
Share

Mortgage Calculator

Monthly Payment (Est.)

$2,395
Calculator powered by Showcase IDX, a Constellation1 Company. Copyright ©2026 Information is deemed reliable but not guaranteed.

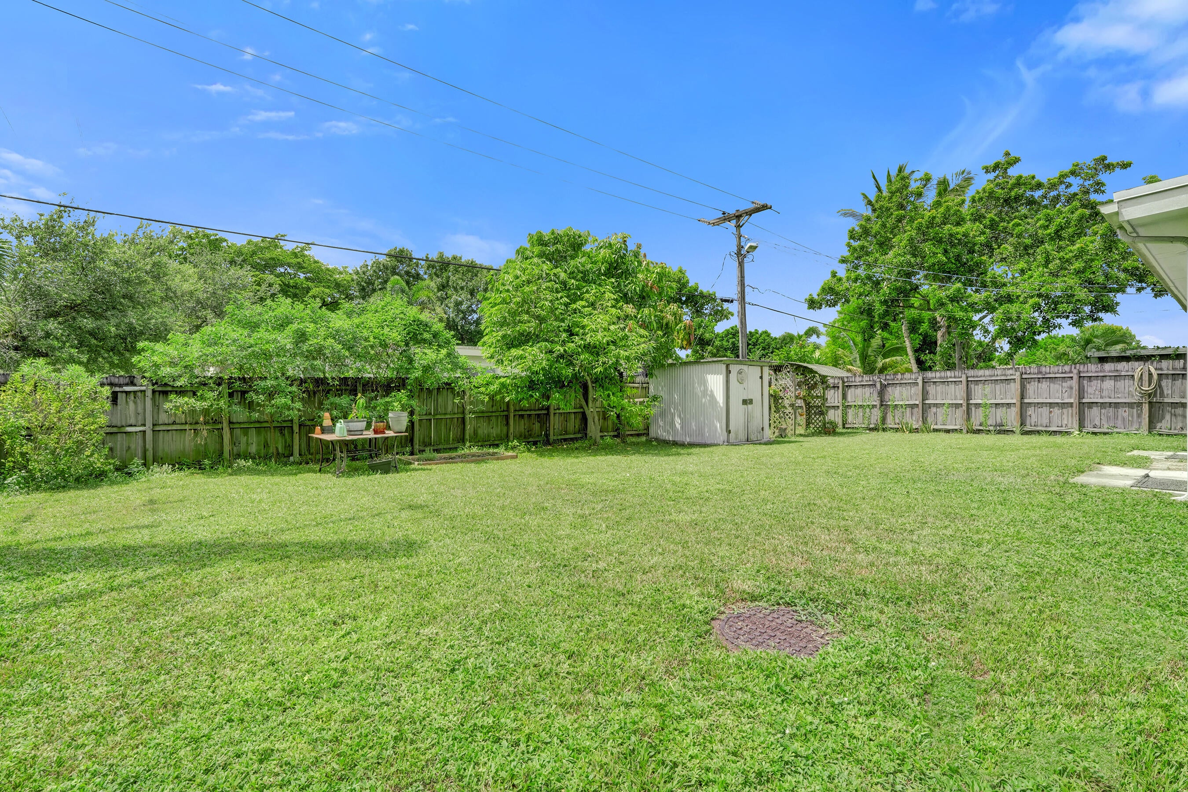
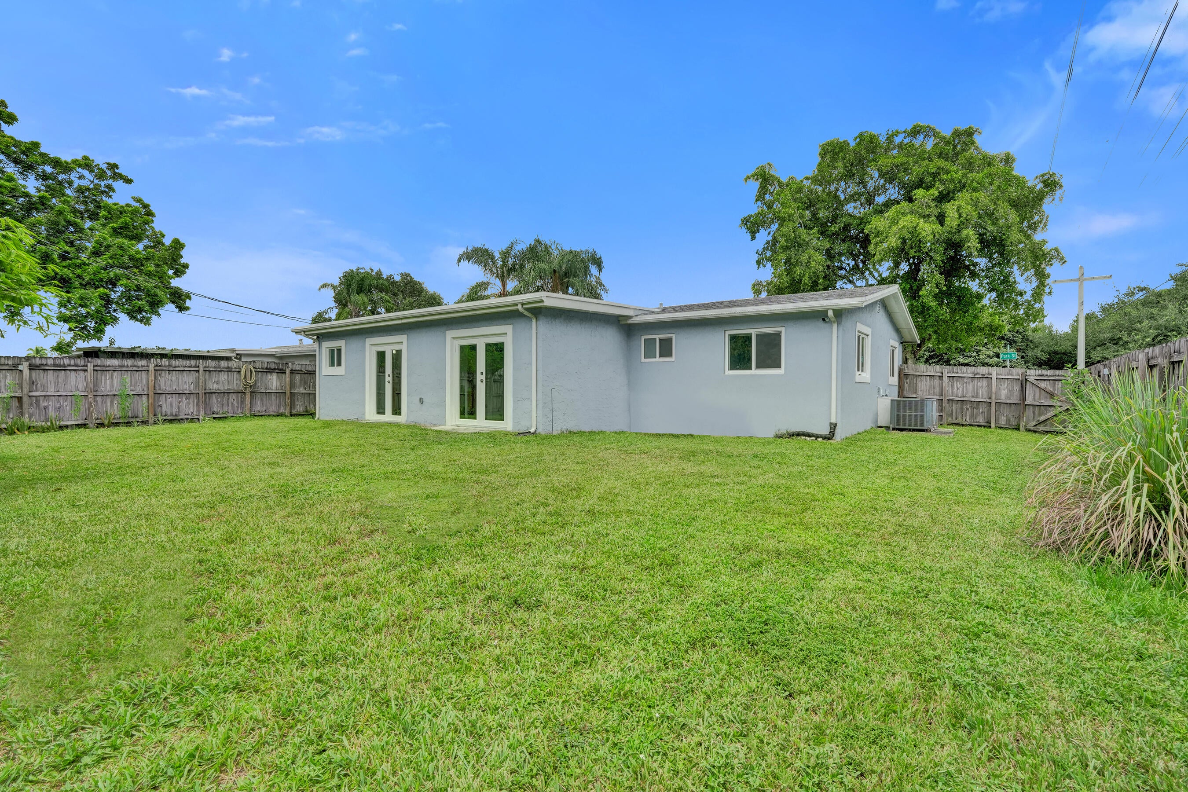
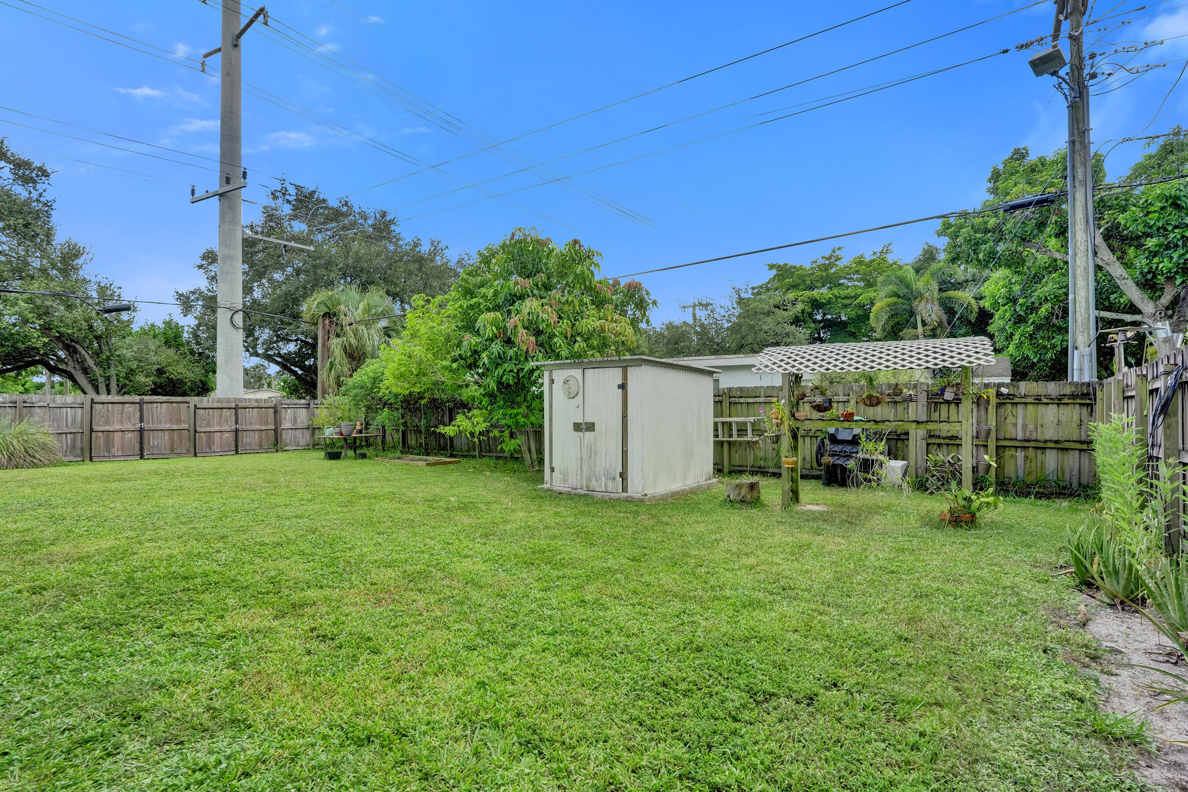
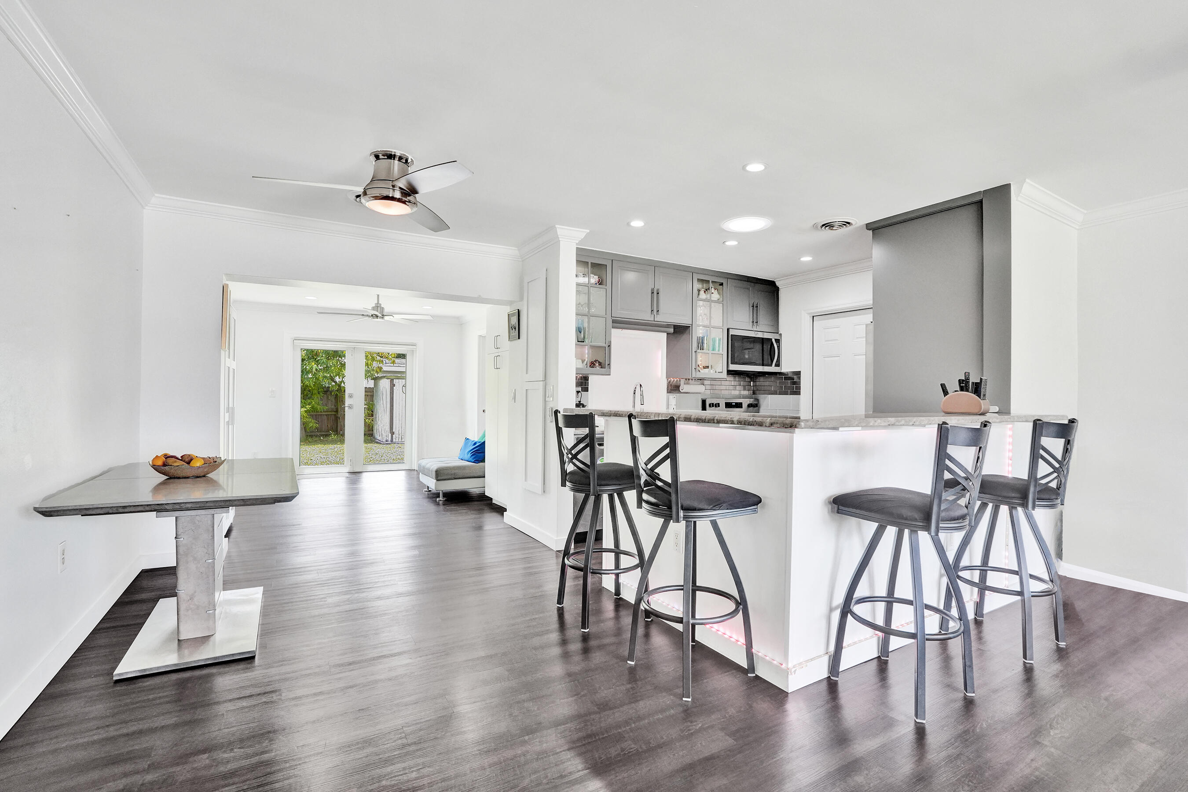
Welcome to 6400 Park Street, a beautifully maintained and completely updated 3 bedroom, 2 bath home in the heart of Hollywood. This bright and inviting home features an open concept layout with a spacious living area, recently remodeled kitchen and breakfast bar, updated bathrooms, and flooring throughout. The primary bedroom offers generous closet space, and the additional bedrooms provide flexibility for guests, an office, or a growing household. Impact windows and doors, as well as roof replacement were also taken care of during renovation. Step outside to a large, fully-fenced backyard with plenty of room to entertain, garden, play, or simply enjoy the South Florida sunshine. Conveniently located near shopping, dining, highways, and all that Hollywood has to offer.

Save
Ask
Tour
Hide
Share
Listing Snapshot
Price 
$525,000
Days On Site 
0 Days
Bedrooms 
3
Inside Area (SqFt) 
1,342 sqft
Total Baths 
2
Full Baths 
2
Partial Baths 
N/A
Lot Size 
0.17 Acres
Year Built 
1963
MLS® Number 
B26071162
Status 
Active
Property Tax 
$2,973.46
HOA/Condo/Coop Fees 
N/A
Sq Ft Source 
Assessor
Friends & Family
Recent Activity
5 hours agoListing first seen on site
9 hours agoListing updated with changes from the MLS®
General Features
Acres 
0.17
Attached Garage 
Yes
Direction Faces 
North
Garage 
Yes
Garage Spaces 
1
Levels 
One
Number Of Stories 
1
Parking 
AttachedDrivewayGarageRV Access/ParkingOn Street
Parking Spaces 
2
Pets 
Yes
Property Sub Type 
Single Family Residence
Security 
Security System OwnedSecurity SystemSmoke Detector(s)
Sewer 
Public Sewer
Special Circumstances 
Standard
SqFt Total 
1632
Utilities 
Cable ConnectedElectricity ConnectedPhone ConnectedSewer ConnectedWater Connected
Water Source 
Public
Zoning 
RS-6
Interior Features
Appliances 
DryerDishwasherElectric RangeElectric Water HeaterGas RangeIce MakerMicrowaveOvenRangeRefrigeratorWater Softener OwnedWater SoftenerWater HeaterWasher
Cooling 
Central AirCeiling Fan(s)Electric
Flooring 
CarpetCeramic TileTerrazzoWood
Heating 
Central
Interior 
Other
Laundry Features 
Washer HookupInside
Main Level Bedrooms 
3
Bedroom 2 
Dimensions – 11 X 14Area – 154
Dining Room 
Dimensions – 8 X 8Area – 64
Family Room 
Kitchen 
Dimensions – 10 X 11Area – 110
Living Room 
Dimensions – 13 X 18Area – 234
Other 
Dimensions – 8 X 8Area – 64
PrimaryBedroom 
Dimensions – 11 X 13Area – 143
Save
Ask
Tour
Hide
Share
Exterior Features
Construction Details 
BlockStucco
Exterior 
Storage
Fencing 
Back YardFenced
Other Structures 
OutbuildingShed(s)Storage
Roof 
CompositionShingle
Windows/Doors 
French Doors
Community Features
Financing Terms Available 
CashConventionalFHAVA Loan
MLS Area 
3100
Roads 
Paved
Schools
School District
Unknown
Elementary School
Sheridan Park
Middle School
Driftwood
High School
McArthur
Listing courtesy of Cadence Real Estate Group


All listings featuring the BMLS logo are provided by BeachesMLS, Inc. This information is not verified for authenticity or accuracy and is not guaranteed. Copyright © 2026 BeachesMLS, Inc. (a Flex MLS feed)
Last checked: 2026-09-02 01:46 AM UTC

Neighborhood & Commute
Source: Walkscore
Disclosure: Community information and market data powered by Constellation Data Labs. Information is deemed reliable but not guaranteed.
Save
Ask
Tour
Hide
Share