Save
Ask
Tour
Hide
Share
$117,000
6 Days On Site

4502 MARTINIQUE
4502 Martinique Way B1
Coconut Creek, FL 33066

For Sale|Condominium|Active
2
Beds
2
Total Baths
2
Full Baths
962
SqFt
$122
/SqFt
1976
Built
Subdivision:
MARTINIQUE VILLAGE I CONDO
County:
Broward
4502 Martinique Way B14502 Martinique Way B14502 Martinique Way B14502 Martinique Way B1
Save
Ask
Tour
Hide
Share

Mortgage Calculator

Monthly Payment (Est.)

$534
Calculator powered by Showcase IDX, a Constellation1 Company. Copyright ©2026 Information is deemed reliable but not guaranteed.

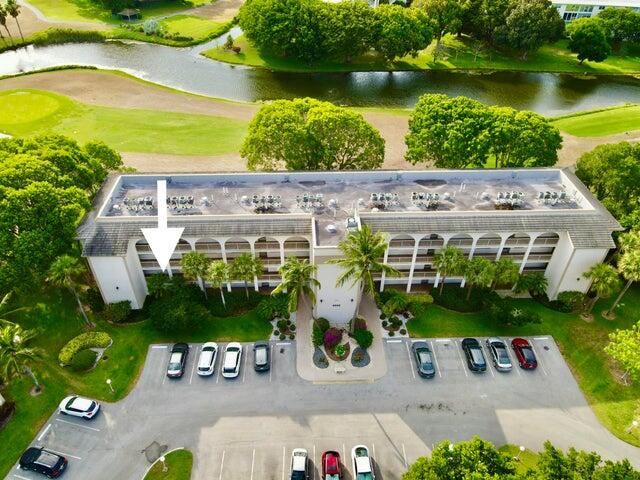
INVESTMENT OPPORTUNITY + RESORT-STYLE LIVING IN WYNMOOR! Welcome to Martinique Village, ideally located within walking distance of the Clubhouse/Golf Course/Restaurant & Theatre/Main Pool/Fitness Center/BBQ! This partially furnished 2-bedroom, 2-bath condo is offered at $117,000 & comes with an incredible income opportunity already in place. The current tenant pays $1,800 per month through July 31, 2027, allowing the new owner to collect rental income immediately! Enjoy the best of Wynmoor—a true city within a city! PLEASE NOTE: PICTURES WERE TAKEN PRIOR TO TENANT OCCUPANCY. Common laundry is conveniently located just steps away on the catwalk. One parking spot is allowed & outside caged storage is assigned. Association requires a min 700 credit score & adequate income to be approved. Whether you're looking for an income-producing property now or planning for the future, this is an opportunity to own in one of Wynmoor's desirable villages asking $117,000, this one deserves a closer look! Lazy River, tennis, pickleball, racquetball, courtesy transportation, live entertainment, and a theater featuring $2 first-run movies! SCHEDULE YOUR PRIVATE SHOWING TODAY!

Save
Ask
Tour
Hide
Share
Listing Snapshot
Price 
$117,000
Days On Site 
6 Days
Bedrooms 
2
Inside Area (SqFt) 
962 sqft
Total Baths 
2
Full Baths 
2
Partial Baths 
N/A
Lot Size 
N/A
Year Built 
1976
MLS® Number 
B26071293
Status 
Active
Property Tax 
$3,143.29
HOA/Condo/Coop Fees 
$775 monthly
Sq Ft Source 
Public Records
Friends & Family
Recent Activity
7 days agoListing first seen on site
a week agoListing updated with changes from the MLS®
General Features
Direction Faces 
Southeast
Land Lease 
No
Levels 
One
Number Of Stories 
4
Parking 
Assigned
Parking Spaces 
1
Pets 
No
Property Sub Type 
Condominium
Security 
Gated with GuardGated CommunitySecurity FenceSecurity Guard
Sewer 
Public Sewer
Special Circumstances 
Standard
SqFt Total 
962
Style 
PatioHome
Utilities 
Cable ConnectedElectricity AvailableSewer ConnectedUnderground UtilitiesWater Connected
Water Source 
Public
Zoning 
PUD
Interior Features
Appliances 
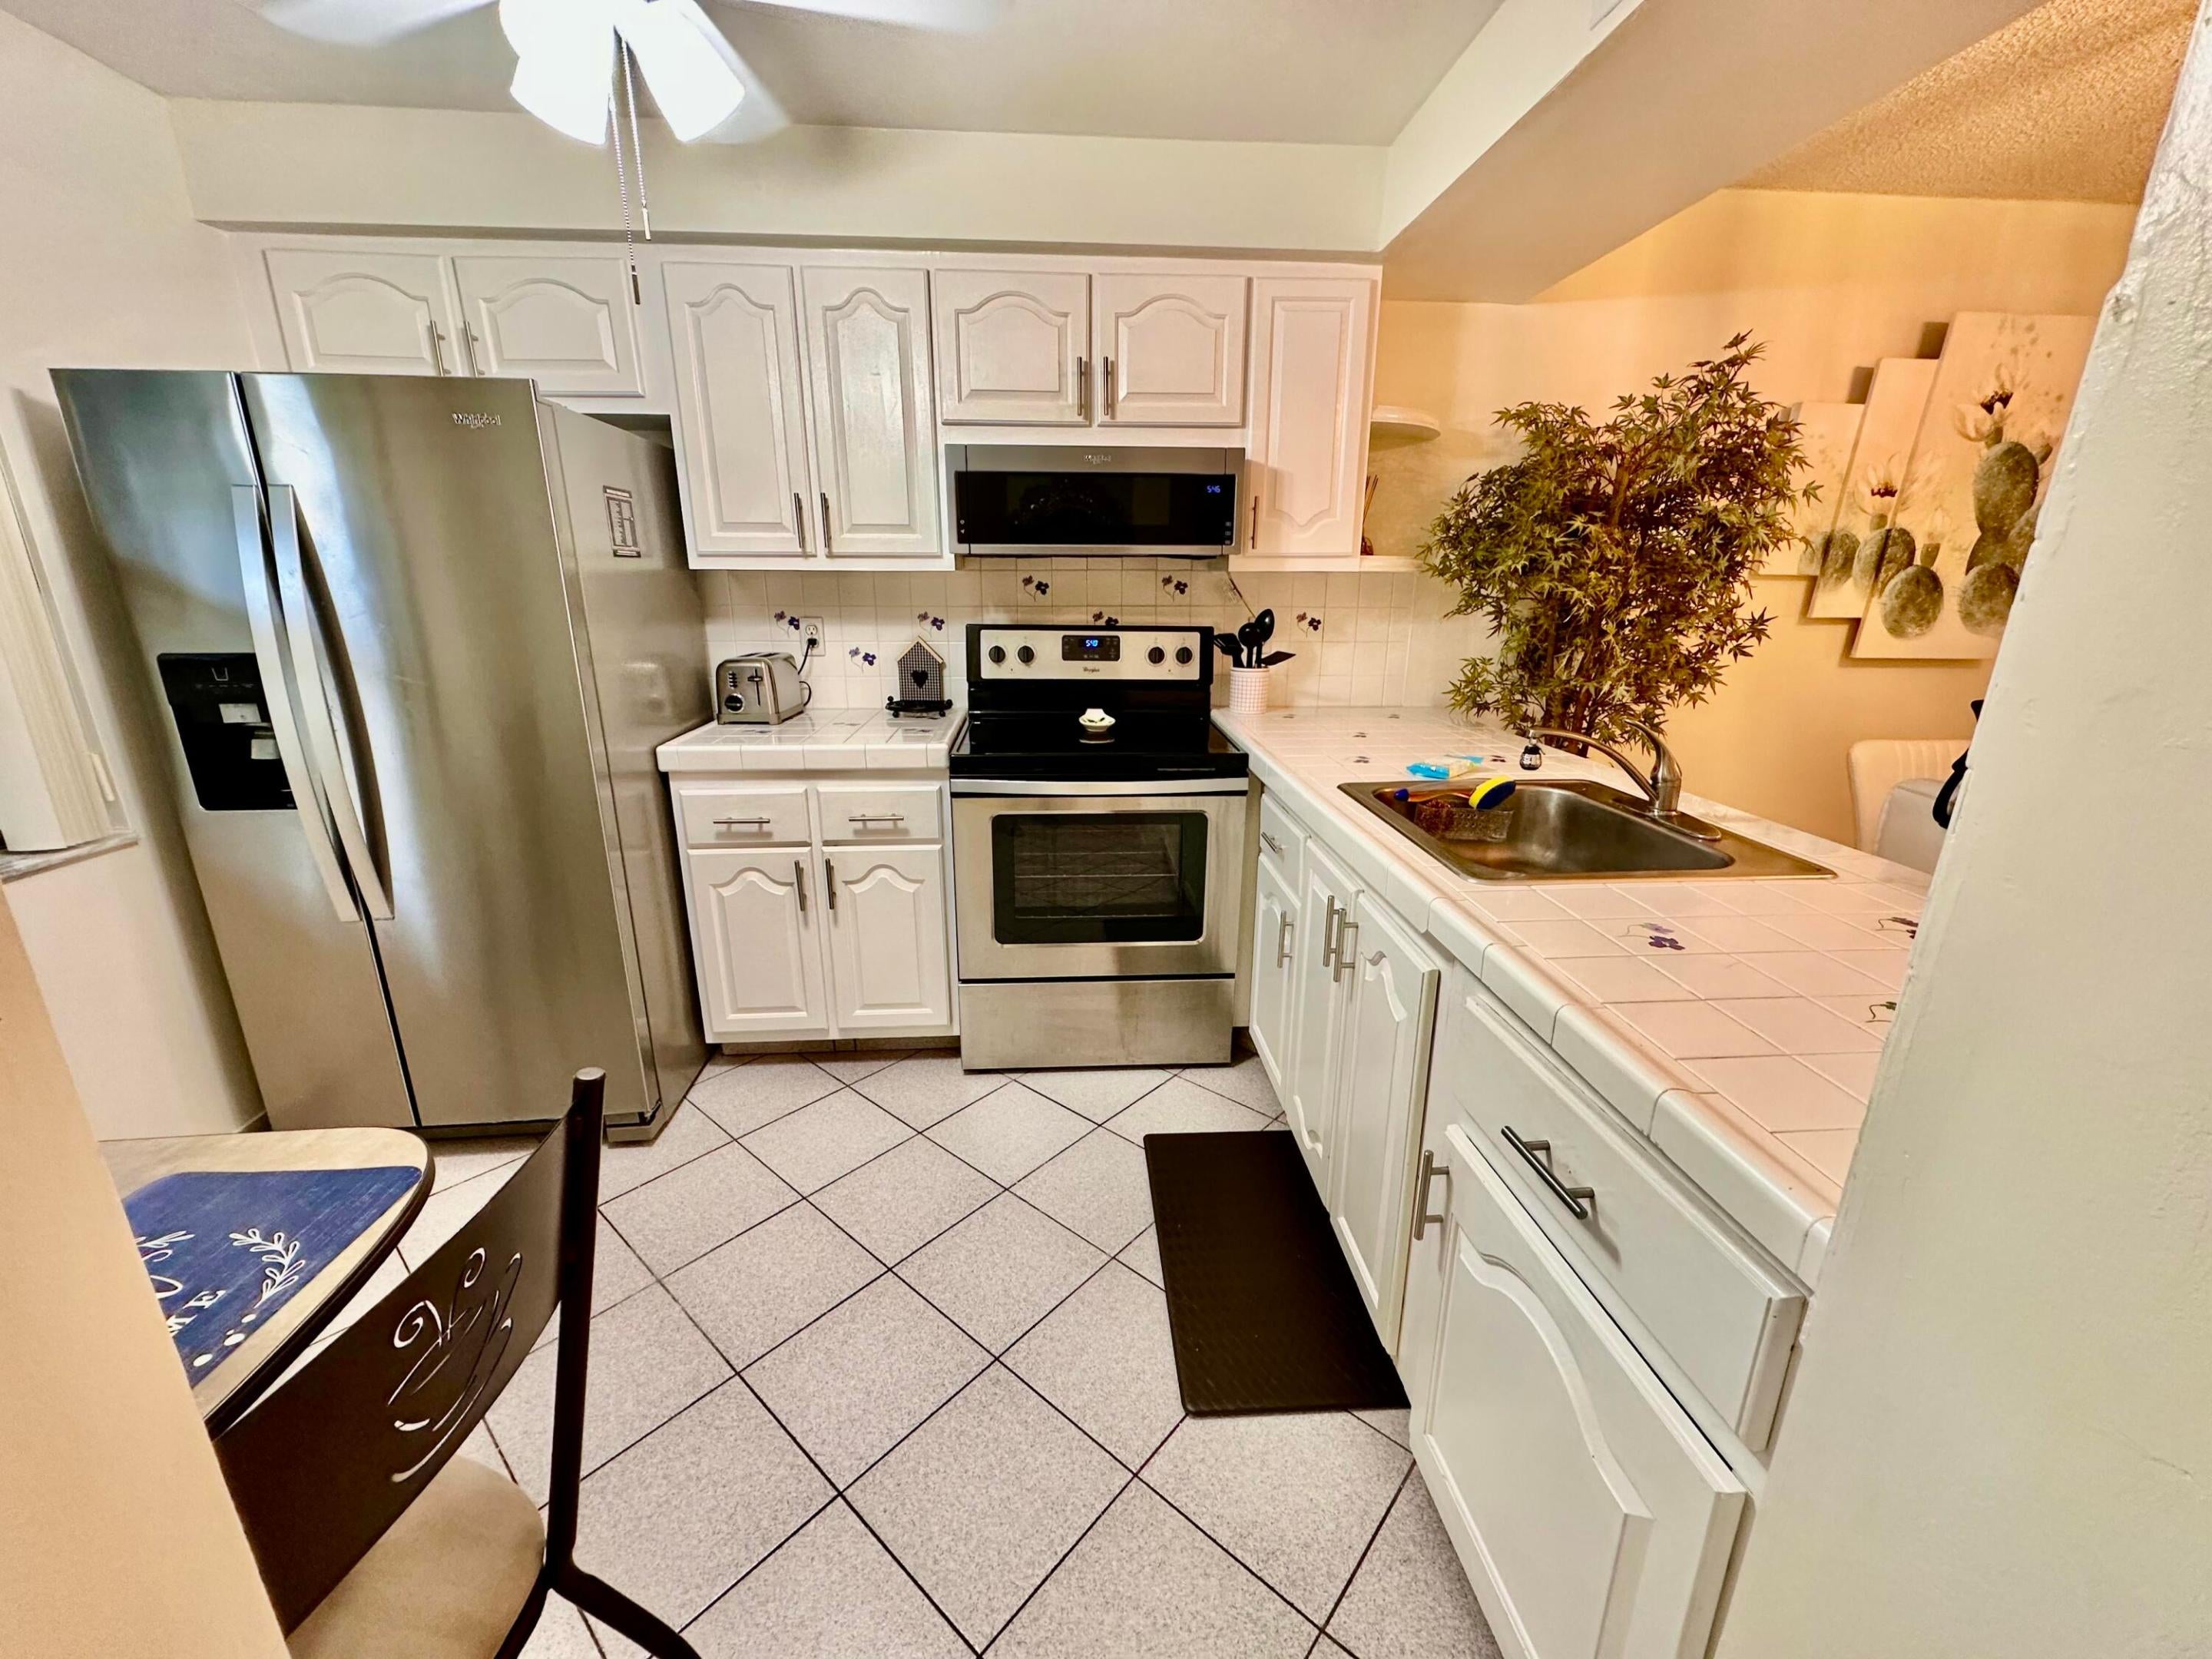
Electric RangeElectric Water HeaterIce MakerMicrowaveRefrigeratorWater Heater
Cooling 
Central AirCeiling Fan(s)Electric
Flooring 
Ceramic Tile
Furnished 
Partially
Heating 
Electric
Interior 
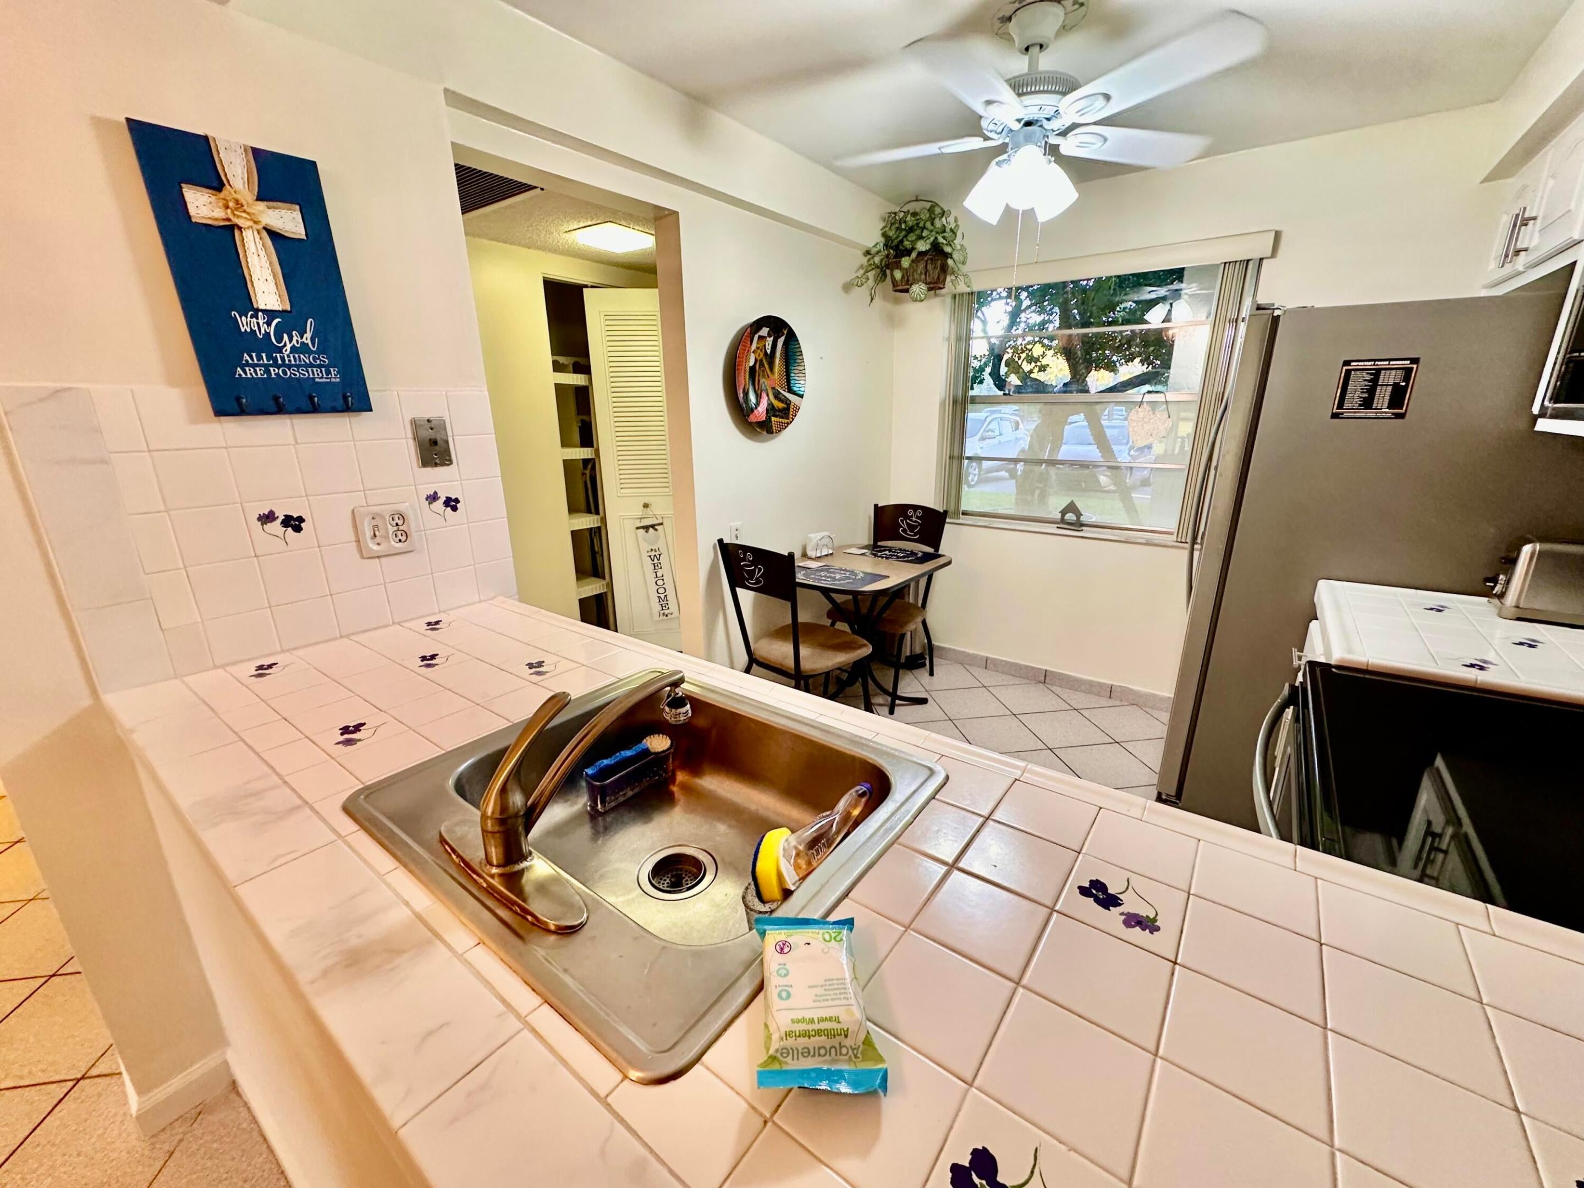
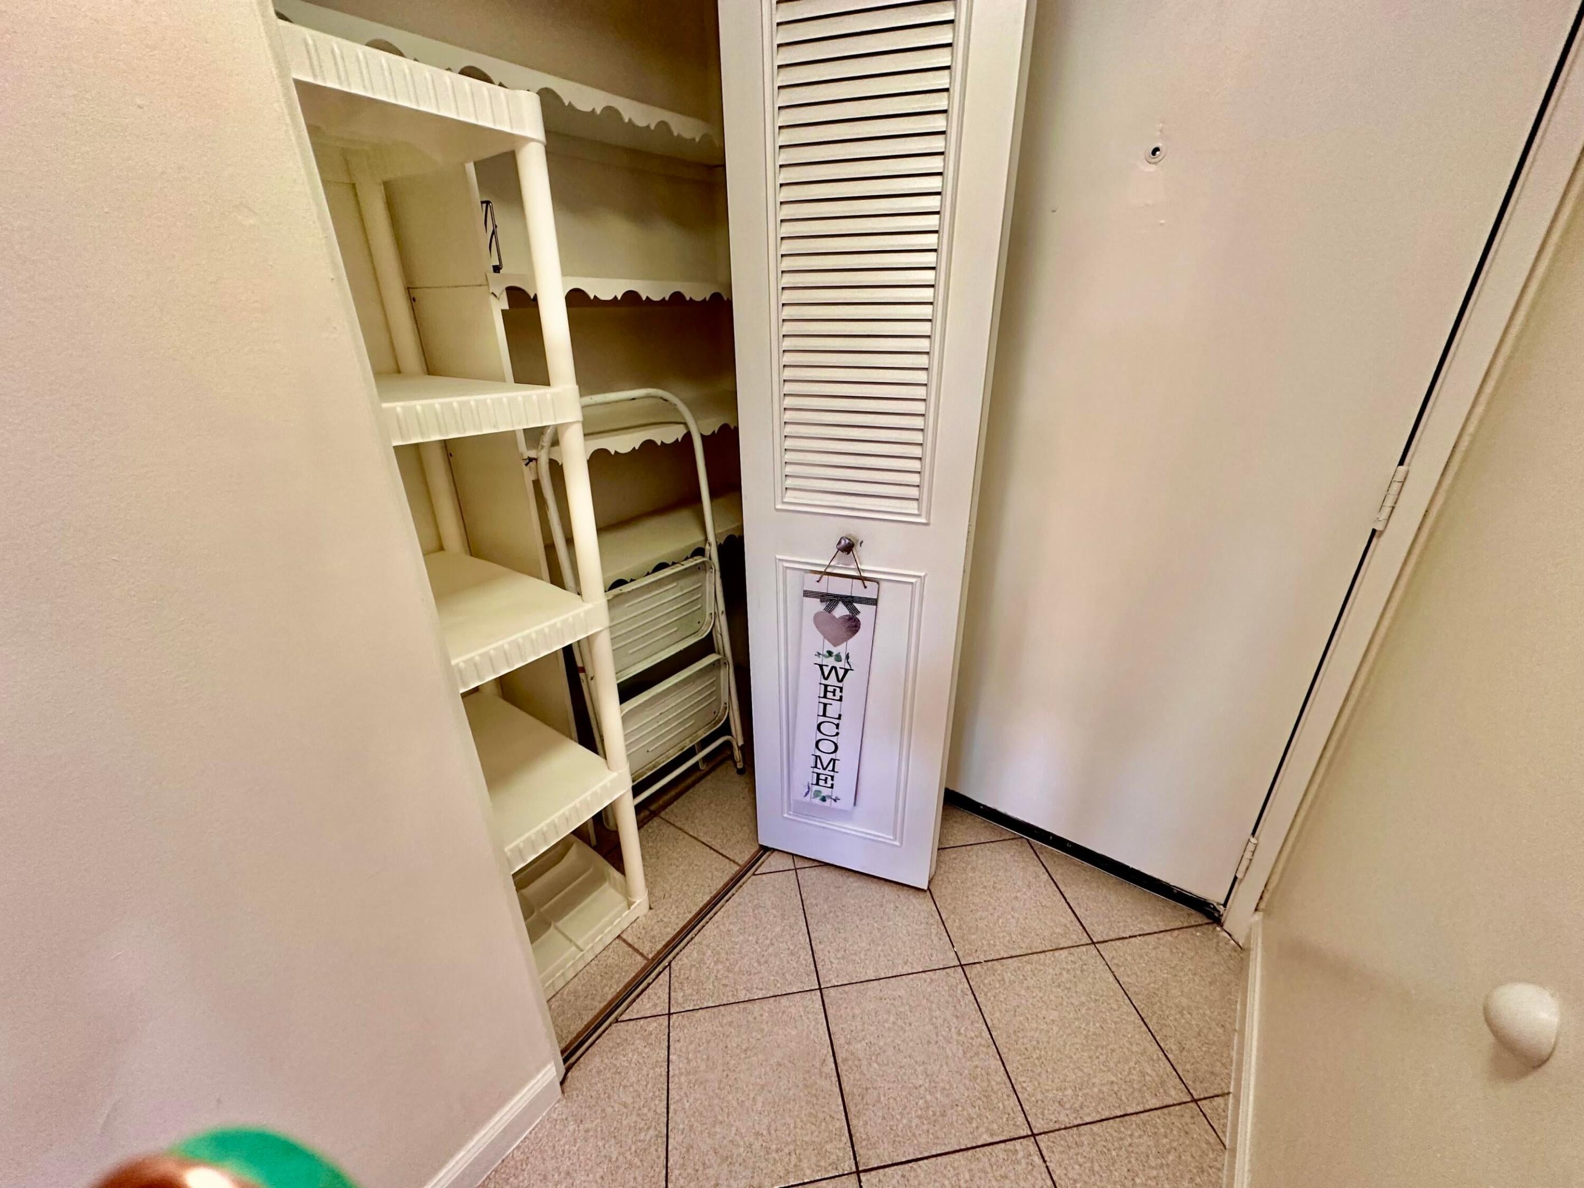
Entrance FoyerEat-in KitchenPantryStorageWalk-In Closet(s)
Laundry Features 
Laundry Room
Main Level Bedrooms 
2
Window Features 
Blinds
Bedroom 2 
Dimensions – 11.7 X 10.1Level – FirstArea – 118
Kitchen 
Dimensions – 9.1 X 8.4Level – FirstArea – 76
Living Room 
Dimensions – 21.2 X 12.1Level – FirstArea – 256
Other 
Dimensions – 10 X 7Level – FirstArea – 70Description – PATIO
PrimaryBedroom 
Dimensions – 14 X 12.4Level – FirstArea – 173
Save
Ask
Tour
Hide
Share
Exterior Features
Construction Details 
Block
Exterior 
Storage
Other Structures 
Storage
Patio And Porch 
Glass EnclosedPatioScreened
Pool Features 
Heated
View 
Golf Course
Waterview 
Golf Course
Windows/Doors 
Blinds
Community Features
Association Amenities 
Billiard RoomClubhouseCar Wash AreaFitness CenterGolf CourseGatedPoolShuffleboard CourtSaunaSecurityTennis Court(s)TrashElevator(s)
Association Fee 
$775.0
Association Fee Frequency 
Monthly
Community Features 
Gated
MLS Area 
3523
Senior Community 
Yes
Financing Terms Available 
CashConventional
Building Access 
First Floor Entry
Schools
School District
Unknown
Elementary School
Coconut Creek
Middle School
Margate
High School
Coconut Creek
Listing courtesy of Dalton Wade Inc


All listings featuring the BMLS logo are provided by BeachesMLS, Inc. This information is not verified for authenticity or accuracy and is not guaranteed. Copyright © 2026 BeachesMLS, Inc. (a Flex MLS feed)
Last checked: 2026-09-09 05:16 AM UTC

Neighborhood & Commute
Source: Walkscore
Disclosure: Community information and market data powered by Constellation Data Labs. Information is deemed reliable but not guaranteed.
Save
Ask
Tour
Hide
Share