
Save
Ask
Tour
Hide
$799,000
New Listing
OVERLOOK CONDO1167 HILLSBORO MILE 306Hillsboro Beach, FL 33062
For Sale|Condominium|Active
2
Beds
3
Total Baths
2
Full Baths
1
Partial Bath
1,715
SqFt
$466
/SqFt
1988
Built
Subdivision:
OVERLOOK CONDO
County:
Broward
Save
Ask
Tour
Hide
Mortgage Calculator
Monthly Payment (Est.)
$3,645Calculator powered by Showcase IDX, a Constellation1 Company. Copyright ©2026 Information is deemed reliable but not guaranteed.
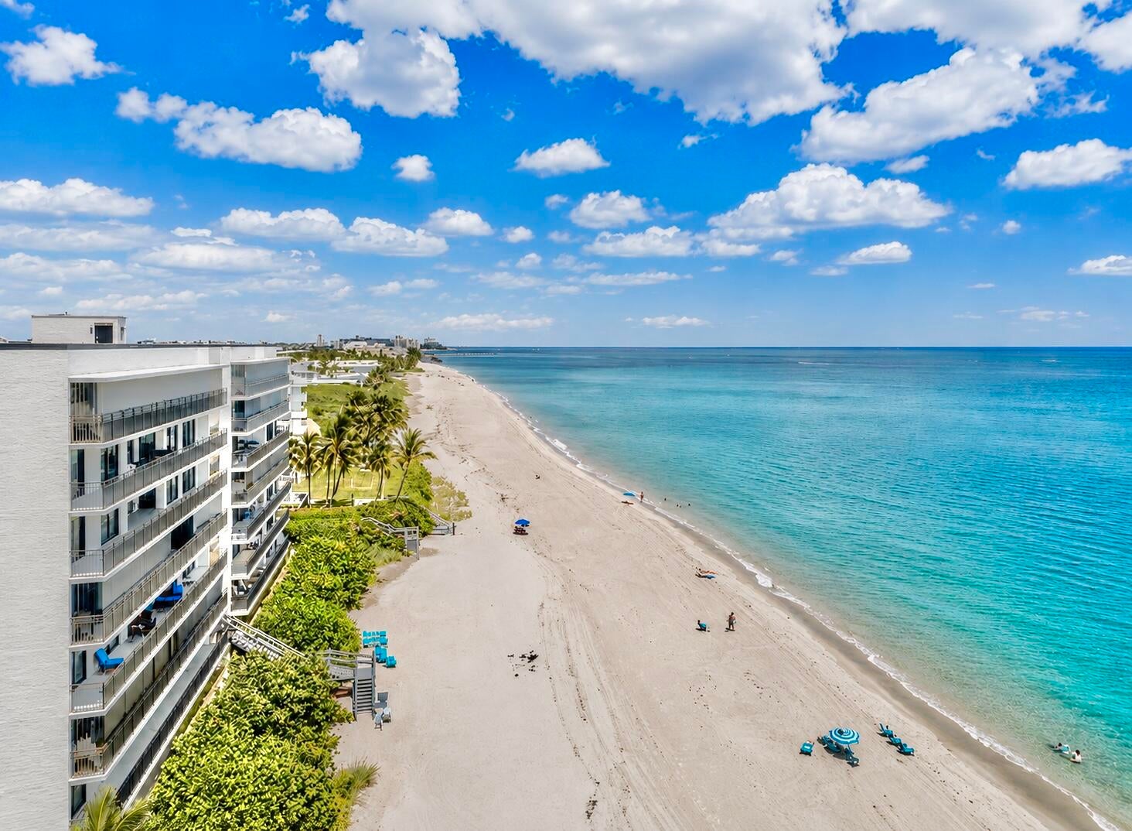
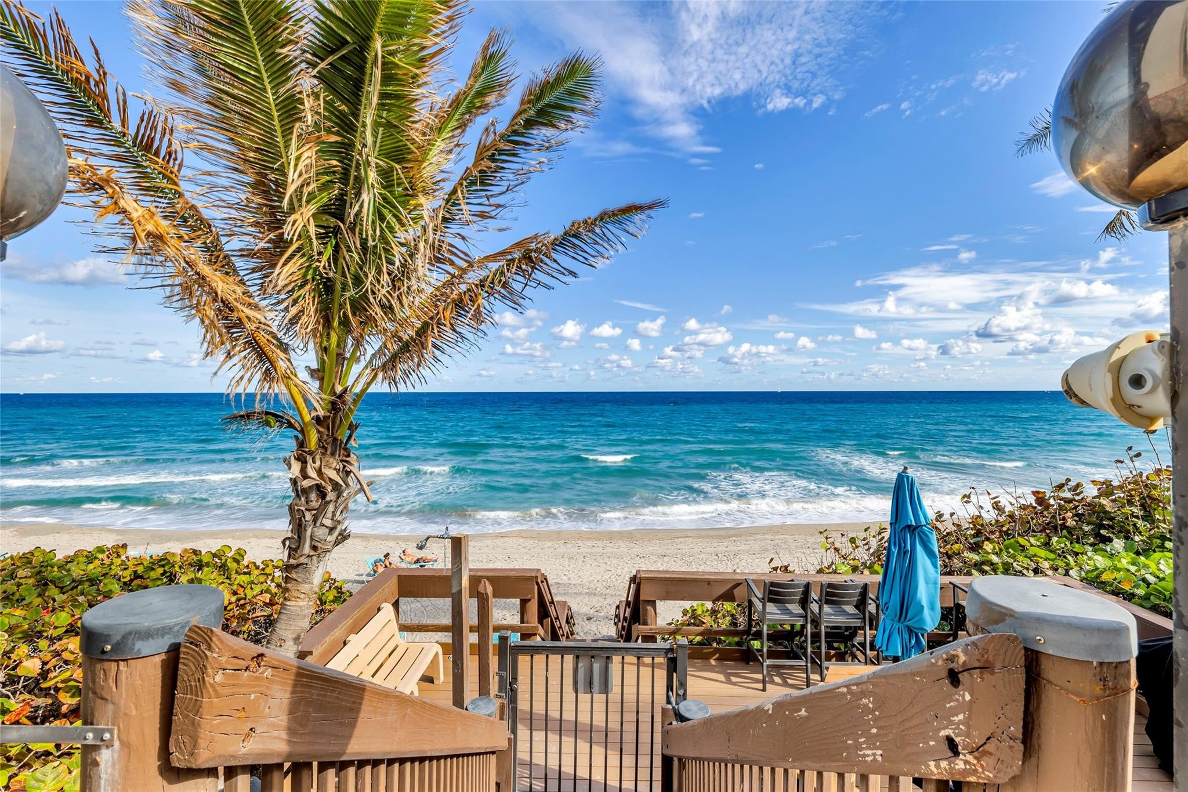
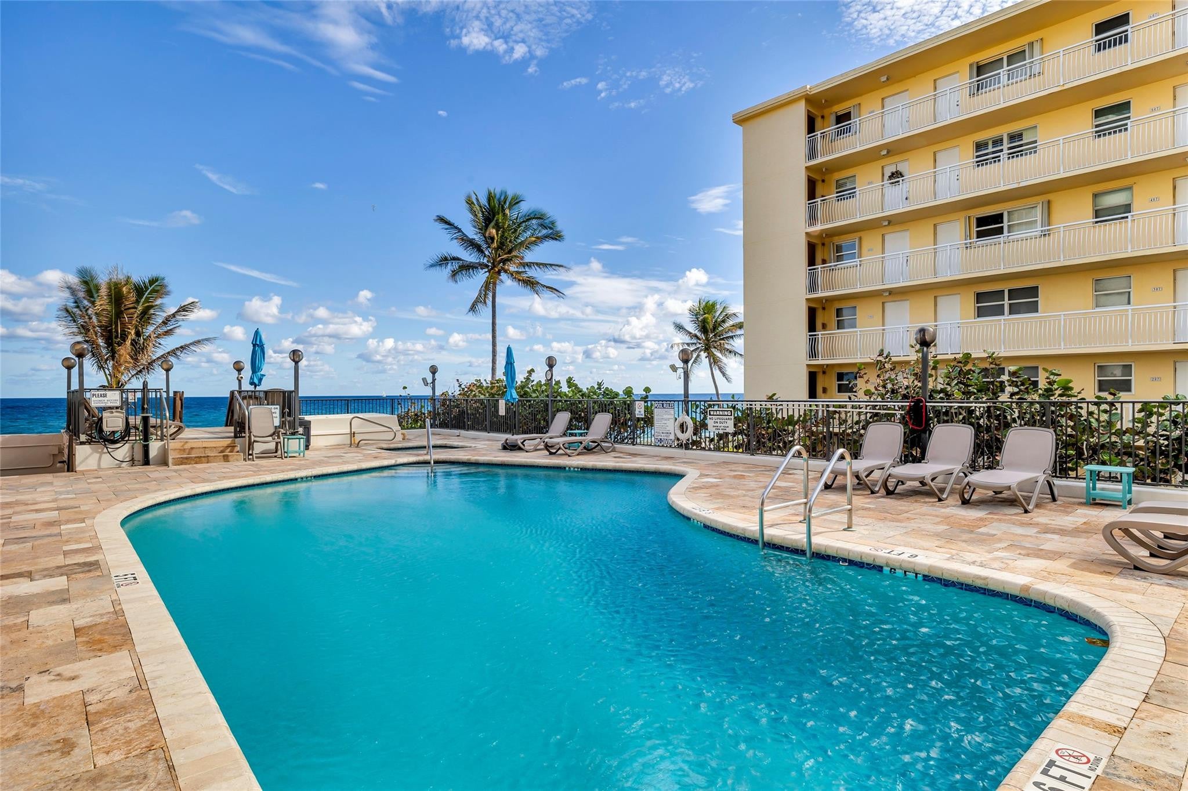
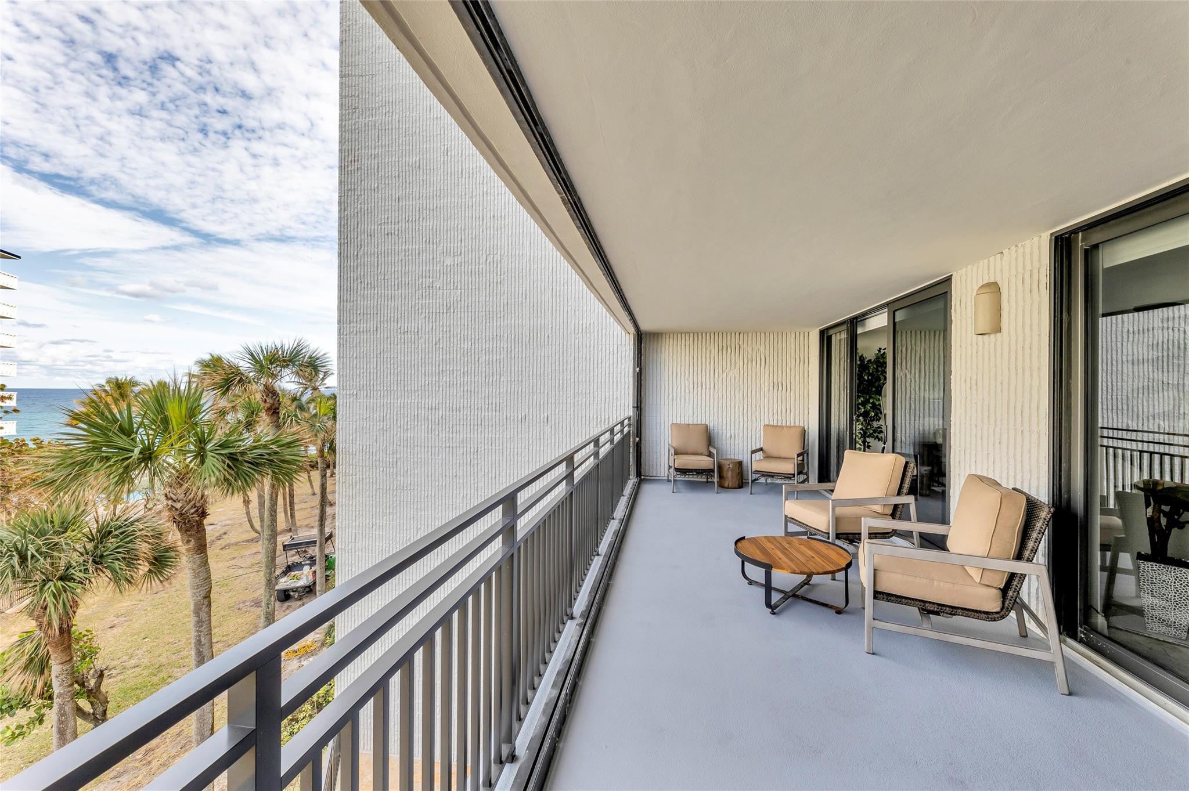
Experience coastal luxury on prestigious Millionaire Mile. This beautifully remodeled 2 bed, 2.5 bath residence is steps from the sand, with ocean views from your private balcony. Sophisticated interiors feature impact windows/sliders, new A/C, granite countertops, and new LG smart appliances. Both spacious bedrooms offer walk-in closets and spa-inspired baths. Enjoy in-unit laundry, electric shades, and 2 deeded covered parking spaces. The Overlook offers private beach access, heated pool, fitness center, tennis/pickleball courts, and an Intracoastal-front clubhouse. Ideal as a seasonal retreat or investment, with dock space available. Here's your chance to own a piece of paradise on Millionaire Mile, without the Million dollar price tag!
Save
Ask
Tour
Hide
Listing Snapshot
Price
$799,000
Days On Site
0 Days
Bedrooms
2
Inside Area (SqFt)
1,715 sqft
Total Baths
3
Full Baths
2
Partial Baths
1
Lot Size
N/A
Year Built
1988
MLS® Number
B26071538
Status
Active
Property Tax
$11,677.06
HOA/Condo/Coop Fees
$1,440 monthly
Sq Ft Source
Appraiser
Friends & Family
Recent Activity
| 4 hours ago | Listing first seen on site | |
| 8 hours ago | Listing updated with changes from the MLS® |
General Features
Attached Garage
Yes
Direction Faces
West
Garage
Yes
Garage Spaces
2
Levels
One
Number Of Stories
7
Parking
AttachedCoveredGarageGuest
Parking Spaces
2
Pets
Cats OKDogs OKNumber LimitYes
Property Sub Type
Condominium
Security
Security SystemSecured Garage/ParkingSecurity Guard
Sewer
Public Sewer
Special Circumstances
Standard
SqFt Total
1715
Utilities
Electricity ConnectedWater Connected
Water Source
Public
Zoning
RM-30
Interior Features
Appliances
DryerDishwasherElectric RangeElectric Water HeaterDisposalMicrowaveRefrigeratorWater HeaterWasher
Cooling
Central AirCeiling Fan(s)
Flooring
OtherTile
Heating
Central
Interior
PantryStorageSoaking TubWalk-In Closet(s)
Laundry Features
InsideLaundry ClosetIn Kitchen
Main Level Bedrooms
2
Spa
Yes
Window Features
BlindsStorm Window(s)
Kitchen
Living Room
PrimaryBedroom
Save
Ask
Tour
Hide
Exterior Features
Construction Details
BlockConcrete
Exterior
Balcony
Lot Features
Waterfront
Other Structures
Storage
Pool Features
Association
Roof
Flat
Spa
Yes
Spa Features
In Ground
View
OceanWater
Waterfront
Yes
Waterfront Features
Beach AccessDeeded AccessOcean AccessOcean FrontShoreline Sand
Waterview
OceanWater
Windows/Doors
BlindsStorm Window(s)
Community Features
Association Amenities
PoolBeach RightsBeach AccessClubhouseCar Wash AreaFitness CenterMaintenance GroundsPicnic AreaParkingSpa/Hot TubStorageTennis Court(s)TrashElevator(s)Boat Dock
Association Dues
1440
Financing Terms Available
CashConventional
HOA Fee Frequency
Monthly
MLS Area
3112
Schools
School District
Unknown
Elementary School
Cresthaven
Middle School
Crystal Lake
High School
Deerfield Beach
Listing courtesy of Coldwell Banker Realty

All listings featuring the BMLS logo are provided by BeachesMLS, Inc. This information is not verified for authenticity or accuracy and is not guaranteed. Copyright © 2026 BeachesMLS, Inc. (a Flex MLS feed)
Last checked: 2026-09-02 10:10 PM UTC
All listings featuring the BMLS logo are provided by BeachesMLS, Inc. This information is not verified for authenticity or accuracy and is not guaranteed. Copyright © 2026 BeachesMLS, Inc. (a Flex MLS feed)
Last checked: 2026-09-02 10:10 PM UTC
Neighborhood & Commute
Source: Walkscore
Disclosure: Community information and market data powered by Constellation Data Labs. Information is deemed reliable but not guaranteed.
Save
Ask
Tour
Hide