
17387 Balaria StreetBoca Raton, FL 33496
Mortgage Calculator
Monthly Payment (Est.)
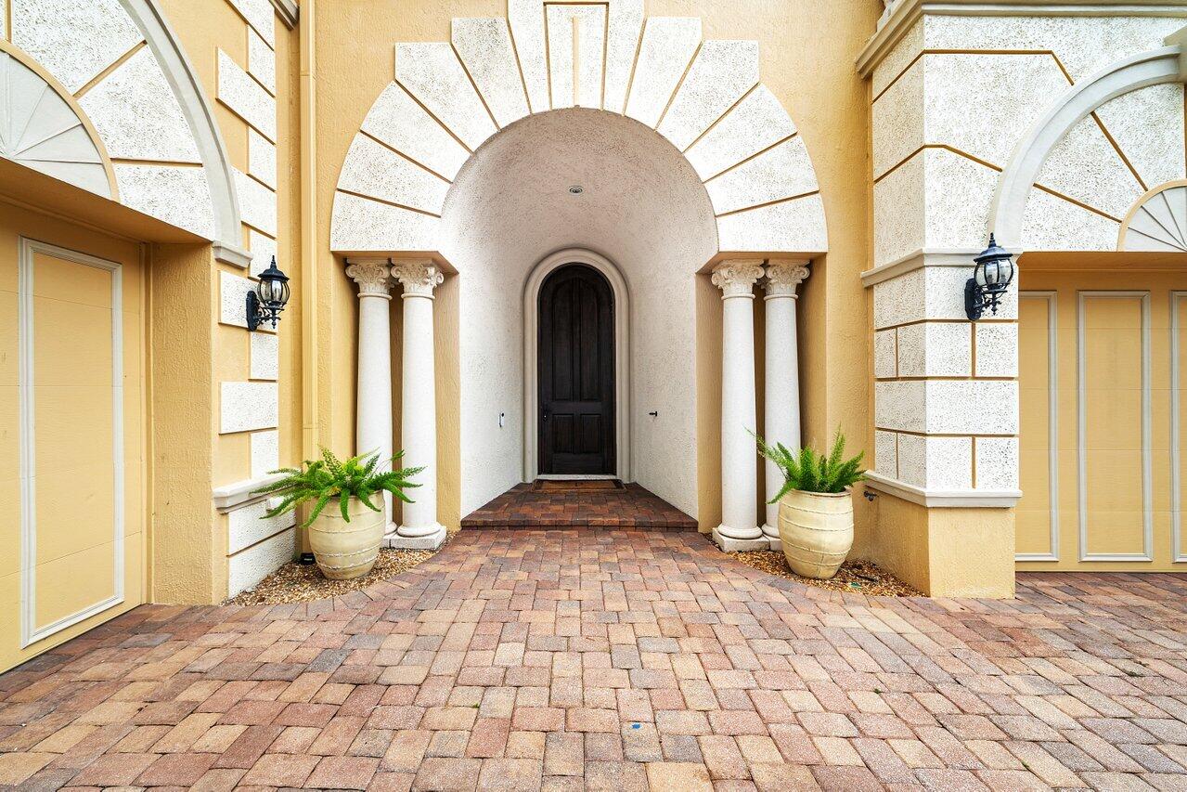
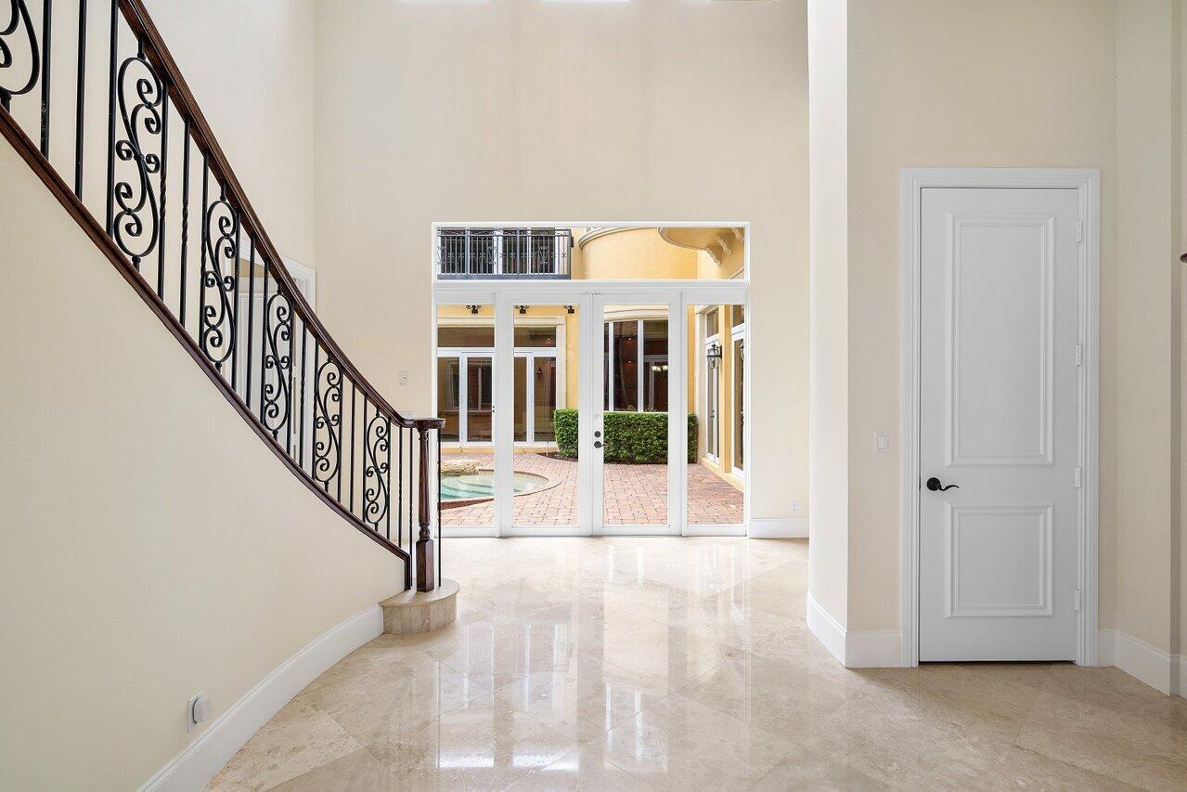
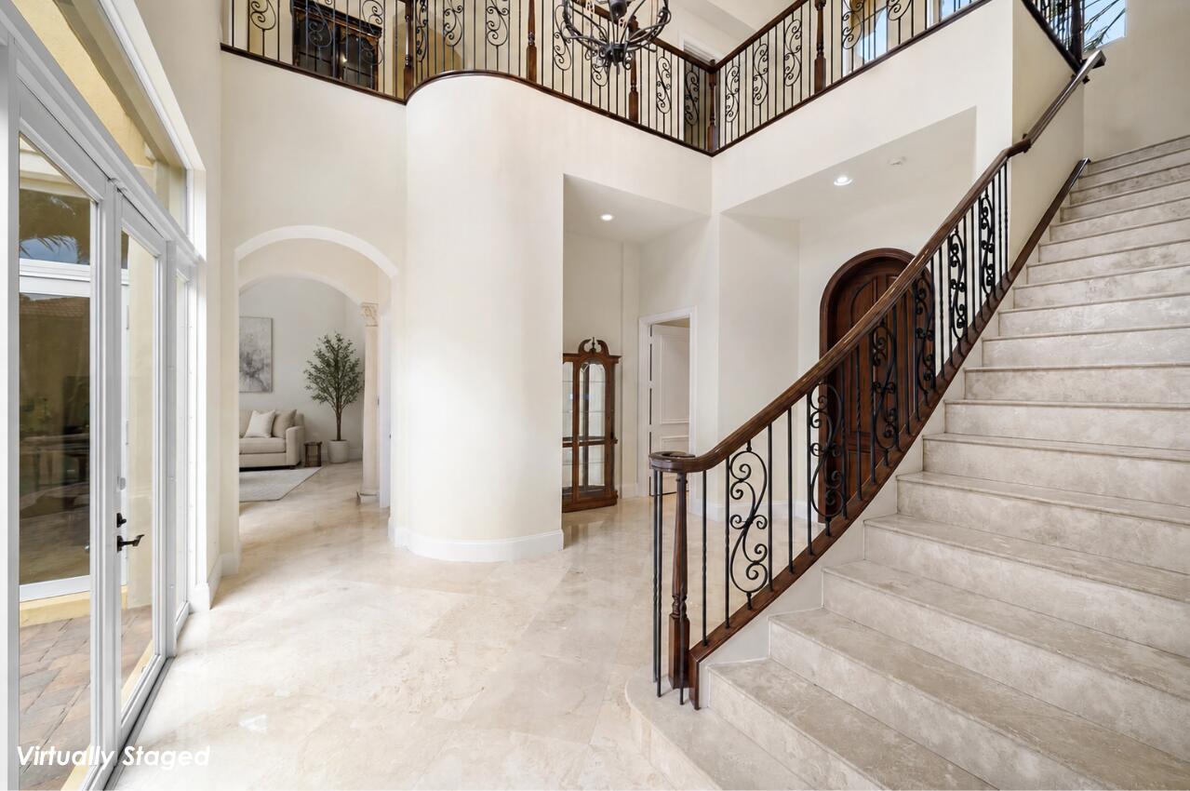
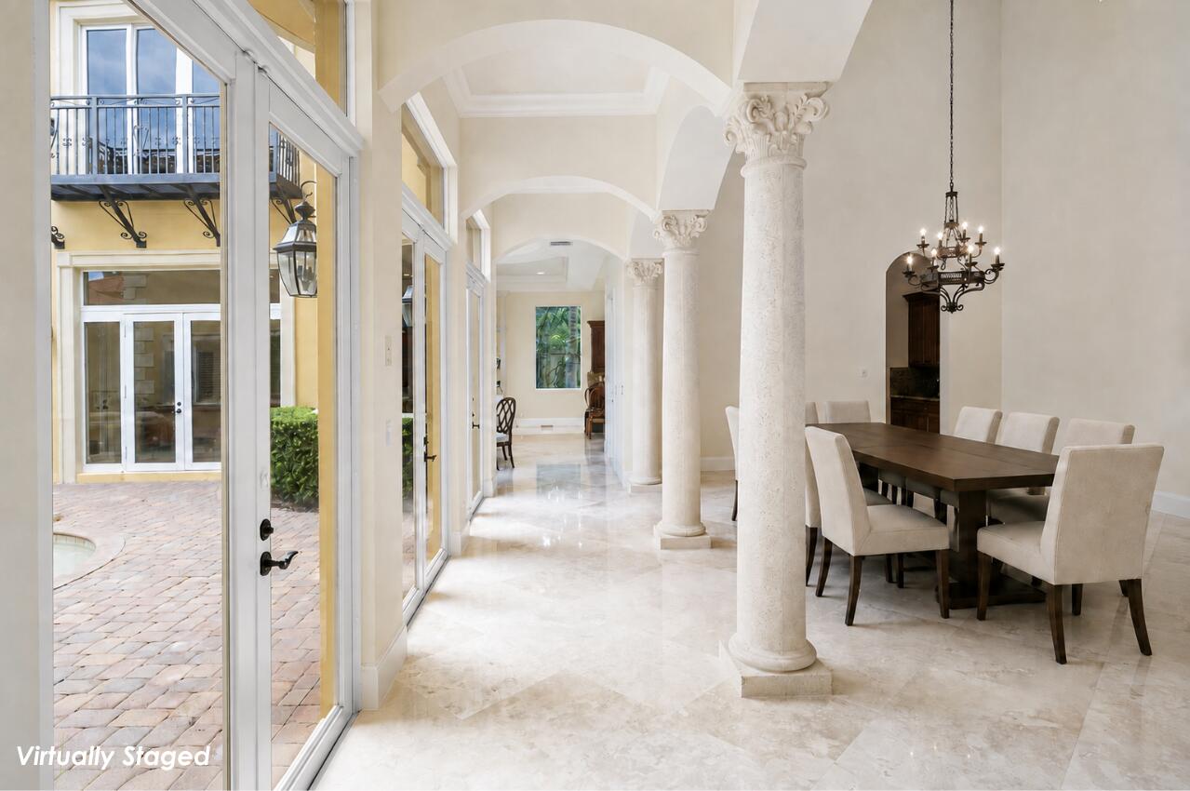
$13,459Stunning 5 BD, 5.5 BA courtyard home in Azura offering an exceptional layout with incredible use of space and exceptional indoor-outdoor living. A gorgeous foyer welcomes you with a stunning staircase, volume ceilings, and abundant natural light streaming through French doors and expansive upper windows. Double doors open directly to the private pool and spa, creating an immediate connection to the courtyard beyond. The expansive main living area features distinct dining and seating areas overlooking the pool, with three sets of French doors creating a seamless connection to the outdoors. The oversized kitchen offers abundant storage, a massive center island, gas range, and convenient butler's pantry. A second living room just off the kitchen offers additional entertaining space and a large built-in display, while the adjacent breakfast area is framed by beautiful curved bay windows. Downstairs, a generous den offers flexible space for a game room, media room, or additional entertaining area, with direct access to the single-car garage. Upstairs, the thoughtfully designed floor plan offers exceptional separation between the bedrooms. One section features a den and two ensuite bedrooms, each with a walk-in closet, while a separate corner of the home offers an additional oversized ensuite bedroom with its own walk-in closet and private front-facing balcony. The primary suite occupies the most private section of the home, creating a true retreat with its own entry area, elevator access, and a private pool-facing balcony. Separate primary bath suites sit on opposite sides of the bedroom, with one offering a private sitting area, ensuite bath, and walk-in closet, and the other featuring a built-in soaking tub, an expansive walk-in closet, a water closet, and a mirrored vanity. An upstairs laundry room makes for added convenience. Outside, the private courtyard is surrounded by tall privacy landscaping and fencing, with generous patio space for both sunny and shaded lounging, entertaining, and alfresco dining. A spacious pool and spa complete the idyllic South Florida setting. Located in the exclusive guard-gated community of Azura, residents enjoy a 7,500-square-foot clubhouse with fitness center, spa, yoga and ballet studio, social and billiards rooms, resort-style pool, Har-Tru tennis courts, putting green, and playground. Ideally positioned near Boca Raton's dining, shopping, beaches, and top-rated schools.
| 3 hours ago | Listing first seen on site | |
| 8 hours ago | Listing updated with changes from the MLS® |

All listings featuring the BMLS logo are provided by BeachesMLS, Inc. This information is not verified for authenticity or accuracy and is not guaranteed. Copyright © 2026 BeachesMLS, Inc. (a Flex MLS feed)
Last checked: 2026-09-02 10:10 PM UTC
Did you know? You can invite friends and family to your search. They can join your search, rate and discuss listings with you.