Save
Ask
Tour
Hide
Share
$1,199,000
New Listing

9772 Celtic Sea Lane
Delray Beach, FL 33446

For Sale|Single Family Residence|Active
3
Beds
3
Total Baths
2
Full Baths
1
Partial Bath
1,976
SqFt
$607
/SqFt
2018
Built
Subdivision:
Dakota
County:
Palm Beach
Upcoming Open Houses
Sun, Sep 6, 12:00 PM – 3:00 PM
9772 Celtic Sea Lane9772 Celtic Sea Lane9772 Celtic Sea Lane9772 Celtic Sea Lane
Save
Ask
Tour
Hide
Share

Mortgage Calculator

Monthly Payment (Est.)

$5,470
Calculator powered by Showcase IDX, a Constellation1 Company. Copyright ©2026 Information is deemed reliable but not guaranteed.

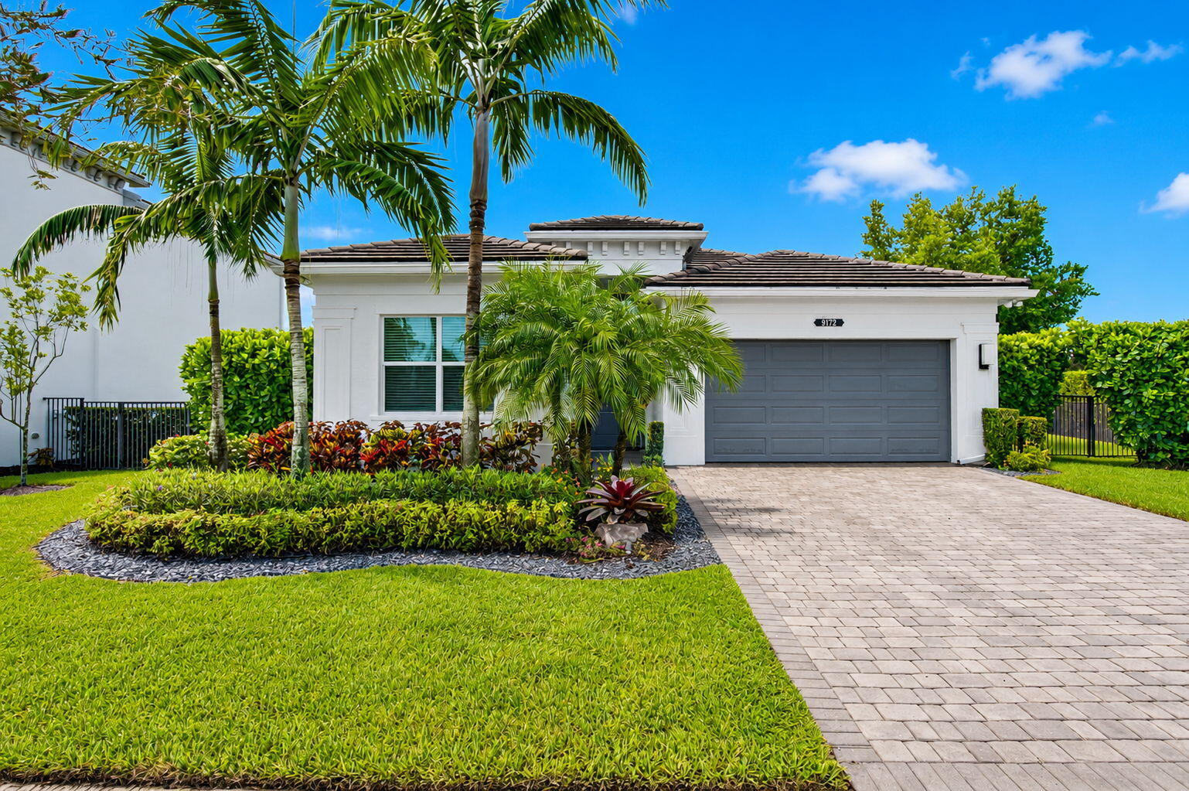
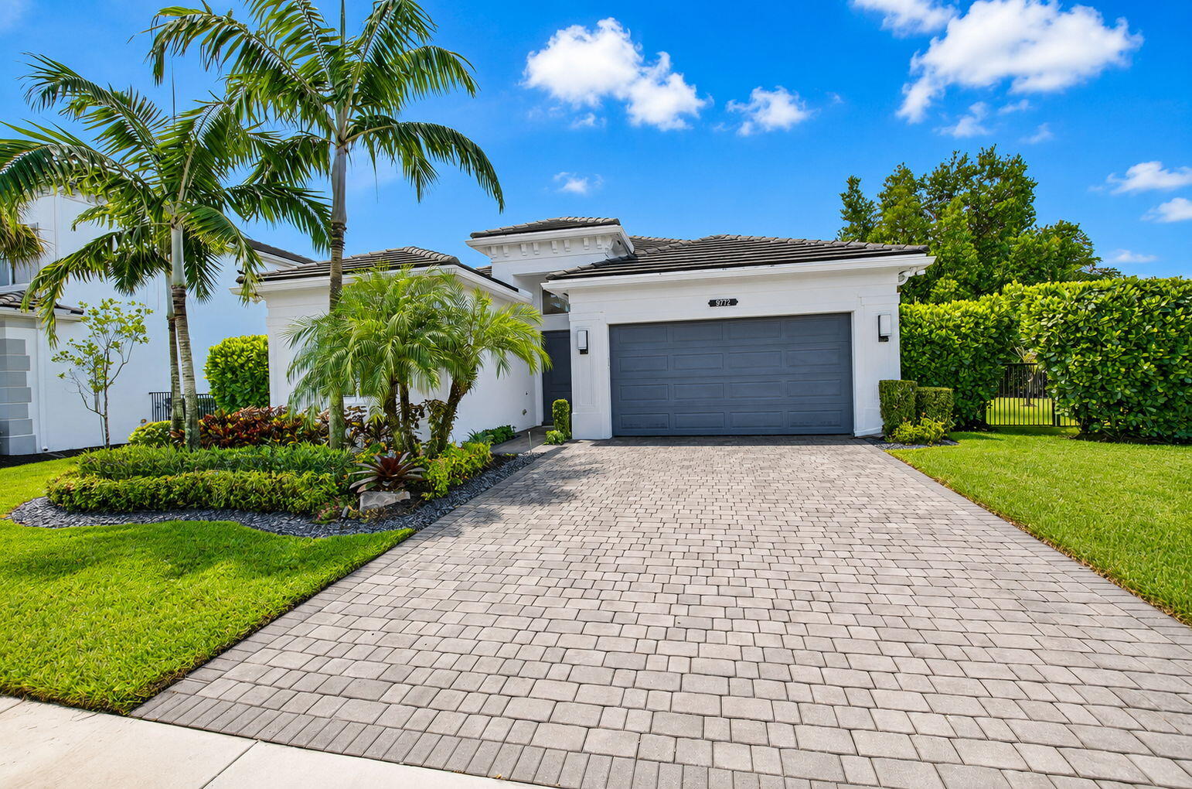
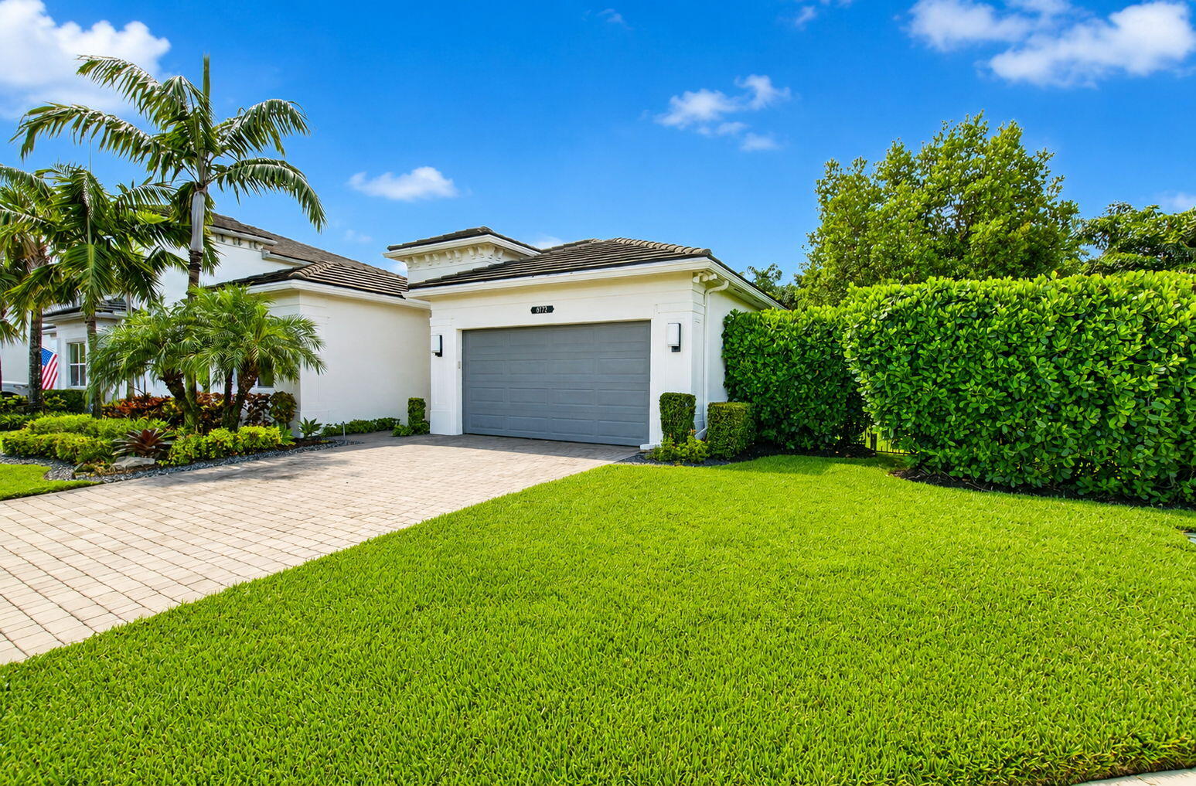
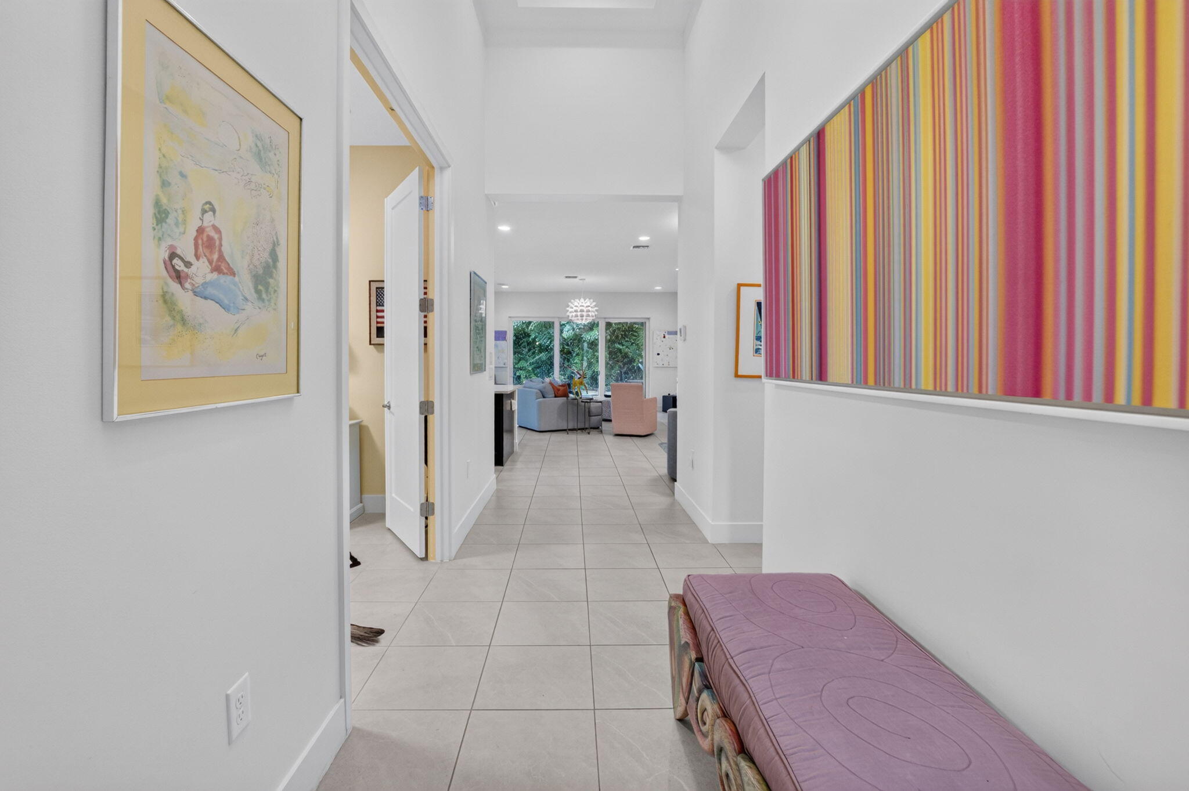
THIS IS THE ONE YOU'VE BEEN WAITING FOR IN DAKOTA! Welcome to a beautifully maintained, private, and highly desirable one-story Atlantic Grande offering the perfect blend of style, comfort, and resort-style Florida living. Situated on an impressive 0.26-acre double corner lake lot, this 2018-built 3-bedroom, 2.5 bath home delivers the space, privacy, and outdoor lifestyle buyers dream about. From the moment you arrive, you'll appreciate the incredible setting. The entire property is enclosed by a 5-foot aluminum fence, lush Clusia privacy hedge, and mature fishtail palms, creating a private tropical oasis while still showcasing beautiful lake views. Inside, the open-concept floor plan features a neutral, inviting design with quartz countertops, upgraded faucets and tile, energy-efficient insulation, upgraded lighting, new wood flooring in the bedrooms, and a home-theater feature in the family room. The third bedroom is currently used as a stylish home office but easily converts back to a bedroom to fit your needs. Then step outside—and this is where Florida living truly comes to life. The spectacular backyard features a custom heated saltwater pool designed and built by Van Kirk & Sons Pools, surrounded by extended brick pavers and an expansive side yard. Whether you're hosting friends, relaxing poolside, enjoying the lake views, or simply unwinding in your own private retreat, this oversized lot offers exceptional outdoor living space and privacy. Additional highlights include hurricane-impact windows and a location within Dakota, one of the area's most desirable gated communities. Residents enjoy an incredible resort-style clubhouse featuring a fitness center, indoor sports courts, card room, pickleball, two lighted tennis courts, resort pool, children's pool, playground, indoor half basketball court, and activities for all ages. Conveniently located near A-rated schools, major highways and airports, beaches, golf courses, shopping, dining, and entertainment, this home truly checks all the boxes. Move-in ready, beautifully upgraded, exceptionally private, and complete with your own heated saltwater pool—this is the Dakota lifestyle you've been waiting for!

Save
Ask
Tour
Hide
Share
Listing Snapshot
Price 
$1,199,000
Days On Site 
0 Days
Bedrooms 
3
Inside Area (SqFt) 
1,976 sqft
Total Baths 
3
Full Baths 
2
Partial Baths 
1
Lot Size 
0.26 Acres
Year Built 
2018
MLS® Number 
B26071562
Status 
Active
Property Tax 
$14,585
HOA/Condo/Coop Fees 
$468.33 monthly
Sq Ft Source 
Assessor
Friends & Family
Recent Activity
3 hours agoListing first seen on site
7 hours agoListing updated with changes from the MLS®
General Features
Acres 
0.26
Attached Garage 
Yes
Direction Faces 
North
Foundation 
Slab
Garage 
Yes
Garage Spaces 
2
Land Lease 
No
Levels 
One
Number Of Stories 
1
Parking 
AttachedDrivewayGarageGarage Door Opener
Parking Spaces 
6
Pets 
Breed RestrictionsYes
Property Sub Type 
Single Family Residence
Security 
Security GateGated with GuardGated CommunitySmoke Detector(s)Security Guard
Sewer 
Public Sewer
Special Circumstances 
Standard
SqFt Total 
2707
Style 
ContemporaryRanch
Utilities 
Cable ConnectedSewer ConnectedWater Connected
Water Source 
Public
Zoning 
AGR-PU
Interior Features
Appliances 
CooktopDryerDishwasherElectric CooktopElectric RangeIce MakerMicrowaveRangeRefrigeratorWasher
Cooling 
Central Air
Flooring 
Ceramic TileTileVinylWood
Heating 
Central
Interior 
Entrance FoyerHigh CeilingsKitchen IslandPantryWalk-In Closet(s)
Laundry Features 
Washer HookupInsideLaundry ClosetLaundry RoomSink
Main Level Bedrooms 
3
Spa 
Yes
Window Features 
Insulated Windows
Kitchen 
Dimensions – 25 X 25Level – MainArea – 625
Laundry 
Living Room 
Dimensions – 24 X 24Level – MainArea – 576
PrimaryBedroom 
Dimensions – 25 X 25Level – MainArea – 625
Save
Ask
Tour
Hide
Share
Exterior Features
Construction Details 
BlockStucco
Exterior 
Garden
Fencing 
Back YardFenced
Lot Features 
GardenWaterfront
Other Structures 
None
Patio And Porch 
CoveredPatio
Pool Features 
FencedIn GroundPrivatePool/Spa ComboAssociationHeated
Private Pool 
Yes
Road Frontage 
Private Road
Roof 
ConcreteTile
Spa 
Yes
Spa Features 
In Ground
View 
GardenLakeOtherPoolWater
Waterfront 
Yes
Waterfront Features 
Lake Front
Waterview 
GardenLakeOtherPoolWater
Windows/Doors 
Insulated Windows
Community Features
Association Amenities 
PoolBasketball CourtClubhouseFitness CenterGatedManagementMaintenancePlaygroundParkRecreation FacilitiesSecurityTennis Court(s)
Association Dues 
1405
Community Features 
GatedStreet Lights
Financing Terms Available 
CashConventional
HOA Fee Frequency 
Quarterly
MLS Area 
4740
Roads 
Asphalt
Schools
School District
Unknown
Elementary School
Sunrise Park
Middle School
Eagles Landing
High School
Olympic Heights
Listing courtesy of The Keyes Company


All listings featuring the BMLS logo are provided by BeachesMLS, Inc. This information is not verified for authenticity or accuracy and is not guaranteed. Copyright © 2026 BeachesMLS, Inc. (a Flex MLS feed)
Last checked: 2026-09-02 10:10 PM UTC

Neighborhood & Commute
Source: Walkscore
Disclosure: Community information and market data powered by Constellation Data Labs. Information is deemed reliable but not guaranteed.
Save
Ask
Tour
Hide
Share