Save
Ask
Tour
Hide
Share
$405,000
New Listing

1530 NW 85TH Avenue
Plantation, FL 33322

Single Family Residence|Coming Soon
2
Beds
2
Total Baths
2
Full Baths
1,438
SqFt
$282
/SqFt
1973
Built
Subdivision:
LAUDERDALE WEST 2 SEC
County:
Broward
1530 NW 85TH Avenue1530 NW 85TH Avenue1530 NW 85TH Avenue1530 NW 85TH Avenue
Save
Ask
Tour
Hide
Share

Mortgage Calculator

Monthly Payment (Est.)

$1,848
Calculator powered by Showcase IDX, a Constellation1 Company. Copyright ©2026 Information is deemed reliable but not guaranteed.

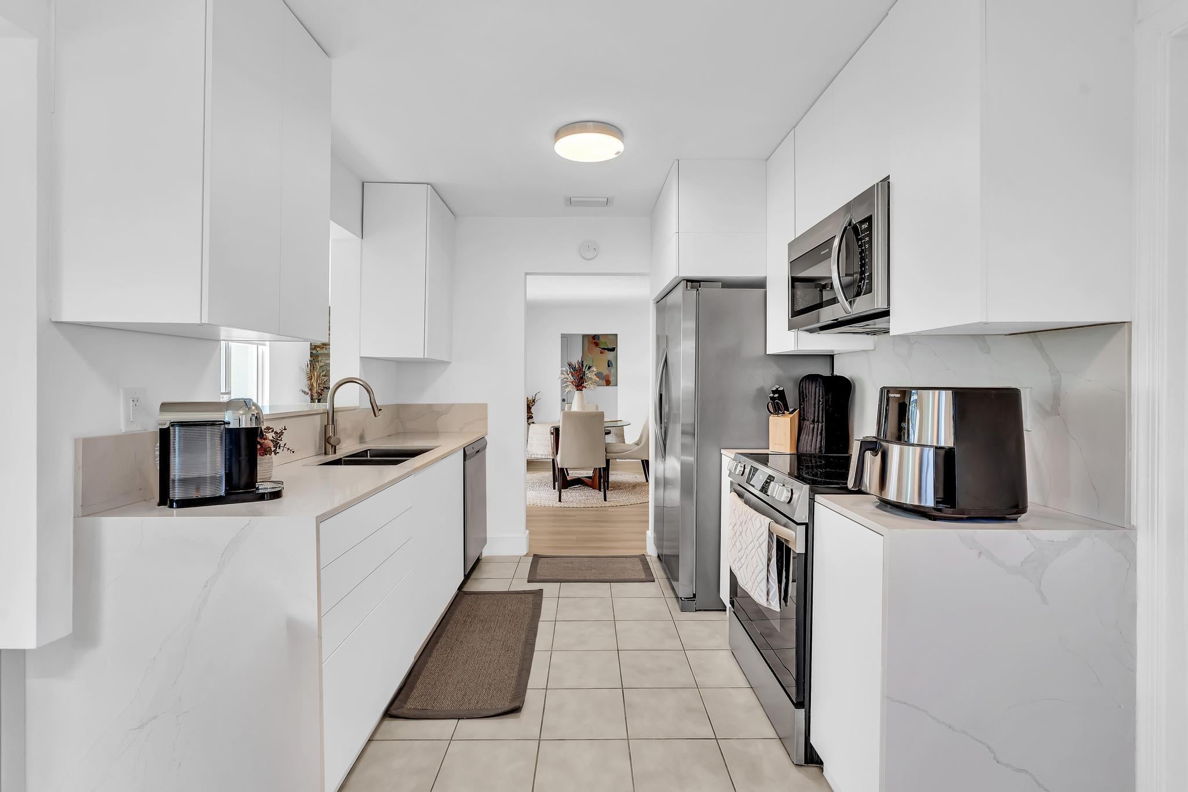
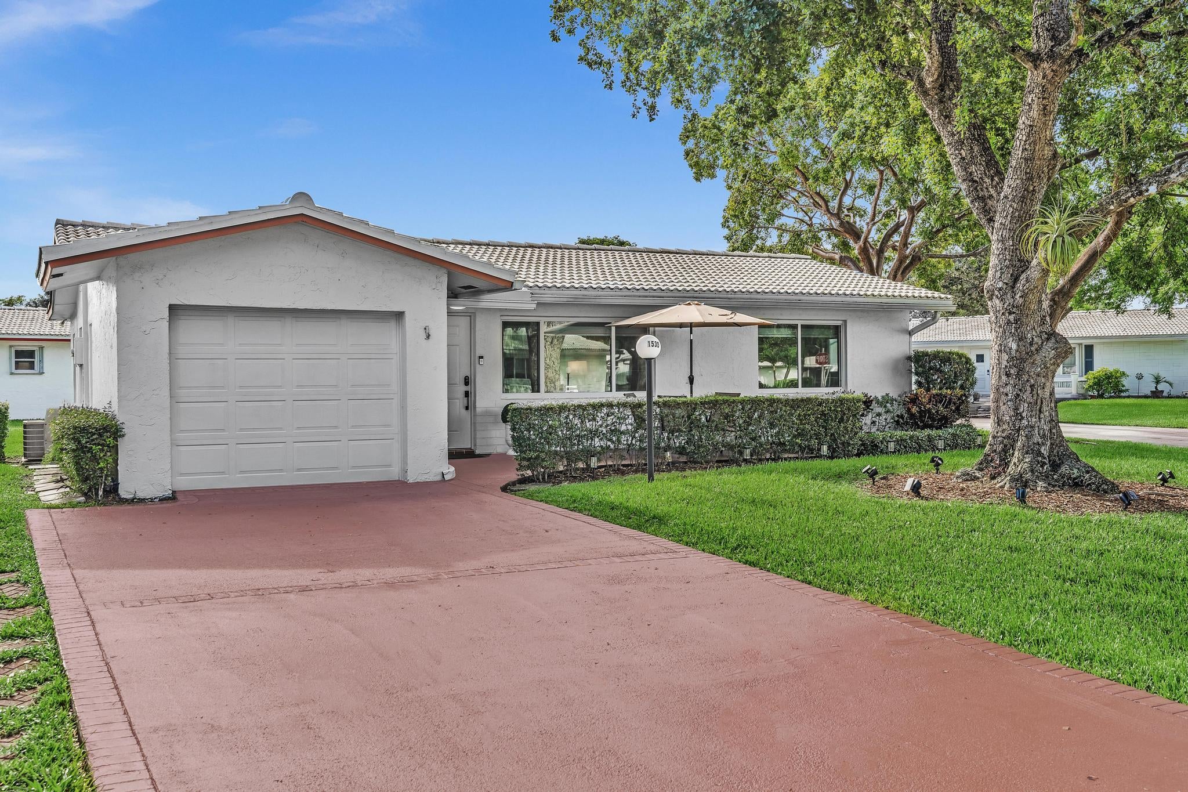
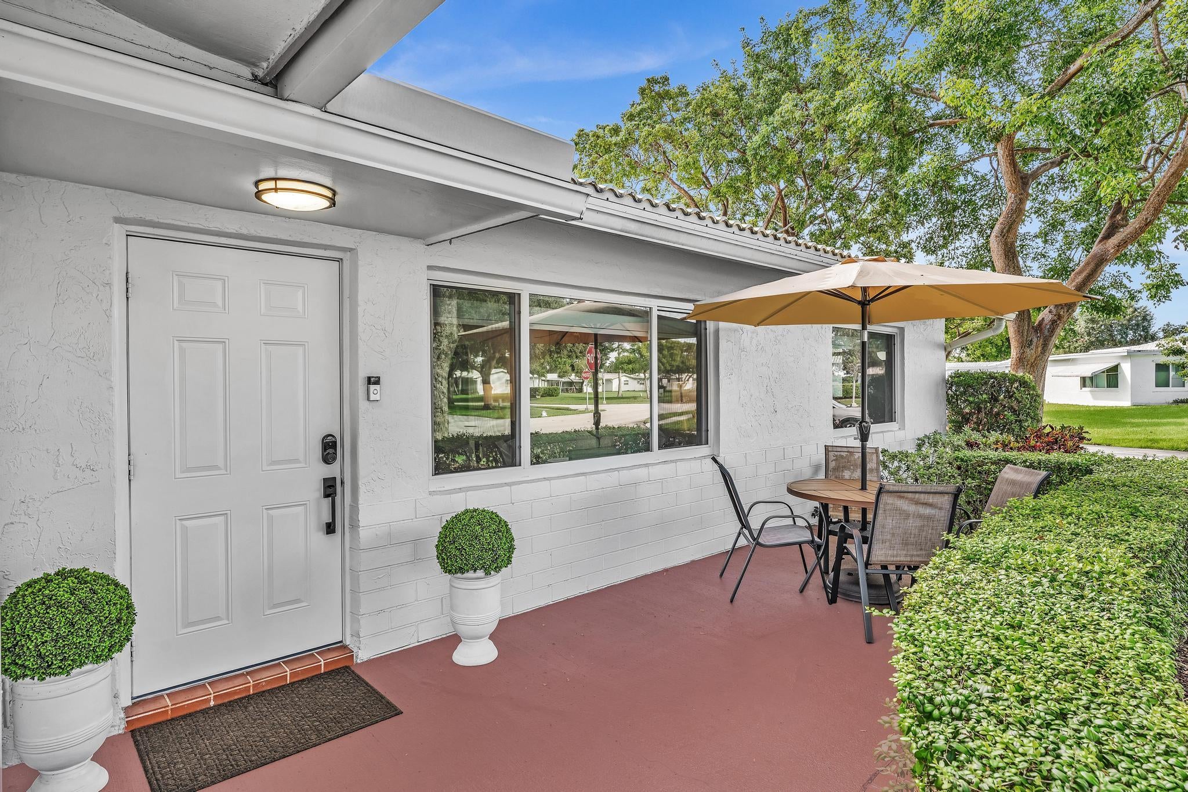
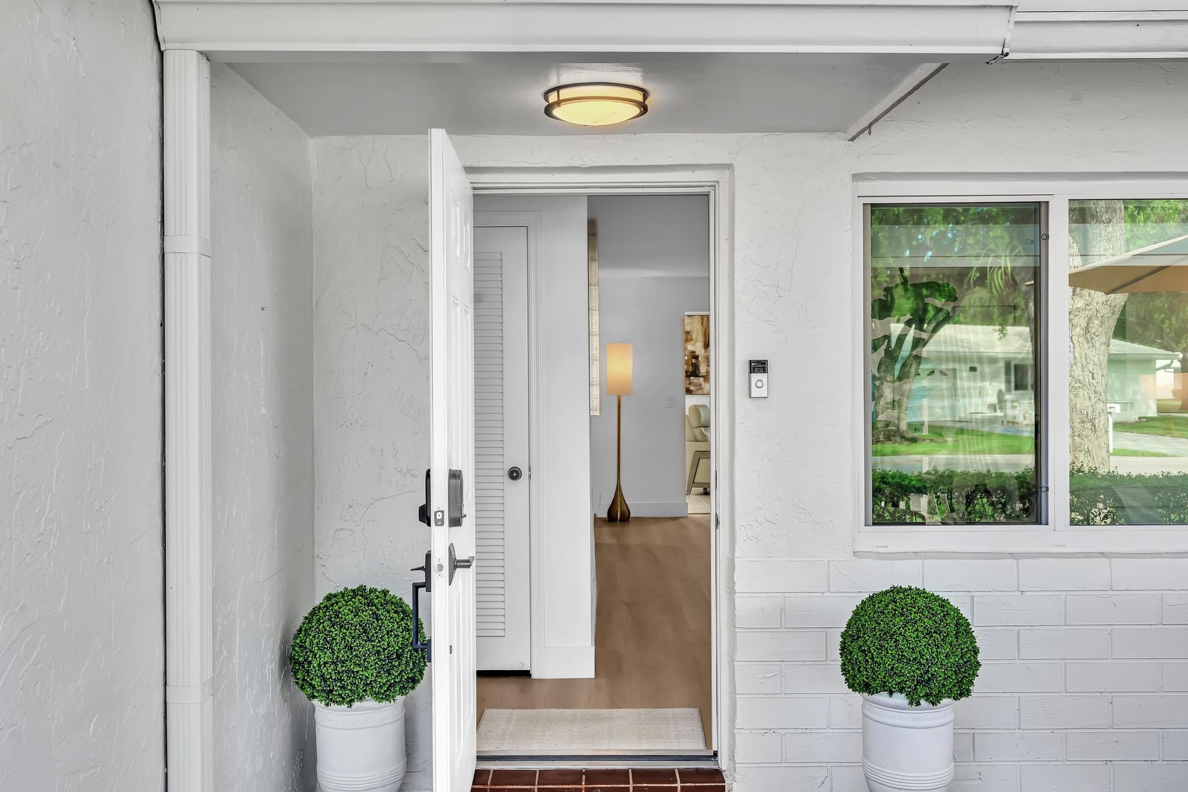
WELCOME TO LAUDERDALE WEST! Remodeled and Spacious 2-bedroom, 2-bath single-family home with a 1-car garage and double-wide driveway (spaces for 2 more cars), located in one of Plantation's established 55+ active adult communities. Enjoy a bright, comfortable single-level floor plan, a corner lot, impact windows and a tile roof replaced in 2024. Lauderdale West offers an exceptional active lifestyle with clubhouses, two heated pools, fitness center, tennis, pickleball, billiards, card rooms, library, workshops, social activities, live entertainment and community transportation. Association maintenance provides added convenience with lawn service, exterior painting, roof repair/replacement and basic cable/internet. Centrally located near shopping, restaurants, parks and major roadway.

Save
Ask
Tour
Hide
Share
Listing Snapshot
Price 
$405,000
Days On Site 
0 Days
Bedrooms 
2
Inside Area (SqFt) 
1,438 sqft
Total Baths 
2
Full Baths 
2
Partial Baths 
N/A
Lot Size 
0.05 Acres
Year Built 
1973
MLS® Number 
B26071619
Status 
Coming Soon
Property Tax 
$6,652
HOA/Condo/Coop Fees 
$555 monthly
Sq Ft Source 
Public Records
Friends & Family
Recent Activity
2 hours agoListing first seen on site
6 hours agoListing updated with changes from the MLS®
General Features
Acres 
0.05
Attached Garage 
Yes
Direction Faces 
Northwest
Garage 
Yes
Garage Spaces 
1
Green Energy Efficient 
Windows
Levels 
One
Number Of Stories 
1
Parking 
AttachedConcreteDrivewayGarageGarage Door Opener
Parking Spaces 
5
Pets 
No
Property Sub Type 
Single Family Residence
Security 
Smoke Detector(s)
Sewer 
Public Sewer
Special Circumstances 
Standard
SqFt Total 
1750
Style 
Ranch
Utilities 
Cable AvailableSewer AvailableWater Available
Water Source 
Public
Zoning 
PRD-8Q
Interior Features
Appliances 
DryerDishwasherElectric RangeIce MakerMicrowaveRangeRefrigeratorWasher
Cooling 
Central AirDuctlessHeat Pump
Flooring 
ConcreteLaminateTileWood
Heating 
CentralHeat Pump
Interior 
Pantry
Laundry Features 
InsideIn Garage
Main Level Bedrooms 
1
Window Features 
ENERGY STAR Qualified WindowsInsulated WindowsStorm Window(s)
Kitchen 
Living Room 
PrimaryBedroom 
Save
Ask
Tour
Hide
Share
Exterior Features
Construction Details 
BlockStucco
Patio And Porch 
PatioPorch
Pool Features 
Association
Road Frontage 
City Street
Roof 
Spanish TileTile
View 
Garden
Waterview 
Garden
Windows/Doors 
ENERGY STAR Qualified WindowsInsulated WindowsStorm Window(s)
Community Features
Association Amenities 
PoolClubhouseFitness CenterMaintenanceRecreation FacilitiesSpa/Hot Tub
Association Dues 
555
Building Access 
First Floor Entry
Financing Terms Available 
CashConventionalFHAVA Loan
HOA Fee Frequency 
Monthly
MLS Area 
3860
Roads 
Asphalt
Senior Community 
Yes
Schools
School District
Unknown
Elementary School
Mirror Lake
Middle School
Plantation
High School
Plantation
Listing courtesy of AOL Realty LLC


All listings featuring the BMLS logo are provided by BeachesMLS, Inc. This information is not verified for authenticity or accuracy and is not guaranteed. Copyright © 2026 BeachesMLS, Inc. (a Flex MLS feed)
Last checked: 2026-09-02 10:10 PM UTC

Neighborhood & Commute
Source: Walkscore
Disclosure: Community information and market data powered by Constellation Data Labs. Information is deemed reliable but not guaranteed.
Save
Ask
Tour
Hide
Share