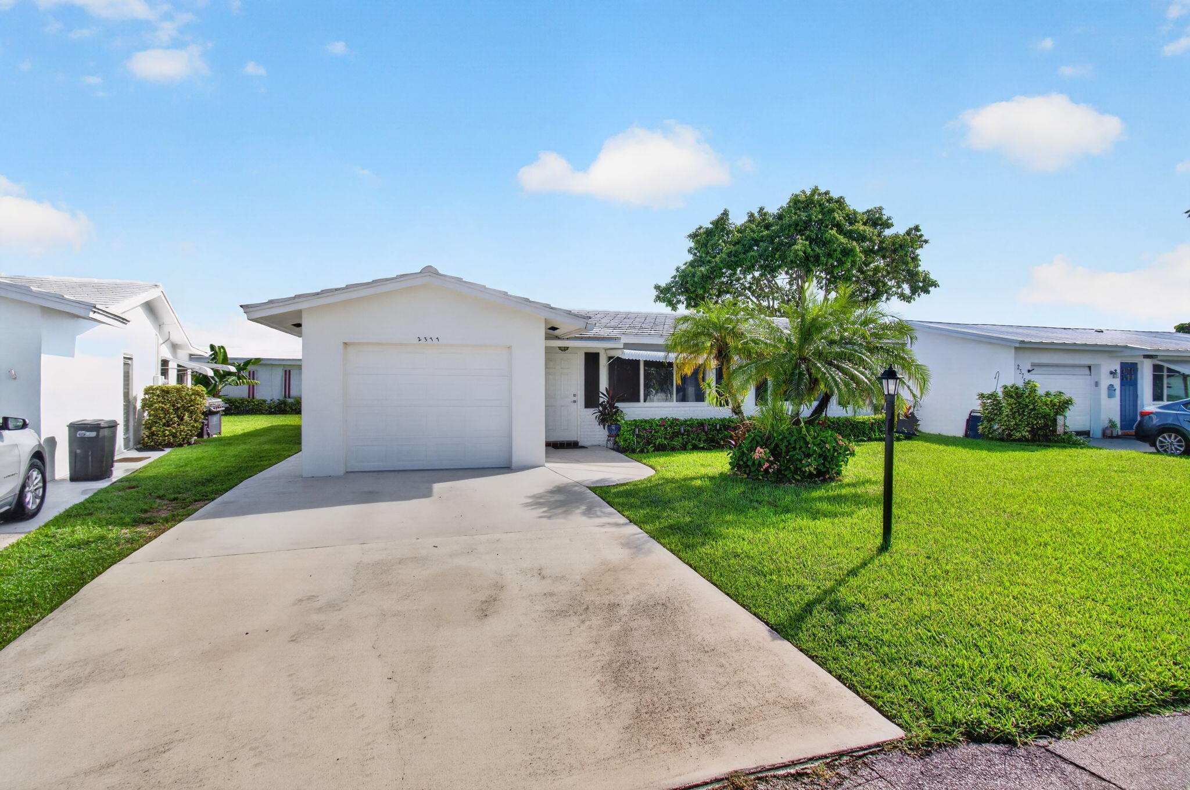
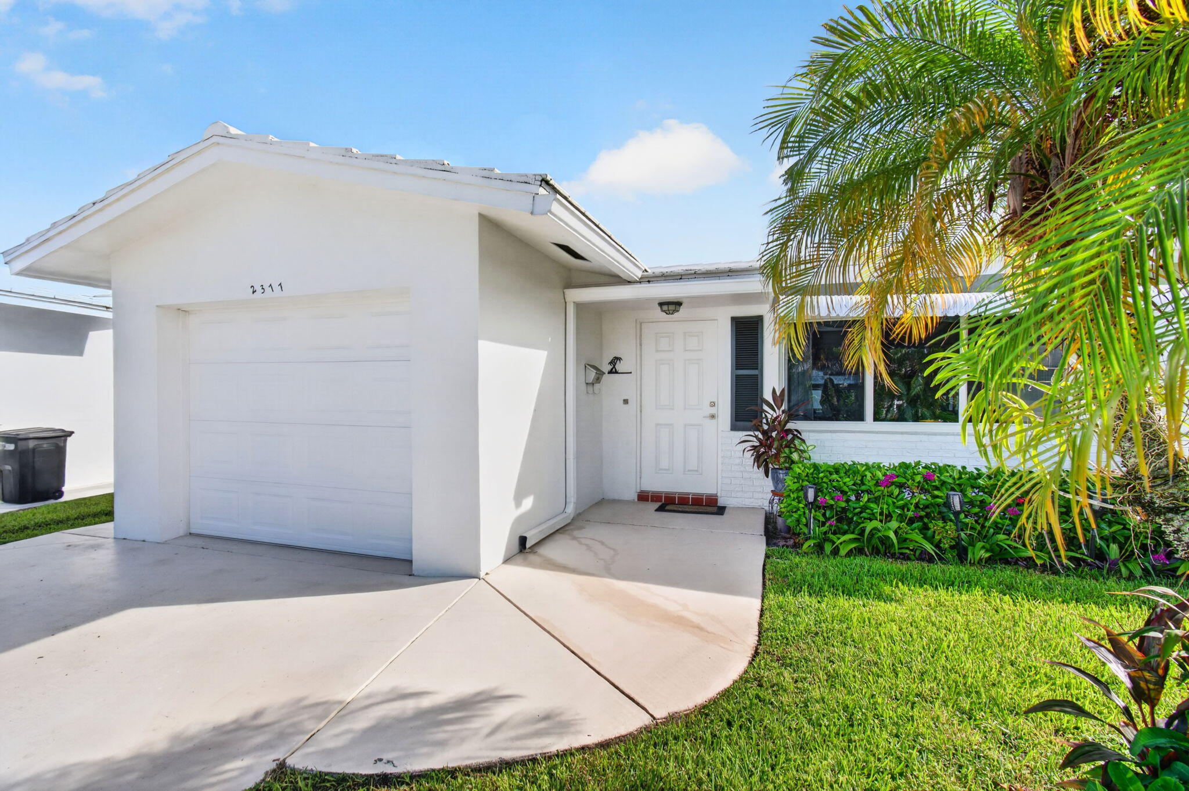
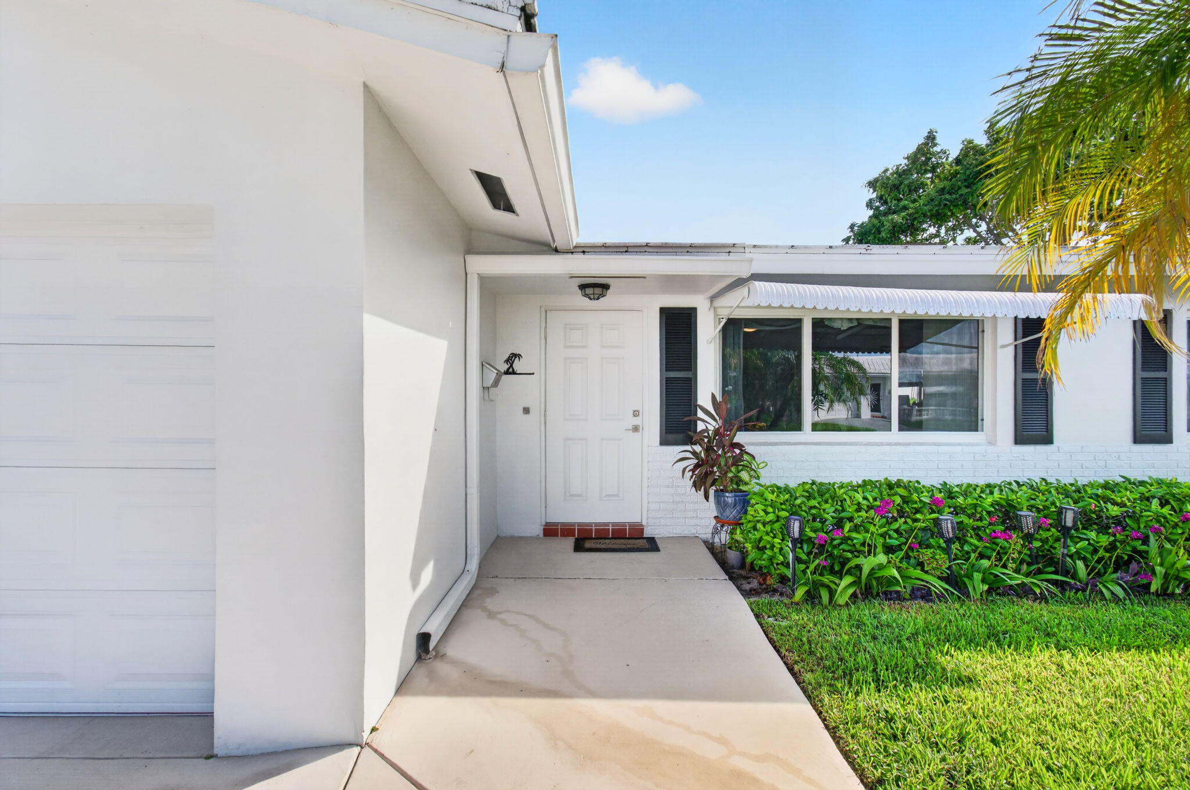
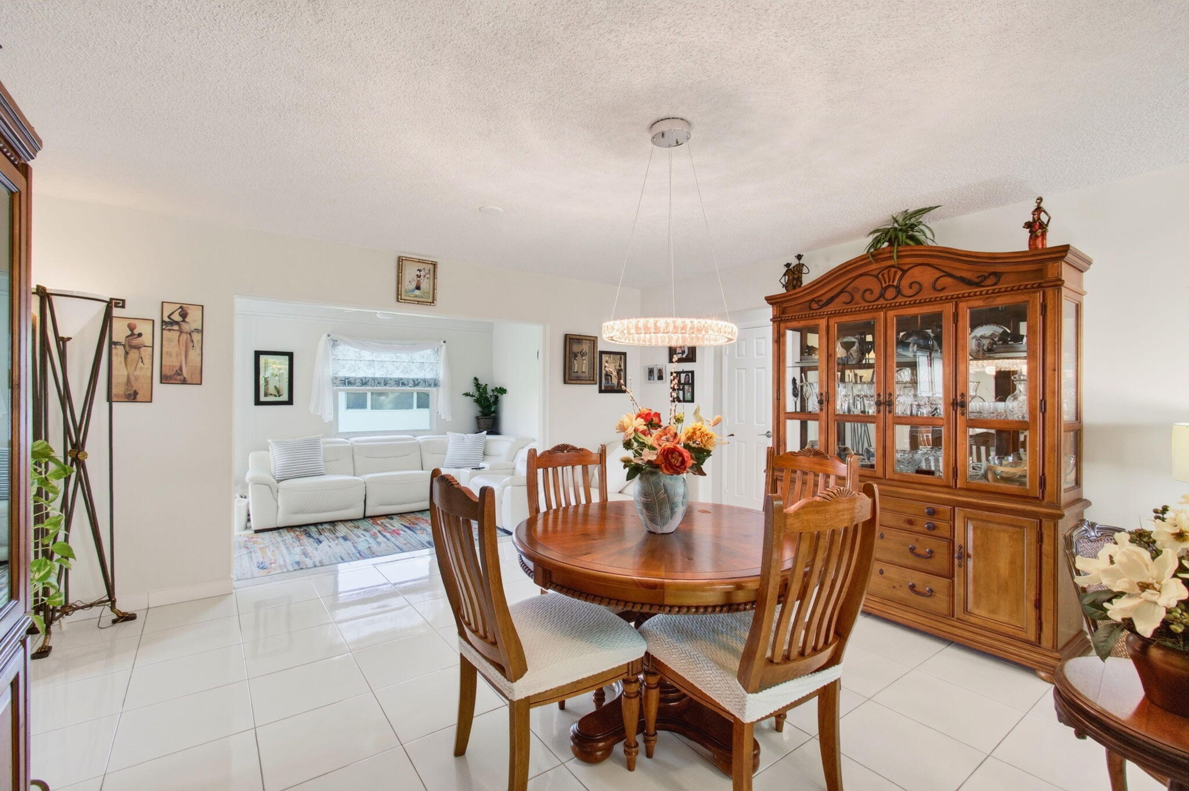
Move in ready 3 bed, 2 bath home in highly active 55+ Leisureville, featuring a 2 car driveway and extensive upgrades throughout. Newly installed hurricane impact windows, front door, and garage door. The bright, open layout offers gleaming tile floors throughout and a sunny Florida room that adds flexible living space. The main bathroom features a modern enclosed shower, while the guest bath includes an updated vanity. Sellers added a utility sink and multiple storage cabinets in the garage, along with a $10,000 whole house water filtration system. Major mechanical updates include AC (3 years), water heater (2 years), electrical panel (2 years), and washer/dryer (1 year). Community amenities include 3 clubhouses, pools, golf course, gym, and a full calendar year of activities.
Save
Ask
Tour
Hide
Share
Listing Snapshot
Price
$379,000
Days On Site
0 Days
Bedrooms
3
Inside Area (SqFt)
1,428 sqft
Total Baths
2
Full Baths
2
Partial Baths
N/A
Lot Size
0.12 Acres
Year Built
1971
MLS® Number
B26071633
Status
Active
Property Tax
$1,878.99
HOA/Condo/Coop Fees
$187 monthly
Sq Ft Source
Owner
Friends & Family
React
Comment
Invite
No Comments Yet
Did you know? You can invite friends and family to your search. They can join your search, rate and discuss listings with you.
Recent Activity
2 hours ago
Listing first seen on site
6 hours ago
Listing updated with changes from the MLS®
General Features
Acres
0.12
Attached Garage
Yes
Direction Faces
Southwest
Garage
Yes
Garage Spaces
1
Levels
One
Number Of Stories
1
Parking
AttachedDrivewayGarageGarage Door Opener
Parking Spaces
3
Pets
Yes
Property Sub Type
Single Family Residence
Security
Smoke Detector(s)
Sewer
Public Sewer
Special Circumstances
Standard
SqFt Total
1740
Style
Ranch
Utilities
Cable AvailableElectricity ConnectedSewer AvailableWater Available
Water Source
Public
Zoning
R-1-AA (city)
Interior Features
Appliances
DryerDishwasherElectric RangeElectric Water HeaterIce MakerMicrowaveWater Purifier OwnedRangeRefrigeratorWater HeaterWater PurifierWasher
Cooling
Central AirCeiling Fan(s)
Flooring
Ceramic TileTile
Furnished
Unfurnished
Heating
CentralElectric
Interior
Eat-in KitchenWalk-In Closet(s)
Laundry Features
Electric Dryer HookupInsideIn Garage
Main Level Bedrooms
2
Window Features
Storm Window(s)
Bedroom 2
Dimensions – 13.4 X 10.8Level – MainArea – 144
FloridaRoom
Dimensions – 29.2 X 9.6Level – MainArea – 280
Great Room
Kitchen
Dimensions – 14.5 X 6.6Level – MainArea – 95
Laundry
Living Room
Dimensions – 22.5 X 14.5Level – MainArea – 326
PrimaryBedroom
Dimensions – 13.4 X 11.6Level – MainArea – 155
Save
Ask
Tour
Hide
Share
Exterior Features
Construction Details
BrickBlock
Exterior
Awning(s)
Lot Features
Interior Lot
Pool Features
Association
Roof
FlatSpanish Tile
View
Garden
Waterview
Garden
Windows/Doors
Storm Window(s)
Community Features
Association Amenities
PoolBilliard RoomClubhouseFitness CenterGolf CourseMaintenanceRecreation FacilitiesShuffleboard CourtWorkshop Area


Did you know? You can invite friends and family to your search. They can join your search, rate and discuss listings with you.