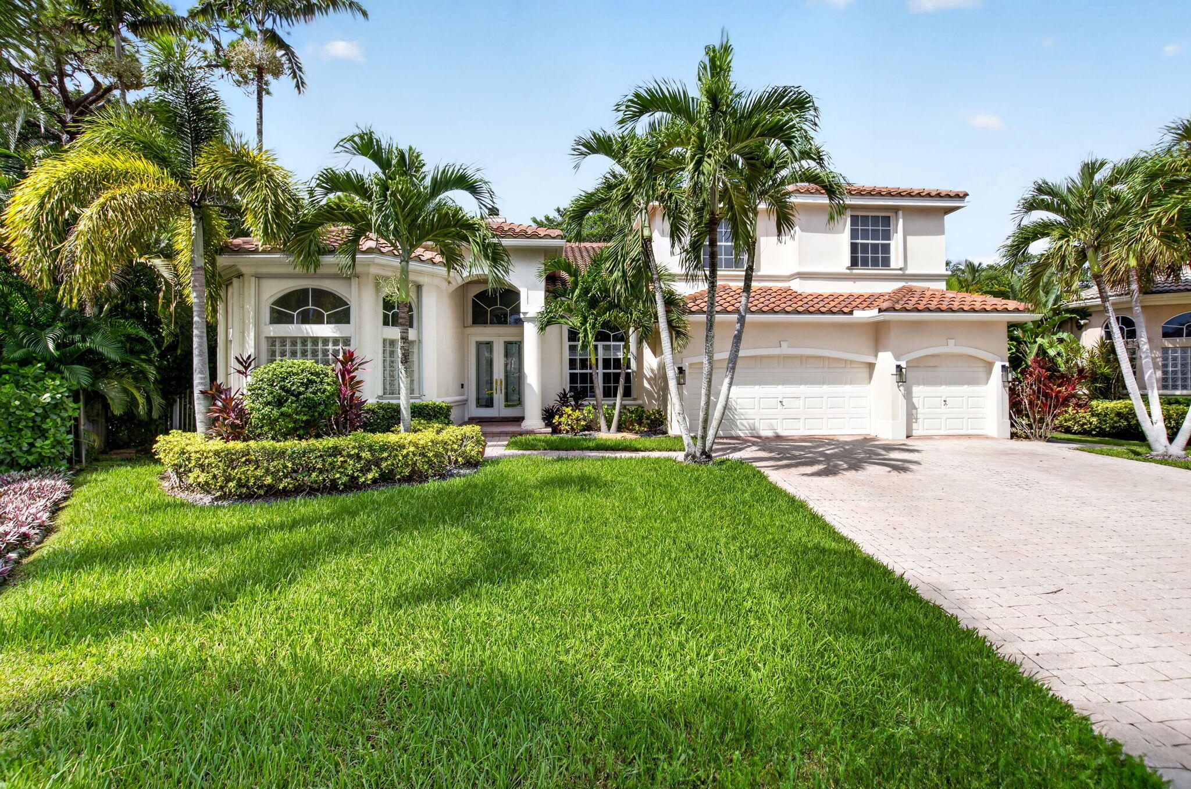
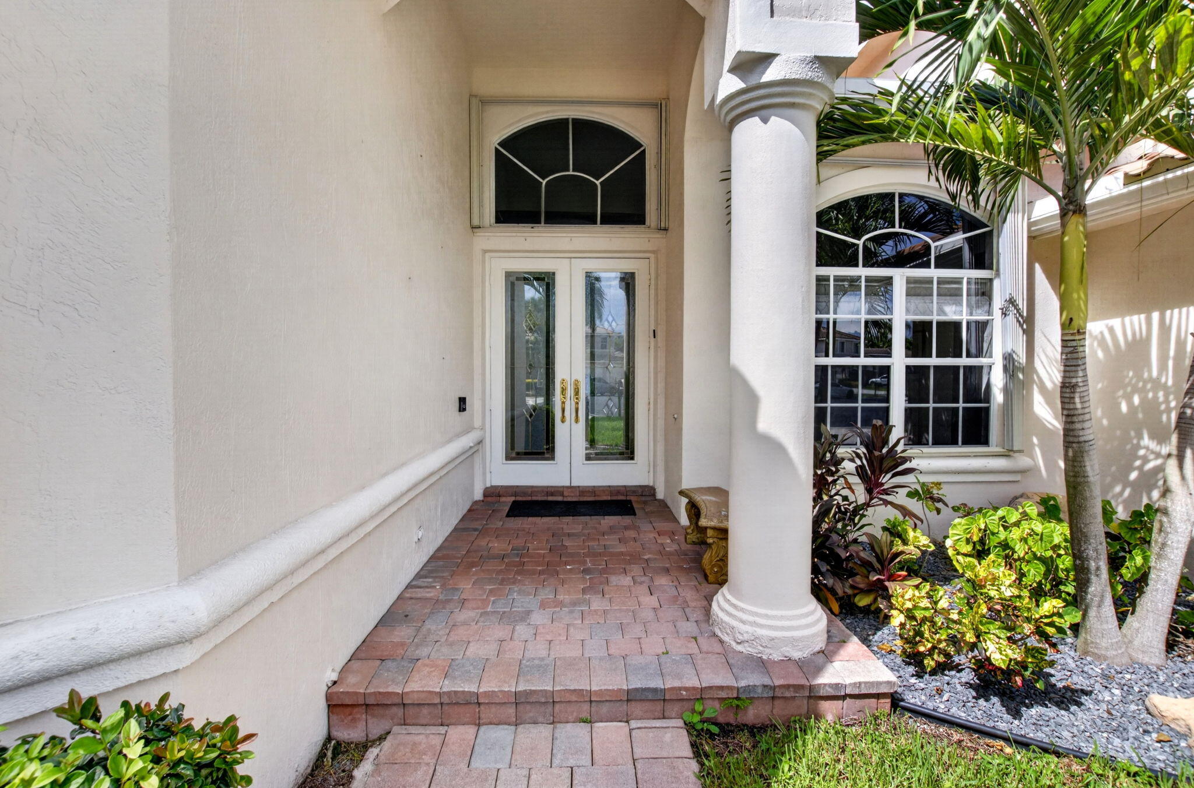
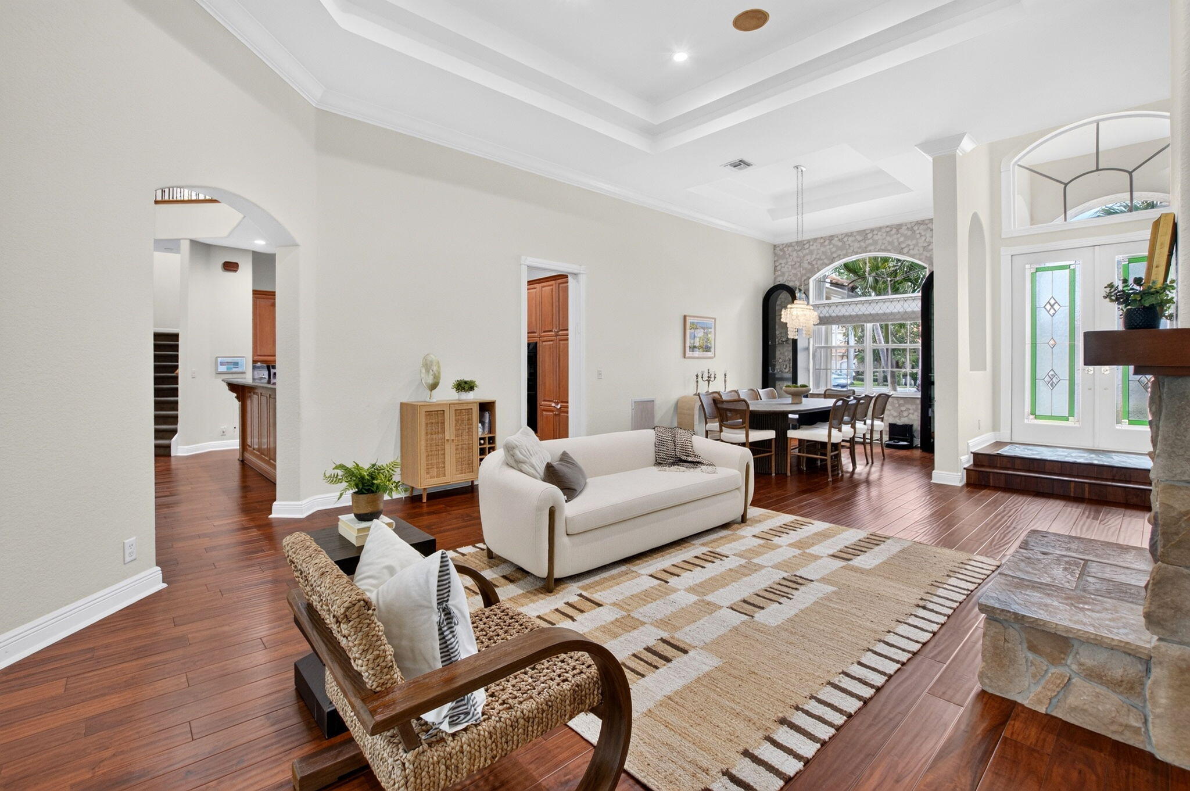
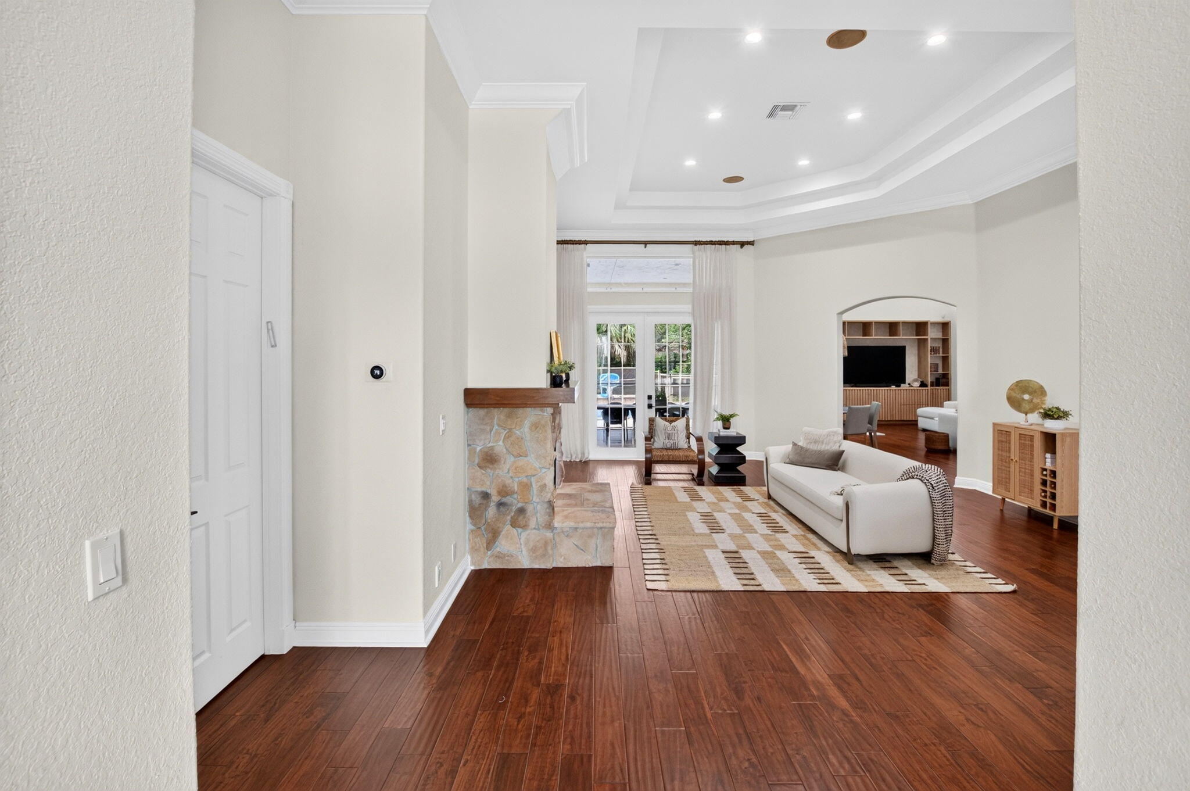
Welcome home to 21861 Cypress Palm Ct., a beautiful home in the highly desirable gated community of Avalon of Boca Raton. This well-appointed home sits on an oversized .33 acre lot, has 3450 living sq. ft, 5 bedrooms plus a loft, 4 full baths, a 3 car garage, and is on a quiet cul-de-sac overlooking a peaceful preserve. Features include a 2020 roof, dual a/c zones, full accordion hurricane protection, smooth ceilings, recessed lighting, a stunning living room feature wall, & a newly updated laundry room. The expansive primary suite is located on the main floor in addition to one other bedroom and full bath. The second floor offers 3 additional bedrooms, including one en-suite, and a spacious loft. One of the home's most exceptional features is the rare size and privacy of the lot. French doors from multiple rooms open to a large screened patio, creating an effortless indoor-outdoor flow. Beyond is an expansive, fully fenced backyard w/ a heated pool, turf play area, and generous green space overlooking the preserve, offering an abundance of room for entertaining, relaxing, and enjoying the South Florida lifestyle. Avalon/ Parkview Estates, is a 24/7 manned gated community with a clubhouse, children's playground, gym, and basketball court. Schedule your private showing today.
Save
Ask
Tour
Hide
Share
Listing Snapshot
Price
$1,300,000
Days On Site
0 Days
Bedrooms
4
Inside Area (SqFt)
3,450 sqft
Total Baths
4
Full Baths
4
Partial Baths
N/A
Lot Size
0.33 Acres
Year Built
1999
MLS® Number
B26071645
Status
Active
Property Tax
$13,796.59
HOA/Condo/Coop Fees
$432 monthly
Sq Ft Source
Public Records
Friends & Family
React
Comment
Invite
No Comments Yet
Did you know? You can invite friends and family to your search. They can join your search, rate and discuss listings with you.
Recent Activity
2 hours ago
Listing first seen on site
6 hours ago
Listing updated with changes from the MLS®
General Features
Acres
0.33
Attached Garage
Yes
Direction Faces
Northeast
Garage
Yes
Garage Spaces
3
Levels
Two
Number Of Stories
2
Parking
AttachedDrivewayGarage
Parking Spaces
3
Pets
Yes
Property Sub Type
Single Family Residence
Security
Security SystemGated with GuardGated CommunitySmoke Detector(s)
Sewer
Public Sewer
Special Circumstances
Standard
SqFt Total
4540
Utilities
Cable AvailableSewer AvailableWater Available
Water Source
Public
Zoning
RS
Interior Features
Appliances
CooktopDryerDishwasherElectric CooktopElectric RangeElectric Water HeaterDisposalIce MakerMicrowaveOvenRefrigeratorWater HeaterWasher


Did you know? You can invite friends and family to your search. They can join your search, rate and discuss listings with you.