
Save
Ask
Tour
Hide
$230,000
New Listing
1150 Hillsboro Mile 812Hillsboro Beach, FL 33062
For Sale|Condominium|Active
2
Beds
2
Total Baths
1
Full Bath
1
Partial Bath
1,330
SqFt
$173
/SqFt
1974
Built
Subdivision:
OPAL TOWERS WEST CONDO
County:
Broward
Save
Ask
Tour
Hide
Mortgage Calculator
Monthly Payment (Est.)
$1,049Calculator powered by Showcase IDX, a Constellation1 Company. Copyright ©2026 Information is deemed reliable but not guaranteed.
Bring your vision and creativity to this two-bedroom, one-and-a-half-bath condo offering an opportunity to create your new home. The unit has been completely gutted and is ready for renovation, allowing the new owner to design and customize the space to their own taste and specifications. Property is being sold in its current condition and requires complete renovation. Buyer should verify all dimensions, building requirements, association restrictions, permits, and renovation guidelines.
Save
Ask
Tour
Hide
Listing Snapshot
Price
$230,000
Days On Site
0 Days
Bedrooms
2
Inside Area (SqFt)
1,330 sqft
Total Baths
2
Full Baths
1
Partial Baths
1
Lot Size
N/A
Year Built
1974
MLS® Number
B26071665
Status
Active
Property Tax
$3,391.19
HOA/Condo/Coop Fees
$961.33 monthly
Sq Ft Source
Assessor
Friends & Family
Recent Activity
| 56 minutes ago | Listing first seen on site | |
| 5 hours ago | Listing updated with changes from the MLS® |
General Features
Direction Faces
East
Disclosures
Special Assessment
Foundation
None
Land Lease
No
Levels
One
Number Of Stories
10
Parking
Assigned
Parking Spaces
1
Pets
No
Property Sub Type
Condominium
Security
Building SecuritySecurity Guard
Sewer
Public Sewer
Special Circumstances
Real Estate Owned
SqFt Total
1330
Utilities
Cable AvailableSewer AvailableWater Available
Water Source
Public
Zoning
RM-16
Interior Features
Flooring
Other
Furnished
Unfurnished
Interior
Other
Laundry Features
None
Main Level Bedrooms
2
Kitchen
Living Room
PrimaryBedroom
Save
Ask
Tour
Hide
Exterior Features
Construction Details
Block
Exterior
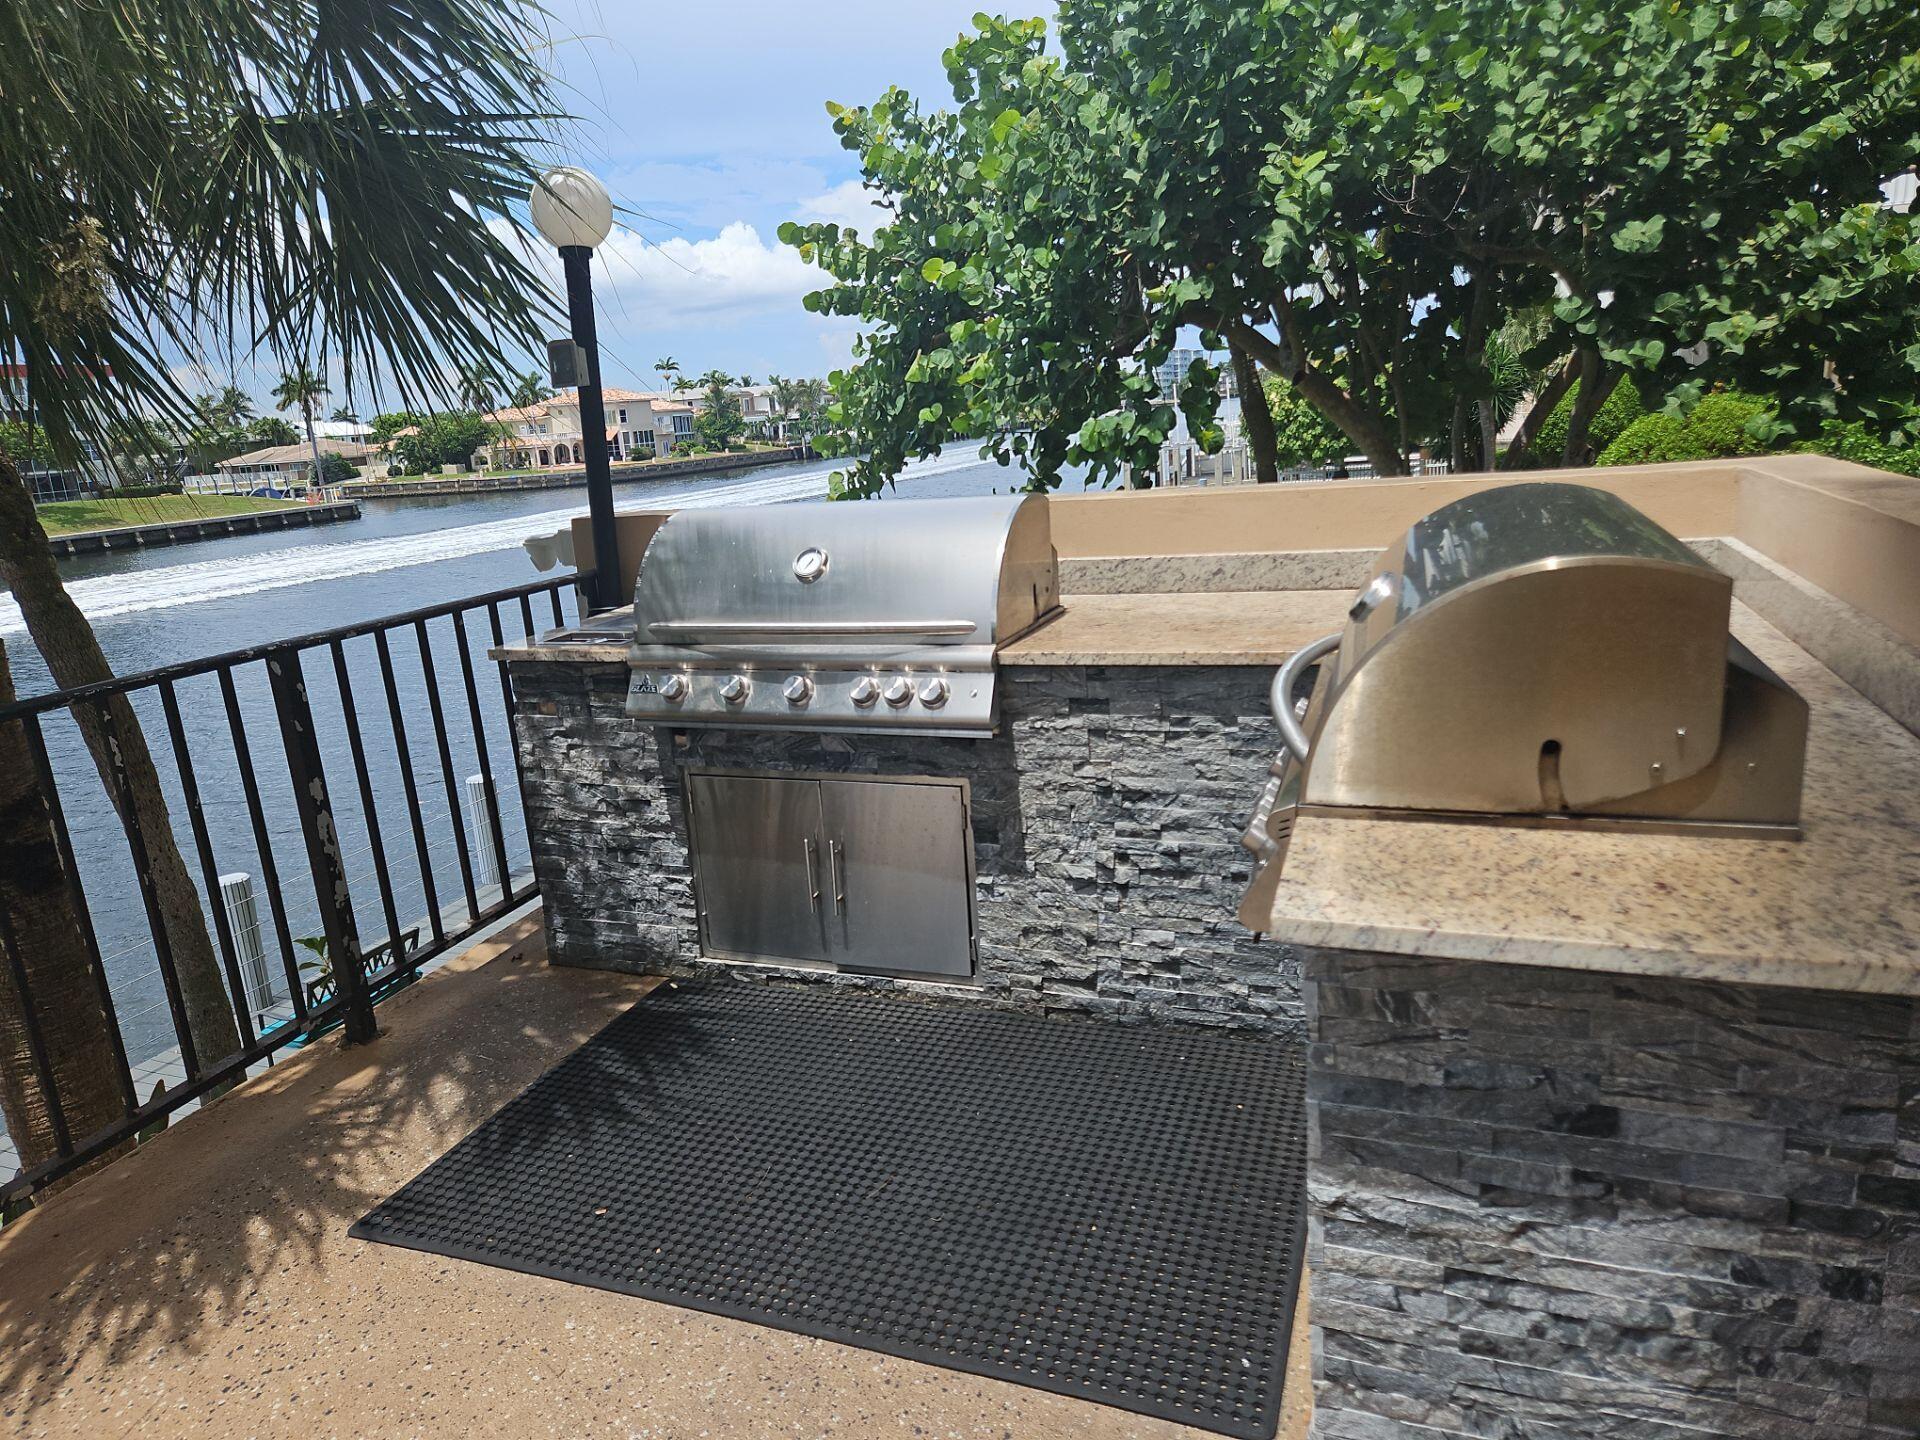
BalconyBarbecueLighting
Fencing
None
Roof
Other
View
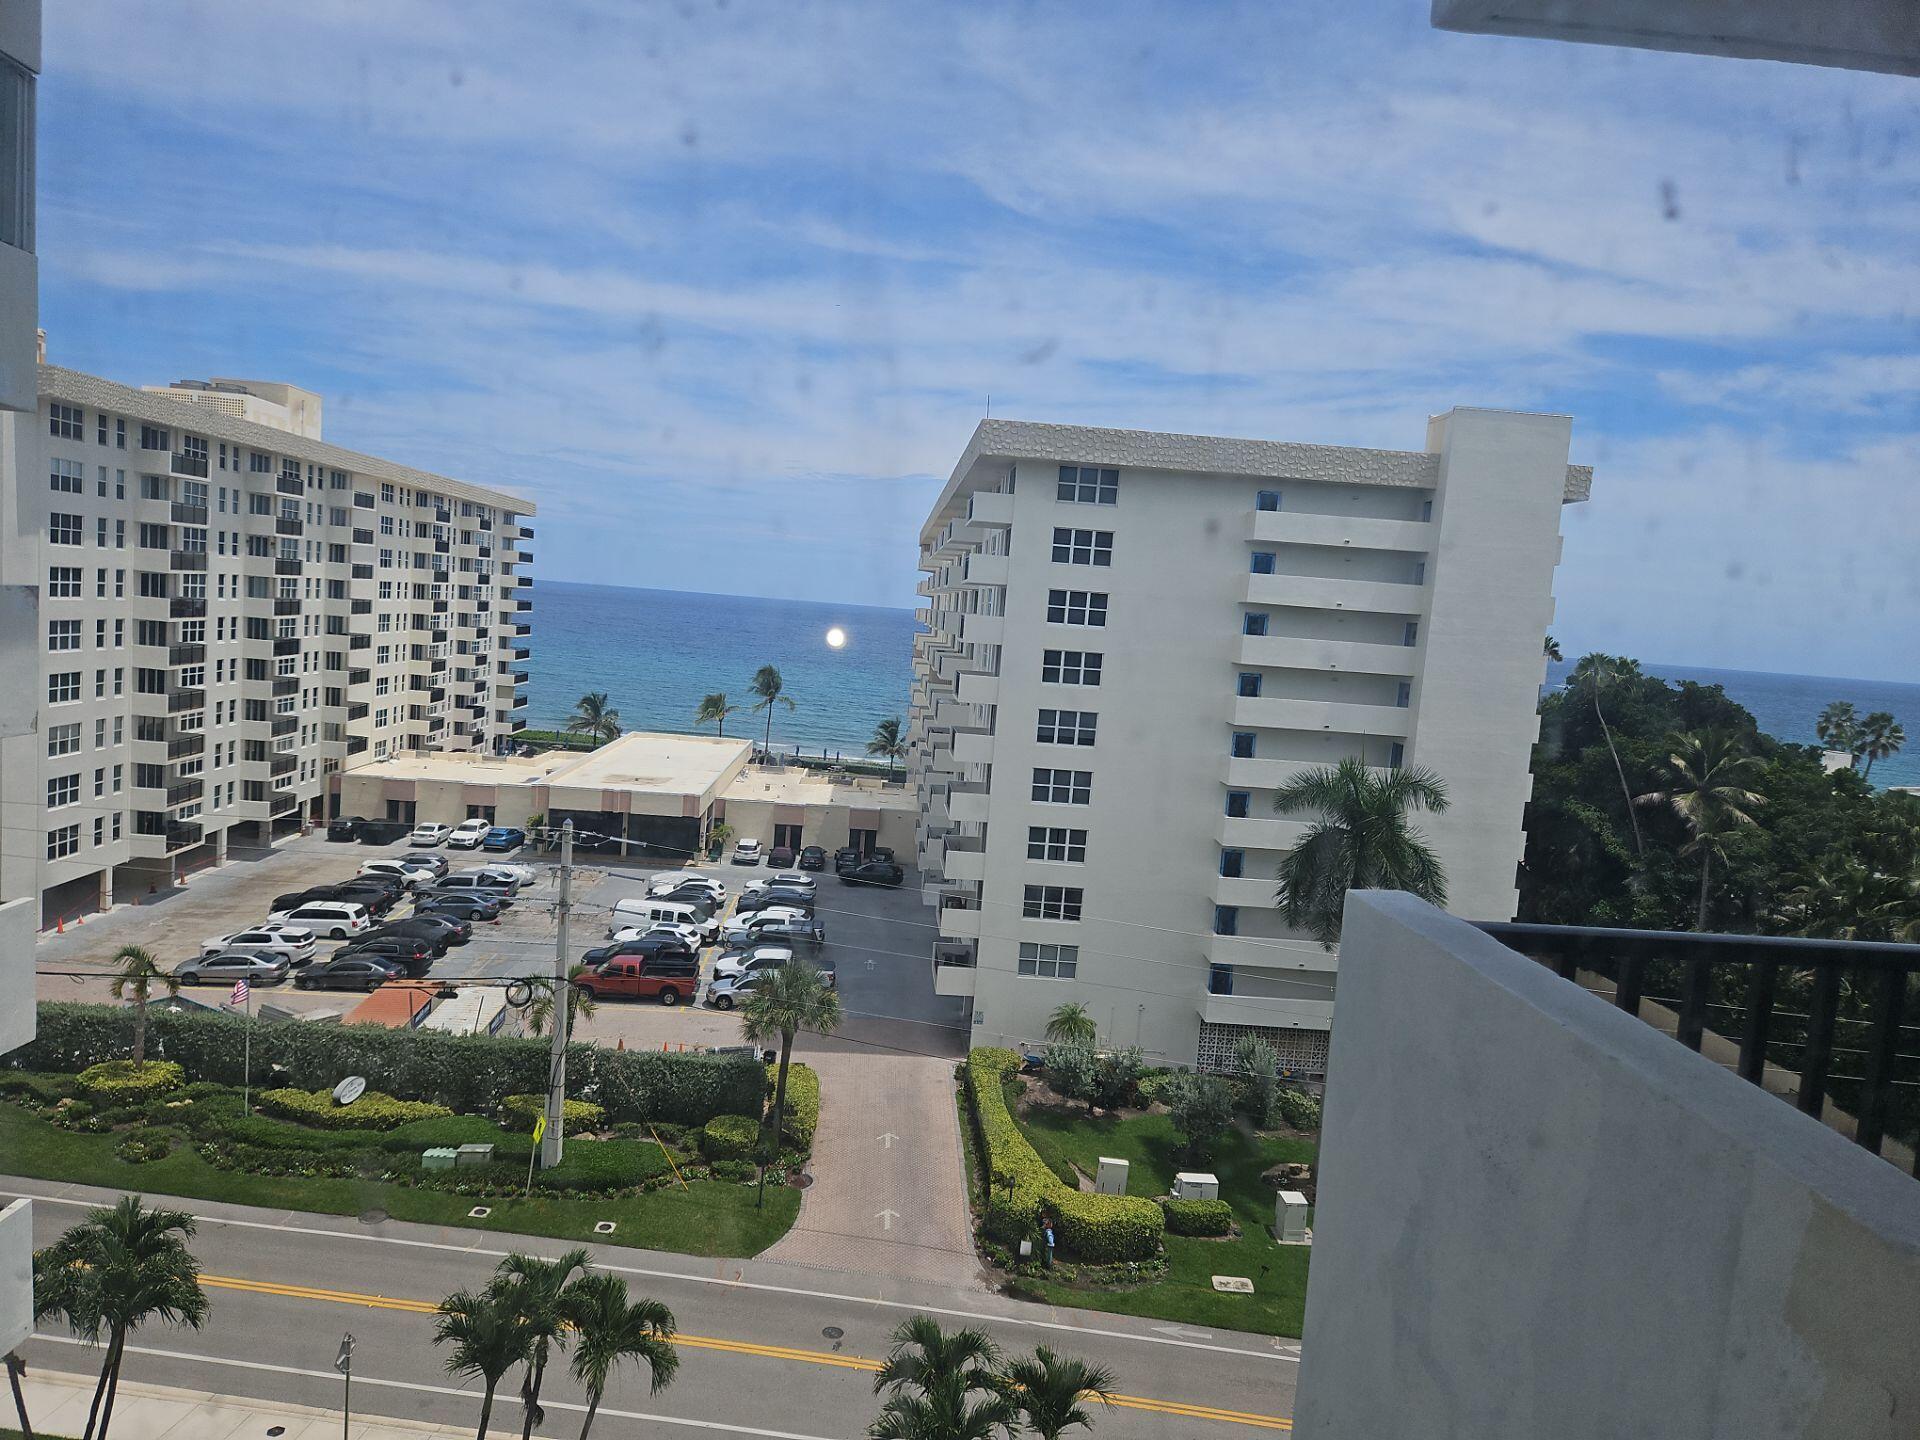
WaterOcean
Waterfront Features
River Access
Waterview
WaterOcean
Community Features
Association Amenities
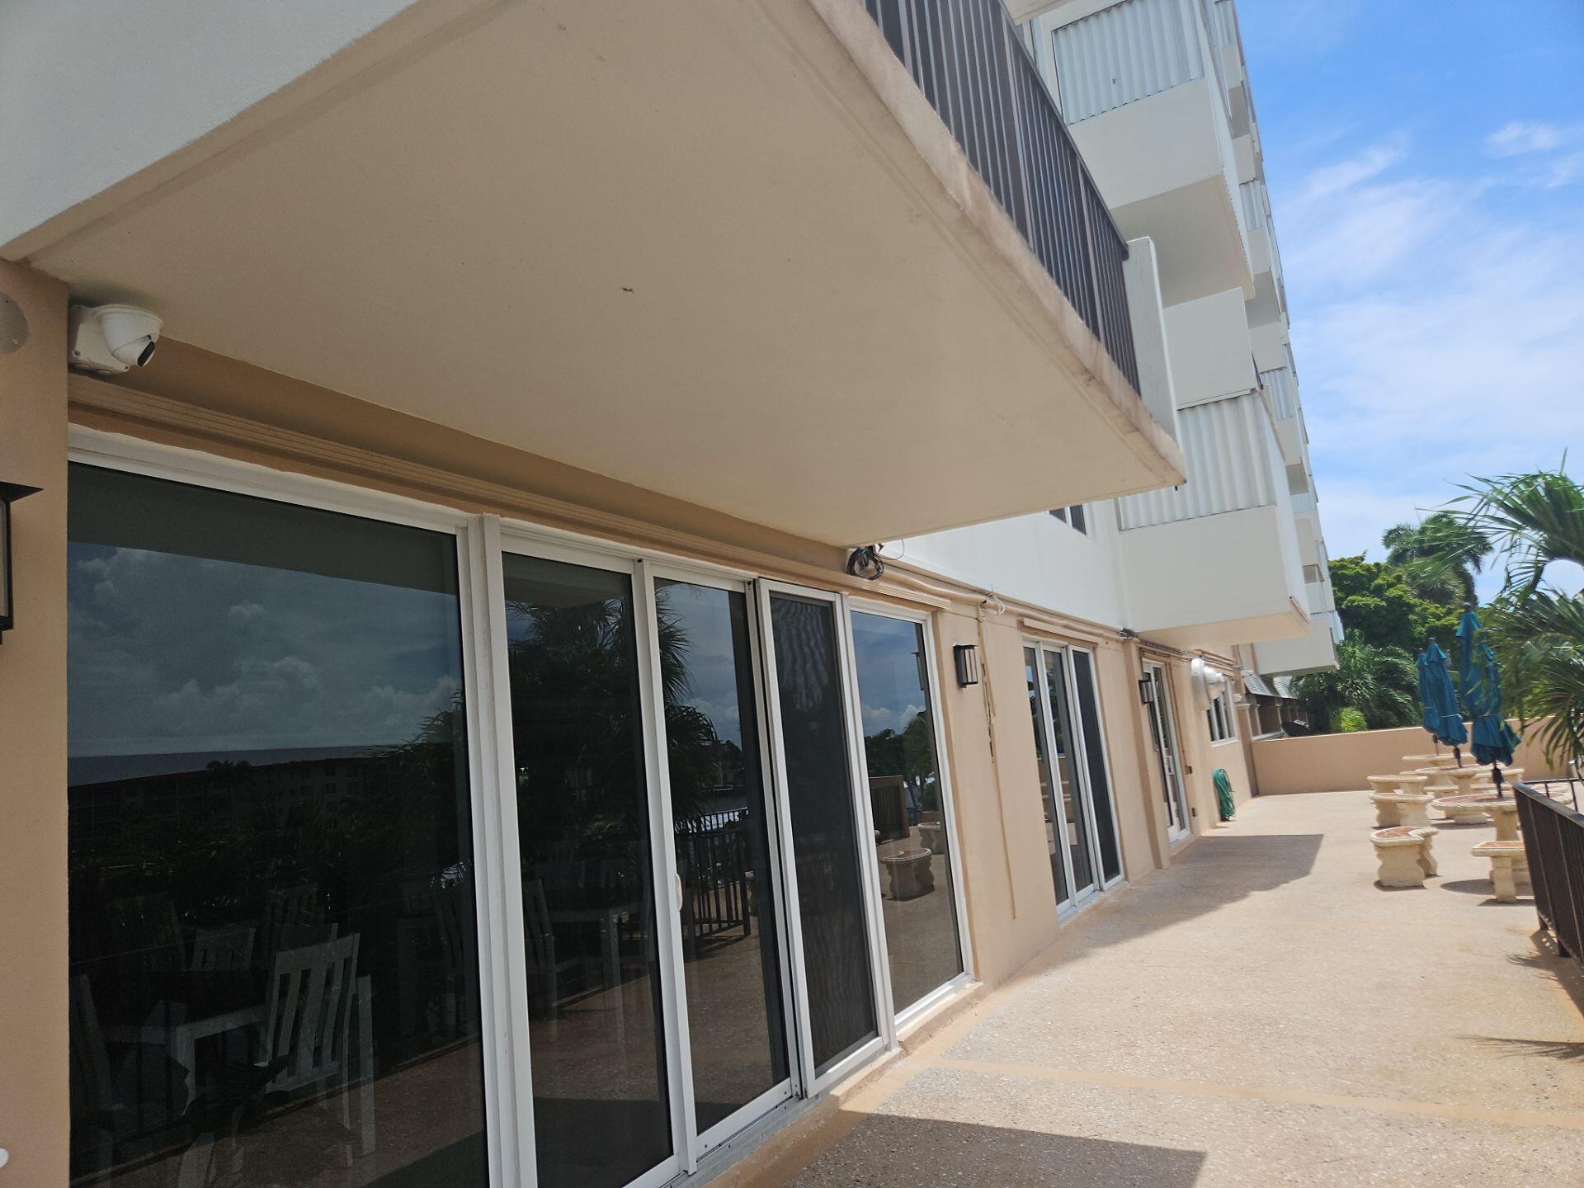
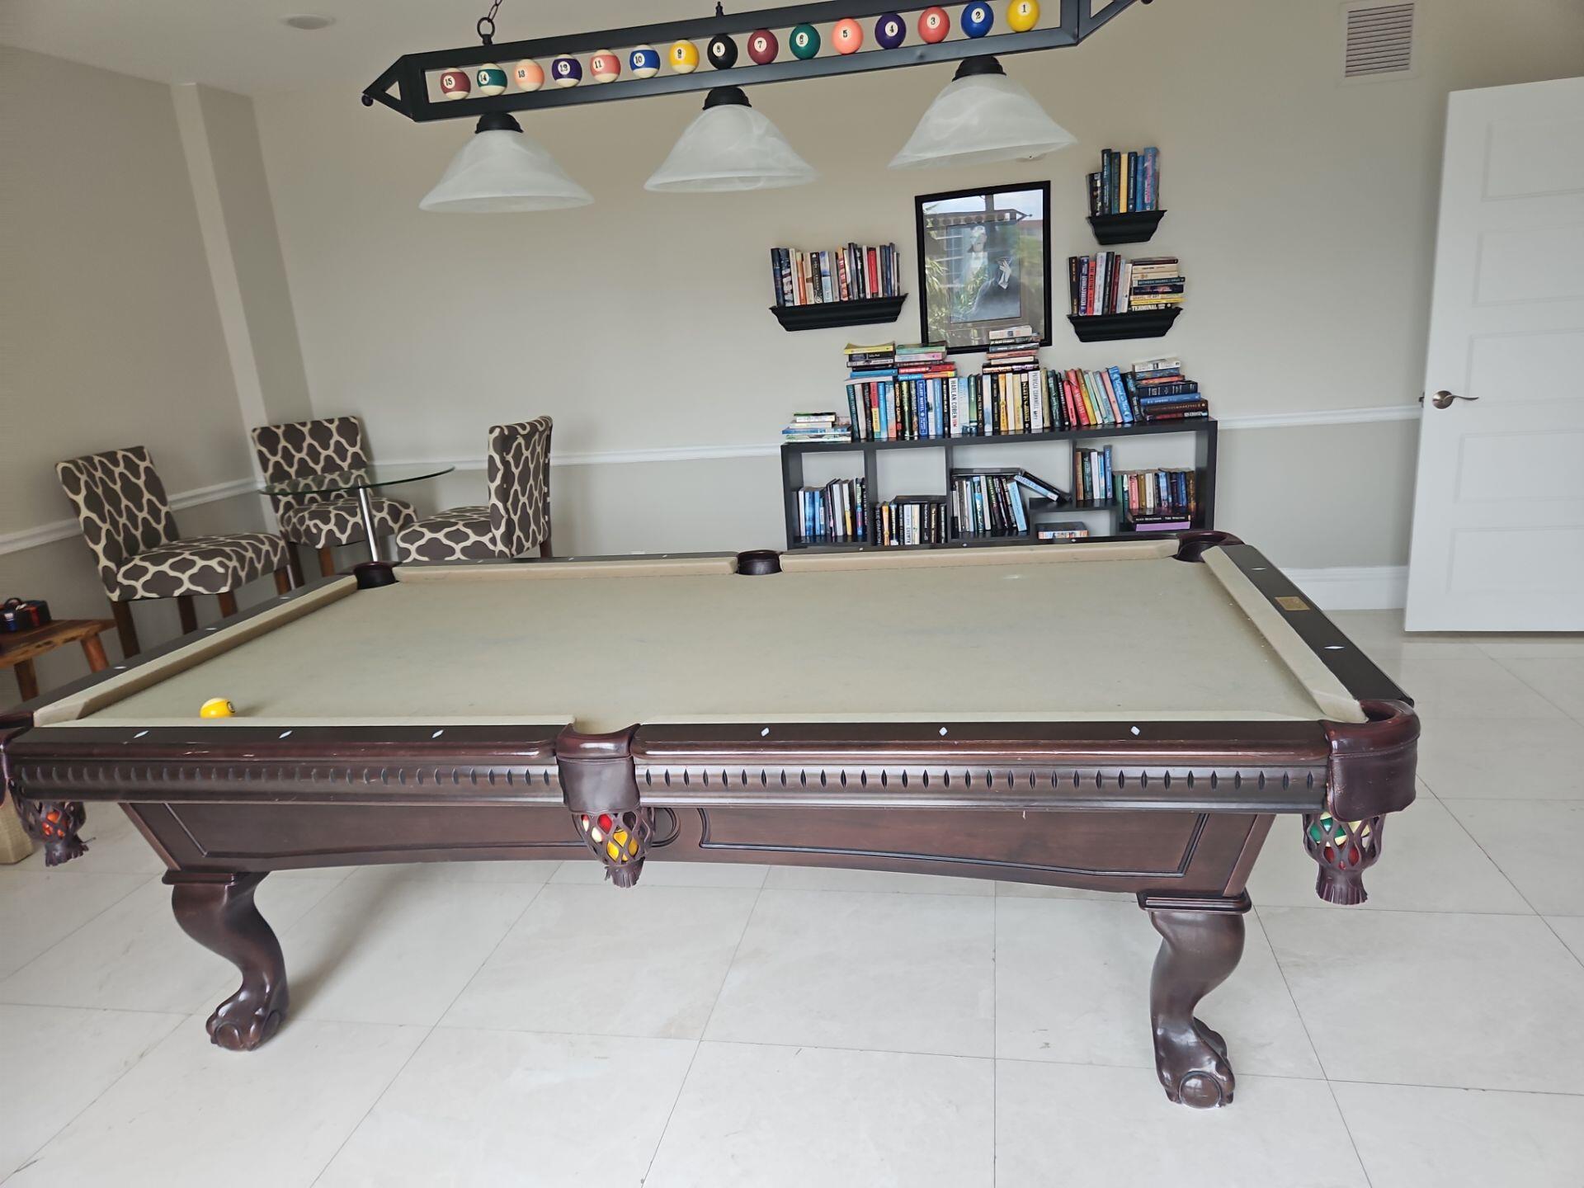
Billiard RoomClubhouseFitness CenterMaintenance GroundsLaundryOtherStorageElevator(s)
Association Dues
2884
Financing Terms Available
Cash
HOA Fee Frequency
Quarterly
MLS Area
3112
Schools
School District
Unknown
Elementary School
Cresthaven
Middle School
Crystal Lake
High School
Deerfield Beach
Listing courtesy of Lewis Real Estate Group Inc

All listings featuring the BMLS logo are provided by BeachesMLS, Inc. This information is not verified for authenticity or accuracy and is not guaranteed. Copyright © 2026 BeachesMLS, Inc. (a Flex MLS feed)
Last checked: 2026-09-02 10:10 PM UTC
All listings featuring the BMLS logo are provided by BeachesMLS, Inc. This information is not verified for authenticity or accuracy and is not guaranteed. Copyright © 2026 BeachesMLS, Inc. (a Flex MLS feed)
Last checked: 2026-09-02 10:10 PM UTC
Neighborhood & Commute
Source: Walkscore
Disclosure: Community information and market data powered by Constellation Data Labs. Information is deemed reliable but not guaranteed.
Save
Ask
Tour
Hide
Did you know? You can invite friends and family to your search. They can join your search, rate and discuss listings with you.