Save
Ask
Tour
Hide
Share
$1,140,000
New Listing

3005 DUNLIN Road
Delray Beach, FL 33444

For Sale|Single Family Residence|Active
3
Beds
2
Total Baths
2
Full Baths
1,706
SqFt
$668
/SqFt
1978
Built
Subdivision:
TROPIC PALMS 2
County:
Palm Beach
3005 DUNLIN Road3005 DUNLIN Road3005 DUNLIN Road3005 DUNLIN Road
Save
Ask
Tour
Hide
Share

Mortgage Calculator

Monthly Payment (Est.)

$5,201
Calculator powered by Showcase IDX, a Constellation1 Company. Copyright ©2026 Information is deemed reliable but not guaranteed.

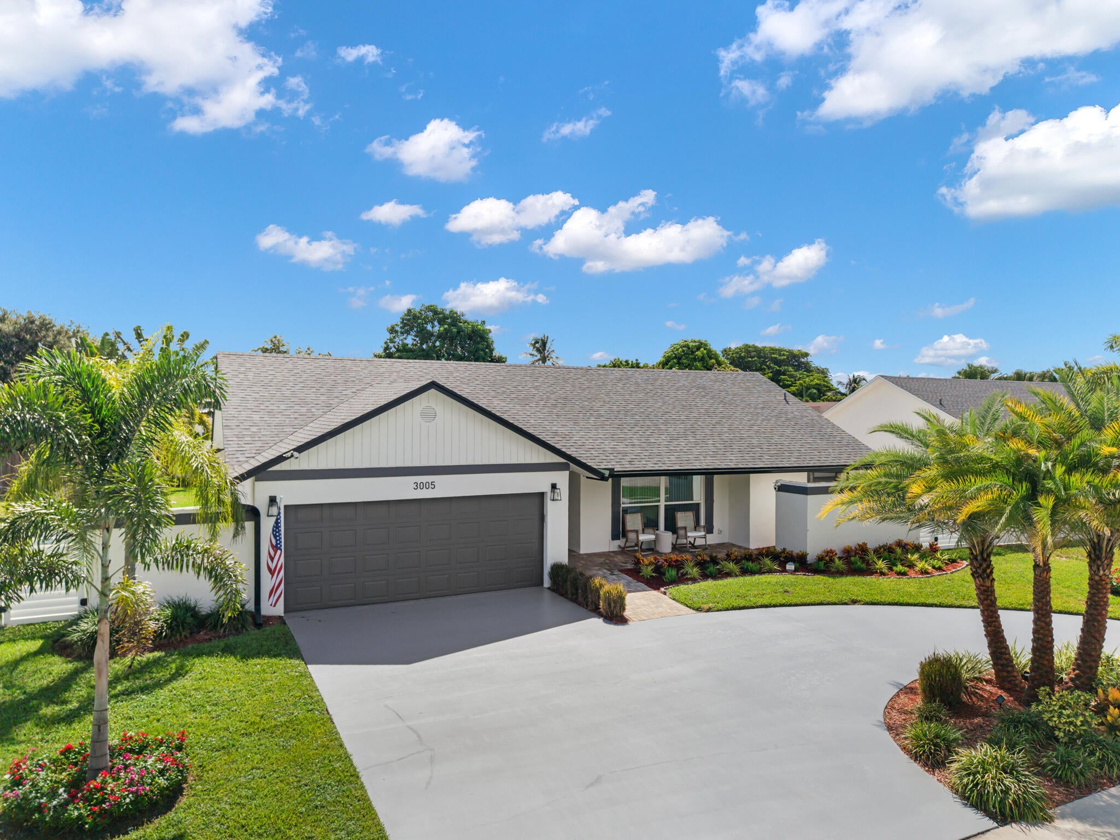
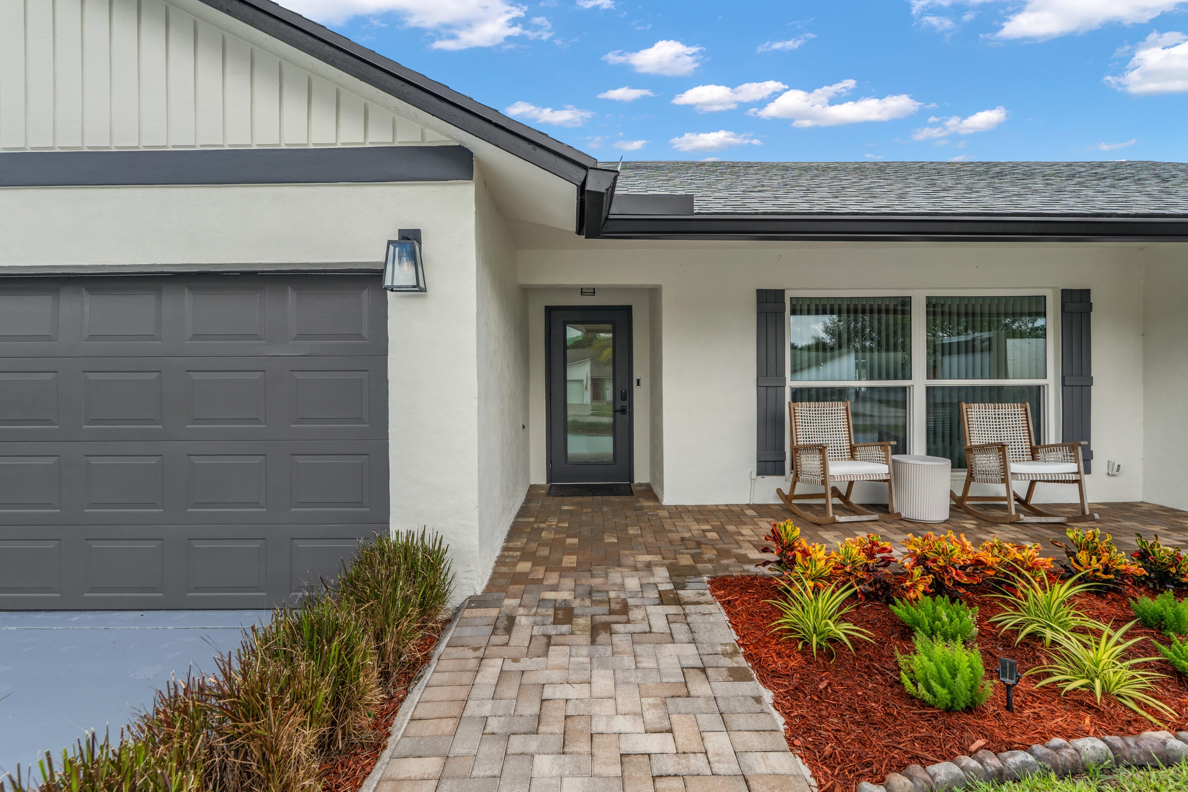
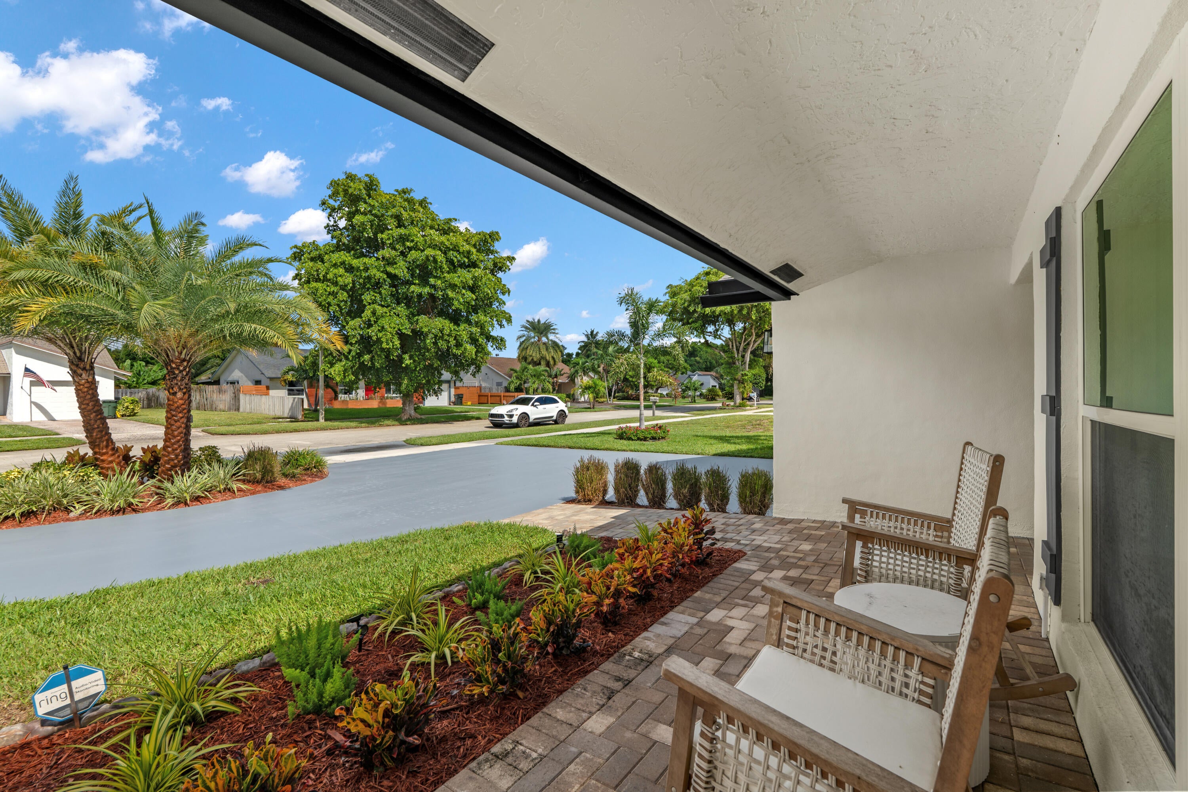
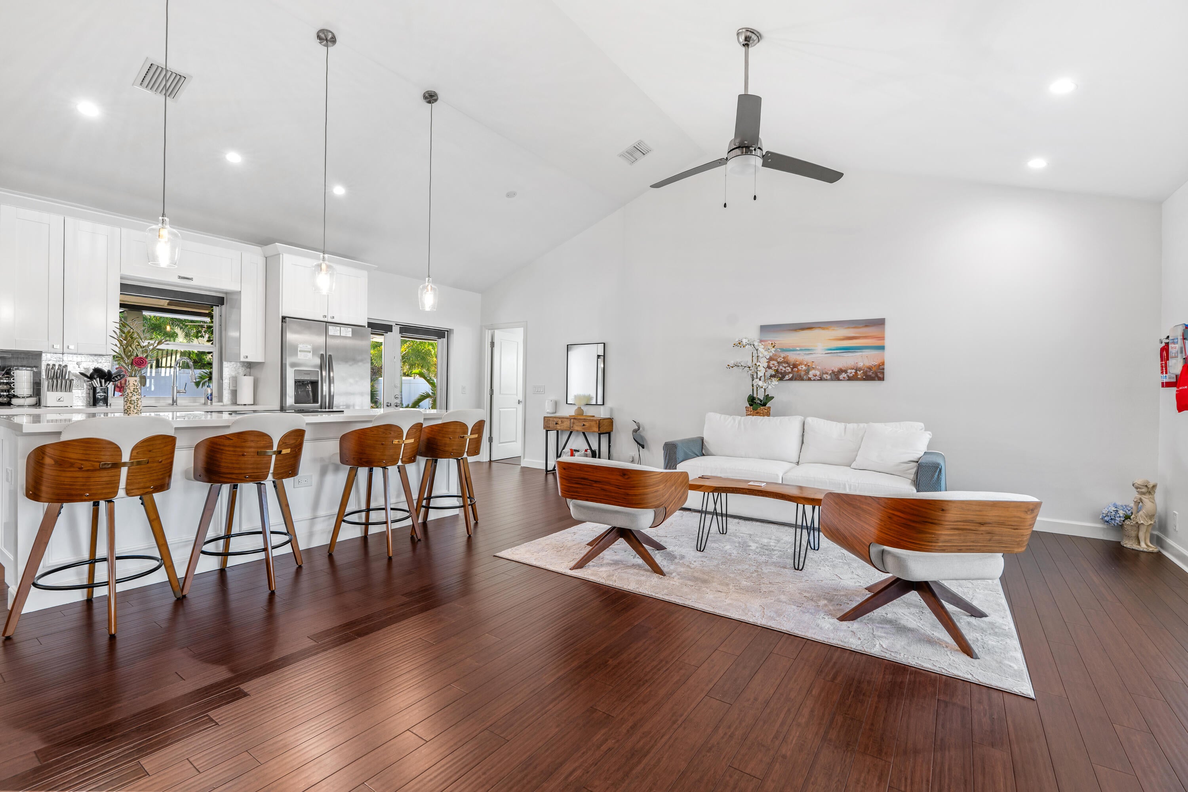
Experience the ultimate South Florida lifestyle in this exquisite, fully furnished single-family residence in the sought-after Tropic Palms neighborhood of Delray Beach, with NO HOA fees. Thoughtfully designed and impeccably maintained, this turnkey home has been successfully operated as an Airbnb, offering an exceptional opportunity as a luxurious private retreat, vacation home, or investment property. Inside, an inviting open concept design is complemented by soaring cathedral ceilings, creating an impressive sense of volume, light, and natural flow. The beautifully renovated primary bathroom showcases a sophisticated, contemporary aesthetic, while impact windows and doors provide added comfort, protection, and peace of mind. Step outside into a spectacular private resort-style oasis. A brand-new heated in-ground pool and spa with a stunning gunite finish create the perfect setting for relaxation and entertaining. The beautifully landscaped backyard features an elegant pergola furnished with beautiful exterior furniture, lighting, and ceiling fans, creating a refined outdoor living and dining experience that can be enjoyed day or night. The garage has been thoughtfully transformed into an impressive game room, providing additional space for recreation and entertaining, while the expansive driveway offers ample parking for residents and guests. Ideally positioned in Tropic Palms near Linton Boulevard, this exceptional residence is close to an outstanding selection of restaurants, shopping, entertainment, and everyday conveniences, with the beautiful beaches of Delray Beach just a short distance away. A rare opportunity to own a fully furnished, turnkey property that seamlessly blends sophisticated interiors, resort-style outdoor living, and an enviable Delray Beach location.

Save
Ask
Tour
Hide
Share
Listing Snapshot
Price 
$1,140,000
Days On Site 
0 Days
Bedrooms 
3
Inside Area (SqFt) 
1,706 sqft
Total Baths 
2
Full Baths 
2
Partial Baths 
N/A
Lot Size 
0.22 Acres
Year Built 
1978
MLS® Number 
B26071678
Status 
Active
Property Tax 
$4,855.36
HOA/Condo/Coop Fees 
N/A
Sq Ft Source 
Public Records
Friends & Family
Recent Activity
16 minutes agoListing first seen on site
4 hours agoListing updated with changes from the MLS®
General Features
Acres 
0.22
Attached Garage 
Yes
Direction Faces 
South
Garage 
Yes
Garage Spaces 
2
Green Energy Efficient 
Appliances
Land Lease 
No
Levels 
Multi/SplitOne
Number Of Stories 
1
Parking 
AttachedBoatCircular DrivewayDrivewayGarageGarage Door OpenerRV Access/Parking
Parking Spaces 
4
Pets 
Yes
Property Sub Type 
Single Family Residence
Security 
Smoke Detector(s)Fire AlarmSecurity Lights
Sewer 
Public Sewer
Special Circumstances 
Standard
SqFt Total 
2439
Style 
Ranch
Utilities 
Cable AvailableElectricity AvailableSewer AvailableWater Available
Water Source 
Public
Zoning 
R-1-AA (city)
Interior Features
Appliances 
DryerDishwasherENERGY STAR Qualified DishwasherENERGY STAR Qualified RefrigeratorElectric RangeElectric Water HeaterDisposalIce MakerMicrowaveRangeRefrigeratorWater HeaterWine RefrigeratorWasher
Cooling 
Central AirCeiling Fan(s)ElectricHeat Pump
Electric 
Circuit Breakers
Flooring 
LaminateTileWood
Furnished 
Furnished
Heating 
CentralElectricHeat Pump
Interior 
Cathedral Ceiling(s)High CeilingsKitchen IslandPantryStorageVaulted Ceiling(s)Walk-In Closet(s)
Laundry Features 
Washer HookupElectric Dryer HookupInsideMain LevelLaundry Room
Main Level Bedrooms 
3
Spa 
Yes
Window Features 
BlindsStorm Window(s)
Family Room 
Kitchen 
Dimensions – 20 X 10Level – MainArea – 200
Laundry 
Living Room 
Dimensions – 22 X 18Level – MainArea – 396
PrimaryBedroom 
Dimensions – 15 X 12Level – MainArea – 180
Save
Ask
Tour
Hide
Share
Exterior Features
Construction Details 
BlockStucco
Exterior 
BarbecueLighting
Fencing 
Back YardFenced
Lot Features 
LandscapedMany Trees
Other Structures 
PergolaStorage
Patio And Porch 
CoveredPatioPorch
Pool Features 
ENERGY STAR Qualified pool pumpFencedGuniteElectric HeatHeatedIn GroundPrivatePool/Spa Combo
Private Pool 
Yes
Roof 
CompositionShingle
Spa 
Yes
Spa Features 
GuniteHeatedIn Ground
View 
GardenPool
Waterview 
GardenPool
Windows/Doors 
BlindsStorm Window(s)
Community Features
Building Access 
Entry Level Living Area Y
Financing Terms Available 
CashConventional
MLS Area 
4480
Roads 
Asphalt
Schools
School District
Unknown
Elementary School
Pine Grove
Middle School
Carver Community
High School
Boca Raton
Listing courtesy of Keller Williams Realty Boca Raton


All listings featuring the BMLS logo are provided by BeachesMLS, Inc. This information is not verified for authenticity or accuracy and is not guaranteed. Copyright © 2026 BeachesMLS, Inc. (a Flex MLS feed)
Last checked: 2026-09-02 10:10 PM UTC

Neighborhood & Commute
Source: Walkscore
Disclosure: Community information and market data powered by Constellation Data Labs. Information is deemed reliable but not guaranteed.
Save
Ask
Tour
Hide
Share