Save
Ask
Tour
Hide
Share
$1,225,000
7 Days On Site

1155 Hillsboro Mile
Hillsboro Beach, FL 33062

For Sale|Condominium|Active
3
Beds
3
Total Baths
2
Full Baths
1
Partial Bath
2,463
SqFt
$497
/SqFt
1984
Built
Subdivision:
HILLSBORO OCEAN CLUB CONDO
County:
Broward
1155 Hillsboro Mile1155 Hillsboro Mile1155 Hillsboro Mile1155 Hillsboro Mile
Save
Ask
Tour
Hide
Share

Mortgage Calculator

Monthly Payment (Est.)

$5,589
Calculator powered by Showcase IDX, a Constellation1 Company. Copyright ©2026 Information is deemed reliable but not guaranteed.

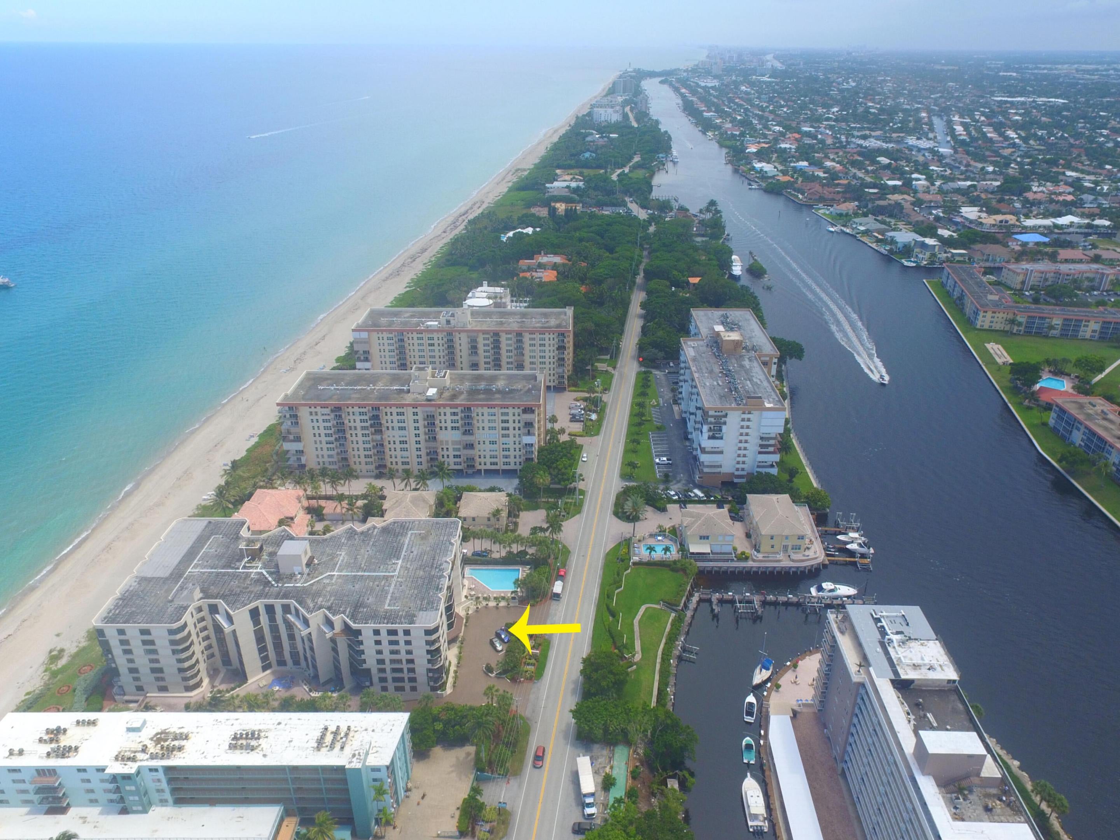
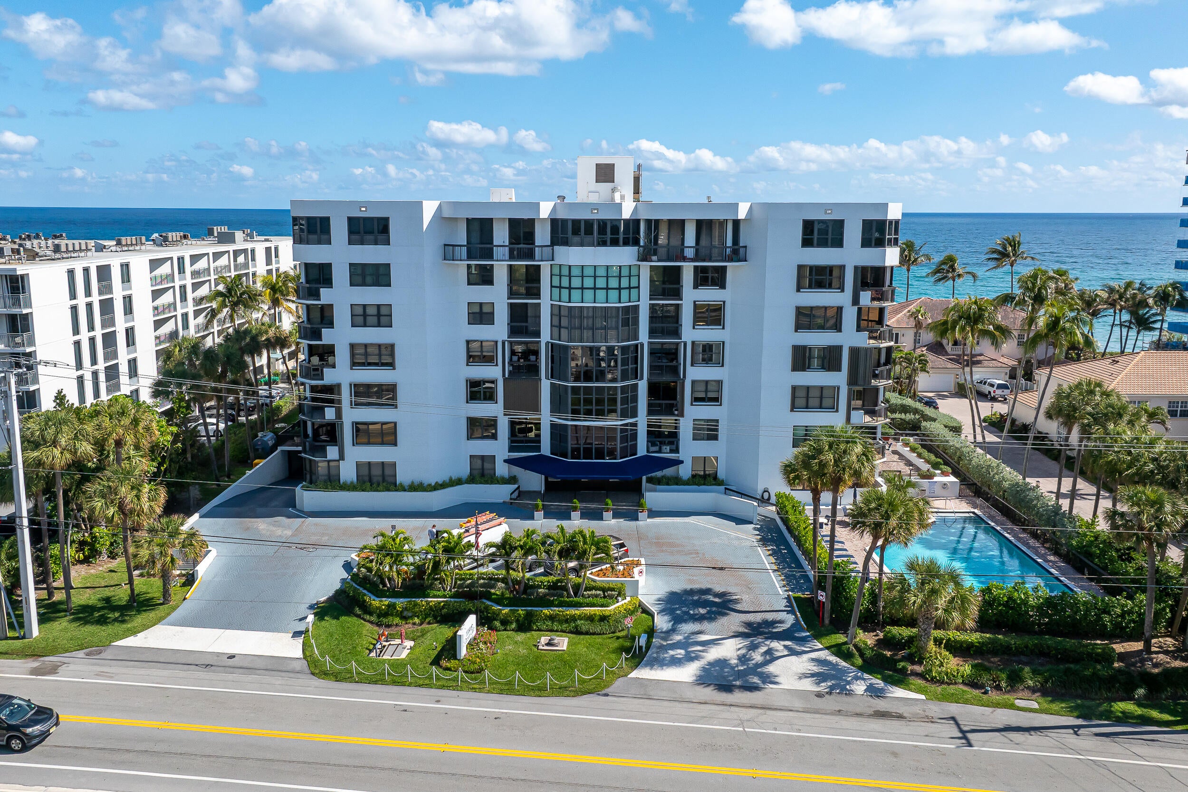
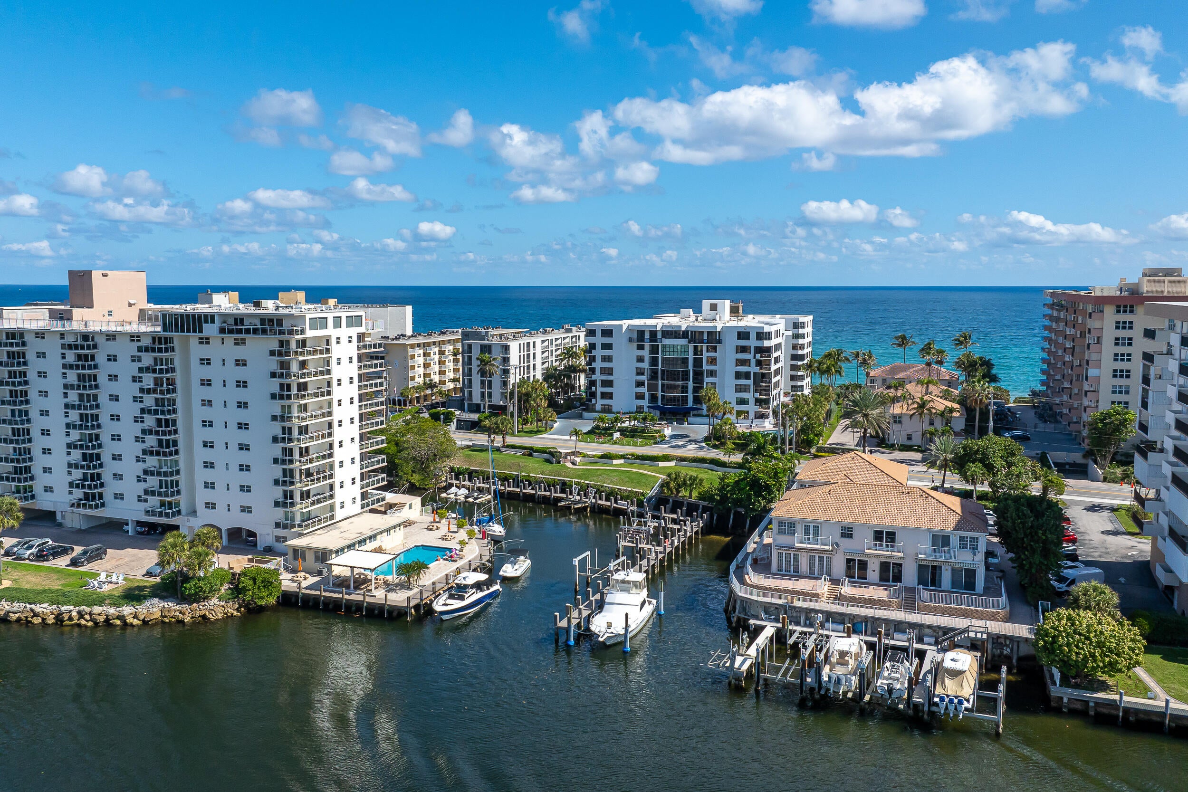
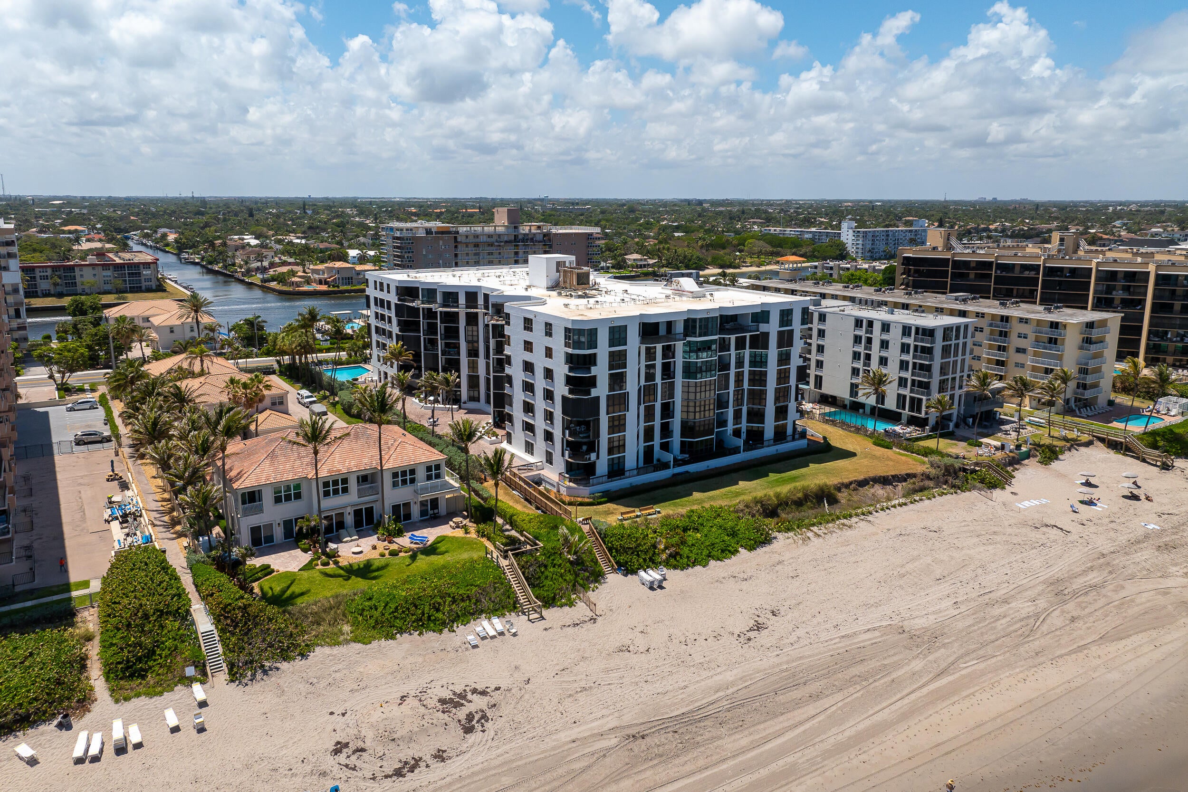
Two pictures in listing are virtually staged! Boutique waterfront building with only 65 total units located on the prestigious Hillsboro Mile. This large three bedroom unit has 2,463 square feet and has both ocean and intracoastal views. Building recently went through a common area update and it is like a new building. Amenities include garage parking for two cars, heated pool, fitness center, social room with a pool table, community BBQ's, boat docks for rent, pet friendly, lobby security, bike room, an extra storage room and a designated car wash space located in the garage. This particular unit has the potential to also be a four bedroom condo. Windows are all IMPACT GLASS! Easy access to the beach and walking distance to Deerfield Beach Pier.

Save
Ask
Tour
Hide
Share
Listing Snapshot
Price 
$1,225,000
Days On Site 
7 Days
Bedrooms 
3
Inside Area (SqFt) 
2,463 sqft
Total Baths 
3
Full Baths 
2
Partial Baths 
1
Lot Size 
N/A
Year Built 
1984
MLS® Number 
B26071722
Status 
Active
Property Tax 
$14,056.74
HOA/Condo/Coop Fees 
$1,926.65 monthly
Sq Ft Source 
Other
Friends & Family
Recent Activity
7 days agoStatus changed to Active
7 days agoListing updated with changes from the MLS®
a week agoListing first seen on site
General Features
Attached Garage 
Yes
Direction Faces 
West
Garage 
Yes
Garage Spaces 
2
Levels 
One
Number Of Stories 
7
Parking 
AssignedAttachedConcreteCoveredGarageGarage Door OpenerGuest
Parking Spaces 
2
Pets 
Number LimitSize LimitYes
Property Sub Type 
Condominium
Security 
Smoke Detector(s)Security SystemBuilding SecurityClosed Circuit Camera(s)Fire AlarmFire Sprinkler SystemSecurity Guard
Sewer 
Public Sewer
Special Circumstances 
Standard
SqFt Total 
2463
Utilities 
Cable AvailableElectricity AvailablePhone ConnectedSewer ConnectedWater Connected
Water Source 
Public
Zoning 
RM-30
Interior Features
Appliances 
CooktopDryerDishwasherENERGY STAR Qualified DryerENERGY STAR Qualified WasherElectric CooktopElectric RangeElectric Water HeaterFreezerDisposalIce MakerMicrowaveOvenRefrigeratorWater HeaterWine RefrigeratorWasher

Cooling 
Central AirElectric
Flooring 
CarpetTile
Furnished 
Unfurnished
Heating 
CentralElectric
Interior 
Eat-in KitchenWalk-In Closet(s)
Laundry Features 
InsideLaundry Closet
Main Level Bedrooms 
3
Window Features 
Storm Window(s)
Den 
Kitchen 
Dimensions – 0 X 0Level – Main
Laundry 
Living Room 
Dimensions – 0 X 0Level – Main
PrimaryBedroom 
Dimensions – 0 X 0Level – Main
Save
Ask
Tour
Hide
Share
Exterior Features
Construction Details 
Block
Exterior 
BalconyBarbecueOutdoor Shower
Lot Features 
Waterfront
Patio And Porch 
Covered
Pool Features 
AssociationHeated
Roof 
Other
View 
WaterCityOceanOther
Waterfront 
Yes
Waterfront Features 
Intracoastal AccessOcean AccessOtherShoreline Sand
Waterview 
WaterCityOceanOther
Windows/Doors 
Storm Window(s)
Community Features
Association Amenities 
PoolBeach RightsBeach AccessBilliard RoomBoatingClubhouseCar Wash AreaManagementParkingSecurityStorageTrashElevator(s)Boat Dock
Association Fee 
$1926.65
Association Fee Frequency 
Monthly
MLS Area 
3112
Financing Terms Available 
CashConventional
Schools
School District
Unknown
Elementary School
Cresthaven
Middle School
Crystal Lake
High School
Deerfield Beach
Listing courtesy of Keller Williams Realty Service


All listings featuring the BMLS logo are provided by BeachesMLS, Inc. This information is not verified for authenticity or accuracy and is not guaranteed. Copyright © 2026 BeachesMLS, Inc. (a Flex MLS feed)
Last checked: 2026-09-09 03:41 PM UTC

Neighborhood & Commute
Source: Walkscore
Disclosure: Community information and market data powered by Constellation Data Labs. Information is deemed reliable but not guaranteed.
Save
Ask
Tour
Hide
Share