Save
Ask
Tour
Hide
Share
$875,775
5 Days On Site

1167 Hillsboro Mile 206
Hillsboro Beach, FL 33062

For Sale|Condominium|Active
2
Beds
3
Total Baths
2
Full Baths
1
Partial Bath
1,715
SqFt
$511
/SqFt
1988
Built
Subdivision:
OVERLOOK CONDO
County:
Broward
1167 Hillsboro Mile 2061167 Hillsboro Mile 2061167 Hillsboro Mile 2061167 Hillsboro Mile 206
Save
Ask
Tour
Hide
Share

Mortgage Calculator

Monthly Payment (Est.)

$3,996
Calculator powered by Showcase IDX, a Constellation1 Company. Copyright ©2026 Information is deemed reliable but not guaranteed.

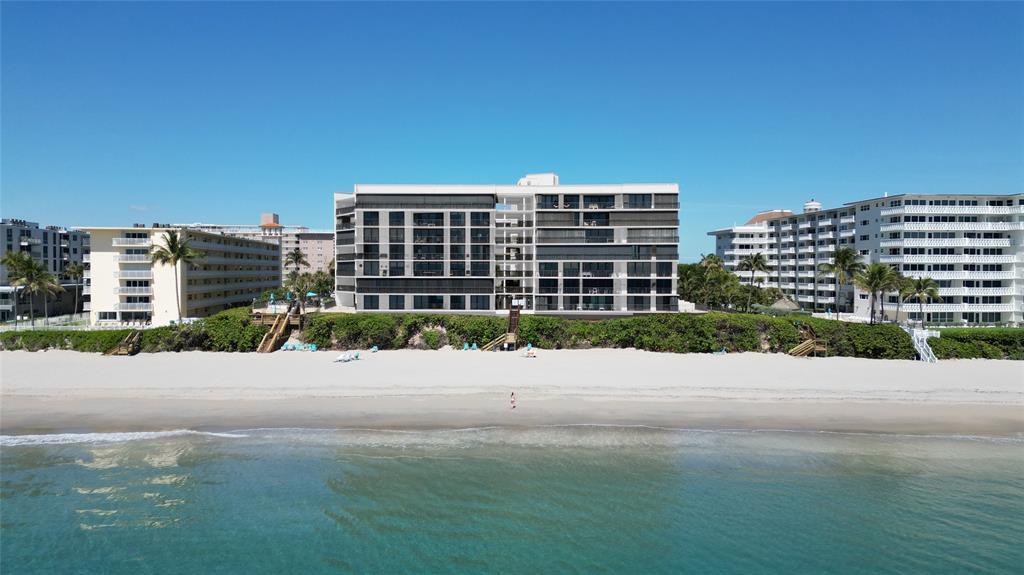
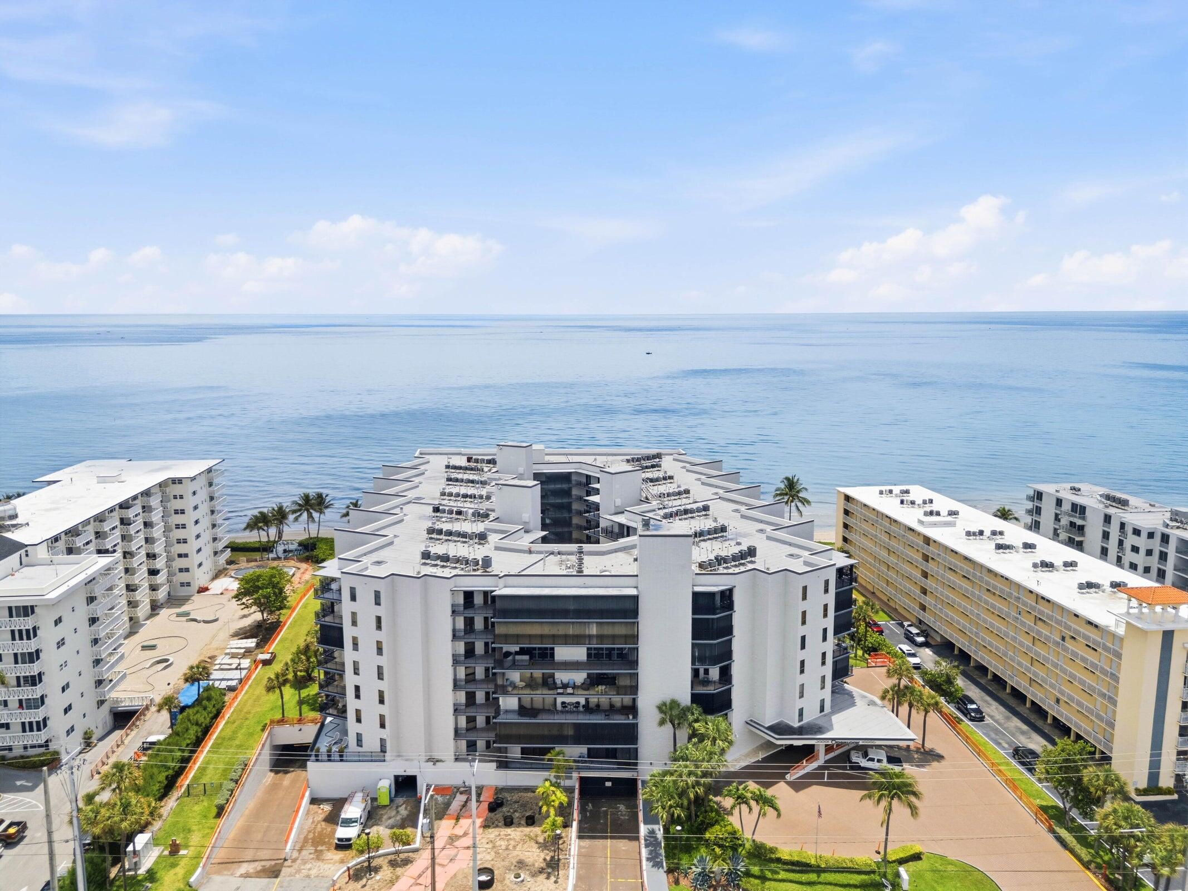
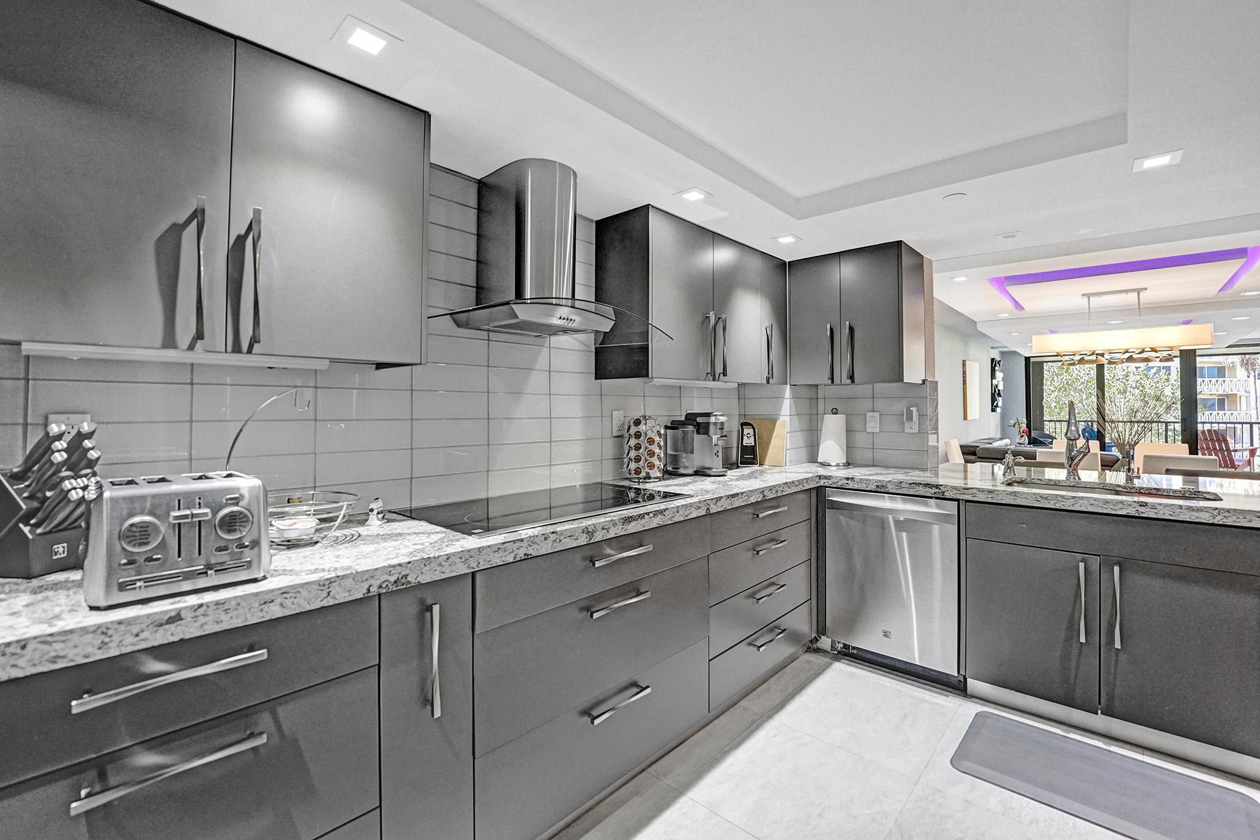
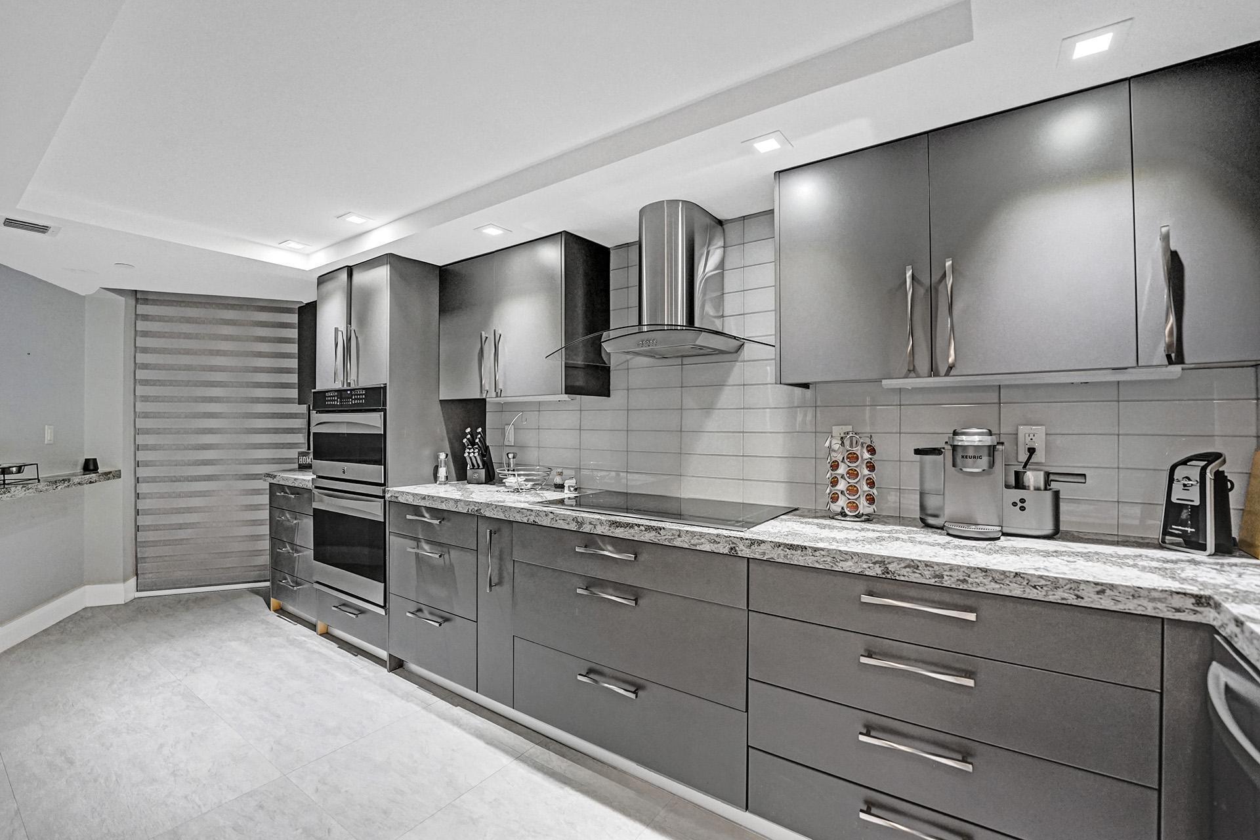
Introducing 1167 Hillsboro Mile Unit 206 at the prestigious Overlook Condominium in Hillsboro Beach. This spectacular, completely remolded, 1,700+ square-foot designer condo boasts amenities and unparalleled elegance. This high-end designer unit is being sold furnished and is a rare opportunity to own a piece of paradise on the coveted Hillsboro Mile in the affluent town of Hillsboro Beach. The epitome of luxury living, Hillsboro Beach boasts its own private police force to ensure the utmost privacy and safety for its elite residents and guests within Hillsboro Beach's virtually crime-free town. This exquisite 2 bedroom, 2.5 masterpiece showcases exceptional artistry and attention to detail at every turn. Step inside this magnificent condo, and you will be immediately struck by the impeccable attention to detail and the finest finishes throughout. This unit features both garden and ocean views from its 300 square ft. oversized terrace. Two deeded indoor garage parking spots are included, and pets are welcome (2 pets per unit, and there is no weight limit for dogs). Dock your boat at Overlook's privately owned marina while enjoying its many other amenities…tennis, pickleball, gym, heated swimming pool, hot tub, and a sauna, just to name a few.

Save
Ask
Tour
Hide
Share
Listing Snapshot
Price 
$875,775
Days On Site 
5 Days
Bedrooms 
2
Inside Area (SqFt) 
1,715 sqft
Total Baths 
3
Full Baths 
2
Partial Baths 
1
Lot Size 
N/A
Year Built 
1988
MLS® Number 
B26072364
Status 
Active
Property Tax 
$4,249.28
HOA/Condo/Coop Fees 
$1,439.71 monthly
Sq Ft Source 
Public Records
Friends & Family
Recent Activity
5 days agoListing first seen on site
5 days agoListing updated with changes from the MLS®
General Features
Attached Garage 
Yes
Direction Faces 
East
Garage 
Yes
Garage Spaces 
2
Levels 
One
Number Of Stories 
7
Parking 
AssignedAttachedCoveredGarage
Parking Spaces 
2
Pets 
Breed RestrictionsNumber LimitYes
Property Sub Type 
Condominium
Security 
Security SystemBuilding SecurityFire Sprinkler System
Sewer 
Public Sewer
Special Circumstances 
Standard
SqFt Total 
1715
Utilities 
Cable Available
Water Source 
Public
Zoning 
RM-30
Interior Features
Appliances 
DryerDishwasherElectric RangeMicrowaveOvenRefrigeratorWasher
Cooling 
Central AirElectric
Flooring 
Tile
Furnished 
Partially
Heating 
CentralElectric
Interior 
Breakfast BarBuilt-in FeaturesEat-in KitchenWalk-In Closet(s)
Laundry Features 
InsideLaundry Closet
Main Level Bedrooms 
2
Window Features 
Blinds
Kitchen 
Dimensions – 19.89 X 11.1Level – MainArea – 220
Laundry 
Living Room 
Dimensions – 21.3 X 14.8Level – MainArea – 315
PrimaryBedroom 
Dimensions – 21.3 X 14.1Level – MainArea – 300
Save
Ask
Tour
Hide
Share
Exterior Features
Construction Details 
BlockConcrete
Exterior 
Balcony
Lot Features 
Waterfront
Patio And Porch 
CoveredPatio
Pool Features 
Association
Roof 
Flat
View 
GardenOcean
Waterfront 
Yes
Waterfront Features 
Beach AccessDeeded AccessOcean AccessOcean FrontShoreline Sand
Waterview 
GardenOcean
Windows/Doors 
Blinds
Community Features
Association Amenities 
PoolClubhouseFitness CenterManagementRecreation FacilitiesSaunaSpa/Hot TubTennis Court(s)TrashElevator(s)
Association Fee 
$1439.71
Association Fee Frequency 
Monthly
MLS Area 
3112
Financing Terms Available 
CashConventional
Schools
School District
Unknown
Elementary School
Cresthaven
Middle School
Crystal Lake
High School
Deerfield Beach
Listing courtesy of Compass Florida LLC


All listings featuring the BMLS logo are provided by BeachesMLS, Inc. This information is not verified for authenticity or accuracy and is not guaranteed. Copyright © 2026 BeachesMLS, Inc. (a Flex MLS feed)
Last checked: 2026-09-09 03:41 PM UTC

Neighborhood & Commute
Source: Walkscore
Disclosure: Community information and market data powered by Constellation Data Labs. Information is deemed reliable but not guaranteed.
Save
Ask
Tour
Hide
Share