Save
Ask
Tour
Hide
Share
$1,118,000
1 Day On Site

2641 NE 52nd Street
Lighthouse Point, FL 33064

For Sale|Single Family Residence|Active
3
Beds
3
Total Baths
3
Full Baths
1,919
SqFt
$583
/SqFt
1964
Built
Subdivision:
CORAL VILLAS
County:
Broward
2641 NE 52nd Street2641 NE 52nd Street2641 NE 52nd Street2641 NE 52nd Street
Save
Ask
Tour
Hide
Share

Mortgage Calculator

Monthly Payment (Est.)

$5,101
Calculator powered by Showcase IDX, a Constellation1 Company. Copyright ©2026 Information is deemed reliable but not guaranteed.

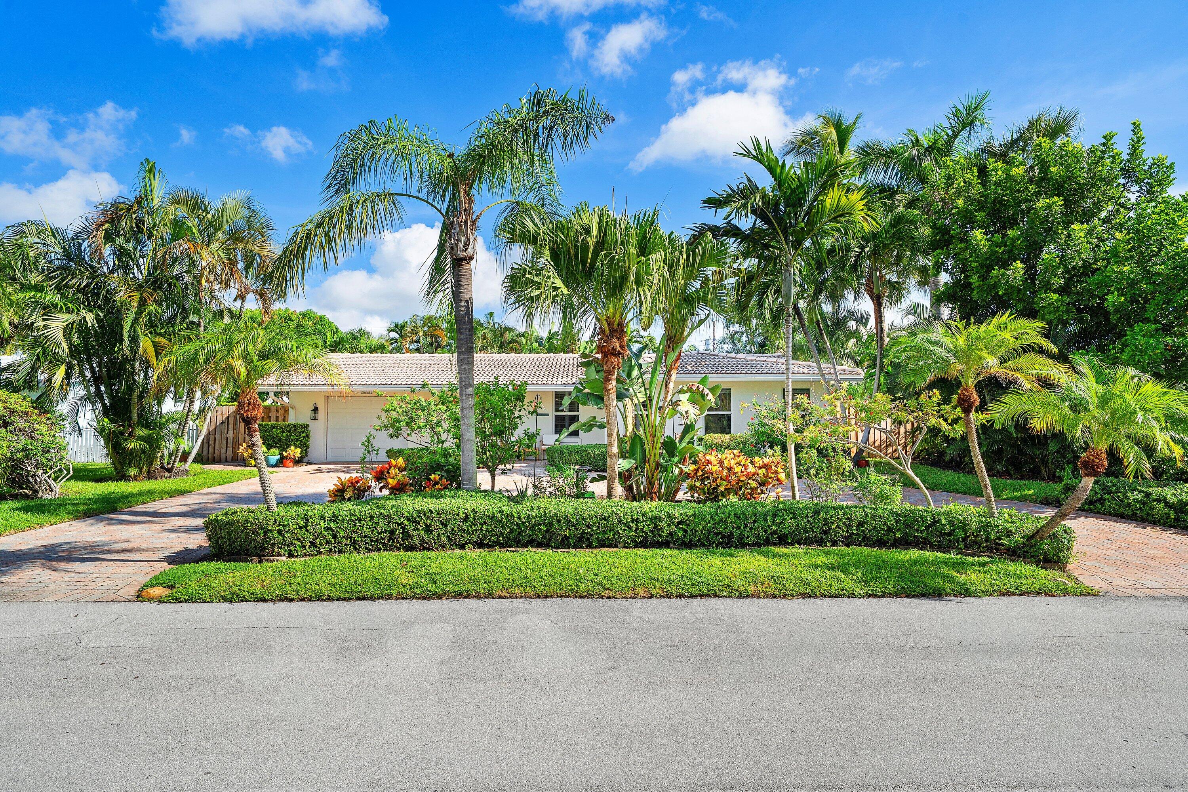
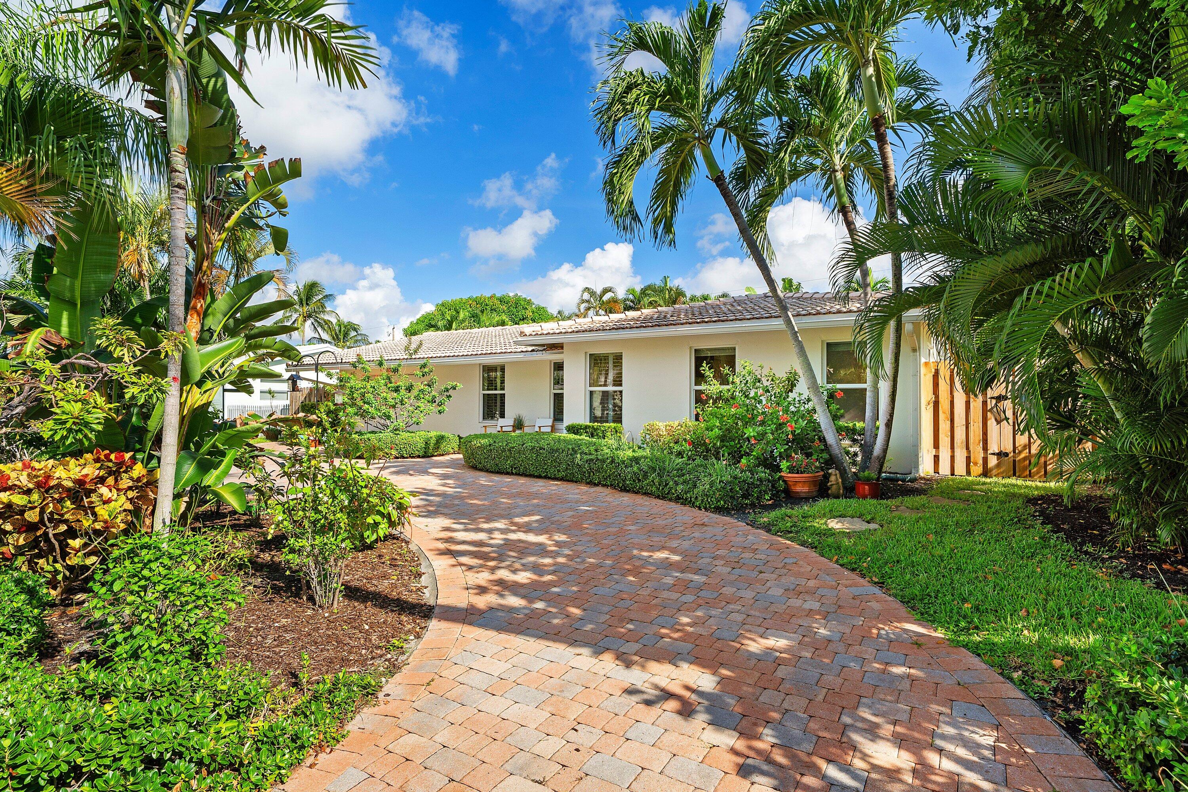
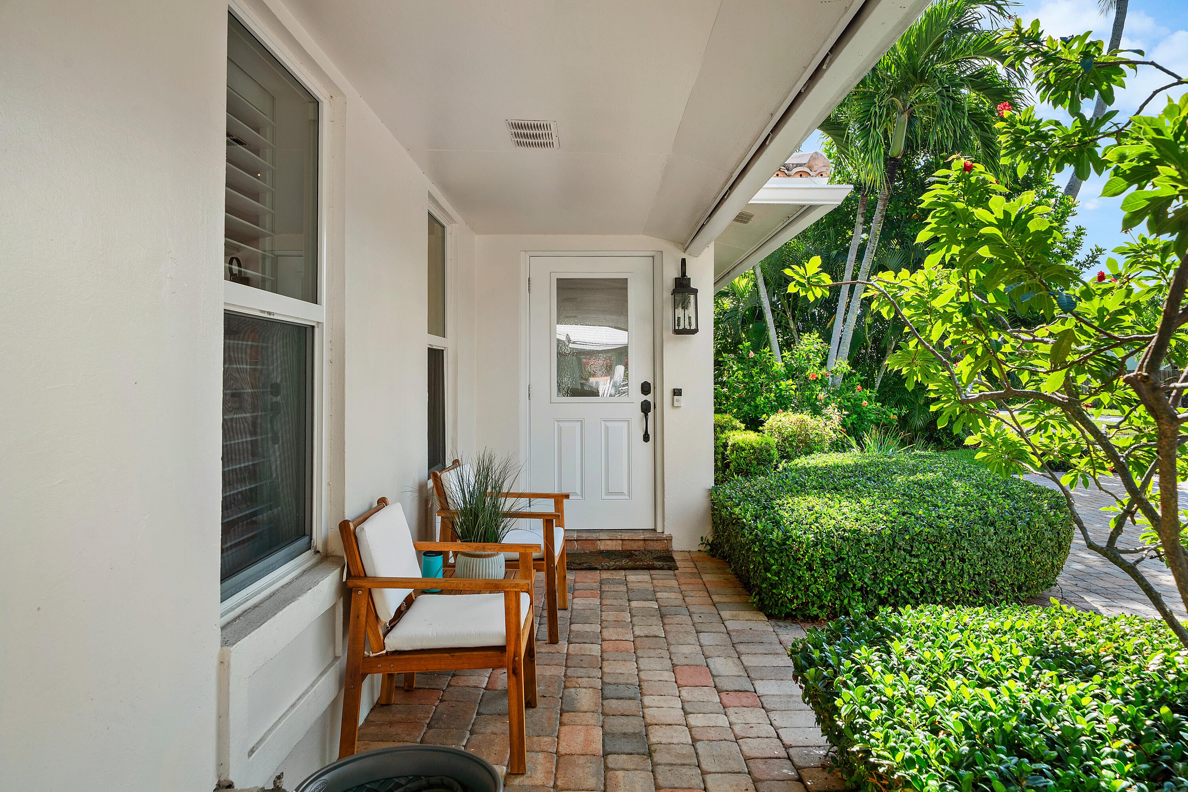
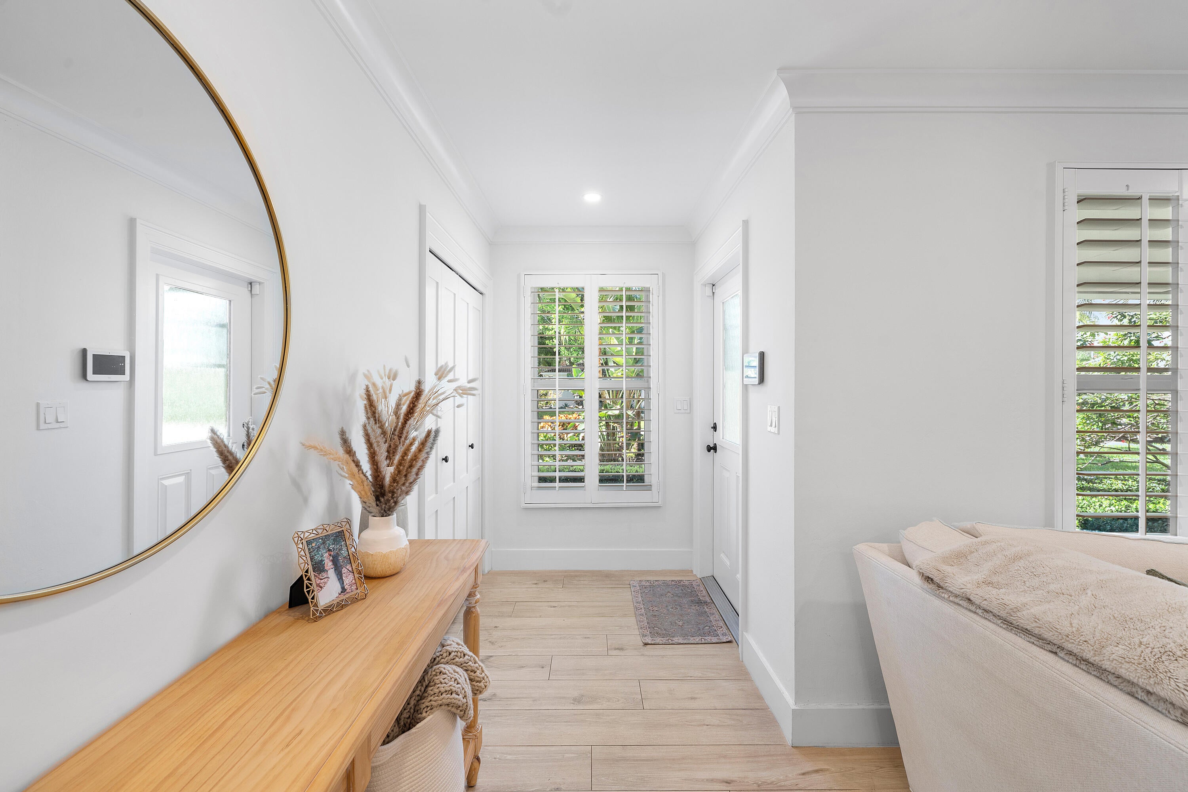
Welcome to this 3 bed/3bath home that is a haven of style inside and has a backyard oasis sure to impress! Step inside to be greeted by a wall of windows showcasing the backyard while enjoying an inviting neutral interior. The modern kitchen comes complete with Bosch appliances, custom cabinetry and quartz countertops. A dedicated laundry room features storage cabinetry, a walk-in pantry, utility sink, & washer/dryer. The open floor plan ensures a seamless indoor-outdoor flow, while maintaining a 3-way split bedroom plan for privacy. The finished garage has epoxy floors and a mini split AC unit. Outside, the property continues to impress with its newly refinished pool with sun shelf, hot tub & marble patio. Full impact windows/doors, AC 2022, H2O heater 2020, roof 2004, Bluetooth controlled sprinkler system,

Save
Ask
Tour
Hide
Share
Listing Snapshot
Price 
$1,118,000
Days On Site 
1 Day
Bedrooms 
3
Inside Area (SqFt) 
1,919 sqft
Total Baths 
3
Full Baths 
3
Partial Baths 
N/A
Lot Size 
0.19 Acres
Year Built 
1964
MLS® Number 
B26072602
Status 
Active
Property Tax 
$9,596.99
HOA/Condo/Coop Fees 
N/A
Sq Ft Source 
Assessor
Friends & Family
Recent Activity
yesterdayStatus changed to Active
yesterdayListing updated with changes from the MLS®
yesterdayListing first seen on site
General Features
Acres 
0.19
Attached Garage 
Yes
Direction Faces 
South
Energy Features 
Solar
Foundation 
Slab
Garage 
Yes
Garage Spaces 
1
Land Lease 
No
Levels 
One
Number Of Stories 
1
Parking 
AttachedCircular DrivewayDrivewayGarageGarage Door OpenerOn Street
Parking Spaces 
3
Pets 
Yes
Property Sub Type 
Single Family Residence
Security 
Security System OwnedSmoke Detector(s)
Sewer 
Public Sewer
Special Circumstances 
Standard
SqFt Total 
2335
Style 
Ranch
Utilities 
Cable AvailableSewer AvailableWater Available
Water Source 
Public
Zoning 
RS-5
Interior Features
Appliances 
CooktopDryerDishwasherElectric CooktopElectric RangeElectric Water HeaterDisposalIce MakerMicrowaveOvenRefrigeratorWater HeaterWasher
Cooling 
Central AirCeiling Fan(s)Electric
Flooring 
Ceramic TileWood
Furnished 
Unfurnished
Heating 
CentralElectric
Interior 
Breakfast BarBuilt-in FeaturesEntrance FoyerKitchen IslandPantryBarWalk-In Closet(s)
Laundry Features 
InsideLaundry RoomSink
Main Level Bedrooms 
3
Spa 
Yes
Window Features 
BlindsDrapesPlantation ShuttersStorm Window(s)
Attic 
Laundry 
Save
Ask
Tour
Hide
Share
Exterior Features
Construction Details 
BlockStucco
Exterior 
BarbecueGardenLighting
Fencing 
Fenced
Lot Features 
Interior LotLandscapedMany TreesGarden
Patio And Porch 
PatioPorch
Pool Features 
In GroundPrivateSolar HeatPool/Spa Combo
Private Pool 
Yes
Roof 
Spanish TileTile
Spa 
Yes
Spa Features 
HeatedIn Ground
View 
GardenPool
Waterview 
GardenPool
Windows/Doors 
BlindsDrapesPlantation ShuttersStorm Window(s)
Community Features
Building Access 
Entry Level Living Area
Financing Terms Available 
CashConventionalVA Loan
MLS Area 
3221
Roads 
Asphalt
Schools
School District
Unknown
Elementary School
Norcrest
Middle School
Deerfield Beach
High School
Deerfield Beach
Listing courtesy of Douglas Elliman


All listings featuring the BMLS logo are provided by BeachesMLS, Inc. This information is not verified for authenticity or accuracy and is not guaranteed. Copyright © 2026 BeachesMLS, Inc. (a Flex MLS feed)
Last checked: 2026-09-06 06:59 PM UTC

Neighborhood & Commute
Source: Walkscore
Disclosure: Community information and market data powered by Constellation Data Labs. Information is deemed reliable but not guaranteed.
Save
Ask
Tour
Hide
Share