Save
Ask
Tour
Hide
Share
$235,000
1 Day On Site

7
9300 N HOLLYBROOK LAKE Drive S 304
Pembroke Pines, FL 33025

For Sale|Condominium|Active
2
Beds
2
Total Baths
2
Full Baths
1,170
SqFt
$201
/SqFt
1973
Built
Subdivision:
HOLLYBROOK GOLF AND TENNIS
County:
Broward
9300 N HOLLYBROOK LAKE Drive S 3049300 N HOLLYBROOK LAKE Drive S 3049300 N HOLLYBROOK LAKE Drive S 3049300 N HOLLYBROOK LAKE Drive S 304
Save
Ask
Tour
Hide
Share

Mortgage Calculator

Monthly Payment (Est.)

$1,072
Calculator powered by Showcase IDX, a Constellation1 Company. Copyright ©2026 Information is deemed reliable but not guaranteed.

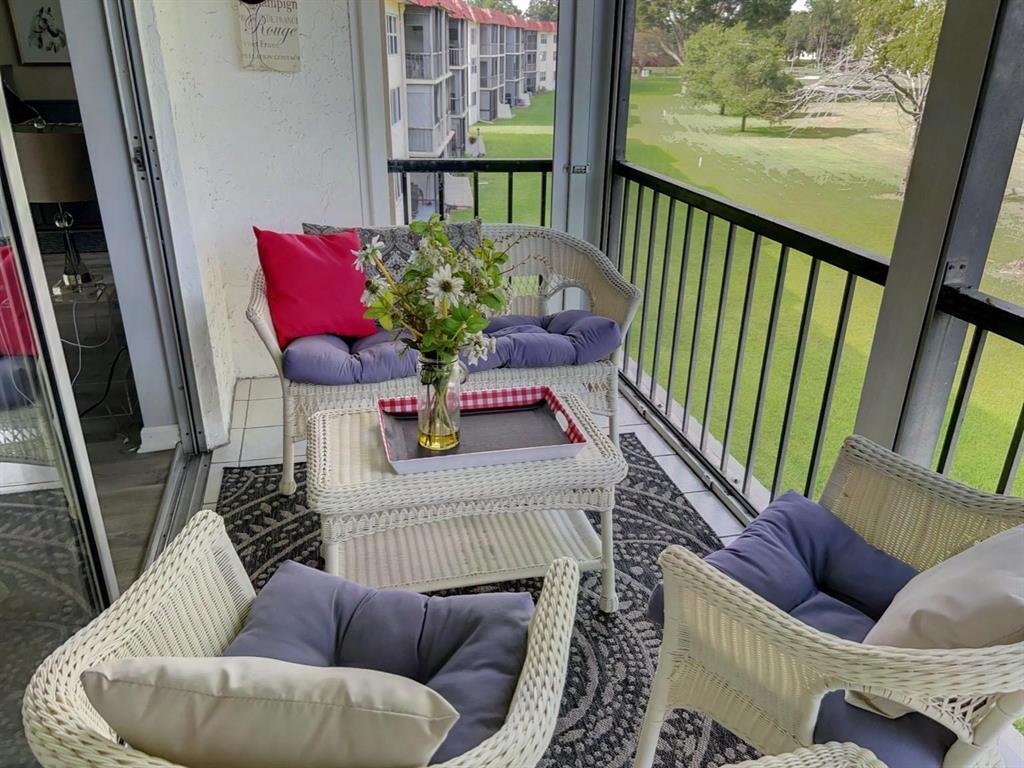
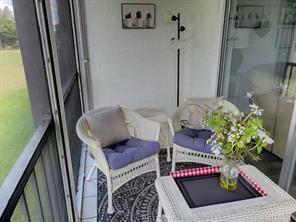
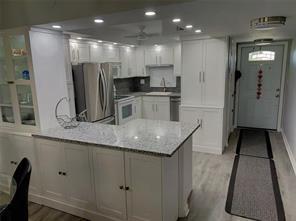
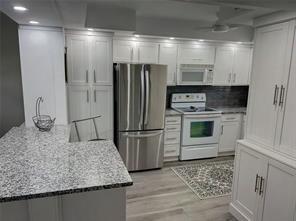
Modern Living Meets Golfer's Paradise again in Hollybrook. The exquisite view from patio and living area look over the 18TH FAIRWAY on close to the BEST of Florida's PGA Championship Golf Courses & where, along with the Par 3 Executive course, residents golf for Free! FREE! Just pay for cart. This unit has an open concept kitchen with granite counter tops & stainless steel appliances. Find impact windows and all renovations to be impeccable! Just think…the PICKLEBALL is free too! This 24/7 GUARD GATED community offers 7 heated swimming pools, tennis, fitness center, an on site RESAURANT and much more. Unit is RENTABLE after 9 months ownership. Bring your family Pet. Rec Lse PIF. Association state 55+. Please check AGE, INCOME & CREDIT requirements.

Save
Ask
Tour
Hide
Share
Listing Snapshot
Price 
$235,000
Days On Site 
1 Day
Bedrooms 
2
Inside Area (SqFt) 
1,170 sqft
Total Baths 
2
Full Baths 
2
Partial Baths 
N/A
Lot Size 
N/A
Year Built 
1973
MLS® Number 
B26073053
Status 
Active
Property Tax 
$3,376.79
HOA/Condo/Coop Fees 
$720 monthly
Sq Ft Source 
Assessor
Friends & Family
Recent Activity
yesterdayListing first seen on site
yesterdayListing updated with changes from the MLS®
General Features
Direction Faces 
West
Disclosures 
Foreign Seller, Special Assessment
Green Energy Efficient 
Appliances
Land Lease 
No
Levels 
One
Number Of Stories 
3
Parking 
AssignedGuest
Parking Spaces 
60
Pets 
Breed RestrictionsCats OKDogs OKNumber LimitSize LimitYes
Property Condition 
Updated/Remodeled
Property Sub Type 
Condominium
Security 
Gated with GuardGated CommunitySecurity FenceSecurity Guard
Sewer 
Public Sewer
Special Circumstances 
Standard
SqFt Total 
1170
Style 
Traditional
Utilities 
Cable ConnectedElectricity ConnectedSewer AvailableWater Connected
Water Source 
Public
Zoning 
(R-MF)
Interior Features
Appliances 
DishwasherENERGY STAR Qualified RefrigeratorElectric RangeElectric Water HeaterDisposalMicrowaveOvenRangeRefrigeratorWater Heater
Cooling 
Central AirElectric
Electric 
220 Volts220 Volts in Kitchen
Flooring 
TileVinyl
Furnished 
Furnished
Heating 
CentralElectric
Interior 
Entrance FoyerEat-in KitchenPantryStorageWalk-In Closet(s)
Laundry Features 
Common AreaMain Level
Main Level Bedrooms 
2
Bedroom 2 
Dimensions – 13 X 11Area – 143
Kitchen 
Dimensions – 13 X 9Area – 117
Living Room 
Dimensions – 25 X 13Area – 325
Other 
Dimensions – 13 X 6Area – 78
PrimaryBedroom 
Dimensions – 14 X 12Area – 168
Save
Ask
Tour
Hide
Share
Exterior Features
Construction Details 
BlockConcrete
Exterior 
Balcony
Fencing 
Fenced
Lot Features 
On Golf Course
Other Structures 
Storage
Patio And Porch 
CoveredScreened
Pool Features 
AssociationHeated
Roof 
Tar/Gravel
View 
Golf Course
Waterview 
Golf Course
Community Features
Association Amenities 
PoolBilliard RoomClubhouseCar Wash AreaFitness CenterGolf CourseGatedLaundryMaintenancePicnic AreaParkingRecreation FacilitiesShuffleboard CourtSaunaSecurity
Association Dues 
720
Community Features 
GatedStreet Lights
Financing Terms Available 
CashConventional
HOA Fee Frequency 
Monthly
MLS Area 
3180
Roads 
Asphalt
Senior Community 
Yes
Schools
School District
Unknown
Elementary School
Palm Cove
Middle School
Pines
High School
Charles W. Flanagan
Listing courtesy of J & J Real Estate Sales Inc


All listings featuring the BMLS logo are provided by BeachesMLS, Inc. This information is not verified for authenticity or accuracy and is not guaranteed. Copyright © 2026 BeachesMLS, Inc. (a Flex MLS feed)
Last checked: 2026-09-08 06:39 AM UTC

Neighborhood & Commute
Source: Walkscore
Disclosure: Community information and market data powered by Constellation Data Labs. Information is deemed reliable but not guaranteed.
Save
Ask
Tour
Hide
Share