Save
Ask
Tour
Hide
Share
$1,150,000
1 Day On Site

2875 Deer Creek Via Venezia
Deerfield Beach, FL 33442

For Sale|Single Family Residence|Active
4
Beds
4
Total Baths
4
Full Baths
2,743
SqFt
$419
/SqFt
1987
Built
Subdivision:
VILLA DESTE CONDO
County:
Broward
Upcoming Open Houses
Sat, Sep 12, 12:00 PM – 2:00 PM
2875 Deer Creek Via Venezia2875 Deer Creek Via Venezia2875 Deer Creek Via Venezia2875 Deer Creek Via Venezia
Save
Ask
Tour
Hide
Share

Mortgage Calculator

Monthly Payment (Est.)

$5,247
Calculator powered by Showcase IDX, a Constellation1 Company. Copyright ©2026 Information is deemed reliable but not guaranteed.

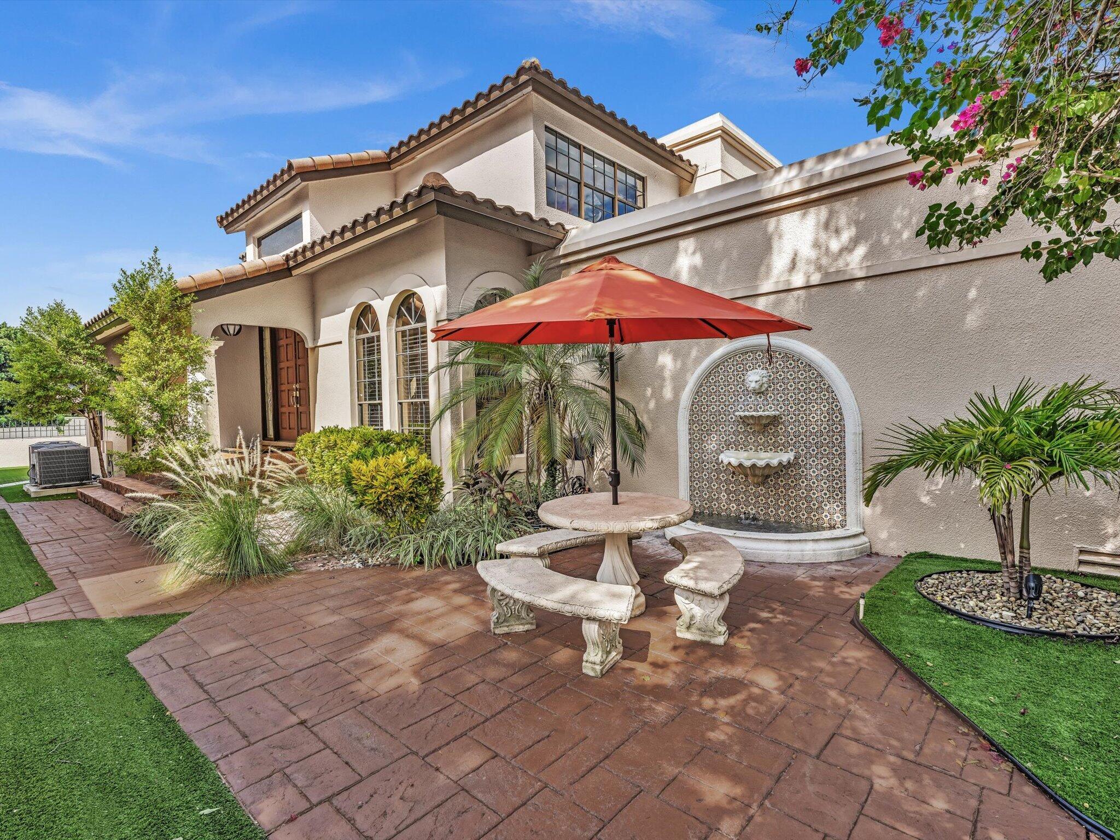
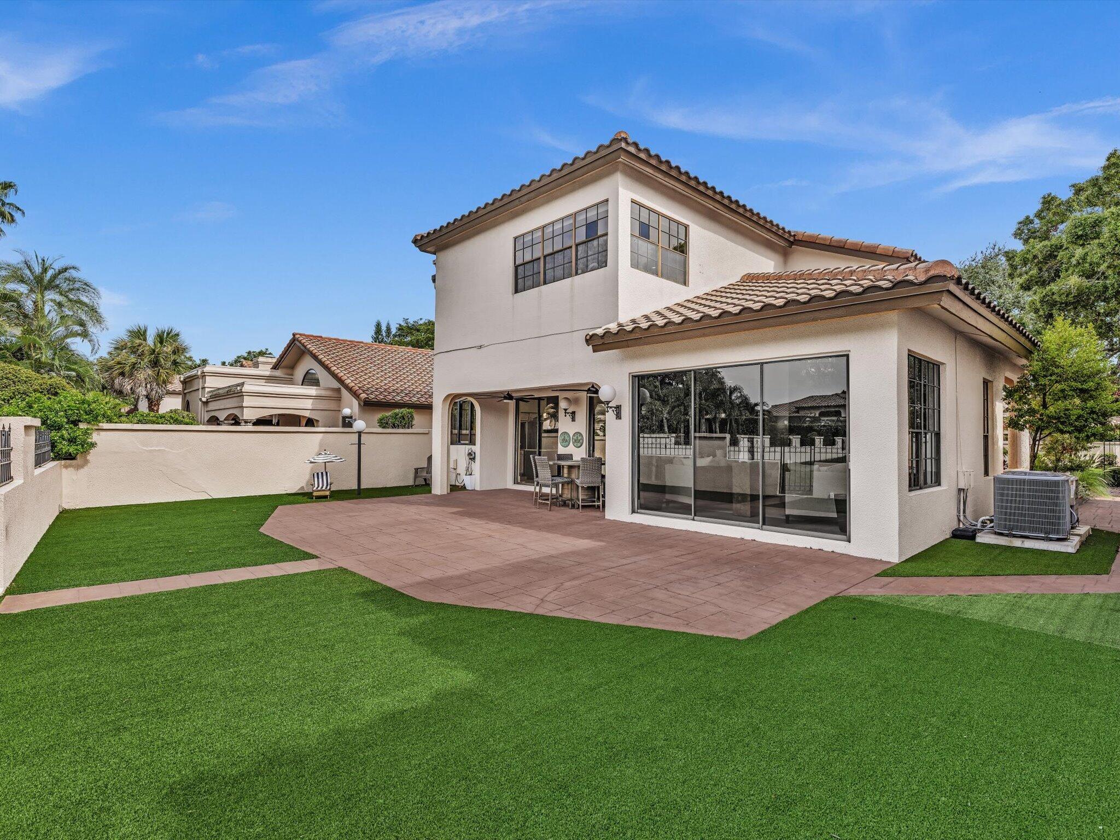
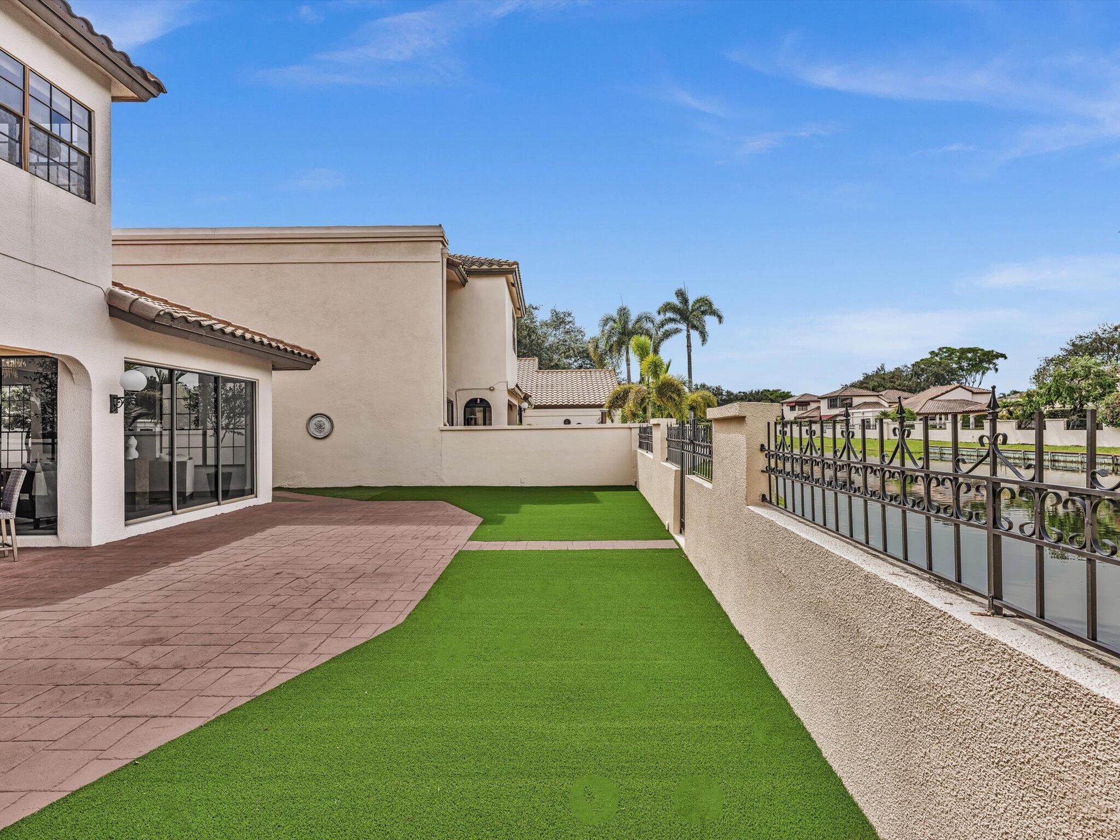
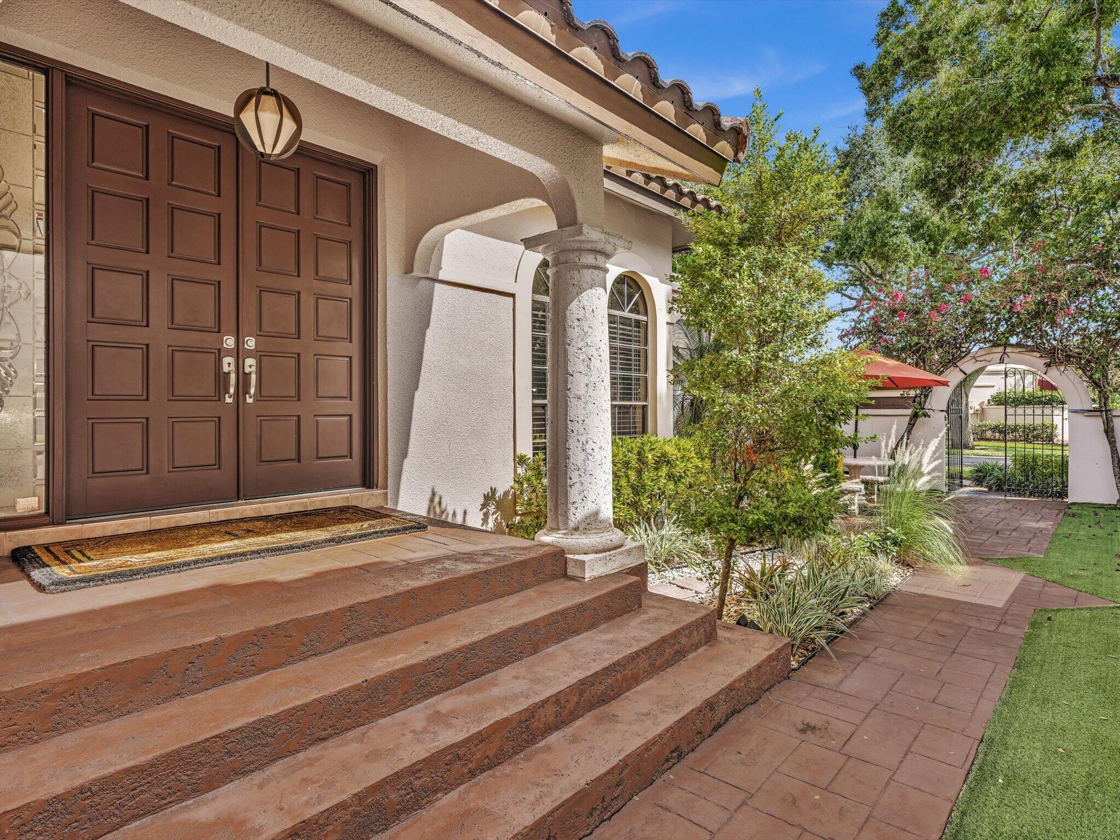
Curated Lakefront Residence in Deer Creek's Villa D'Este, set on a quiet cul de sac. Stunning design choices at every turn. Upon entry to the sun drenched foyer, continuous Oak Engineered Hardwoods rival the Custom Riser Staircase and soaring ceiling heights for your attention. Notice the Grand Living Room as you venture on to the Well-Appointed Chef's Kitchen featuring an Entire Suite of Luxury Appliances. A true Entertainer's Floor Plan allows the Living Spaces to compliment each other and share patio views. As you navigate the first floor you will find a generously sized Guest Bedroom, Impressive Office/Bedroom, and two full baths. Upstairs to explore the Primary and Guest Bedrooms, en-suite baths in both, and take in the palatial view of the Dining Room with its double height ceiling. Beyond the aesthetic pleasantries there are many updates not seen to the eye; 2 HVAC units replaced in 2023, updated Lighting and 2 Electrical Panels, New Flat Roof (2025), Tile Roof (2006), Tesla Charging Station in Garage, Hot Water Filtration System and Texture-free walls. Step into your next chapter without the need to update a single surface and enjoy a peaceful lifestyle in this secure Guard-Gated Community with Amenities just outside your door.

Save
Ask
Tour
Hide
Share
Listing Snapshot
Price 
$1,150,000
Days On Site 
1 Day
Bedrooms 
4
Inside Area (SqFt) 
2,743 sqft
Total Baths 
4
Full Baths 
4
Partial Baths 
N/A
Lot Size 
N/A
Year Built 
1987
MLS® Number 
B26073120
Status 
Active
Property Tax 
$14,344.27
HOA/Condo/Coop Fees 
$682 monthly
Sq Ft Source 
Public Records
Friends & Family
Recent Activity
yesterdayListing first seen on site
yesterdayListing updated with changes from the MLS®
General Features
Attached Garage 
Yes
Direction Faces 
West
Garage 
Yes
Garage Spaces 
2
Levels 
Two
Number Of Stories 
2
Parking 
AttachedDrivewayGarage
Parking Spaces 
4
Pets 
Yes
Property Condition 
Updated/Remodeled
Property Sub Type 
Single Family Residence
Security 
Security GateGated with GuardGated Community
Sewer 
Public Sewer
Special Circumstances 
Standard
SqFt Total 
2743
Utilities 
Underground Utilities
Water Source 
Public
Zoning 
RM-15
Interior Features
Appliances 
CooktopDryerDishwasherElectric RangeDisposalMicrowaveOvenRefrigeratorVented Exhaust FanWasher
Cooling 
Central AirCeiling Fan(s)
Flooring 
TileWood
Heating 
Central
Interior 
Wet BarBreakfast BarBuilt-in FeaturesEntrance FoyerHigh CeilingsKitchen IslandVaulted Ceiling(s)BarWalk-In Closet(s)
Laundry Features 
InsideIn Garage
Main Level Bedrooms 
2
Bedroom 2 
Dimensions – 14.9 X 10.7Level – MainArea – 159
Kitchen 
Dimensions – 15.9 X 10.5Level – MainArea – 166
Living Room 
Dimensions – 20.9 X 30.8Level – MainArea – 643
PrimaryBedroom 
Dimensions – 21 X 14Level – SecondArea – 294
Save
Ask
Tour
Hide
Share
Exterior Features
Construction Details 
ConcreteStucco
Fencing 
FullGateStoneWrought Iron
Frontage 
Waterfront
Lot Features 
Waterfront
Pool Features 
Heated
Road Frontage 
Private Road
Roof 
FlatTile
View 
LakeWater
Waterfront 
Yes
Waterfront Features 
Lake Front
Waterview 
LakeWater
Community Features
Association Amenities 
GatedMaintenancePoolSecurity
Association Dues 
682
Community Features 
GatedStreet Lights
Financing Terms Available 
CashConventional
HOA Fee Frequency 
Monthly
MLS Area 
3414
Schools
School District
Unknown
Elementary School
Quiet Waters
Middle School
Lyons Creek
High School
Deerfield Beach
Listing courtesy of The Corcoran Group


All listings featuring the BMLS logo are provided by BeachesMLS, Inc. This information is not verified for authenticity or accuracy and is not guaranteed. Copyright © 2026 BeachesMLS, Inc. (a Flex MLS feed)
Last checked: 2026-09-08 02:11 AM UTC

Neighborhood & Commute
Source: Walkscore
Disclosure: Community information and market data powered by Constellation Data Labs. Information is deemed reliable but not guaranteed.
Save
Ask
Tour
Hide
Share