
Save
Ask
Tour
Hide
$650,000
1 Day On Site
2666 SAWYER TerraceWellington, FL 33414
For Sale|Single Family Residence|Active
5
Beds
3
Total Baths
2
Full Baths
1
Partial Bath
2,888
SqFt
$225
/SqFt
2004
Built
Subdivision:
OLYMPIA 2
County:
Palm Beach
Save
Ask
Tour
Hide
Mortgage Calculator
Monthly Payment (Est.)
$2,966Calculator powered by Showcase IDX, a Constellation1 Company. Copyright ©2026 Information is deemed reliable but not guaranteed.
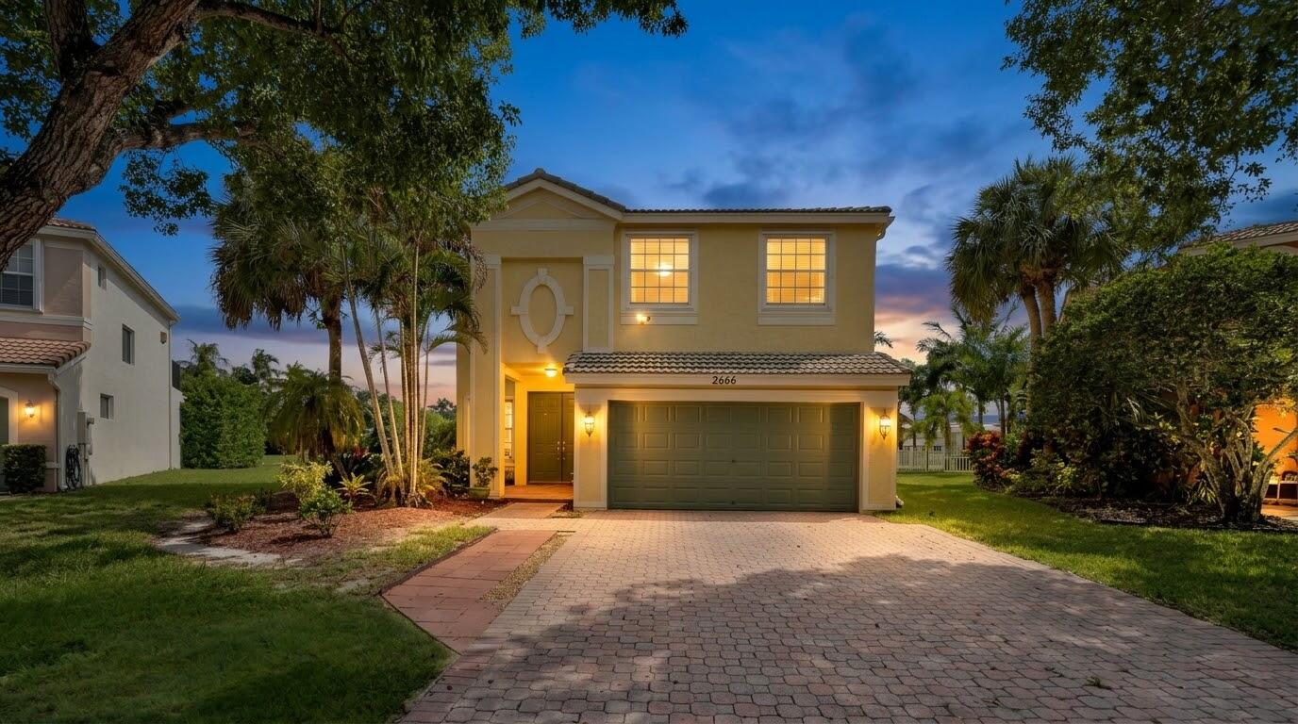
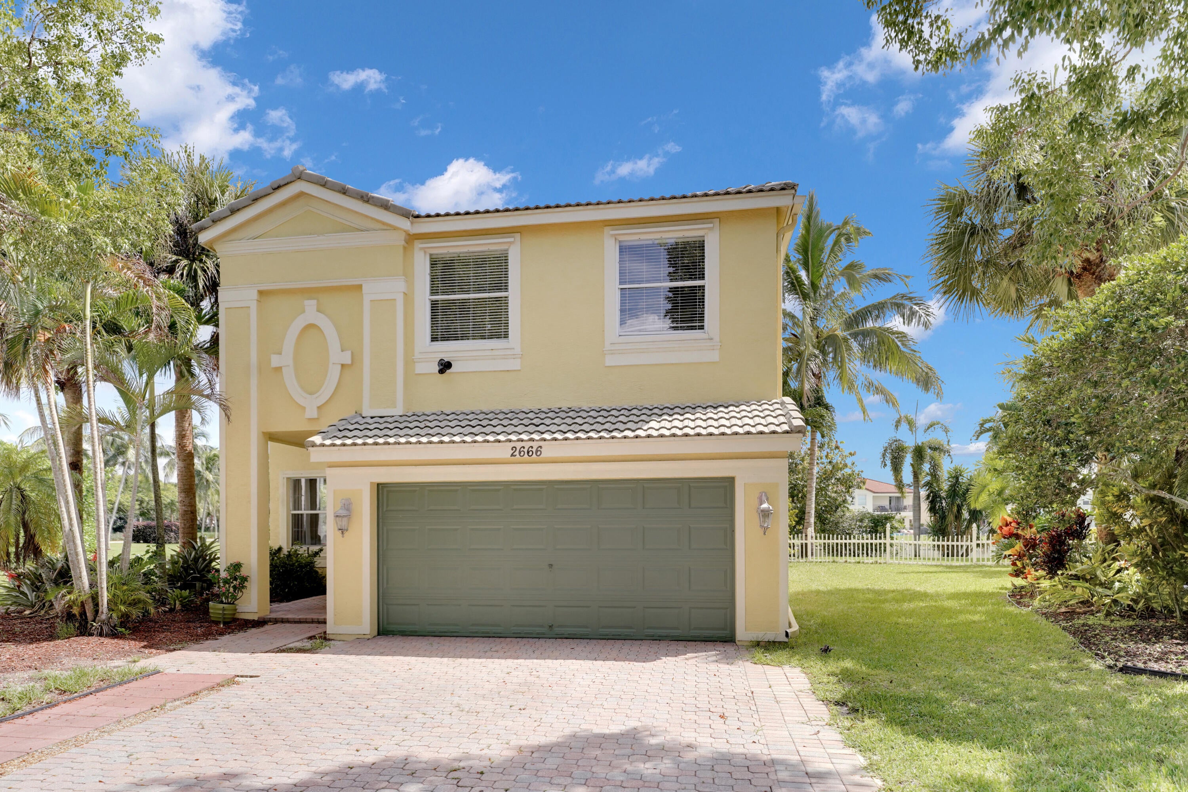
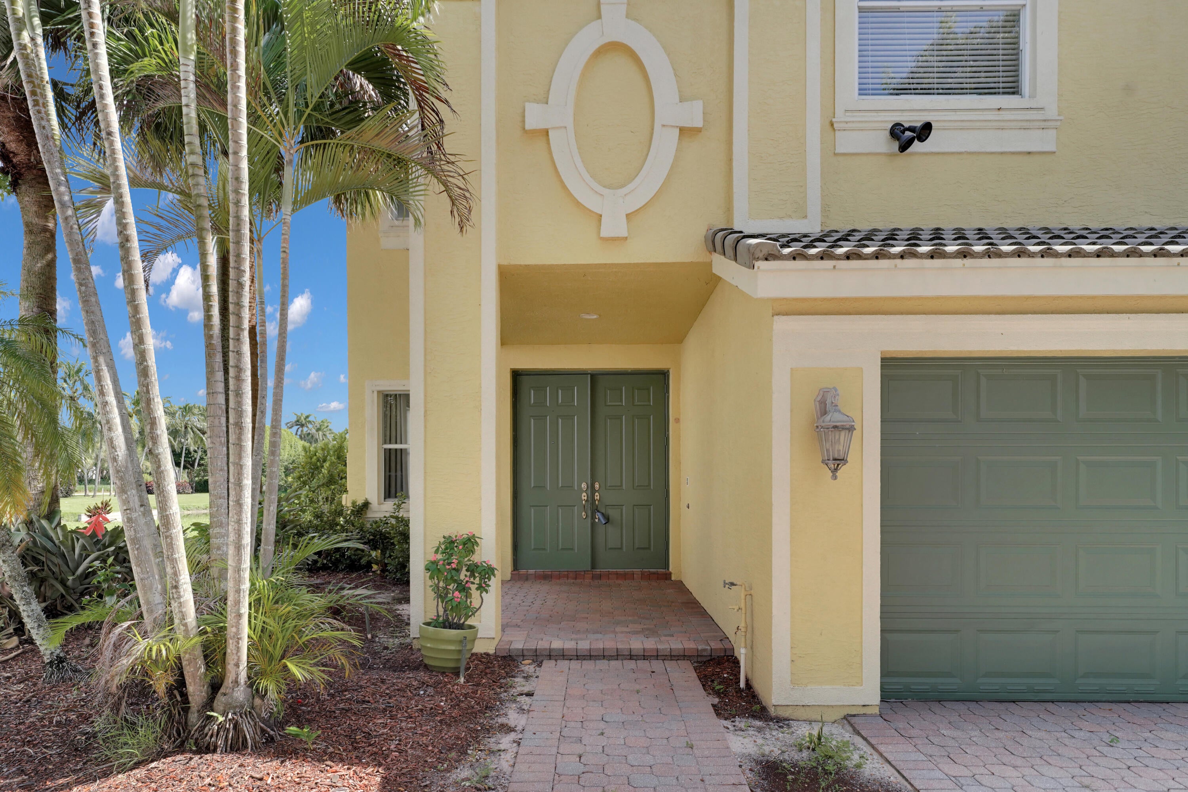
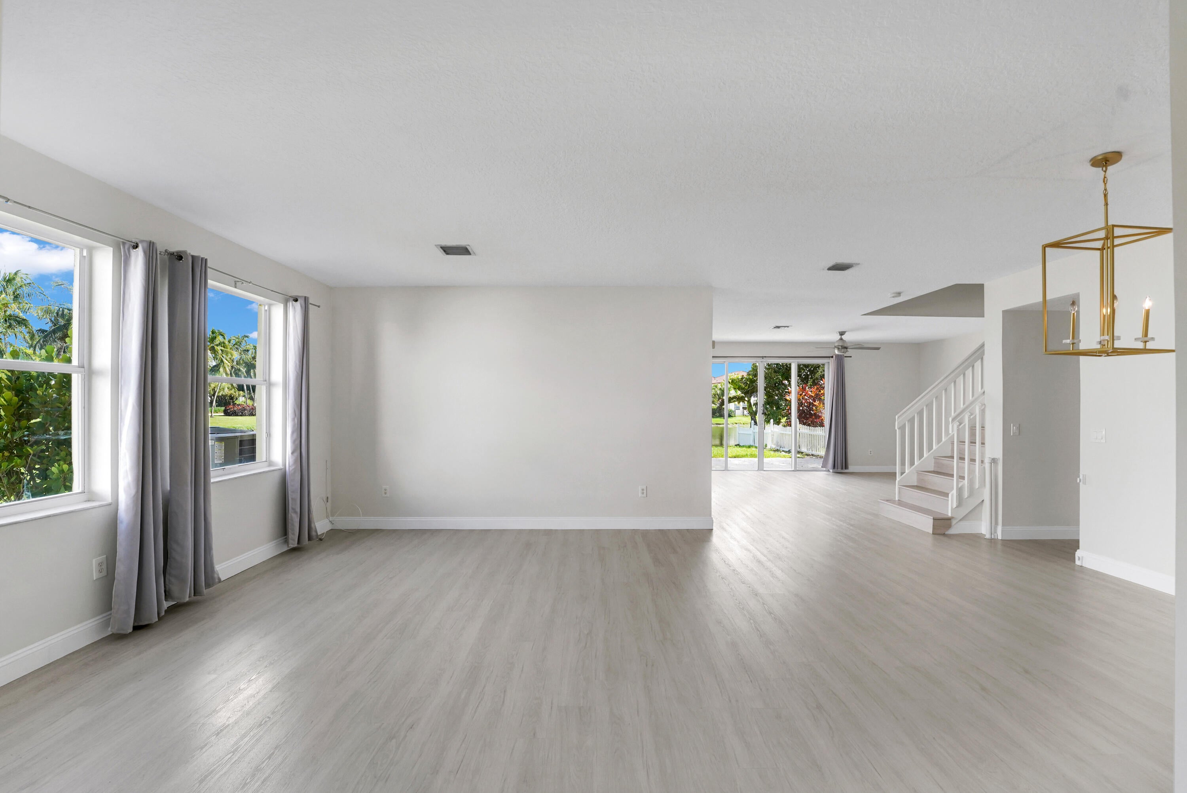
Waterfront living awaits in this two-story, five-bedroom home situated in Olympia 2, Wellington. The residence spans 2,888 square feet of finished living space with 2.5 bathrooms and a two-car garage, offering substantial room for daily living and entertaining. Positioned on waterfront property, this single-family residence provides the rare combination of space and water access. The thoughtful floor plan across two stories maximizes functionality while the generous square footage accommodates multiple bedrooms and bathrooms for versatility in how you use your home. The fifth bedroom has been opened to the Master bedroom but can easily closed back.
Save
Ask
Tour
Hide
Listing Snapshot
Price
$650,000
Days On Site
1 Day
Bedrooms
5
Inside Area (SqFt)
2,888 sqft
Total Baths
3
Full Baths
2
Partial Baths
1
Lot Size
0.18 Acres
Year Built
2004
MLS® Number
B26073158
Status
Active
Property Tax
$11,344.08
HOA/Condo/Coop Fees
$340 monthly
Sq Ft Source
Public Records
Friends & Family
Recent Activity
| yesterday | Listing first seen on site | |
| yesterday | Listing updated with changes from the MLS® |
General Features
Acres
0.18
Attached Garage
Yes
Direction Faces
Northeast
Garage
Yes
Garage Spaces
2
Levels
Two
Number Of Stories
2
Parking
AttachedGarageGarage Door Opener
Parking Spaces
2
Pets
Breed RestrictionsNumber LimitYes
Property Sub Type
Single Family Residence
Security
Gated with GuardGated Community
Sewer
Public Sewer
Special Circumstances
Standard
SqFt Total
3368
Utilities
Cable AvailableElectricity ConnectedSewer ConnectedWater Connected
Water Source
Public
Zoning
PUD (city)
Interior Features
Appliances
CooktopDryerDishwasherElectric Water HeaterDisposalMicrowaveOvenRefrigeratorWater Heater
Cooling
Central Air
Flooring
CarpetLaminate
Furnished
Unfurnished
Heating
Central
Interior
High CeilingsKitchen Island
Den
Kitchen
Dimensions – 18 X 36Level – MainArea – 648
Living Room
Dimensions – 14 X 16Level – MainArea – 224
PrimaryBedroom
Dimensions – 16 X 14Level – UpperArea – 224
Save
Ask
Tour
Hide
Exterior Features
Construction Details
Block
Lot Features
Waterfront
Patio And Porch
Deck
Pool Features
Association
Roof
Spanish TileTile
View
GardenWater
Waterfront
Yes
Waterfront Features
Lake FrontPond
Waterview
GardenWater
Community Features
Association Amenities
PoolClubhouseFitness CenterGatedManagementPlaygroundRecreation FacilitiesSecurityTennis Court(s)
Association Dues
340
Community Features
Gated
Financing Terms Available
CashConventionalFHA
HOA Fee Frequency
Monthly
MLS Area
5520
Schools
School District
Unknown
Elementary School
Equestrian Trails
Middle School
Emerald Cove
High School
Palm Beach Central
Listing courtesy of Link International Realty PA

All listings featuring the BMLS logo are provided by BeachesMLS, Inc. This information is not verified for authenticity or accuracy and is not guaranteed. Copyright © 2026 BeachesMLS, Inc. (a Flex MLS feed)
Last checked: 2026-09-08 06:39 AM UTC
All listings featuring the BMLS logo are provided by BeachesMLS, Inc. This information is not verified for authenticity or accuracy and is not guaranteed. Copyright © 2026 BeachesMLS, Inc. (a Flex MLS feed)
Last checked: 2026-09-08 06:39 AM UTC
Neighborhood & Commute
Source: Walkscore
Disclosure: Community information and market data powered by Constellation Data Labs. Information is deemed reliable but not guaranteed.
Save
Ask
Tour
Hide
Did you know? You can invite friends and family to your search. They can join your search, rate and discuss listings with you.