Save
Ask
Tour
Hide
Share
$105,000
2 Days On Site

2811 Ashley Drive W E
West Palm Beach, FL 33415

For Sale|Single Family Residence|Active
1
Bed
2
Total Baths
1
Full Bath
1
Partial Bath
662
SqFt
$159
/SqFt
1967
Built
Subdivision:
CRESTHAVEN VILLAS 3 CONDO
County:
Palm Beach
2811 Ashley Drive W E2811 Ashley Drive W E2811 Ashley Drive W E2811 Ashley Drive W E
Save
Ask
Tour
Hide
Share

Mortgage Calculator

Monthly Payment (Est.)

$479
Calculator powered by Showcase IDX, a Constellation1 Company. Copyright ©2026 Information is deemed reliable but not guaranteed.

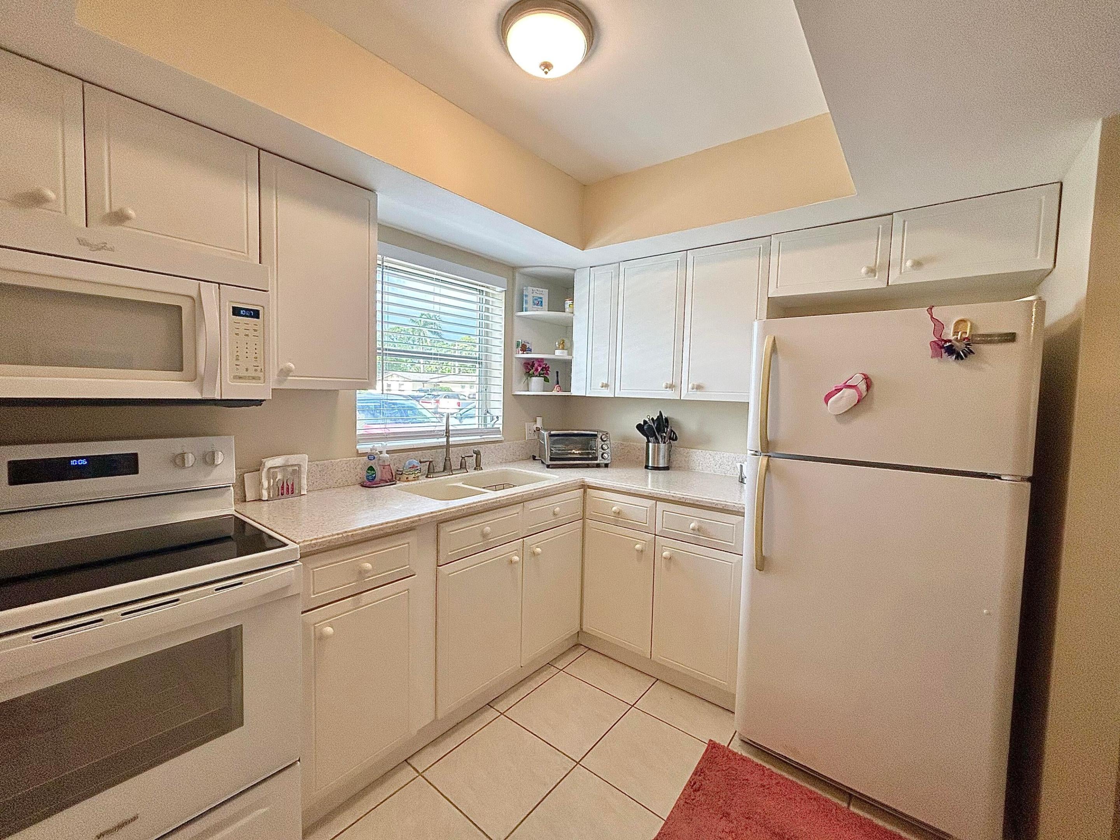
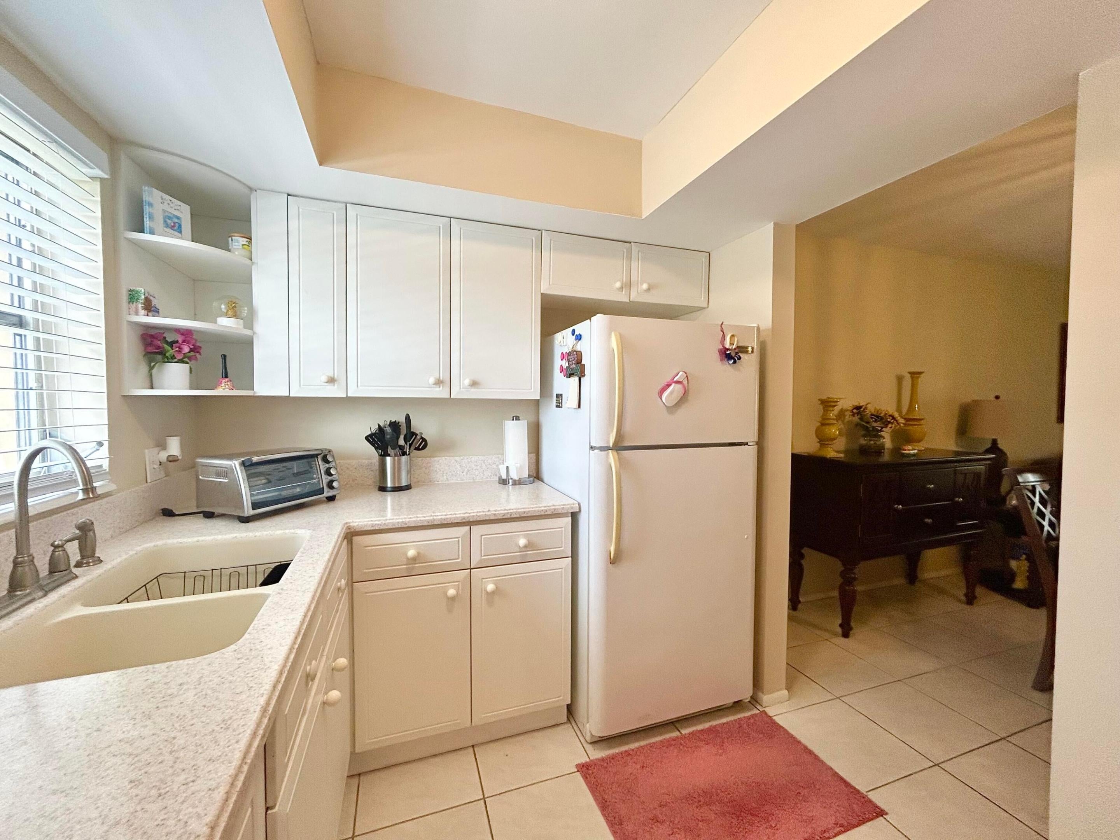
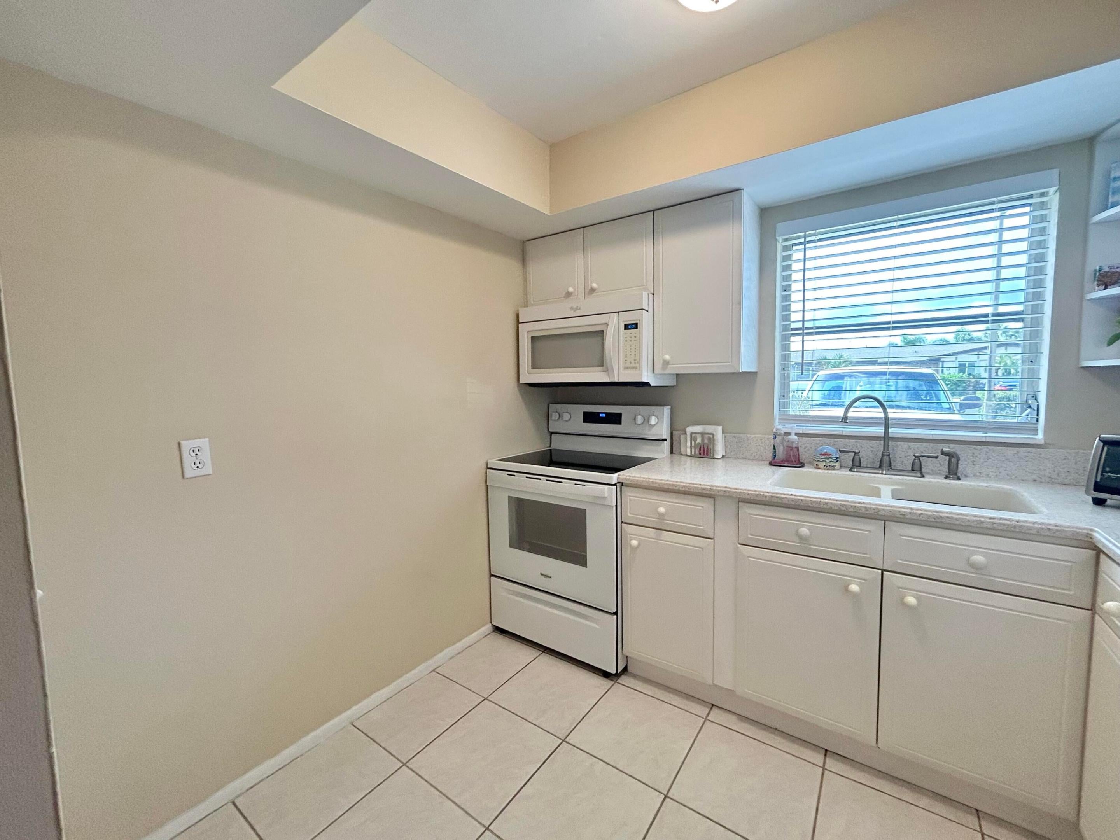
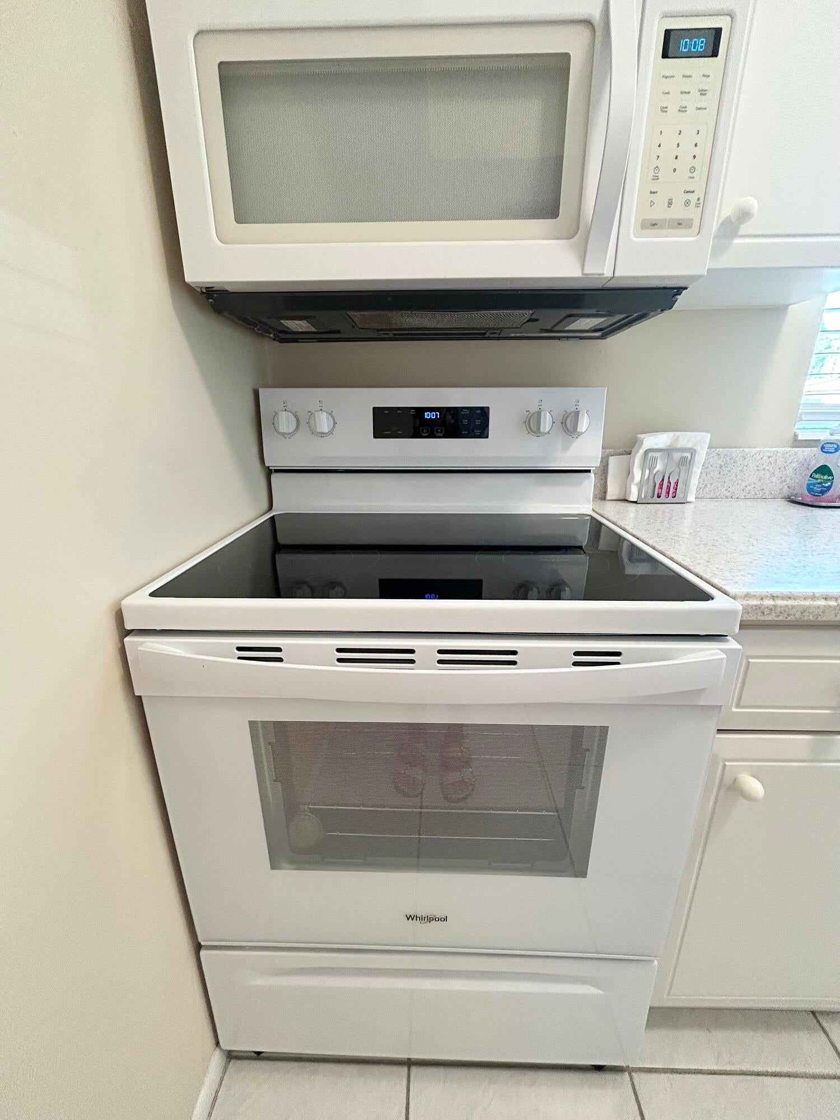
Mrs clean lives in this well maintained and UPDATED 1 bedroom 1.5 bath Villa. The community is 55+ and PET FRIENDLY. Pets allowed up to 35lbs. The eat in kitchen is updated with light colored cabinetry, corian countertops and a tray ceiling. The living area leads out to a screened and enclosed porch to enjoy the beautiful Florida weather. Patios and BBQ's are allowed. The master bedroom suite is gernerously sized to fit a king sized bed and features a full wall closet and ensuite bathroom with tiled walk in shower. Both bathrooms feature modern heigth vanities w cultured marble tops, new oval mirrors and lighting. Plenty of storage w a linen closet, large food pantry and walk in storage closet on the porch. NEW AC 2024, HT 2026, RANGE 2025, CEILING FANS 2023, ROOFS/SOFFITS/GUTTERS 2024. Common laundry conveniently located in the center of the cul de sac. Maintenance includes water and cable. Amenities include active clubhouse, resort style heated salt water pool, fitness center, billiards, shuffleboard & bocce. Close to beaches! The community requires 710 credit score and $40,000 annual income. Special financing options are avilable with only 3% down.

Save
Ask
Tour
Hide
Share
Listing Snapshot
Price 
$105,000
Days On Site 
2 Days
Bedrooms 
1
Inside Area (SqFt) 
662 sqft
Total Baths 
2
Full Baths 
1
Partial Baths 
1
Lot Size 
N/A
Year Built 
1967
MLS® Number 
B26074927
Status 
Active
Property Tax 
$887.67
HOA/Condo/Coop Fees 
$493.05 monthly
Sq Ft Source 
Assessor
Friends & Family
Recent Activity
3 days agoListing first seen on site
3 days agoListing updated with changes from the MLS®
General Features
Direction Faces 
North
Land Lease 
No
Levels 
One
Number Of Stories 
1
Parking 
Assigned
Parking Spaces 
2
Pets 
Number LimitSize LimitYes
Property Sub Type 
Single Family Residence
Security 
Security Guard
Sewer 
Public Sewer
Special Circumstances 
Standard
SqFt Total 
746
Utilities 
Cable ConnectedElectricity ConnectedSewer ConnectedWater Connected
Water Source 
Public
Zoning 
RH
Interior Features
Appliances 
Electric RangeElectric Water HeaterMicrowaveRefrigeratorWater Heater
Cooling 
Central AirCeiling Fan(s)
Flooring 
Tile
Furnished 
Unfurnished
Heating 
Central
Interior 
Eat-in KitchenStorage
Laundry Features 
Common Area
Main Level Bedrooms 
1
Kitchen 
Living Room 
PrimaryBedroom 
Save
Ask
Tour
Hide
Share
Exterior Features
Construction Details 
Block
Other Structures 
Storage
Patio And Porch 
PorchScreened
Pool Features 
Heated
Roof 
Shingle
View 
Garden
Waterview 
Garden
Community Features
Association Amenities 
Billiard RoomClubhouseFitness CenterMaintenance GroundsLaundryManagementMaintenancePoolShuffleboard CourtSaunaSecurityWorkshop Area
Association Fee 
$493.05
Association Fee Frequency 
Monthly
Community Features 
Street Lights
MLS Area 
5720
Senior Community 
Yes
Financing Terms Available 
CashConventional
Schools
School District
Unknown
Elementary School
Clifford O. Taylor / Kirklane
Middle School
L. C. Swain
High School
John I. Leonard
Listing courtesy of Atlantic Florida Properties In


All listings featuring the BMLS logo are provided by BeachesMLS, Inc. This information is not verified for authenticity or accuracy and is not guaranteed. Copyright © 2026 BeachesMLS, Inc. (a Flex MLS feed)
Last checked: 2026-09-14 12:08 AM UTC

Neighborhood & Commute
Source: Walkscore
Disclosure: Community information and market data powered by Constellation Data Labs. Information is deemed reliable but not guaranteed.
Save
Ask
Tour
Hide
Share