
Save
Ask
Tour
Hide
$115,000
1 Day On Site
2161 NE 42nd CourtLighthouse Point, FL 33064
For Sale|Condominium|Active
1
Bed
1
Total Bath
1
Full Bath
700
SqFt
$164
/SqFt
1962
Built
Subdivision:
VENETIAN PARK CO-OP
County:
Broward
Save
Ask
Tour
Hide
Mortgage Calculator
Monthly Payment (Est.)
$525Calculator powered by Showcase IDX, a Constellation1 Company. Copyright ©2026 Information is deemed reliable but not guaranteed.
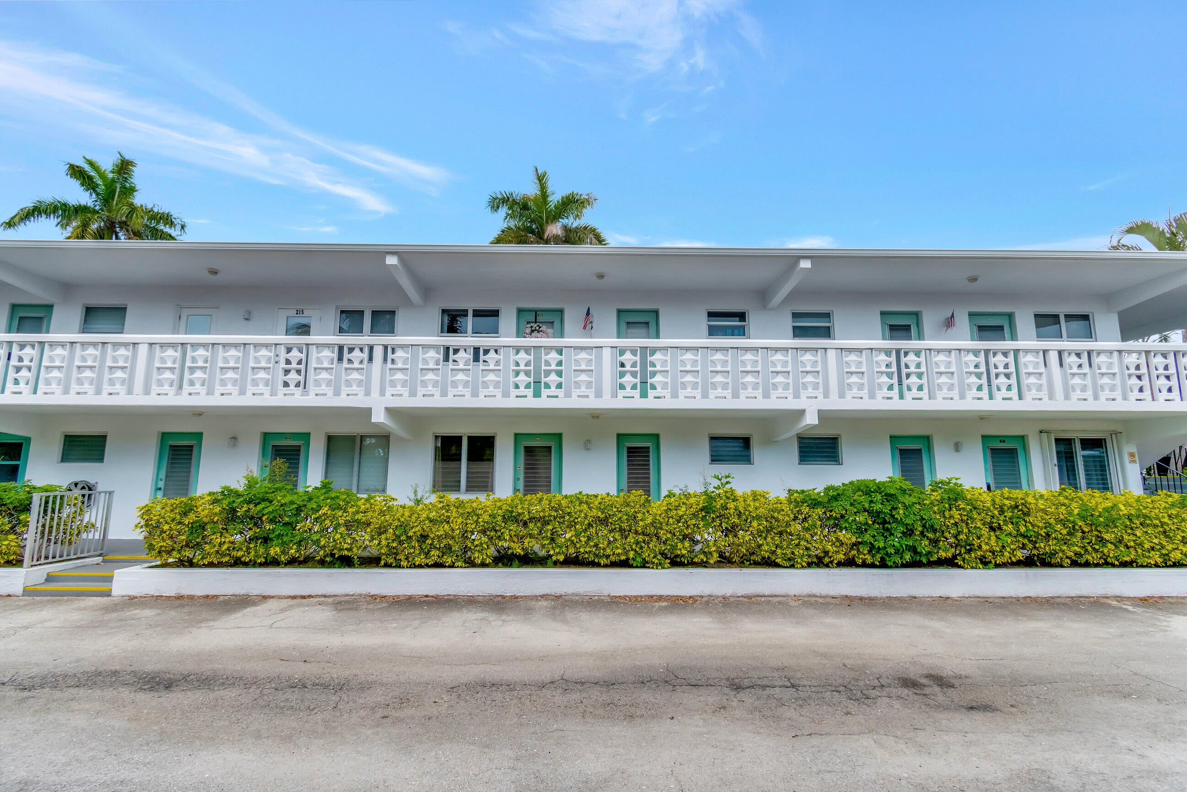
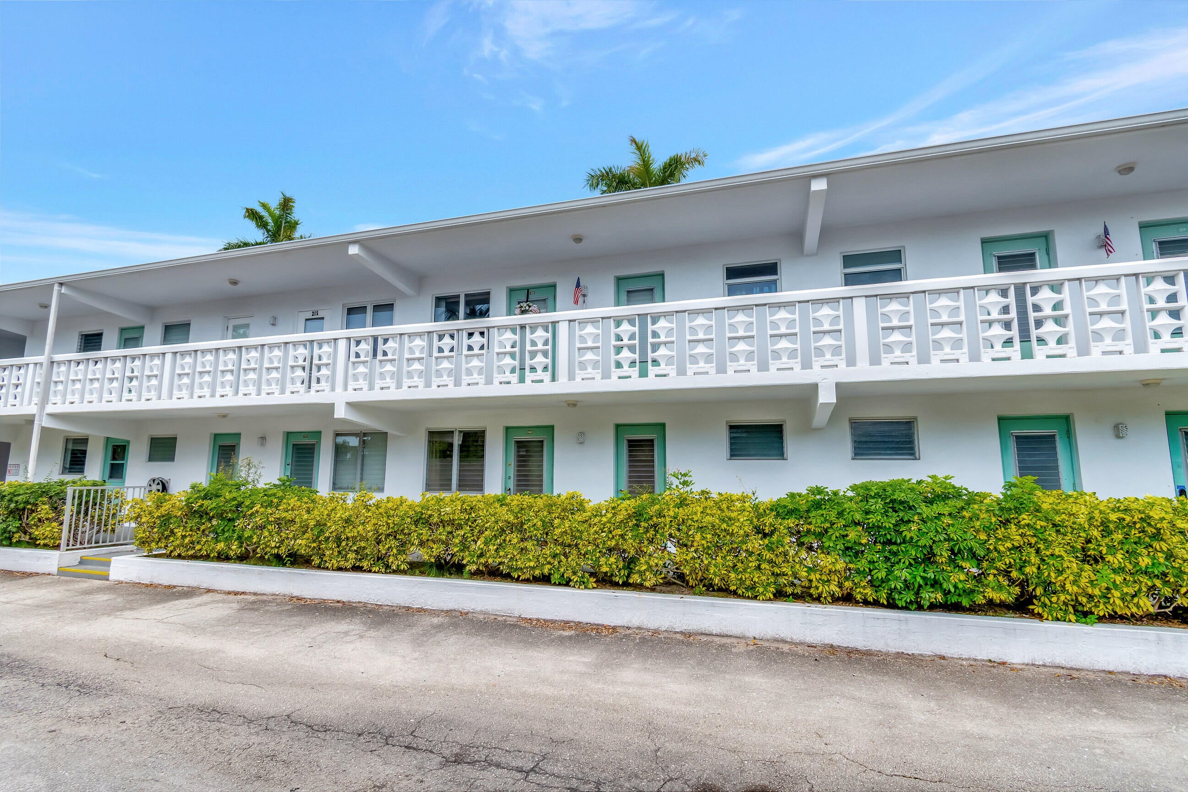
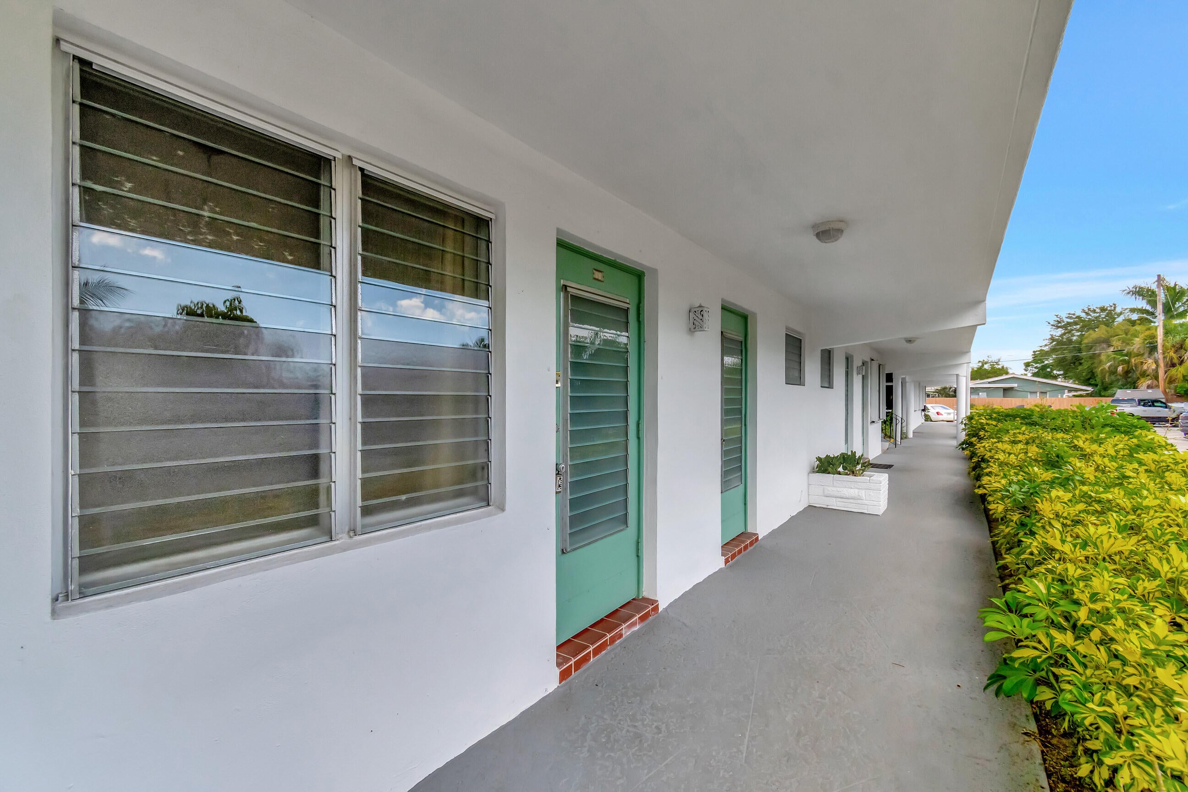
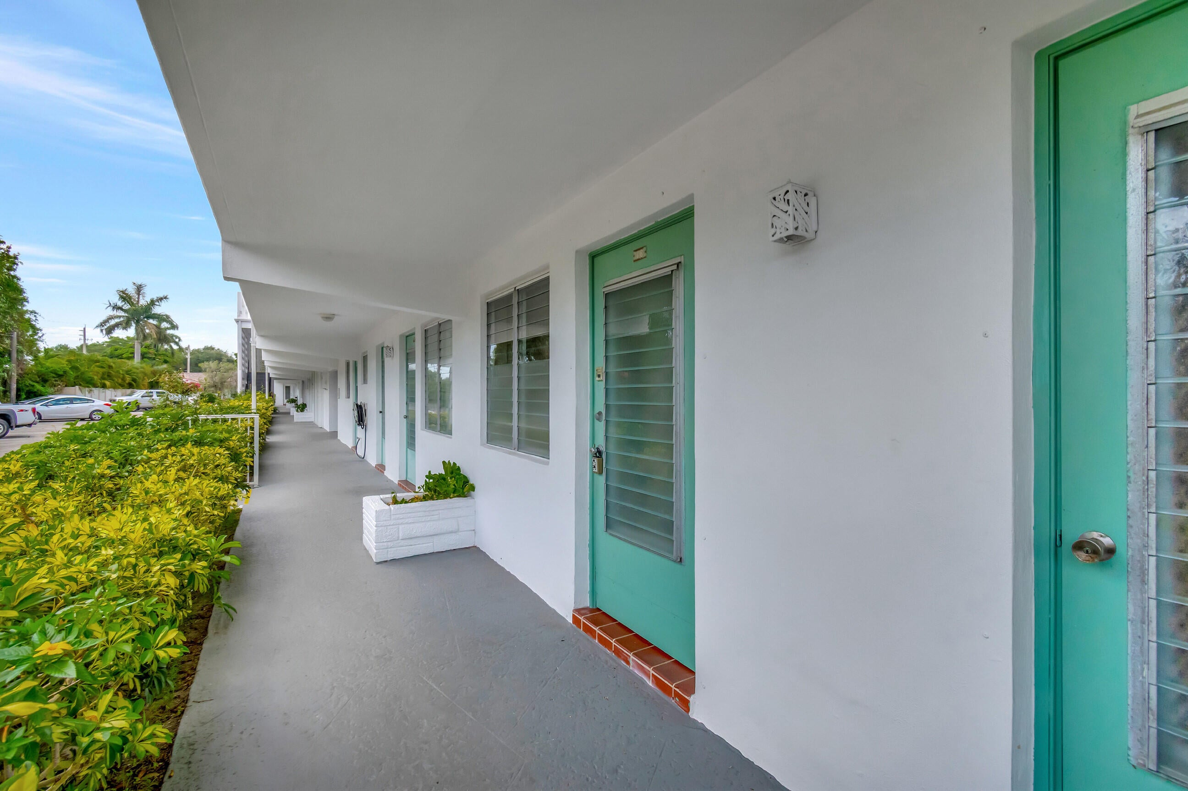
This 1-bedroom, 1-bathroom co-op in Venetian Park offers 700 square feet of well-proportioned living space & old Florida lush tropical landscaping. This home has a remodeled kitchen, bath and walk in closet. Venetian Park offers car wash station, Pickleball, Heated-Saltwater Pool, outdoor kitchen and BBQ area, water, cable & internet included, and only 10 minutes to the beach. Whether you're seeking an entry point into homeownership or a streamlined property to call your own, this presents solid value in an established community. cash only/co-op NO rentals New roof in 2023, Reserves and no land lease! 40 year inspection also completed. Association says Guest unit available New parking lot in Nov/with reserves *1 car per unit
Save
Ask
Tour
Hide
Listing Snapshot
Price
$115,000
Days On Site
1 Day
Bedrooms
1
Inside Area (SqFt)
700 sqft
Total Baths
1
Full Baths
1
Partial Baths
N/A
Lot Size
N/A
Year Built
1962
MLS® Number
B26074991
Status
Active
Property Tax
$1,822
HOA/Condo/Coop Fees
$610.82 monthly
Sq Ft Source
Public Records
Friends & Family
Recent Activity
| yesterday | Listing first seen on site | |
| yesterday | Listing updated with changes from the MLS® |
General Features
Direction Faces
East
Land Lease
No
Levels
One
Number Of Stories
2
Parking
CommonOpen
Parking Spaces
1
Pets
No
Property Sub Type
Condominium
Security
Smoke Detector(s)
Sewer
Public Sewer
Special Circumstances
Standard
SqFt Total
700
Utilities
Cable AvailableSewer AvailableWater Available
Water Source
Public
Zoning
Res
Interior Features
Appliances
CooktopElectric CooktopElectric Water HeaterDisposalMicrowaveOvenRefrigeratorWater Heater
Cooling
Central AirCeiling Fan(s)
Flooring
Vinyl
Furnished
Unfurnished
Heating
Central
Interior
Walk-In Closet(s)
Laundry Features
Common Area
Main Level Bedrooms
1
Kitchen
Dimensions – 10 X 10Level – MainArea – 100Description – size not accurae
Living Room
Dimensions – 18 X 10Level – MainArea – 180Description – size not accurate
PrimaryBedroom
Dimensions – 12 X 12Level – MainArea – 144Description – Size not accurate
Save
Ask
Tour
Hide
Exterior Features
Construction Details
BlockStucco
Patio And Porch
PorchScreened
Pool Features
AssociationHeated
Roof
Flat
View
Garden
Waterview
Garden
Community Features
Association Amenities
PoolClubhouseParking
Association Fee
$1832.45
Association Fee Frequency
Quarterly
MLS Area
3221
Financing Terms Available
Cash
Schools
School District
Unknown
Elementary School
Norcrest
Middle School
Deerfield Beach
High School
Deerfield Beach
Listing courtesy of BEX Realty

All listings featuring the BMLS logo are provided by BeachesMLS, Inc. This information is not verified for authenticity or accuracy and is not guaranteed. Copyright © 2026 BeachesMLS, Inc. (a Flex MLS feed)
Last checked: 2026-09-12 05:22 PM UTC
All listings featuring the BMLS logo are provided by BeachesMLS, Inc. This information is not verified for authenticity or accuracy and is not guaranteed. Copyright © 2026 BeachesMLS, Inc. (a Flex MLS feed)
Last checked: 2026-09-12 05:22 PM UTC
Neighborhood & Commute
Source: Walkscore
Disclosure: Community information and market data powered by Constellation Data Labs. Information is deemed reliable but not guaranteed.
Save
Ask
Tour
Hide
Did you know? You can invite friends and family to your search. They can join your search, rate and discuss listings with you.