Save
Ask
Tour
Hide
Share
$189,900
New Listing

112 LAKE EMERALD Drive 203
Oakland Park, FL 33309

For Sale|Condominium|Active
2
Beds
2
Total Baths
2
Full Baths
920
SqFt
$206
/SqFt
1981
Built
Subdivision:
LAKE EMERALD CONDOMINIUM NO
County:
Broward
112 LAKE EMERALD Drive 203112 LAKE EMERALD Drive 203112 LAKE EMERALD Drive 203112 LAKE EMERALD Drive 203
Save
Ask
Tour
Hide
Share

Mortgage Calculator

Monthly Payment (Est.)

$866
Calculator powered by Showcase IDX, a Constellation1 Company. Copyright ©2026 Information is deemed reliable but not guaranteed.

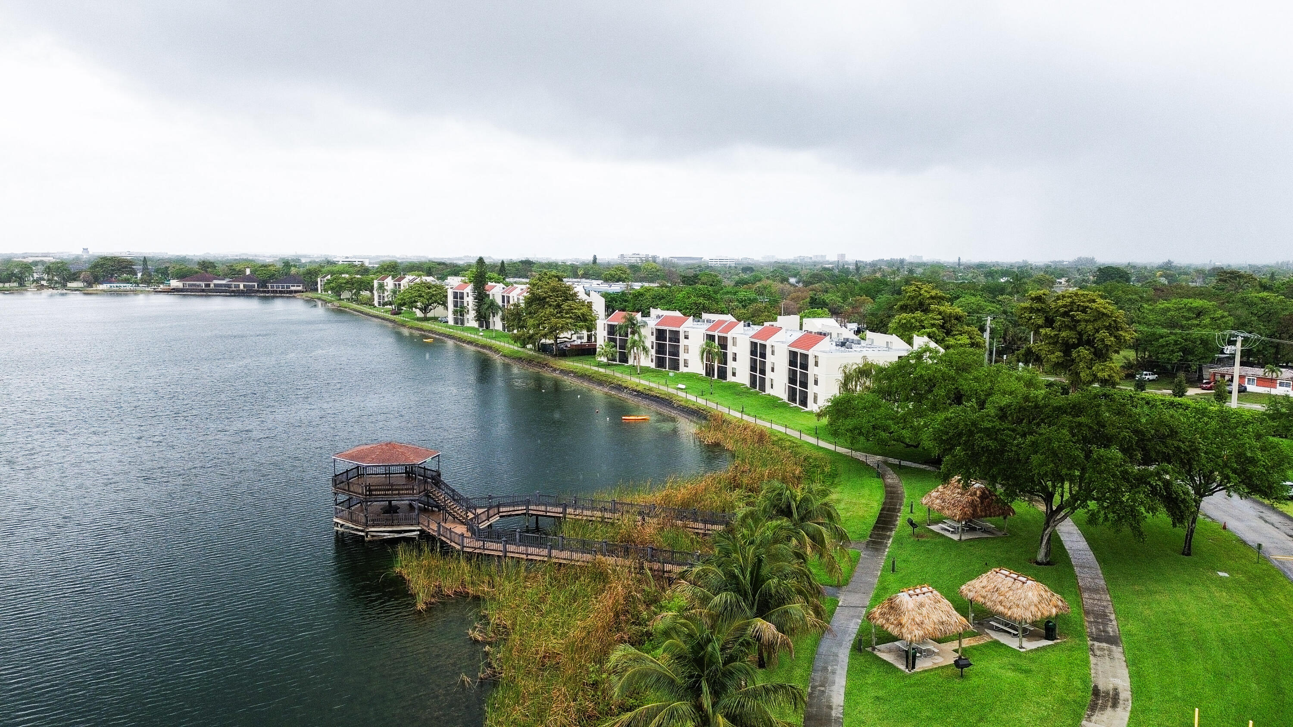
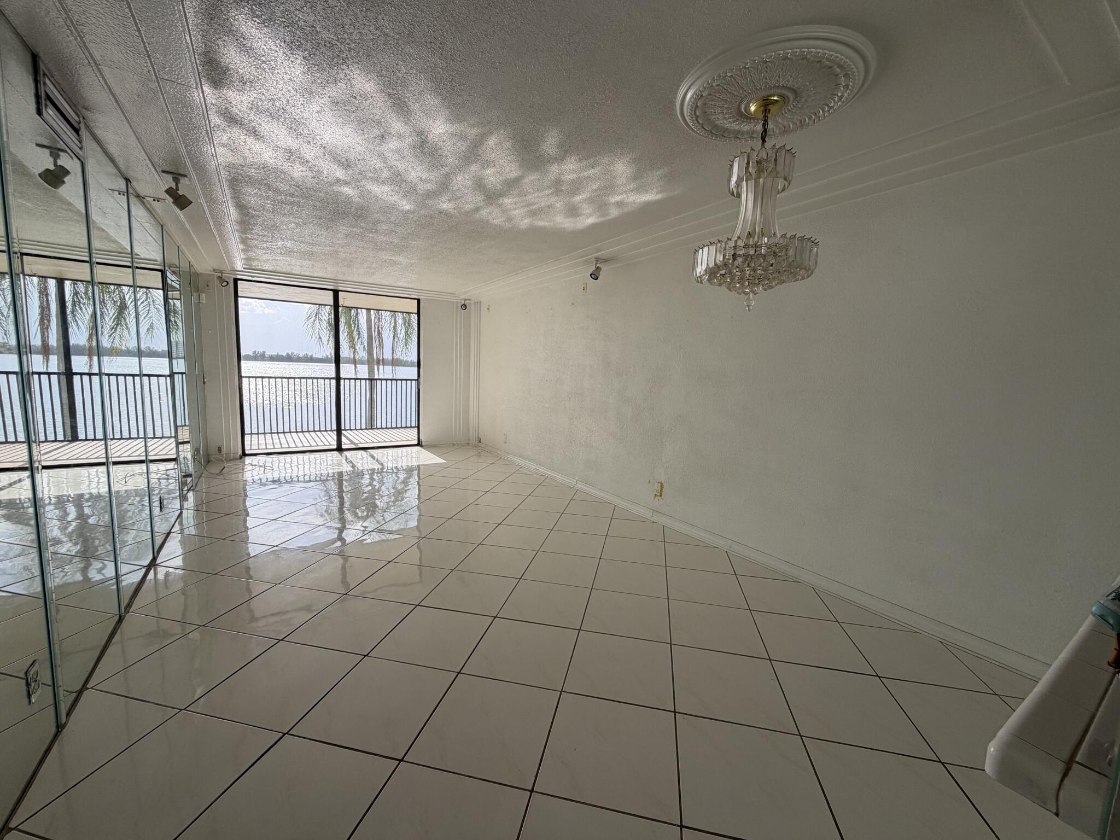
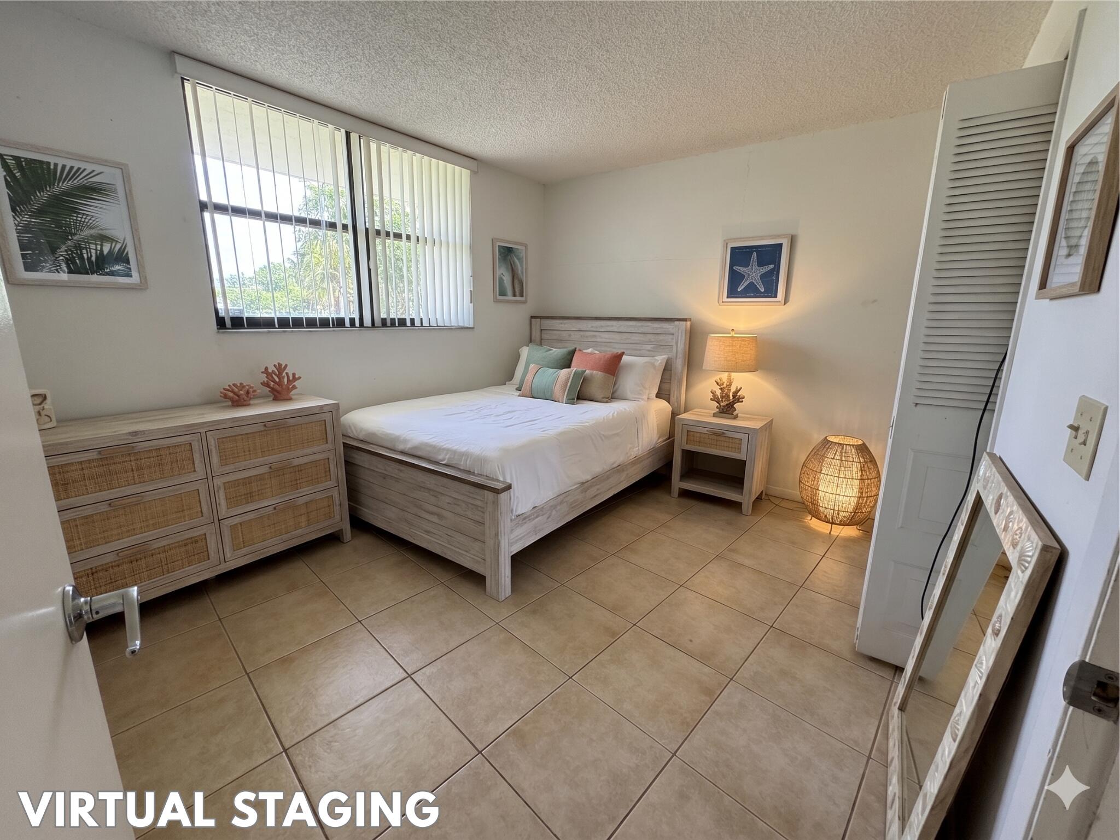
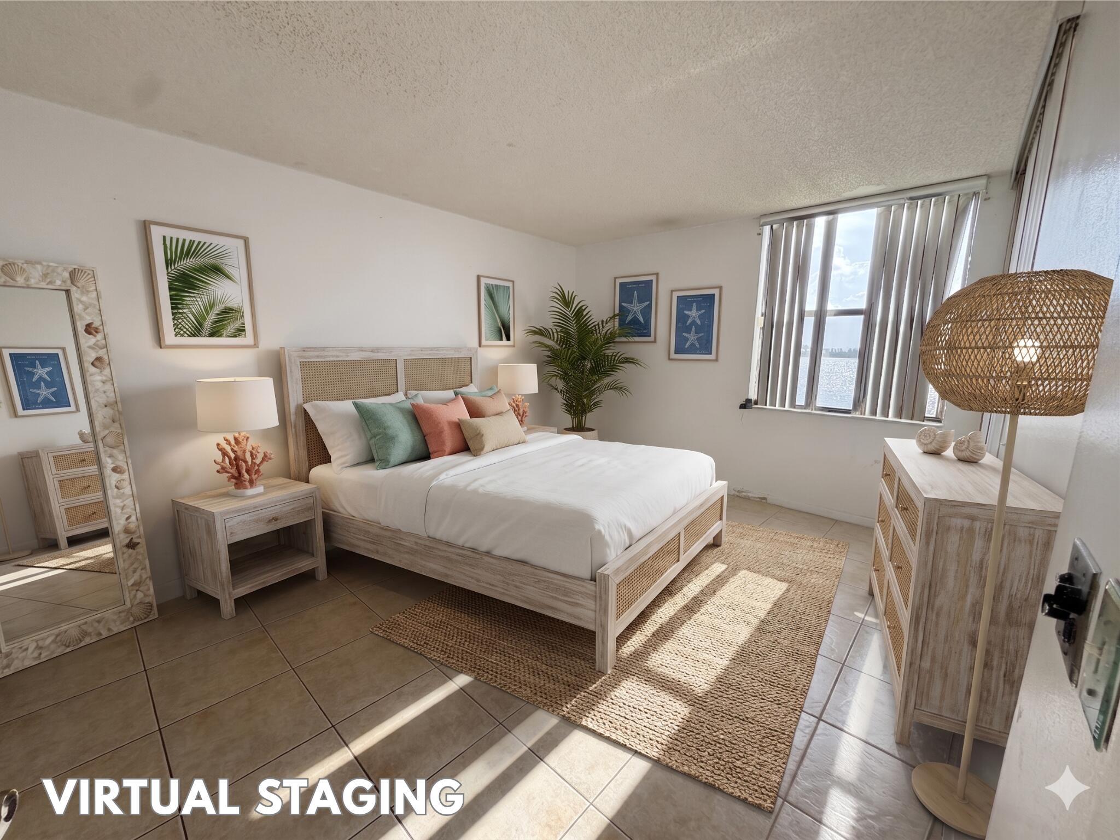
WELCOME TO THE BEST VIEW IN LAKE EMERALD! This 2-bedroom, 2-bath waterfront condo offers an unobstructed view across the lake from one of the community's most desirable building locations. Freshly painted and recently refreshed with a BRAND-NEW stainless steel appliance package, new bedroom baseboards and an updated bathroom vanity, this home is clean, bright and ready for its next owner to make it their own. The 920 SF split-bedroom floor plan offers privacy for both bedrooms, abundant natural light and a screened balcony overlooking the water, the perfect place for morning coffee or a South Florida sunset. The interior retains some original finishes, creating an opportunity to update over time while buying at an attractive price point. Lake Emerald feels like a hidden waterfront oasis, centered around a beautiful 168-acre lake with three heated pools, hot tubs, fitness center, tennis and pickleball, clubhouse, boating, walking paths and 24-hour guard-gated security. Cable, internet, water, sewer and trash are included in the monthly maintenance. The building's 40-year recertification is complete, and the seller will pay the current special assessment in full at closing. Rentals are permitted after one year of ownership, offering future flexibility for buyers who may want to convert the property to an investment. Whether you're looking for an affordable first home, South Florida retreat or future rental property, #203 offers something difficult to renovate later: THE VIEW.

Save
Ask
Tour
Hide
Share
Listing Snapshot
Price 
$189,900
Days On Site 
0 Days
Bedrooms 
2
Inside Area (SqFt) 
920 sqft
Total Baths 
2
Full Baths 
2
Partial Baths 
N/A
Lot Size 
N/A
Year Built 
1981
MLS® Number 
B26076309
Status 
Active
Property Tax 
$4,056.73
HOA/Condo/Coop Fees 
$797 monthly
Sq Ft Source 
Public Records
Friends & Family
Recent Activity
3 hours agoListing first seen on site
8 hours agoListing updated with changes from the MLS®
General Features
Direction Faces 
East
Disclosures 
Special Assessment
Land Lease 
No
Levels 
One
Number Of Stories 
4
Parking 
AssignedGuest
Parking Spaces 
2
Pets 
Yes
Property Sub Type 
Condominium
Security 
Building SecurityGated with GuardGated CommunitySmoke Detector(s)Security Guard
Sewer 
Public Sewer
Special Circumstances 
Standard
SqFt Total 
920
Utilities 
Cable ConnectedElectricity ConnectedSewer ConnectedWater Connected
Water Source 
Public
Zoning 
PUD
Interior Features
Appliances 
DishwasherElectric RangeElectric Water HeaterDisposalIce MakerMicrowaveRangeRefrigeratorWater Heater
Cooling 
Central AirElectric
Flooring 
Tile
Furnished 
Unfurnished
Heating 
CentralElectric
Interior 
Walk-In Closet(s)
Laundry Features 
Common AreaLaundry Room
Main Level Bedrooms 
2
Kitchen 
Living Room 
PrimaryBedroom 
Save
Ask
Tour
Hide
Share
Exterior Features
Construction Details 
Block
Exterior 
BalconyNone
Patio And Porch 
CoveredScreened
Pool Features 
Association
Road Frontage 
City Street
Roof 
CompositionConcrete
View 
LakeWater
Waterfront Features 
Lake Privileges
Waterview 
LakeWater
Community Features
Accessibility Features 
Accessible Elevator InstalledAccessible Entrance
Association Amenities 
PoolClubhouseParkSaunaSpa/Hot TubElevator(s)
Association Fee 
$797.0
Association Fee Frequency 
Monthly
Community Features 
Gated
MLS Area 
3550
Financing Terms Available 
CashConventionalVA Loan
Building Access 
First Floor Entry
Schools
School District
Unknown
Elementary School
Oriole
Middle School
Lauderdale Lakes
High School
Boyd H. Anderson
Listing courtesy of The Real Estate Shoppe


All listings featuring the BMLS logo are provided by BeachesMLS, Inc. This information is not verified for authenticity or accuracy and is not guaranteed. Copyright © 2026 BeachesMLS, Inc. (a Flex MLS feed)
Last checked: 2026-09-15 05:50 PM UTC

Neighborhood & Commute
Source: Walkscore
Disclosure: Community information and market data powered by Constellation Data Labs. Information is deemed reliable but not guaranteed.
Save
Ask
Tour
Hide
Share