Save
Ask
Tour
Hide
Share
$799,000
New Listing

5606 Aspen Ridge Circle
Delray Beach, FL 33484

For Sale|Single Family Residence|Active
4
Beds
3
Total Baths
2
Full Baths
1
Partial Bath
2,271
SqFt
$352
/SqFt
1992
Built
Subdivision:
ASPEN RIDGE
County:
Palm Beach
Upcoming Open Houses
Sat, Sep 19, 12:00 PM – 2:00 PM
5606 Aspen Ridge Circle5606 Aspen Ridge Circle5606 Aspen Ridge Circle5606 Aspen Ridge Circle
Save
Ask
Tour
Hide
Share

Mortgage Calculator

Monthly Payment (Est.)

$3,645
Calculator powered by Showcase IDX, a Constellation1 Company. Copyright ©2026 Information is deemed reliable but not guaranteed.

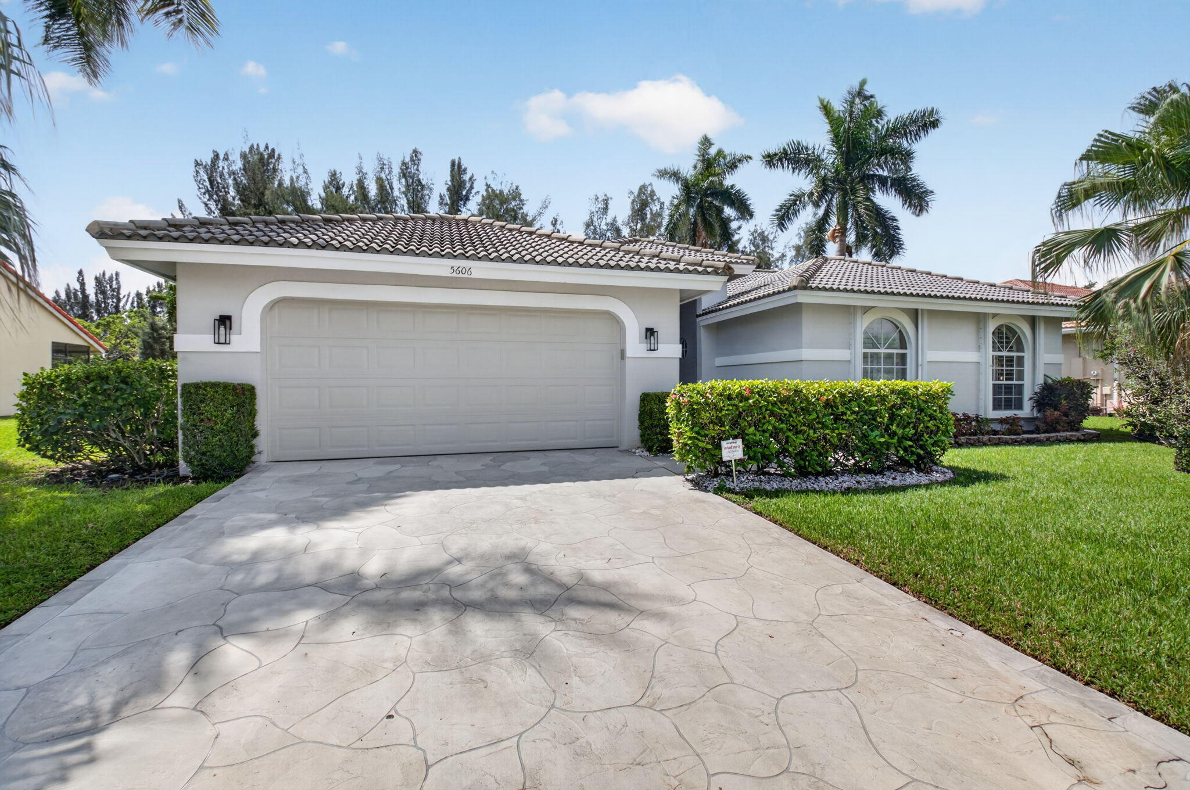
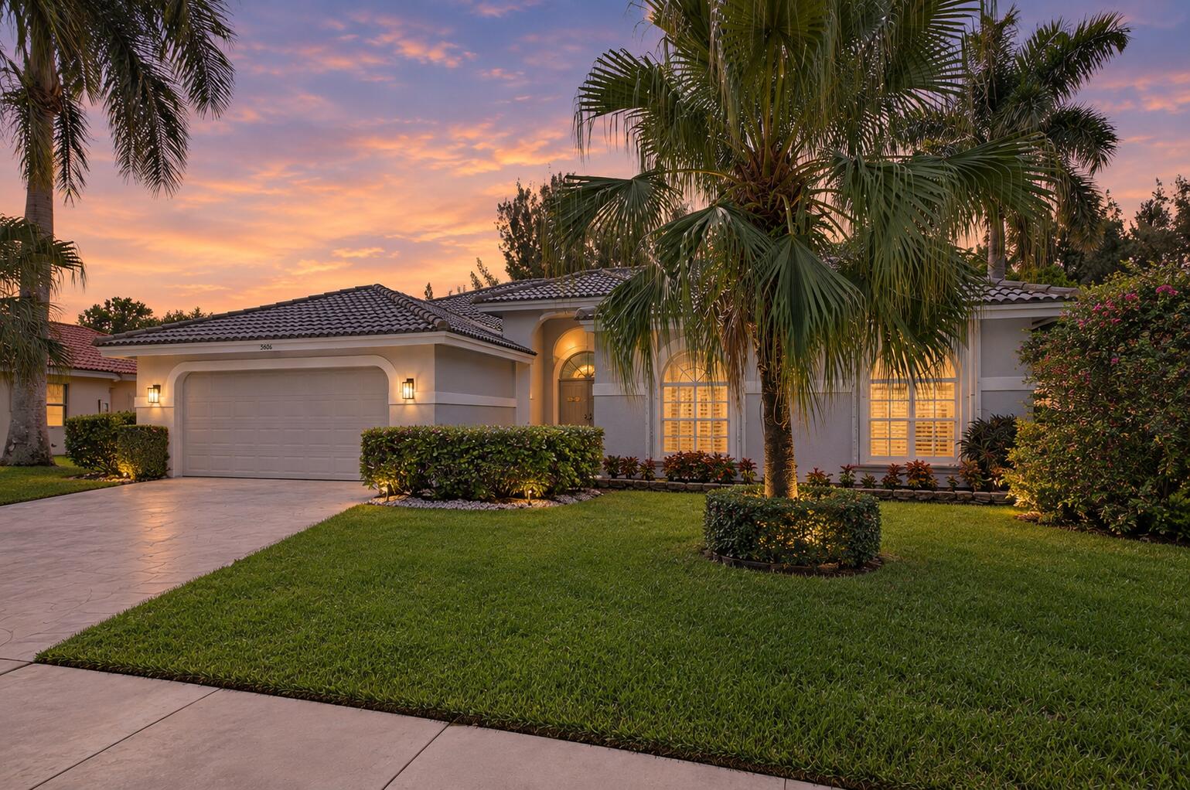
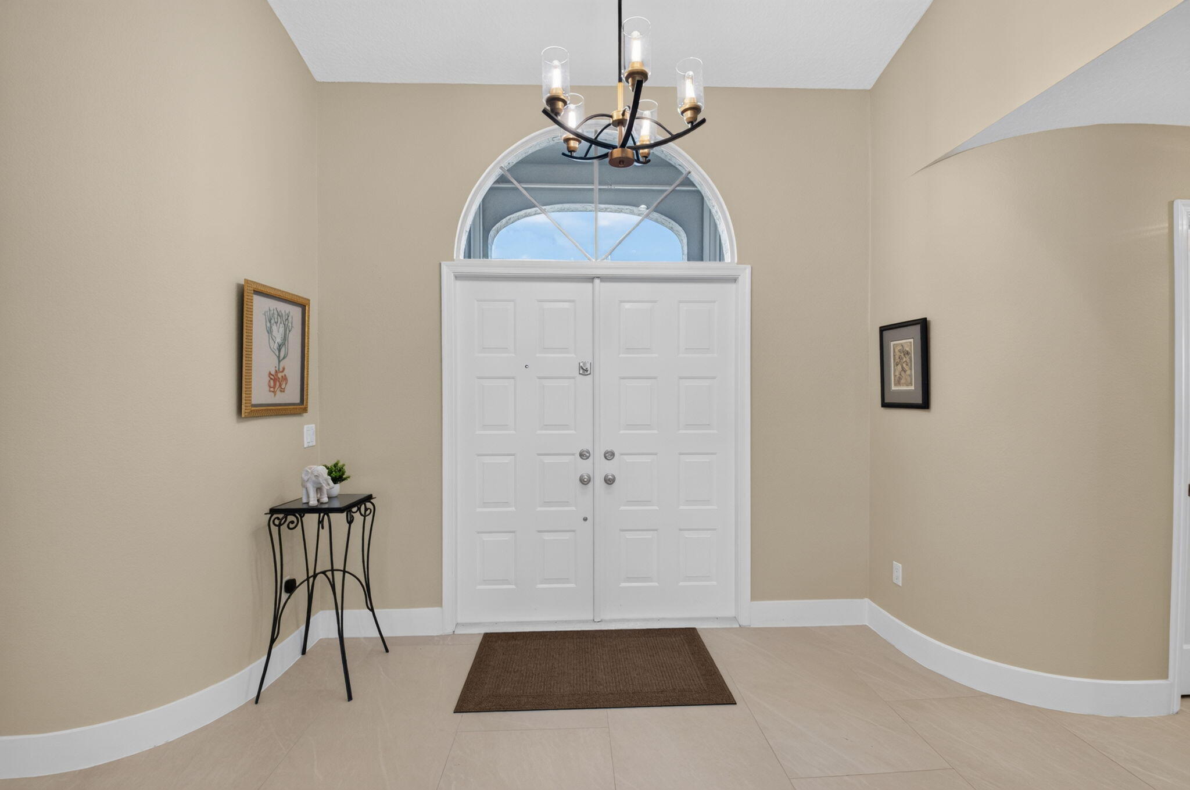
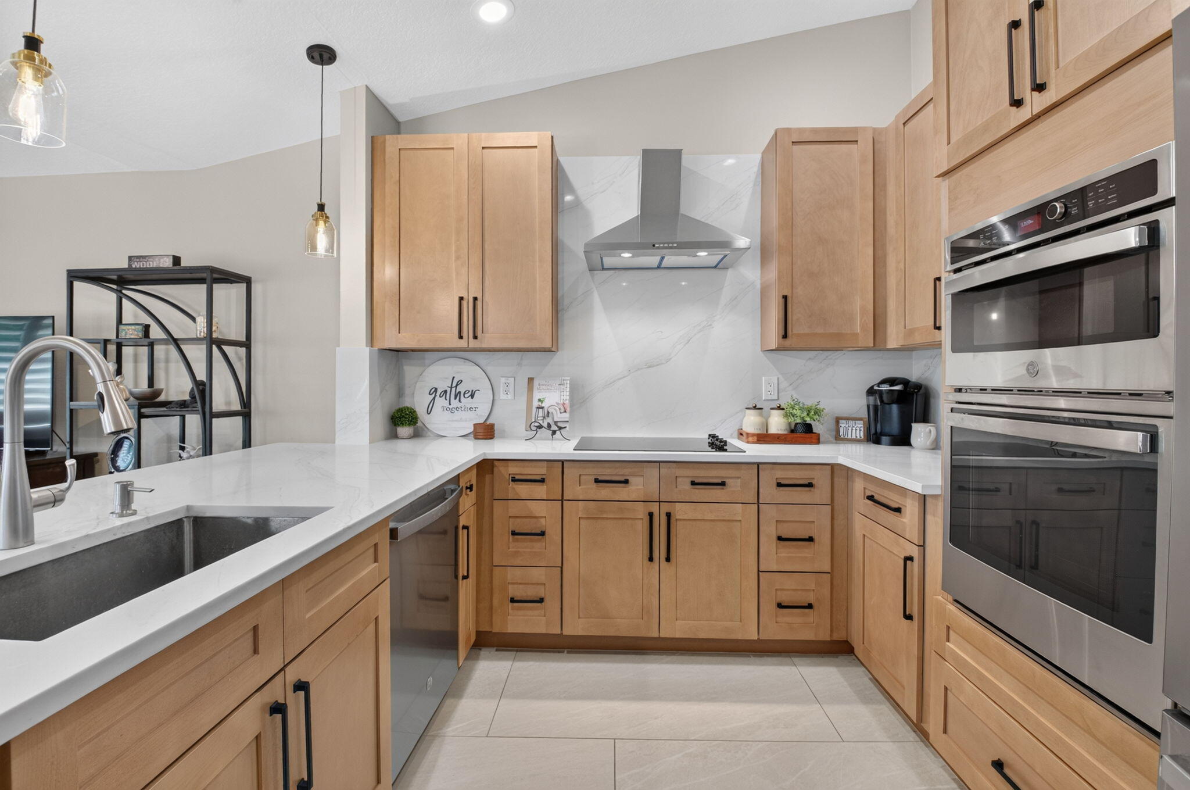
Welcome to 5606 Aspen Ridge Circle, a move-in ready 4 bedroom, 2.5 bath single family home in highly desirable Aspen Ridge. Situated on an oversized, fully fenced lot with peaceful greenspace views, this home offers an open layout, great flow, spacious bedrooms, and a split-bedroom floor plan. Updates include a stunning new chef's kitchen w/ quartz countertops and stainless steel appliances, new porcelain flooring & baseboards throughout, updated bathrooms, 2 new a/c units, new fixtures & fans, and plantation shutters. The large screened patio with new decking provides a wonderful space for relaxing or entertaining while overlooking the private backyard. Additional features include a 2008 roof and full accordion hurricane protection. Schedule a private showing today. Low HOA dues include landscaping, cable, internet, and community amenities.

Save
Ask
Tour
Hide
Share
Listing Snapshot
Price 
$799,000
Days On Site 
0 Days
Bedrooms 
4
Inside Area (SqFt) 
2,271 sqft
Total Baths 
3
Full Baths 
2
Partial Baths 
1
Lot Size 
0.21 Acres
Year Built 
1992
MLS® Number 
B26076976
Status 
Active
Property Tax 
$3,637.09
HOA/Condo/Coop Fees 
$445 monthly
Sq Ft Source 
Public Records
Friends & Family
Recent Activity
9 hours agoListing first seen on site
13 hours agoListing updated with changes from the MLS®
General Features
Acres 
0.21
Attached Garage 
Yes
Direction Faces 
North
Garage 
Yes
Garage Spaces 
2
Levels 
One
Number Of Stories 
1
Parking 
AttachedDrivewayGarage
Parking Spaces 
2
Pets 
Yes
Property Sub Type 
Single Family Residence
Security 
Smoke Detector(s)
Sewer 
Public Sewer
Special Circumstances 
Standard
SqFt Total 
3156
Style 
RanchTraditional
Utilities 
Cable AvailableSewer AvailableWater Available
Water Source 
Public
Zoning 
RS
Interior Features
Appliances 
CooktopDryerDishwasherElectric CooktopElectric Water HeaterMicrowaveOvenRefrigeratorWater HeaterWasher

Cooling 
Central AirCeiling Fan(s)Electric
Flooring 
Tile
Furnished 
Unfurnished
Heating 
CentralElectric
Interior 
Breakfast BarBuilt-in FeaturesHigh CeilingsSoaking TubVaulted Ceiling(s)Walk-In Closet(s)
Laundry Features 
Inside
Main Level Bedrooms 
4
Window Features 
Plantation Shutters
Bedroom 2 
Dimensions – 11 X 11Level – MainArea – 121
Bedroom 3 
Dimensions – 10 X 15Level – MainArea – 150
Bedroom 4 
Dimensions – 10 X 13Area – 130
Family Room 
Dimensions – 17 X 14Area – 238
Kitchen 
Dimensions – 13 X 10Level – MainArea – 130
Laundry 
Living Room 
Dimensions – 21 X 13Level – MainArea – 273
PrimaryBedroom 
Dimensions – 13 X 20Level – MainArea – 260
Save
Ask
Tour
Hide
Share
Exterior Features
Construction Details 
BlockStucco
Fencing 
Back YardFencedGate
Lot Features 
Waterfront
Patio And Porch 
CoveredDeckPatioScreened
Pool Features 
Association
Roof 
BarrelConcreteTile
View 
CanalGarden
Waterfront 
Yes
Waterview 
CanalGarden
Windows/Doors 
Plantation Shutters
Community Features
Association Amenities 
PoolClubhouseFitness CenterTennis Court(s)
Association Fee 
$445.0
Association Fee Frequency 
Monthly
Community Features 
Sidewalks
MLS Area 
4630
Financing Terms Available 
CashConventionalFHAVA Loan
Building Access 
Entry Level Living Area Y
Roads 
Paved
Schools
School District
Unknown
Elementary School
Banyan Creek (Palm Beach)
Middle School
Carver Community
High School
Atlantic
Listing courtesy of Keller Williams Realty Boca Ra


All listings featuring the BMLS logo are provided by BeachesMLS, Inc. This information is not verified for authenticity or accuracy and is not guaranteed. Copyright © 2026 BeachesMLS, Inc. (a Flex MLS feed)
Last checked: 2026-09-17 03:34 AM UTC

Neighborhood & Commute
Source: Walkscore
Disclosure: Community information and market data powered by Constellation Data Labs. Information is deemed reliable but not guaranteed.
Save
Ask
Tour
Hide
Share