Save
Ask
Tour
Hide
Share
$318,000
New Listing

2205 22nd Lane
Greenacres, FL 33463

For Sale|Townhouse|Active
3
Beds
3
Total Baths
2
Full Baths
1
Partial Bath
1,488
SqFt
$214
/SqFt
1982
Built
Subdivision:
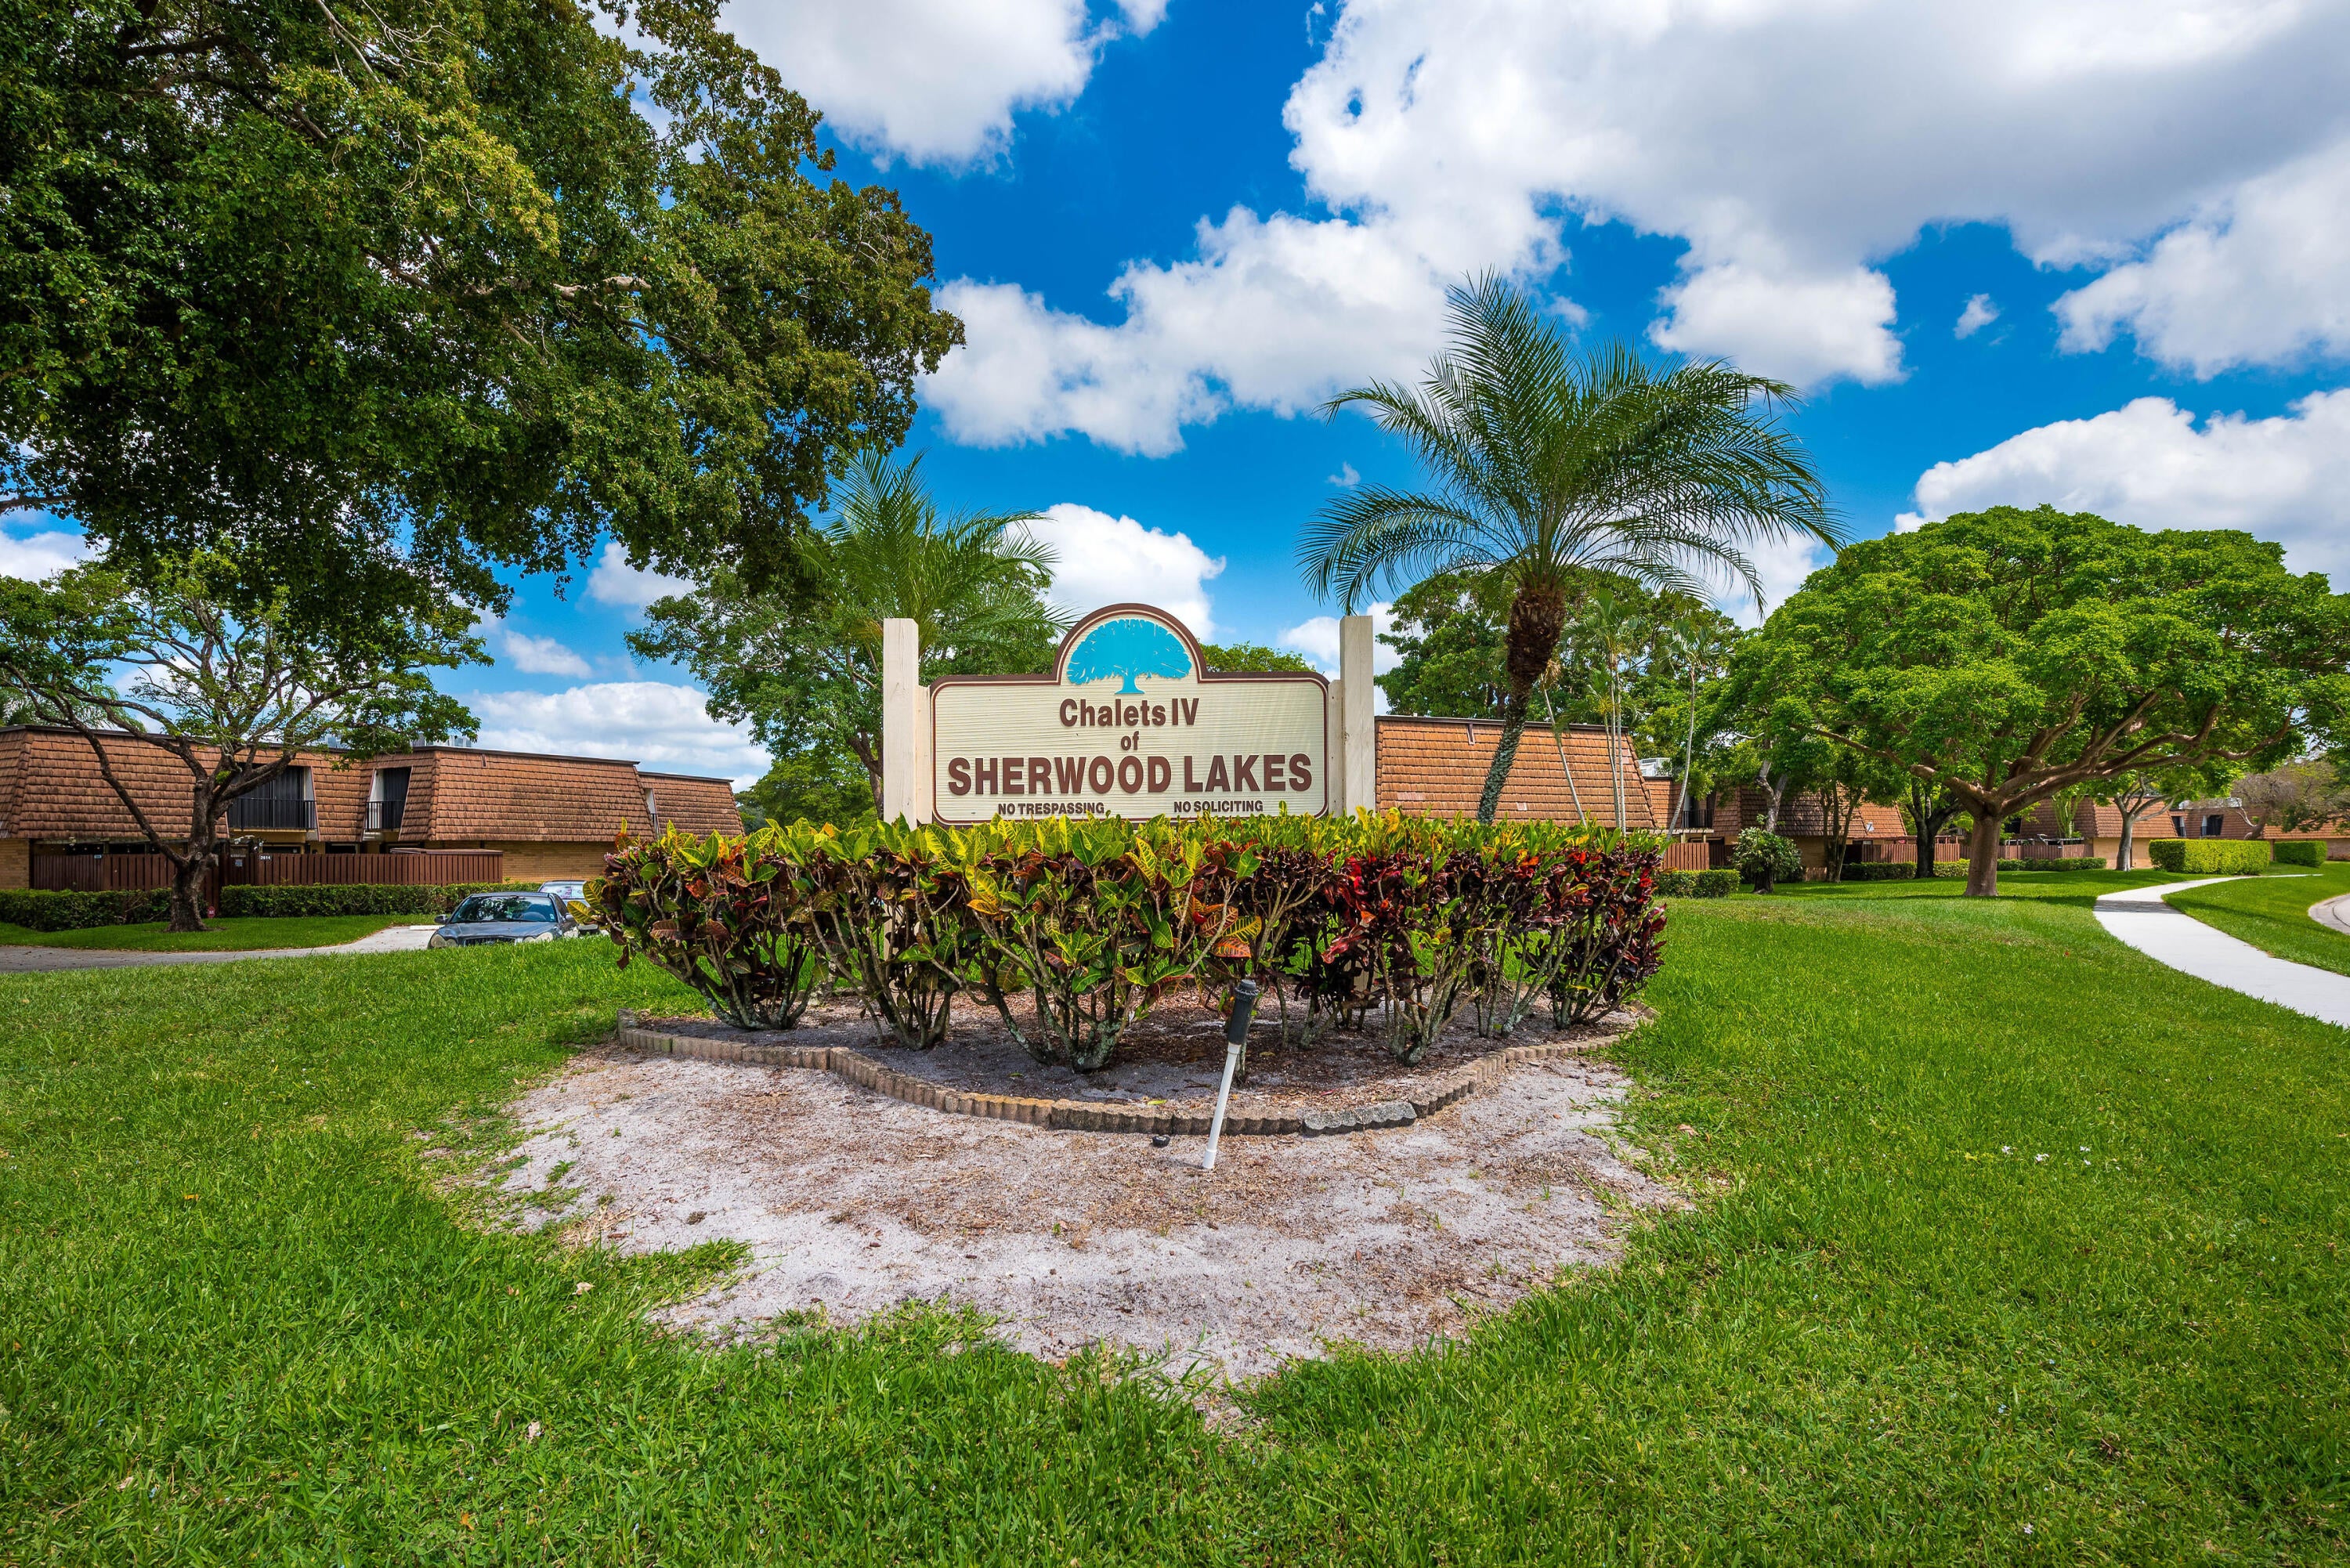
SHERWOOD LAKES
County:
Palm Beach
2205 22nd Lane2205 22nd Lane2205 22nd Lane2205 22nd Lane
Save
Ask
Tour
Hide
Share

Mortgage Calculator

Monthly Payment (Est.)

$1,451
Calculator powered by Showcase IDX, a Constellation1 Company. Copyright ©2026 Information is deemed reliable but not guaranteed.

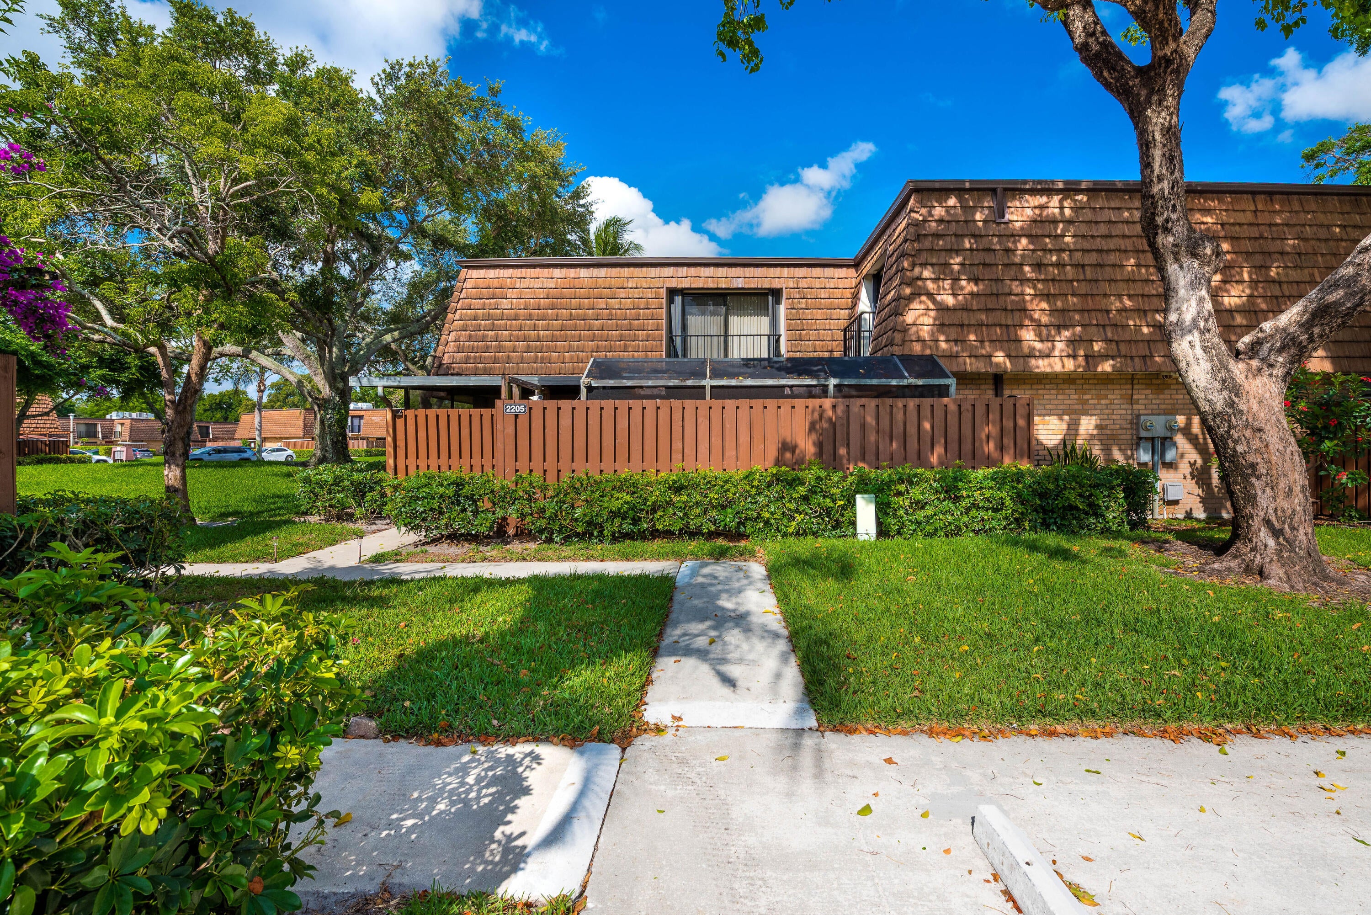
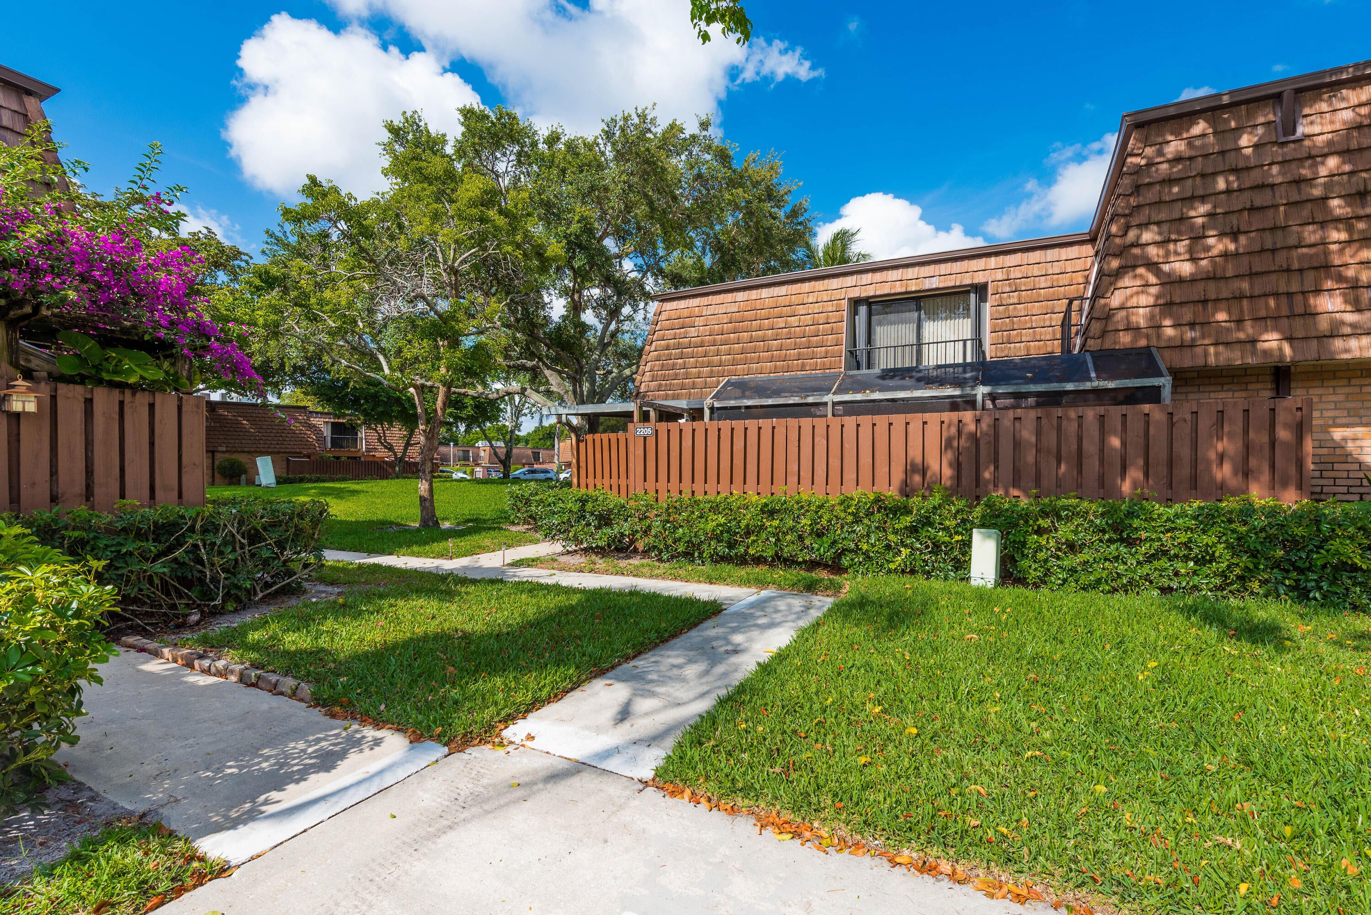
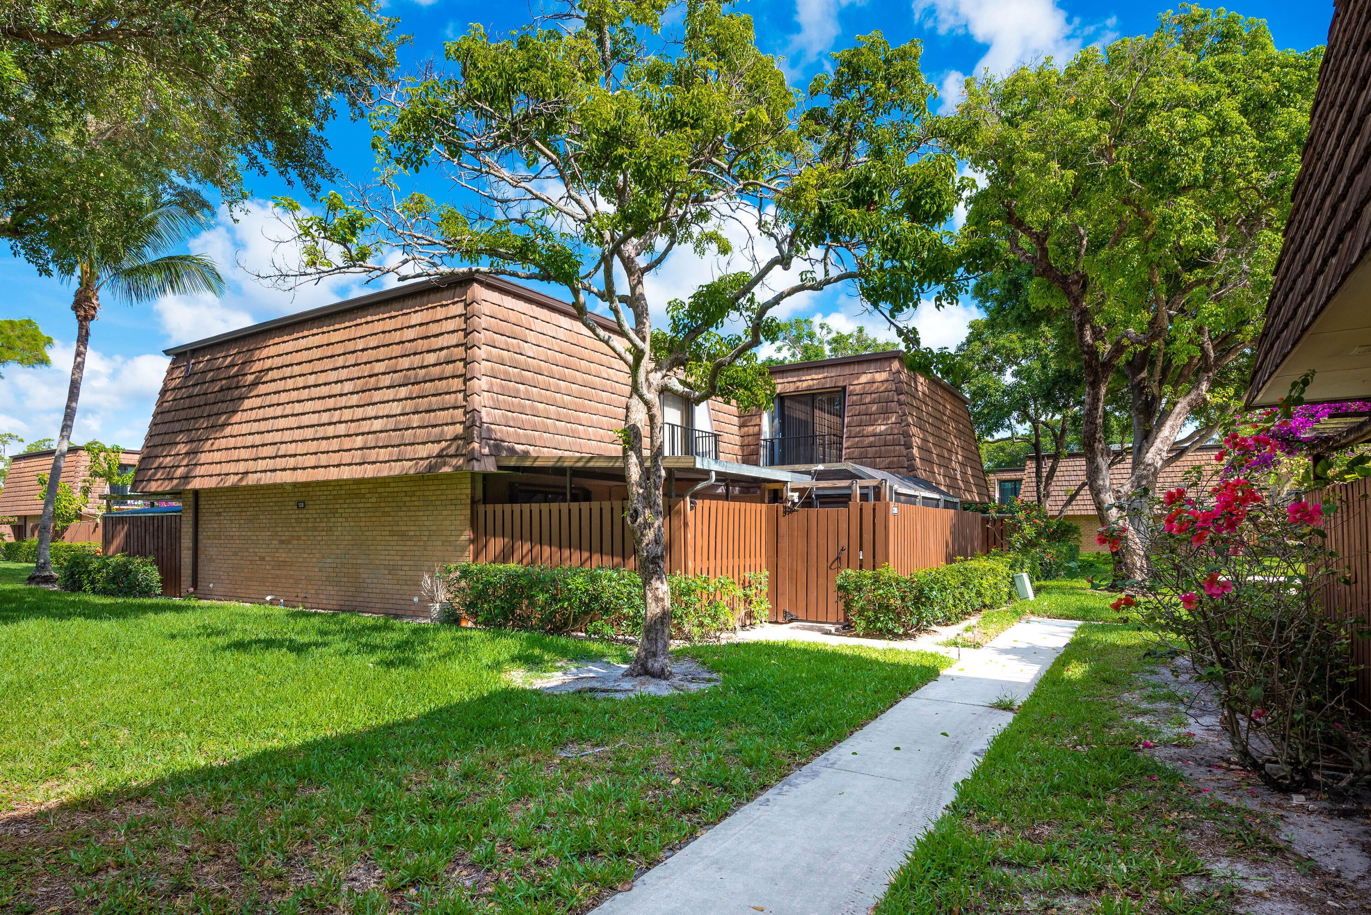
Beautiful townhome in the highly sought-after community of Greenacres. Spacious 3-bed layout featuring 2 full baths and 1/2 bath. One bedroom is located on the first floor, ideal for guests, a home office, or a flexible living space. Located in a Greenacres community offering resort-style amenities, including Two swimming pools, Tennis and volleyball courts, Tree-lined sidewalks throughout the neighborhood, Assigned parking (2 spaces), The home features modern flooring on the main level and a private screened-in patio, perfect for relaxing or entertaining. The kitchen and bathrooms remain in their original condition, providing the perfect opportunity to customize and add value to the property. Great potential for both investors and buyers looking to design their own space. Enjoy low-maintenance living in an established community with excellent amenities and a highly convenient location.

Save
Ask
Tour
Hide
Share
Listing Snapshot
Price 
$318,000
Days On Site 
0 Days
Bedrooms 
3
Inside Area (SqFt) 
1,488 sqft
Total Baths 
3
Full Baths 
2
Partial Baths 
1
Lot Size 
0.04 Acres
Year Built 
1982
MLS® Number 
B26077063
Status 
Active
Property Tax 
$4,782.98
HOA/Condo/Coop Fees 
$459 monthly
Sq Ft Source 
Appraiser
Friends & Family
Recent Activity
5 hours agoListing first seen on site
9 hours agoListing updated with changes from the MLS®
General Features
Acres 
0.04
Direction Faces 
Southeast
Levels 
Two
Number Of Stories 
2
Parking 
Assigned
Parking Spaces 
2
Pets 
Number LimitYes
Property Sub Type 
Townhouse
Sewer 
Public Sewer
Special Circumstances 
Standard
SqFt Total 
1488
Utilities 
Cable AvailableSewer AvailableWater Available
Water Source 
Public
Zoning 
RM-2(c
Interior Features
Appliances 
DryerDishwasherElectric RangeElectric Water HeaterMicrowaveRangeRefrigeratorWater HeaterWasher
Cooling 
Central AirElectric
Flooring 
CarpetCeramic TileTileVinyl
Furnished 
Unfurnished
Heating 
CentralElectric
Laundry Features 
InsideIn Bathroom
Main Level Bedrooms 
1
Bedroom 2 
Dimensions – 13 X 11Area – 143
Den 
Dimensions – 11 X 12Level – MainArea – 132
Dining Room 
Dimensions – 11 X 10Level – MainArea – 110
Kitchen 
Dimensions – 11 X 7Level – MainArea – 77
Laundry 
Living Room 
Dimensions – 13 X 7Level – MainArea – 91
PrimaryBedroom 
Dimensions – 16 X 13Level – UpperArea – 208
Save
Ask
Tour
Hide
Share
Exterior Features
Construction Details 
BrickBlock
Exterior 
Barbecue
Fencing 
Back YardFenced
Patio And Porch 
CoveredPatioScreened
Pool Features 
Association
Roof 
MansardShingle
Community Features
Association Amenities 
PoolBasketball CourtPlaygroundParkTennis Court(s)Trail(s)
Association Fee 
$459.0
Association Fee Frequency 
Monthly
MLS Area 
5730
Financing Terms Available 
CashConventionalFHAVA Loan
Building Access 
Entry Level Living Area Y
Schools
School District
Unknown
Elementary School
Heritage
Middle School
L. C. Swain
High School
Santaluces
Listing courtesy of Treasure Property Group LLC


All listings featuring the BMLS logo are provided by BeachesMLS, Inc. This information is not verified for authenticity or accuracy and is not guaranteed. Copyright © 2026 BeachesMLS, Inc. (a Flex MLS feed)
Last checked: 2026-09-17 12:51 AM UTC

Neighborhood & Commute
Source: Walkscore
Disclosure: Community information and market data powered by Constellation Data Labs. Information is deemed reliable but not guaranteed.
Save
Ask
Tour
Hide
Share