Save
Ask
Tour
Hide
Share
$450,000
New Listing

5355 10th Fairway Drive 2
Delray Beach, FL 33484

Townhouse|Coming Soon
2
Beds
3
Total Baths
2
Full Baths
1
Partial Bath
1,754
SqFt
$257
/SqFt
1986
Built
Subdivision:
Townhomes of Boca Delray
County:
Palm Beach
5355 10th Fairway Drive 25355 10th Fairway Drive 25355 10th Fairway Drive 25355 10th Fairway Drive 2
Save
Ask
Tour
Hide
Share

Mortgage Calculator

Monthly Payment (Est.)

$2,053
Calculator powered by Showcase IDX, a Constellation1 Company. Copyright ©2026 Information is deemed reliable but not guaranteed.

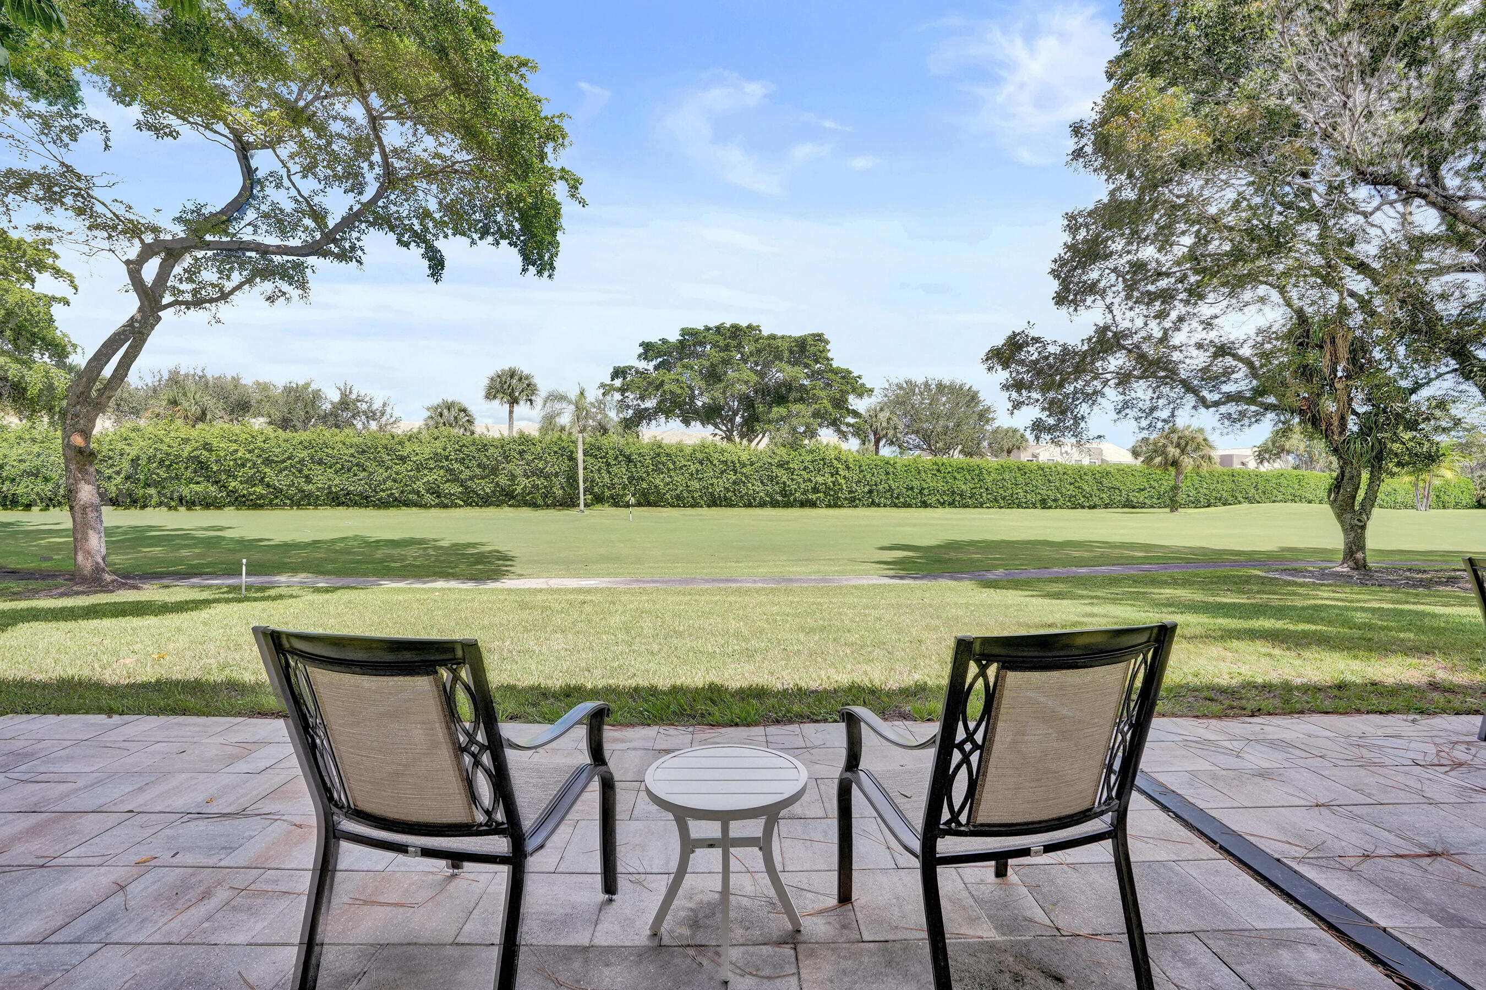
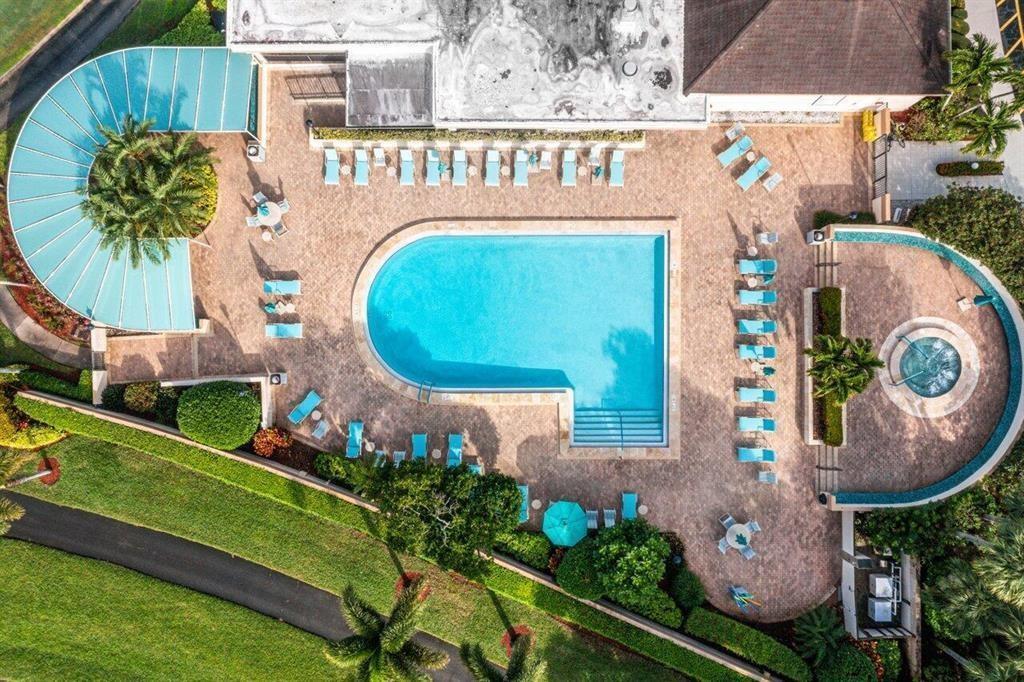
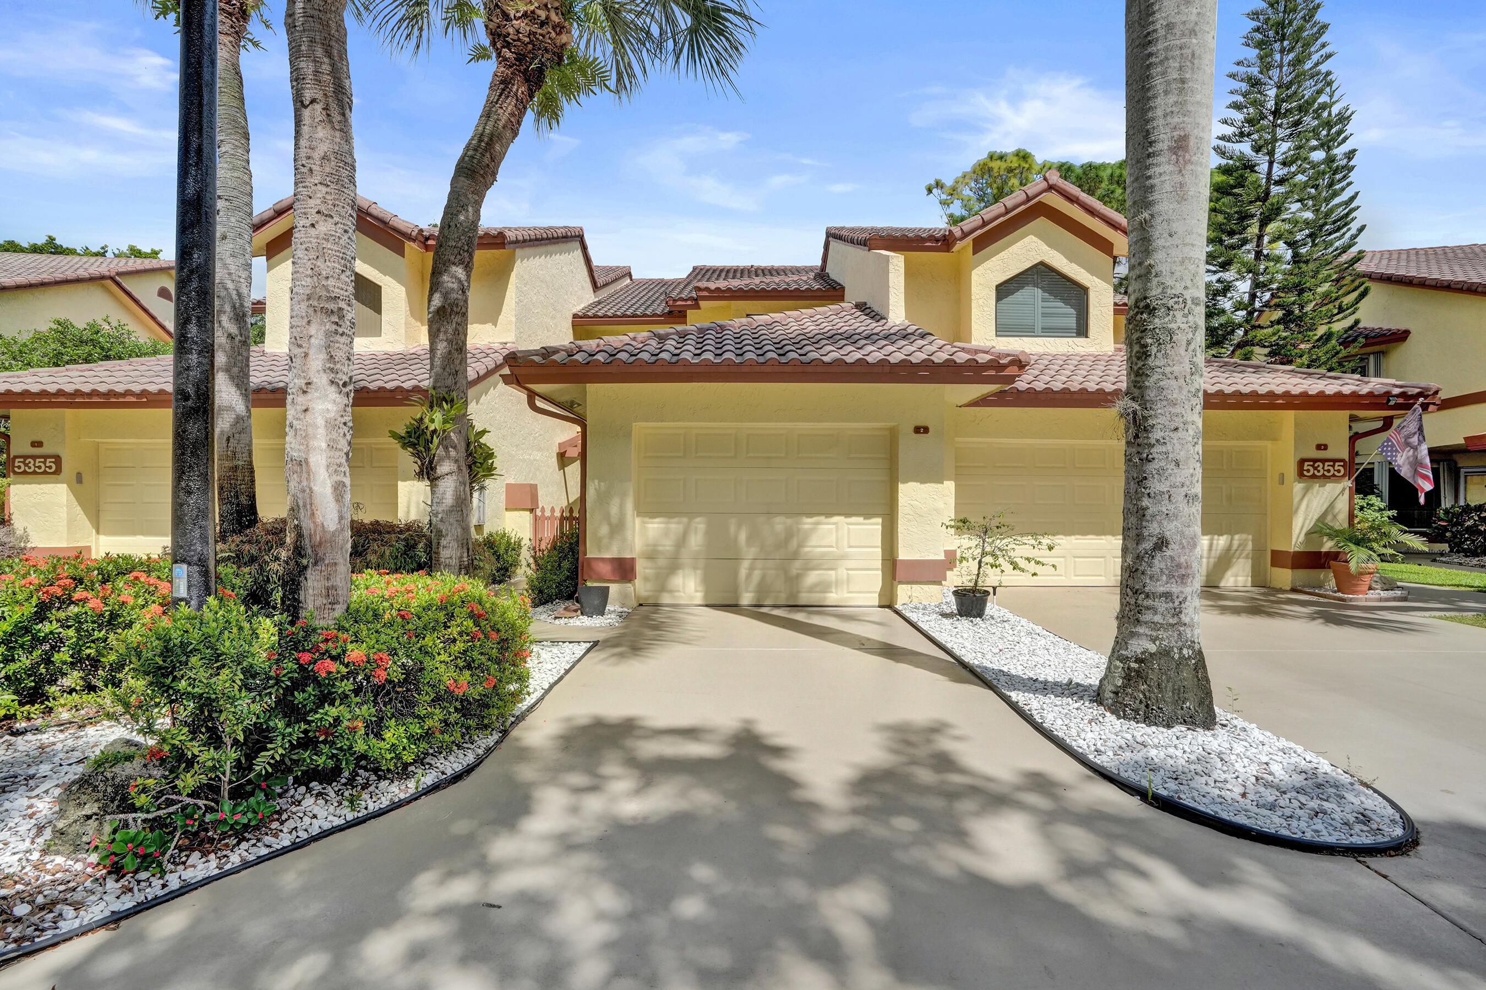
Own the South Florida country-club lifestyle without an equity buy-in! Completely renovated furnished 2-bedroom, 2.5-bath townhouse offers 1,754 sf across two levels, stylish living spaces, a flex room with Murphy bed perfect for guests or office, and a one-car garage. Step onto the patio overlooking the golf course for morning coffee or relaxing at the end of the day. Located in gated Boca Delray Golf & Country Club, a 55+ active-adult community, amenities include a very challenging 18-hole executive course, tennis, pickleball, pools, fitness center, café and completely renovated clubhouse. Grab a friend for mahjong or canasta of 19th hole drinks/lunch. A compelling value for golf-centered living close to Delray Beach shopping, dining and beaches. Also available fully furnished for lease.

Save
Ask
Tour
Hide
Share
Listing Snapshot
Price 
$450,000
Days On Site 
0 Days
Bedrooms 
2
Inside Area (SqFt) 
1,754 sqft
Total Baths 
3
Full Baths 
2
Partial Baths 
1
Lot Size 
N/A
Year Built 
1986
MLS® Number 
B26077143
Status 
Coming Soon
Property Tax 
$4,723.72
HOA/Condo/Coop Fees 
$1,423 monthly
Sq Ft Source 
Public Records
Friends & Family
Recent Activity
4 hours agoListing first seen on site
8 hours agoListing updated with changes from the MLS®
General Features
Attached Garage 
Yes
Direction Faces 
South
Garage 
Yes
Garage Spaces 
1
Land Lease 
No
Levels 
Two
Number Of Stories 
2
Parking 
AssignedAttachedDrivewayGarageGarage Door Opener
Parking Spaces 
2
Pets 
Breed RestrictionsDogs OKSize LimitYes
Property Condition 
Updated/Remodeled
Property Sub Type 
Townhouse
Security 
Closed Circuit Camera(s)Gated with GuardGated CommunitySmoke Detector(s)
Sewer 
Public Sewer
Special Circumstances 
Standard
SqFt Total 
1754
Utilities 
Cable ConnectedElectricity ConnectedNatural Gas ConnectedSewer ConnectedUnderground UtilitiesWater Connected
Water Source 
Public
Zoning 
Residential
Interior Features
Appliances 
DryerDishwasherElectric RangeElectric Water HeaterDisposalIce MakerMicrowaveRangeRefrigeratorWater HeaterWasher
Cooling 
Central AirCeiling Fan(s)DuctlessElectricHeat Pump

Flooring 
Ceramic TileTileVinylWood
Furnished 
Furnished
Heating 
CentralElectricHeat Pump
Interior 
Breakfast BarBuilt-in FeaturesEntrance FoyerEat-in KitchenHigh CeilingsKitchen IslandOtherPantrySoaking TubVaulted Ceiling(s)BarWalk-In Closet(s)
Laundry Features 
In Garage
Window Features 
Blinds
Atrium 
Description – Vo
Bedroom 2 
Dimensions – 16 X 11Level – UpperArea – 176Description – with Ensuite Bath, walk in closet, opens to open balcony
Dining Room 
Level – MainDescription – Living / Dining combo
Family Room 
FloridaRoom 
Level – MainDescription – Enclosed room off Great Room
Great Room 
Kitchen 
Dimensions – 12 X 10Level – MainArea – 120Description – Eat in and Breakfast Bar
Living Room 
Dimensions – 23 X 18Level – MainArea – 414Description – open to flex room for office or guests
PrimaryBedroom 
Dimensions – 17 X 14Level – UpperArea – 238Description – with Ensuite Bath, walk-in closet. Sliders to sitting rm/office
Utility Room 
Save
Ask
Tour
Hide
Share
Exterior Features
Construction Details 
BlockStucco
Exterior 
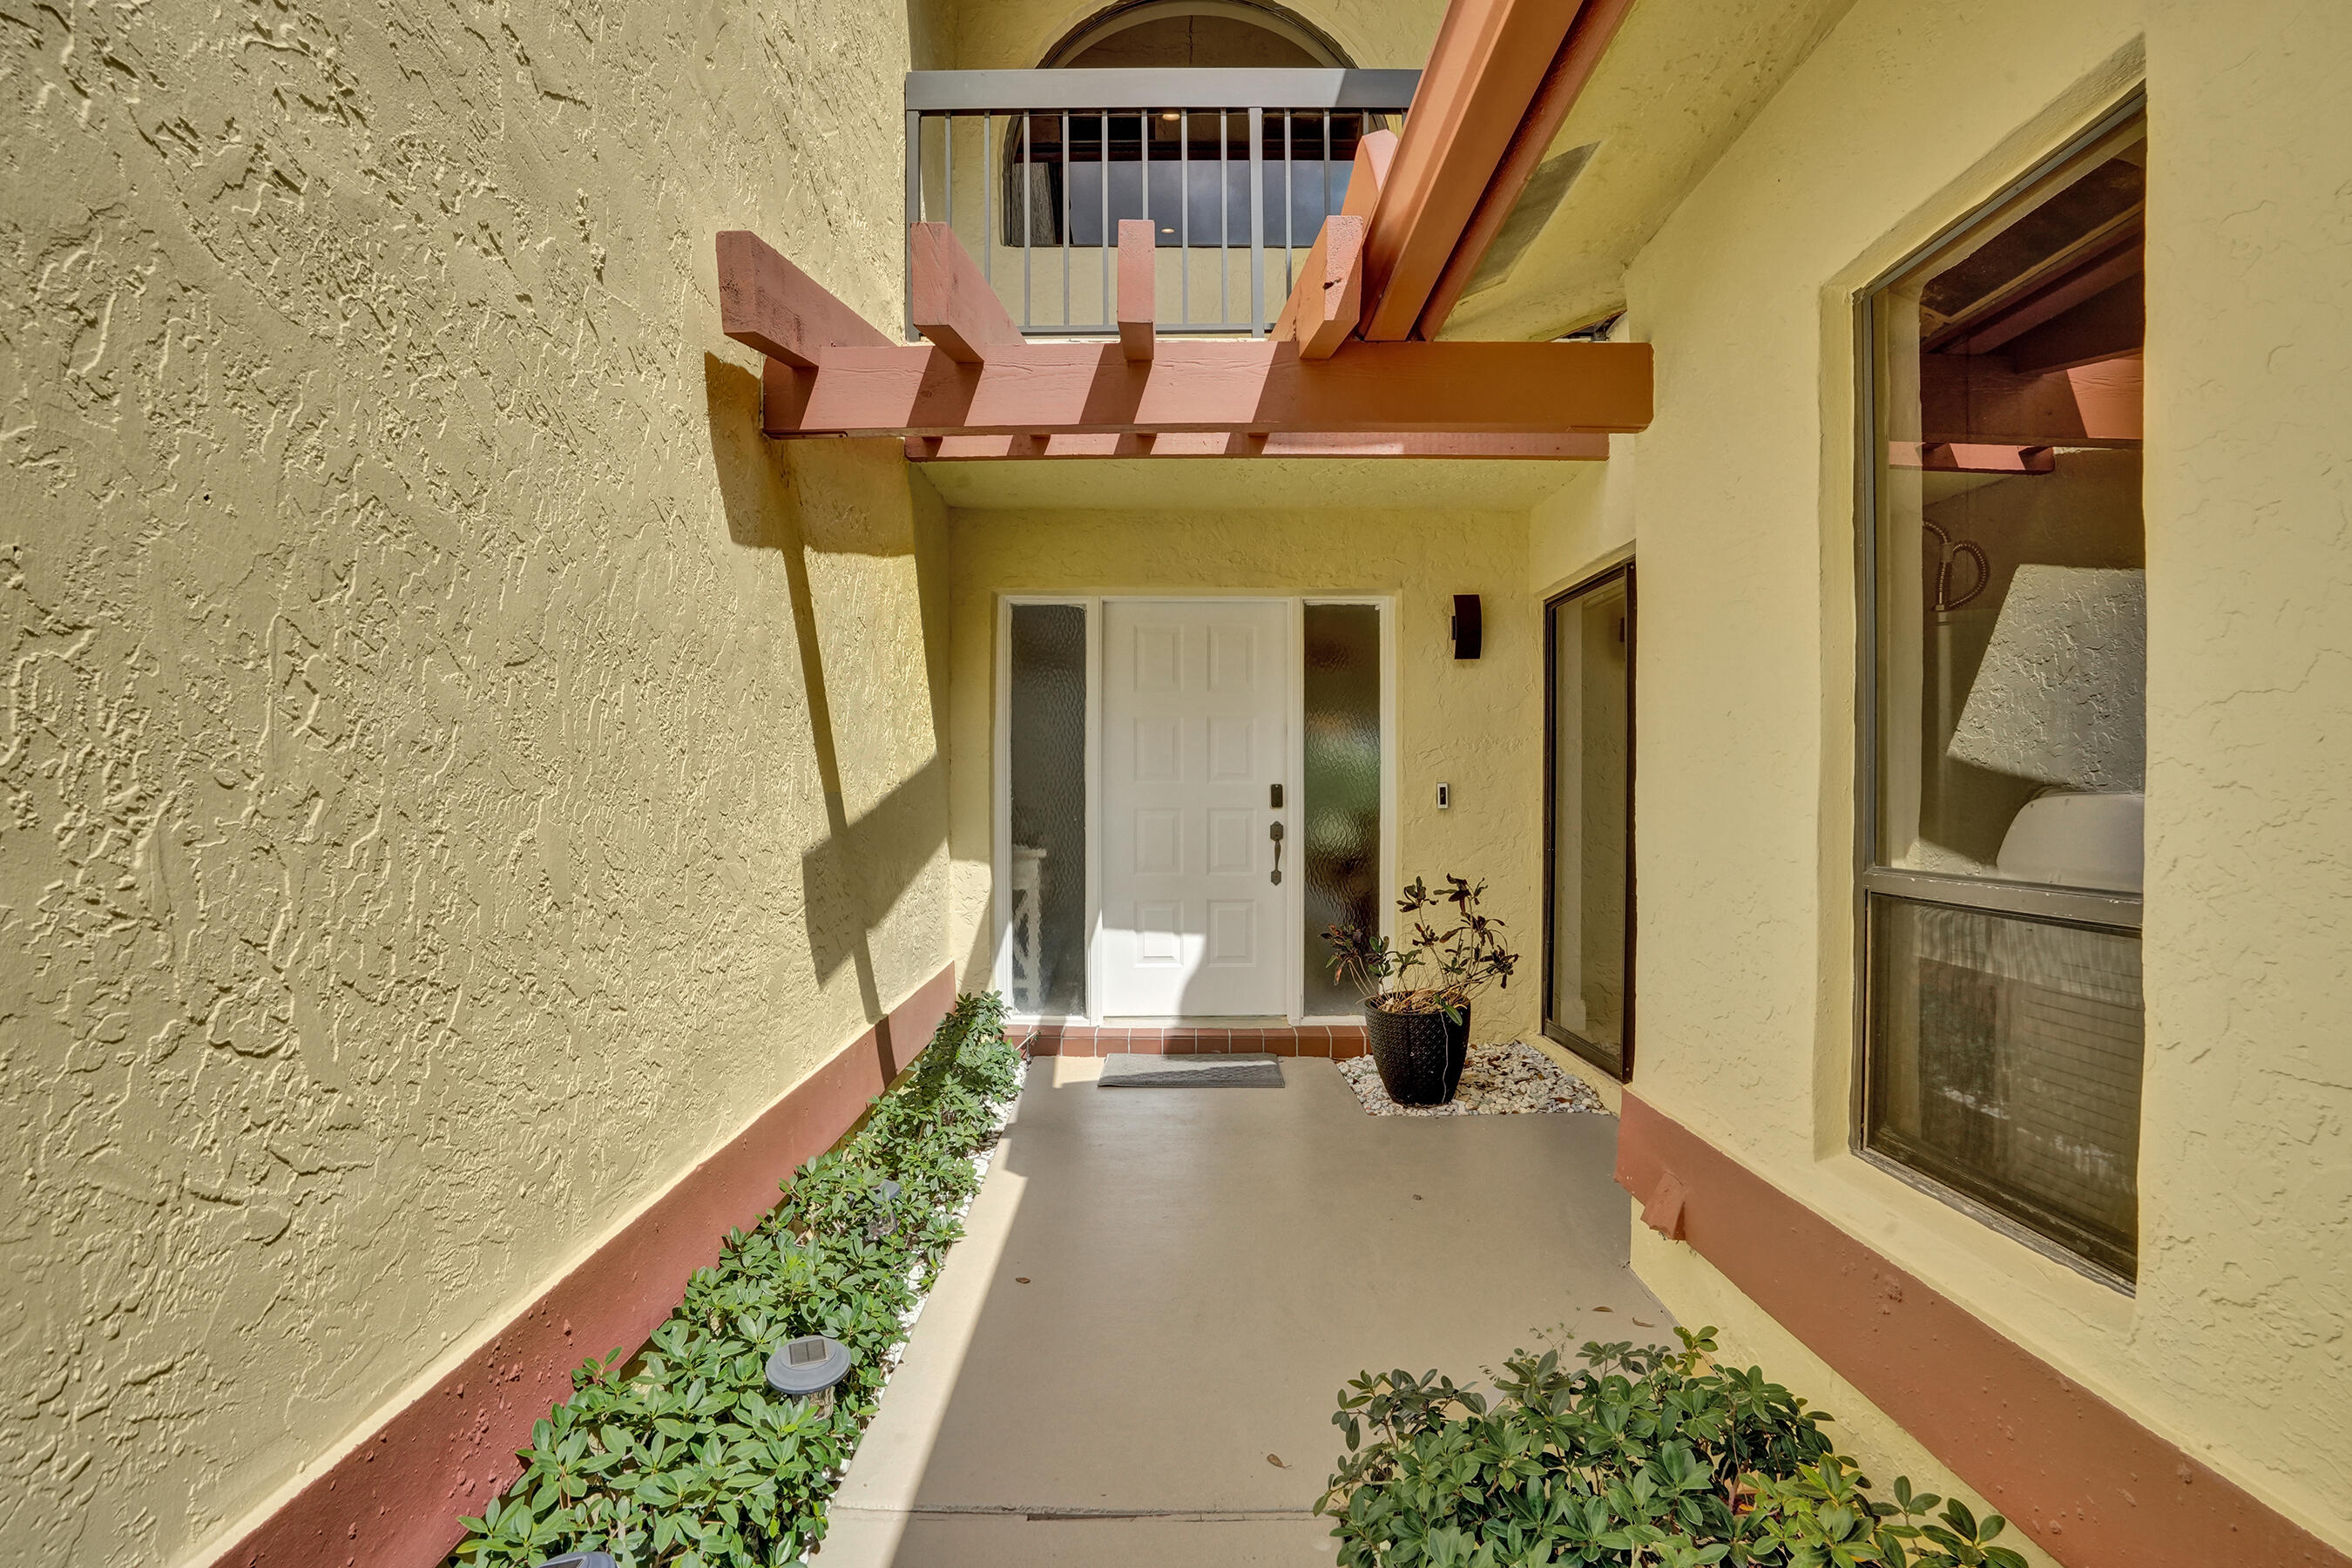
BalconyCourtyardUncovered Courtyard
Lot Features 
On Golf Course
Patio And Porch 
CoveredPatio
Pool Features 
AssociationHeated
Roof 
ShingleTile
View 
Golf Course
Waterview 
Golf Course
Windows/Doors 
Blinds
Community Features
Association Amenities 
PoolBilliard RoomClubhouseFitness CenterGolf CourseGatedManagementSaunaSpa/Hot TubTennis Court(s)
Association Fee 
$1423.0
Association Fee Frequency 
Monthly
Community Features 
Gated
MLS Area 
4640
Senior Community 
Yes
Financing Terms Available 
CashConventional
Building Access 
Entry Level Living Area Y
Roads 
Asphalt
Schools
School District
Unknown
Elementary School
Orchard View
Middle School
Omni
High School
Spanish River
Listing courtesy of Serhant


All listings featuring the BMLS logo are provided by BeachesMLS, Inc. This information is not verified for authenticity or accuracy and is not guaranteed. Copyright © 2026 BeachesMLS, Inc. (a Flex MLS feed)
Last checked: 2026-09-17 02:57 AM UTC

Neighborhood & Commute
Source: Walkscore
Disclosure: Community information and market data powered by Constellation Data Labs. Information is deemed reliable but not guaranteed.
Save
Ask
Tour
Hide
Share