Save
Ask
Tour
Hide
Share
$2,899,000
1 Day On Site

OCEAN GRANDE BEACH AND MARINA
1063 HILLSBORO MILE 807
Hillsboro Beach, FL 33062

For Sale|Condominium|Active
3
Beds
4
Total Baths
3
Full Baths
1
Partial Bath
2,705
SqFt
$1,072
/SqFt
2002
Built
Subdivision:
OCEAN GRANDE BEACH & MARINA
County:
Broward
1063 HILLSBORO MILE 8071063 HILLSBORO MILE 8071063 HILLSBORO MILE 8071063 HILLSBORO MILE 807
Save
Ask
Tour
Hide
Share

Mortgage Calculator

Monthly Payment (Est.)

$13,226
Calculator powered by Showcase IDX, a Constellation1 Company. Copyright ©2026 Information is deemed reliable but not guaranteed.

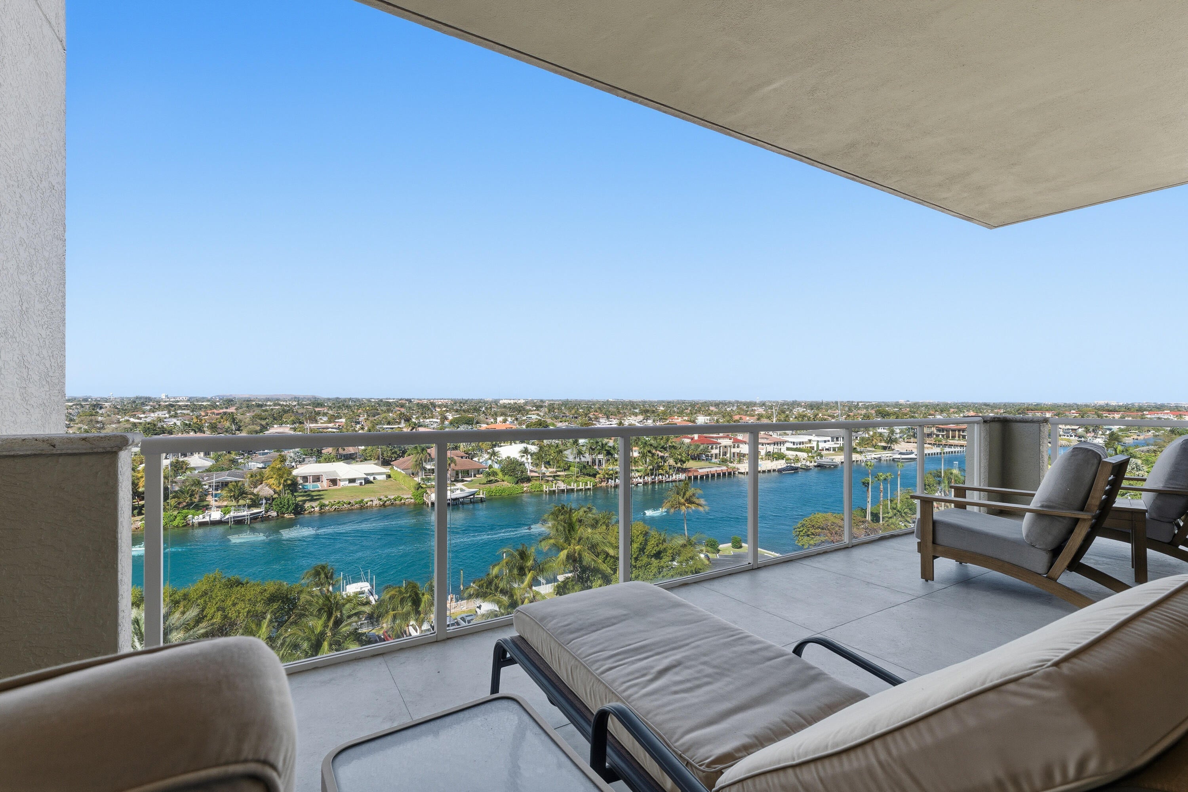
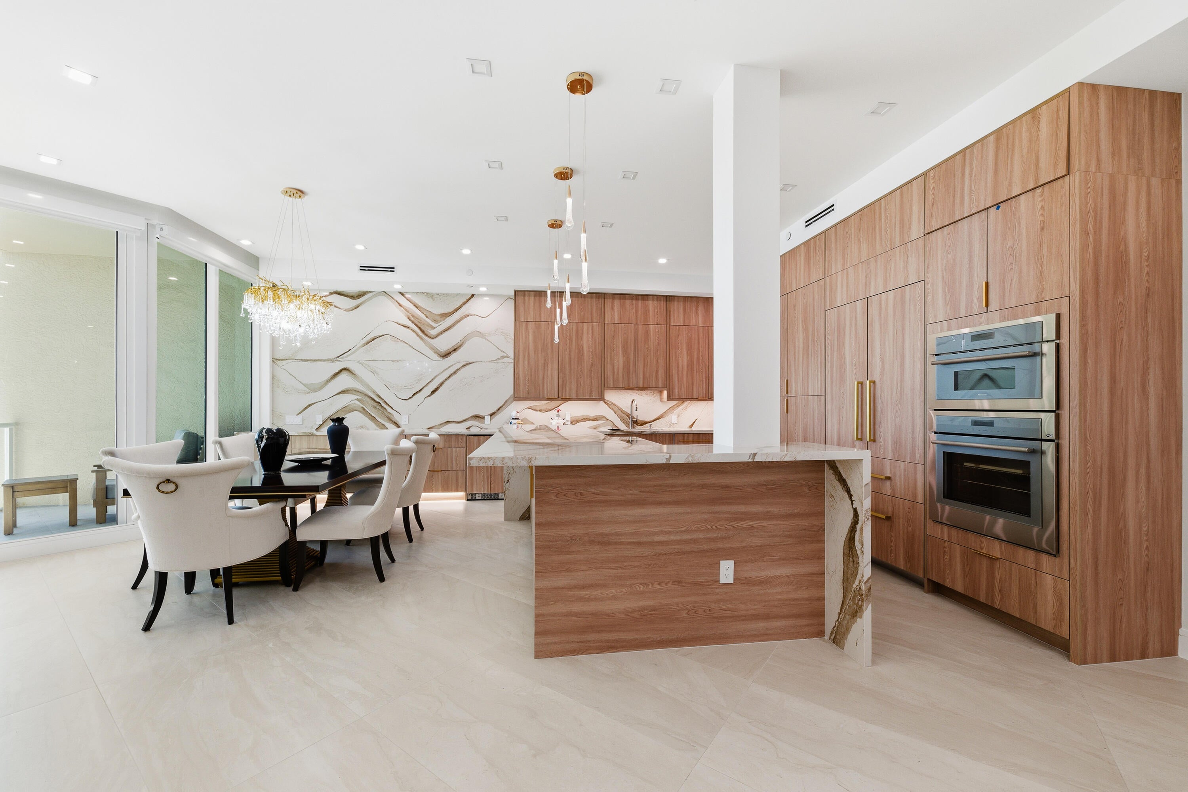
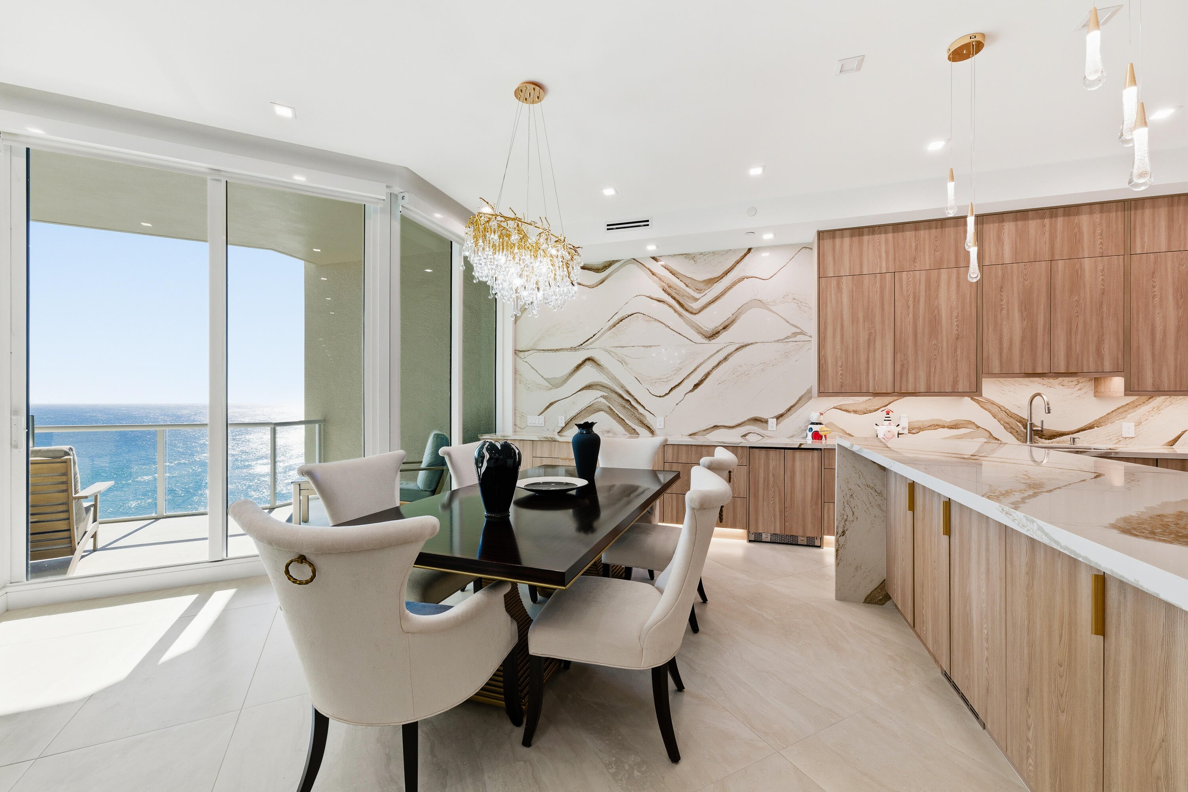
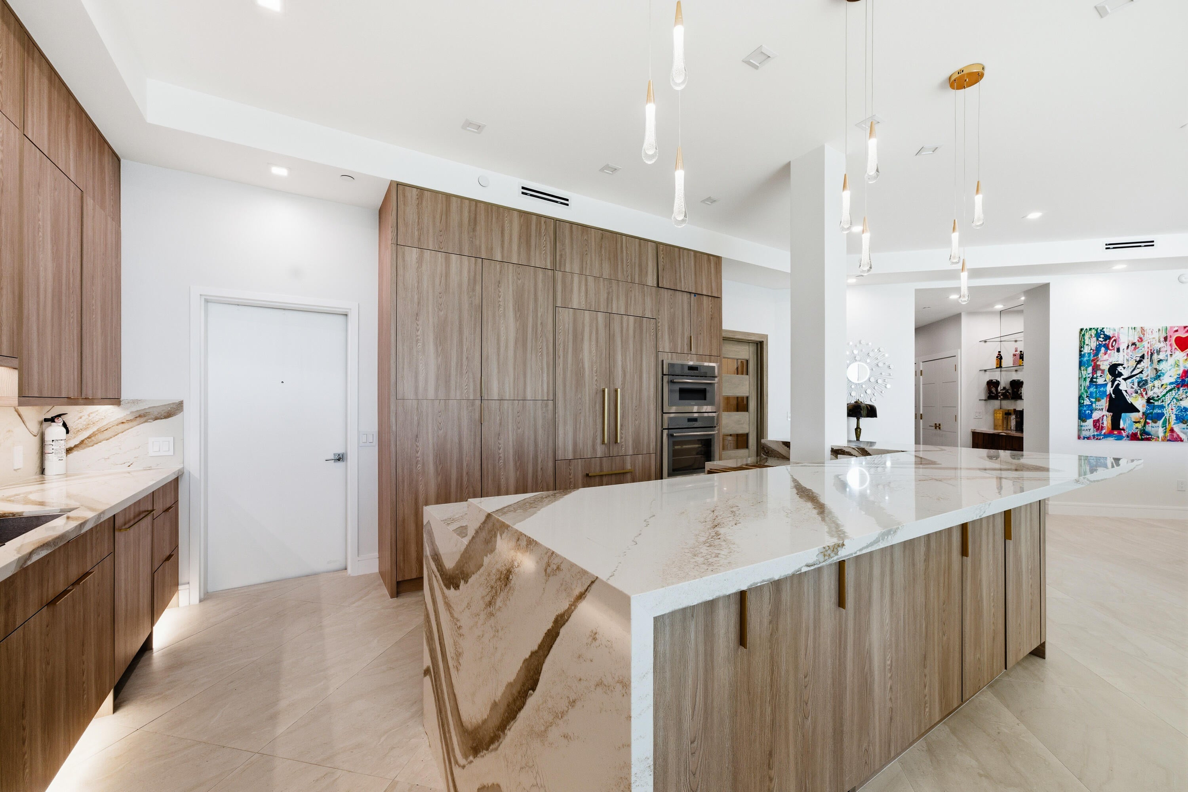
Look No Further—This Is the Perfect Home For You! Motivated Seller! Experience luxury living on prestigious Hillsboro Mile in this completely renovated 3-bedroom, 3½-bath residence with a private office. Enjoy breathtaking Atlantic Ocean and Intracoastal views from this beautifully appointed condo in a recently renovated boutique building. This exceptional residence offers a true resort-style lifestyle with a private beach, swimming pool, jacuzzi, beautiful marina, and dog park. Building amenities include: • 24-hour security • Two-story fitness center • Valet parking • Conference room • Social room • Private storage • One assigned garage parking space • Multiple additional outdoor parking spaces . The building renovation has been fully completed, allowing you to move in and immediately enjoy everything this exceptional property has to offer. From the stunning water views to the private beach and first-class amenities, this is truly luxury living in paradise. Come see it for yourself—you may have just found your dream home!

Save
Ask
Tour
Hide
Share
Listing Snapshot
Price 
$2,899,000
Days On Site 
1 Day
Bedrooms 
3
Inside Area (SqFt) 
2,705 sqft
Total Baths 
4
Full Baths 
3
Partial Baths 
1
Lot Size 
N/A
Year Built 
2002
MLS® Number 
B26077925
Status 
Active
Property Tax 
$34,964.87
HOA/Condo/Coop Fees 
$3,225.44 monthly
Sq Ft Source 
Public Records
Friends & Family
Recent Activity
yesterdayListing first seen on site
yesterdayListing updated with changes from the MLS®
General Features
Attached Garage 
Yes
Direction Faces 
East
Garage 
Yes
Garage Spaces 
1
Levels 
One
Number Of Stories 
9
Parking 
AttachedGarageValet
Parking Spaces 
1
Pets 
Breed RestrictionsYes
Property Sub Type 
Condominium
Security 
Smoke Detector(s)Building SecurityFire AlarmGated with GuardSecured Garage/ParkingGated CommunityKey Card Entry
Sewer 
Public Sewer
Special Circumstances 
Standard
SqFt Total 
2705
Utilities 
Cable AvailableElectricity Available
Water Source 
Public
Zoning 
RM-30
Interior Features
Appliances 
CooktopDryerDishwasherElectric Water HeaterDisposalMicrowaveOvenRefrigeratorWater HeaterWine RefrigeratorWasher
Cooling 
Central AirElectric
Flooring 
Ceramic Tile
Furnished 
Unfurnished
Heating 
CentralElectric
Interior 
ElevatorHigh CeilingsKitchen IslandStorageSoaking Tub
Laundry Features 
Laundry RoomSink
Main Level Bedrooms 
3
Kitchen 
Living Room 
PrimaryBedroom 
Save
Ask
Tour
Hide
Share
Exterior Features
Construction Details 
Block
Exterior 
BarbecueLightingOutdoor ShowerStorage
Lot Features 
Waterfront
Other Structures 
Storage
Pool Features 
AssociationHeated
Roof 
Concrete
View 
WaterOcean
Waterfront 
Yes
Waterfront Features 
Intracoastal AccessOcean Front
Waterview 
WaterOcean
Community Features
Association Amenities 
PoolBeach RightsBeach AccessBilliard RoomClubhouseCar Wash AreaDog ParkFitness CenterManagementParkingSaunaSpa/Hot TubSecurityTrashElevator(s)
Association Fee 
$3225.44
Association Fee Frequency 
Monthly
Community Features 
Gated
MLS Area 
3112
Financing Terms Available 
CashConventional
Schools
School District
Unknown
Elementary School
Cresthaven
Middle School
Crystal Lake
High School
Deerfield Beach
Listing courtesy of MEC Realty Group


All listings featuring the BMLS logo are provided by BeachesMLS, Inc. This information is not verified for authenticity or accuracy and is not guaranteed. Copyright © 2026 BeachesMLS, Inc. (a Flex MLS feed)
Last checked: 2026-09-20 12:45 PM UTC

Neighborhood & Commute
Source: Walkscore
Disclosure: Community information and market data powered by Constellation Data Labs. Information is deemed reliable but not guaranteed.
Save
Ask
Tour
Hide
Share