Save
Ask
Tour
Hide
Share
$499,000
New Listing

1140 SW 32ND Street
Fort Lauderdale, FL 33315

For Sale|Single Family Residence|Active
2
Beds
1
Total Bath
1
Full Bath
1,021
SqFt
$489
/SqFt
1957
Built
Subdivision:
OAK GROVE
County:
Broward
1140 SW 32ND Street1140 SW 32ND Street1140 SW 32ND Street1140 SW 32ND Street
Save
Ask
Tour
Hide
Share

Mortgage Calculator

Monthly Payment (Est.)

$2,277
Calculator powered by Showcase IDX, a Constellation1 Company. Copyright ©2026 Information is deemed reliable but not guaranteed.

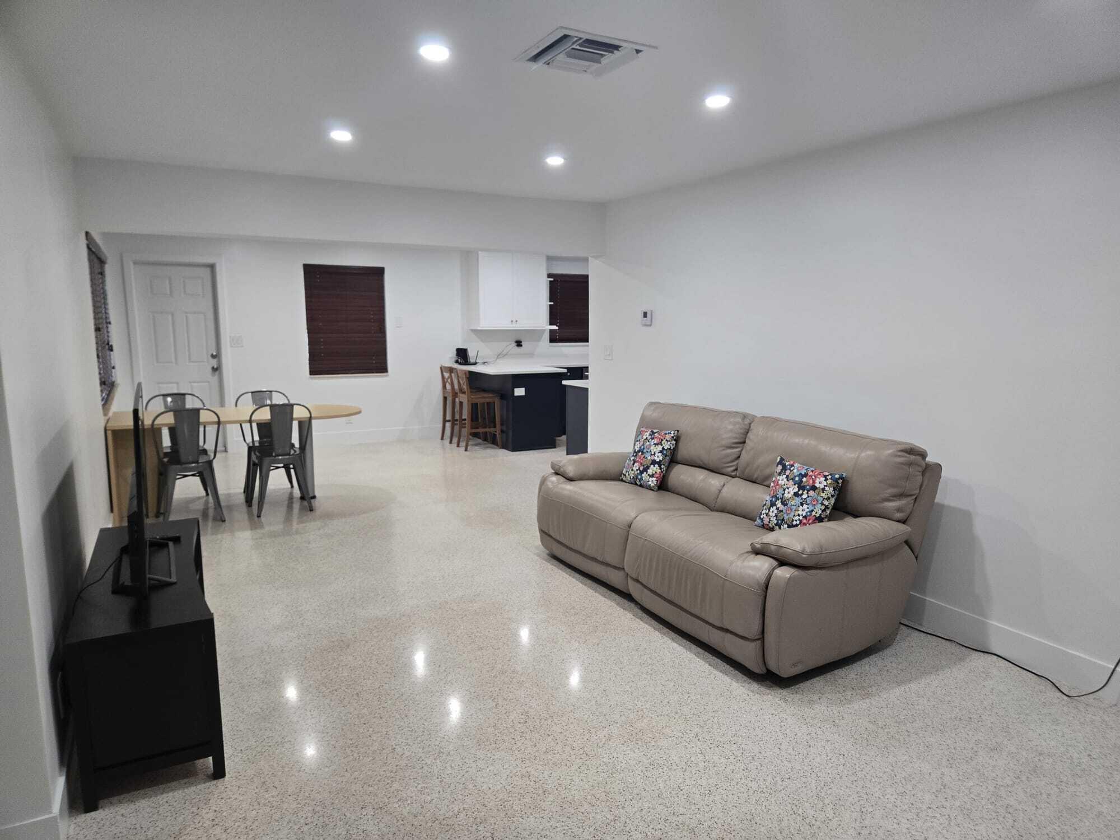
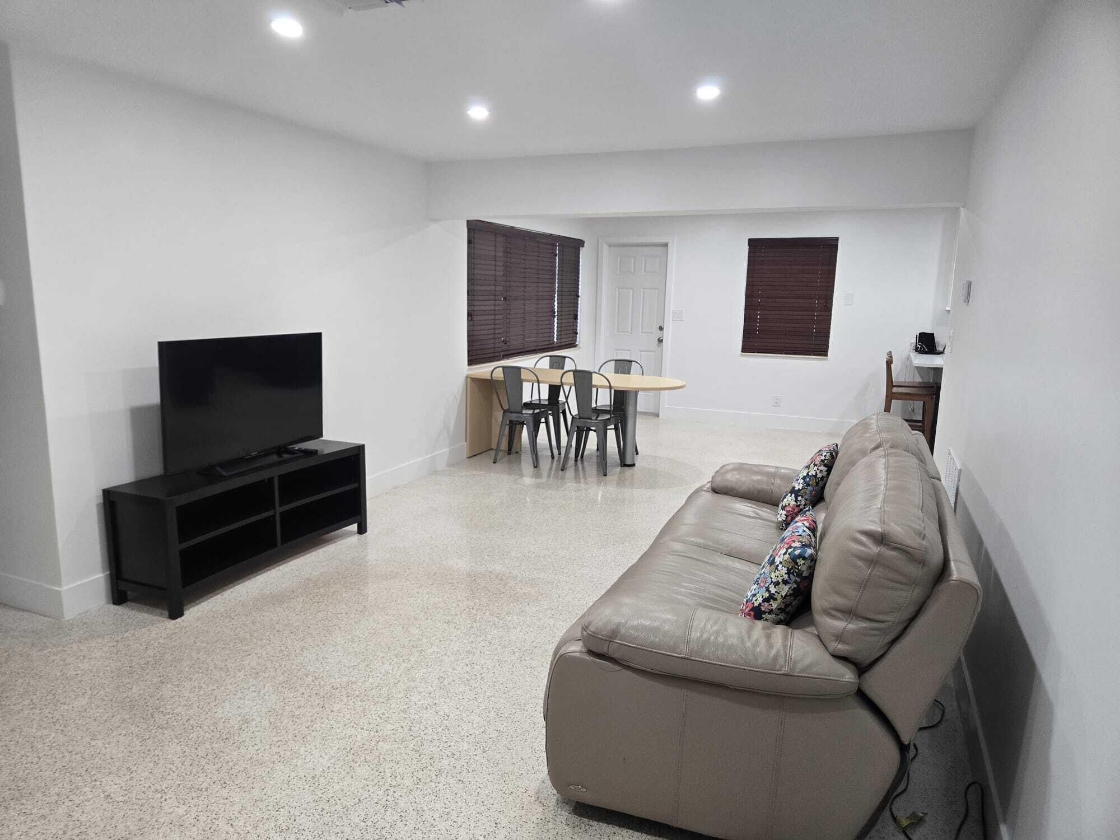
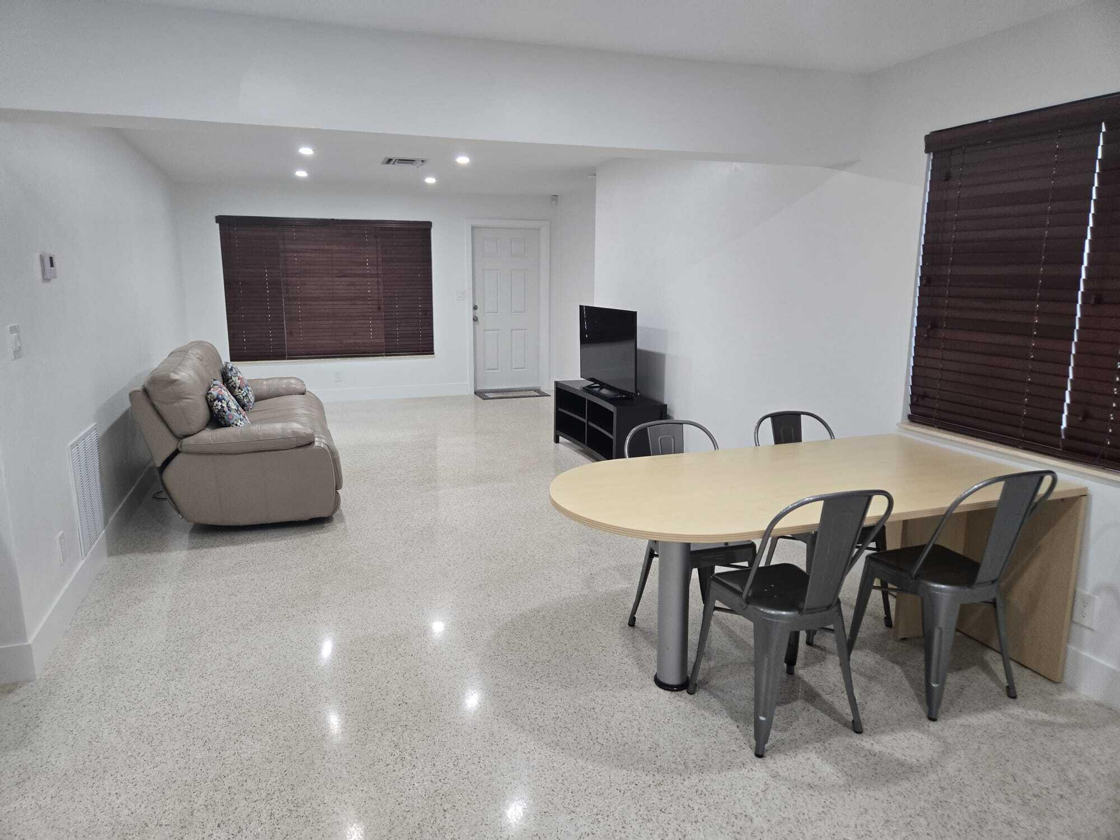
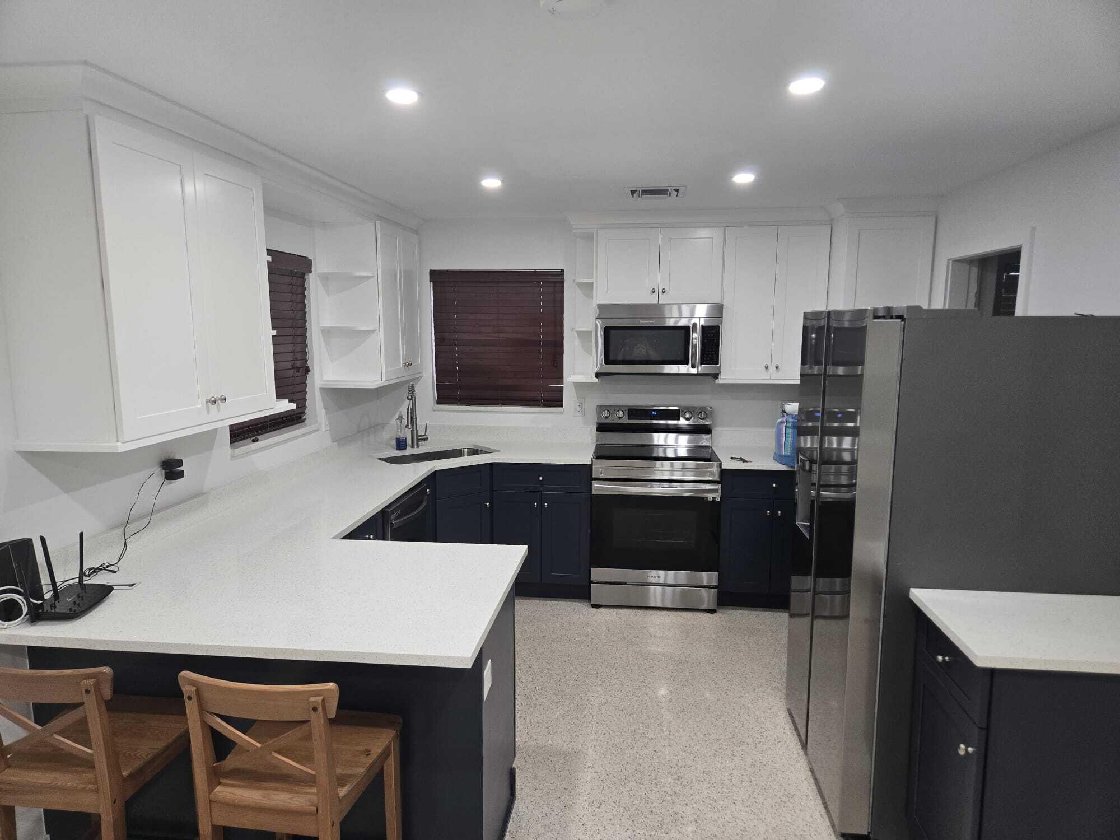
Beautifully Updated East Fort Lauderdale Home with Spacious Backyard Discover this charming and thoughtfully renovated 2-bedroom, 1-bathroom home in desirable East Fort Lauderdale. From the moment you enter, you'll appreciate the blend of modern updates and timeless character, including beautiful Terrazzo flooring throughout The updated kitchen is designed for both everyday living and entertaining, featuring custom cabinetry, brand-new countertops, and stainless-steel appliances. The home also offers impact-rated windows and exterior doors, a new washer and dryer, a tankless water heater, and fresh interior paint, providing comfort and peace of mind. Step outside to a generously sized backyard with plenty of room to create your ideal outdoor retreat. close to beaches, parks, restaurants.

Save
Ask
Tour
Hide
Share
Listing Snapshot
Price 
$499,000
Days On Site 
0 Days
Bedrooms 
2
Inside Area (SqFt) 
1,021 sqft
Total Baths 
1
Full Baths 
1
Partial Baths 
N/A
Lot Size 
0.15 Acres
Year Built 
1957
MLS® Number 
B26078160
Status 
Active
Property Tax 
$8,581.56
HOA/Condo/Coop Fees 
N/A
Sq Ft Source 
Appraiser
Friends & Family
Recent Activity
4 hours agoListing first seen on site
8 hours agoListing updated with changes from the MLS®
General Features
Acres 
0.15
Carport 
1
Direction Faces 
North
Foundation 
Slab
Levels 
One
Number Of Stories 
1
Parking 
Attached CarportCoveredCarportDrivewayOn Street
Parking Spaces 
2
Pets 
Yes
Property Condition 
Updated/Remodeled
Property Sub Type 
Single Family Residence
Security 
Security System LeasedSecurity SystemSmoke Detector(s)
Sewer 
Public Sewer
Special Circumstances 
Standard
SqFt Total 
1380
Utilities 
Cable AvailableElectricity AvailableSewer ConnectedWater Available
Water Source 
Public
Zoning 
RS-8
Interior Features
Appliances 
DryerDishwasherElectric RangeDisposalIce MakerMicrowaveOvenRangeRefrigeratorWasher
Cooling 
Central AirCeiling Fan(s)
Flooring 
CarpetTerrazzoVinylWood
Furnished 
Furnished
Heating 
Central
Laundry Features 
Electric Dryer HookupInsideLaundry Room
Main Level Bedrooms 
2
Window Features 
Blinds
Laundry 
Save
Ask
Tour
Hide
Share
Exterior Features
Construction Details 
Block
Exterior 
Awning(s)
Fencing 
Fenced
Other Structures 
Outbuilding
Patio And Porch 
Patio
Roof 
Shingle
View 
Garden
Waterview 
Garden
Windows/Doors 
Blinds
Community Features
MLS Area 
3490
Financing Terms Available 
CashConventional
Schools
School District
Unknown
Elementary School
Croissant Park
Middle School
New River
High School
Stranahan
Listing courtesy of Mark International Real Estate


All listings featuring the BMLS logo are provided by BeachesMLS, Inc. This information is not verified for authenticity or accuracy and is not guaranteed. Copyright © 2026 BeachesMLS, Inc. (a Flex MLS feed)
Last checked: 2026-09-19 04:07 PM UTC

Neighborhood & Commute
Source: Walkscore
Disclosure: Community information and market data powered by Constellation Data Labs. Information is deemed reliable but not guaranteed.
Save
Ask
Tour
Hide
Share