Save
Ask
Tour
Hide
Share
$1,250,000
New Listing

8138 Valhalla Drive
Delray Beach, FL 33446

For Sale|Single Family Residence|Active
3
Beds
3
Total Baths
3
Full Baths
2,781
SqFt
$449
/SqFt
2003
Built
Subdivision:
Mizner Country Club
County:
Palm Beach
8138 Valhalla Drive8138 Valhalla Drive8138 Valhalla Drive8138 Valhalla Drive
Save
Ask
Tour
Hide
Share

Mortgage Calculator

Monthly Payment (Est.)

$5,703
Calculator powered by Showcase IDX, a Constellation1 Company. Copyright ©2026 Information is deemed reliable but not guaranteed.

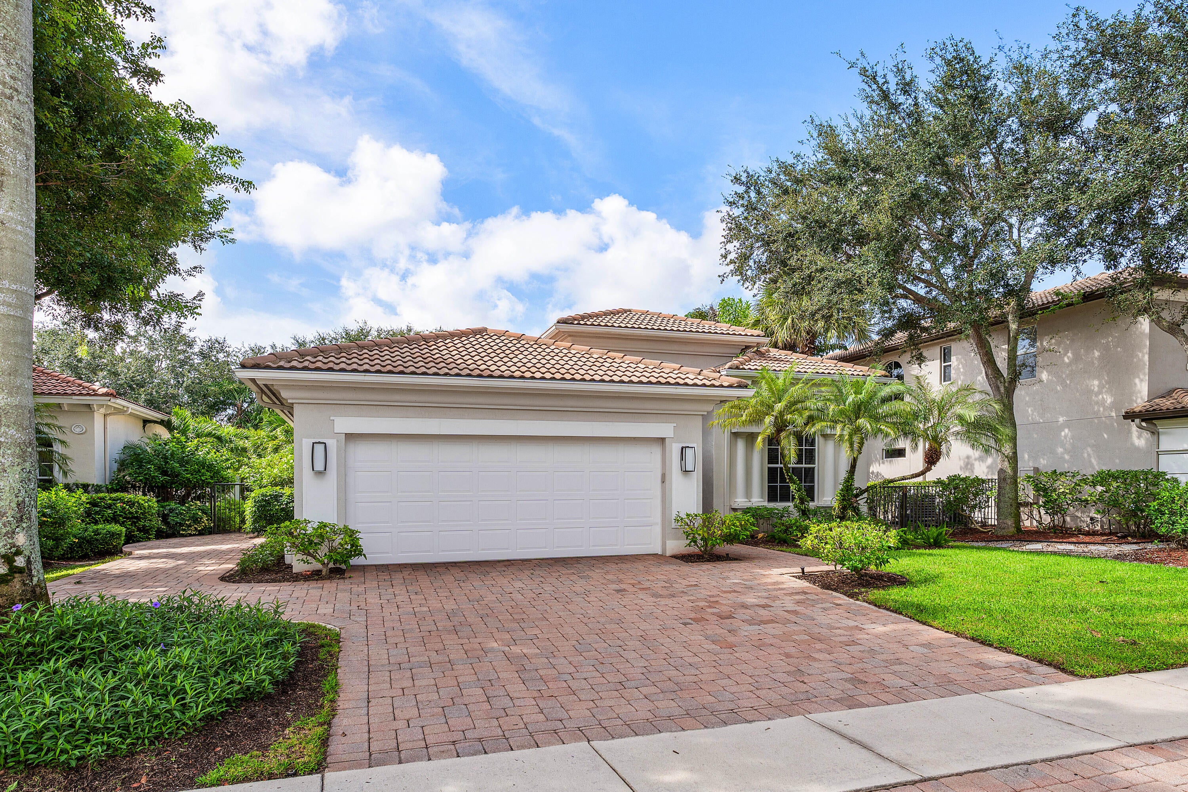
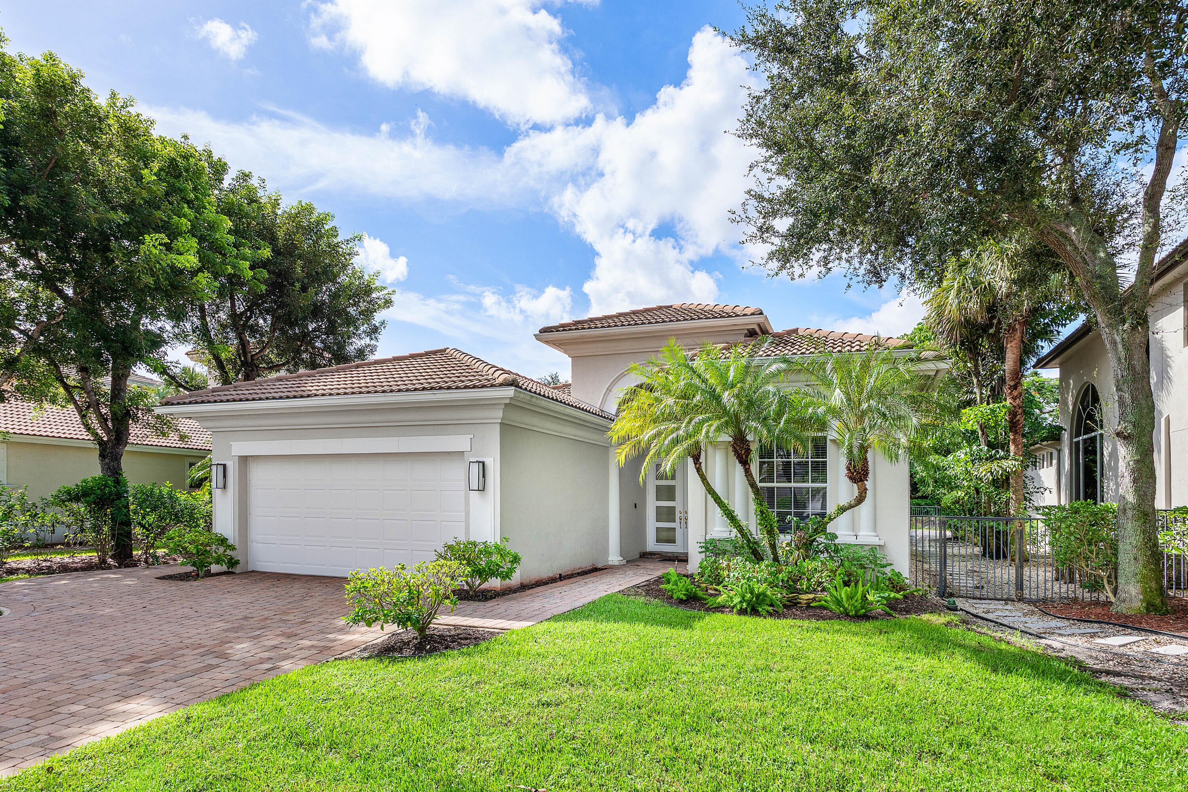
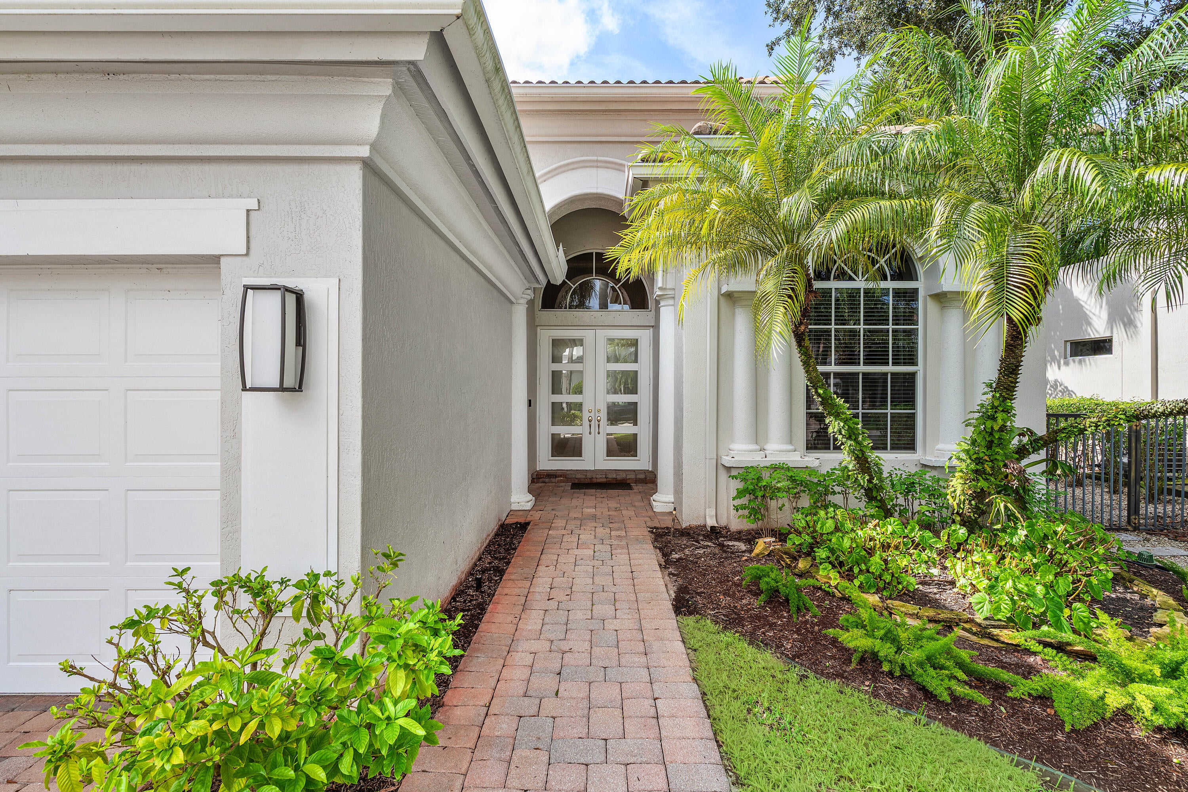
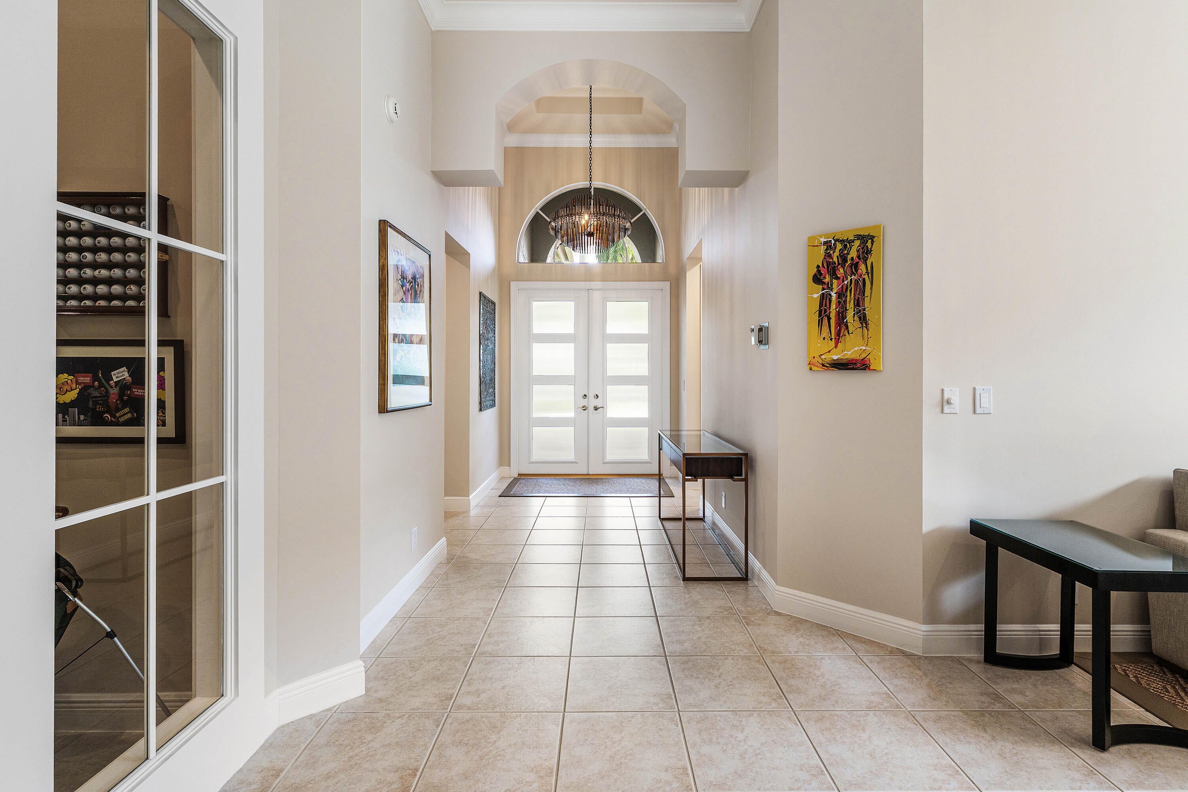
Enjoy effortless one-story living in this beautifully enhanced 3-bedroom, 3-full-bath residence in Mizner Country Club, with golf membership immediately available. The thoughtfully designed floor plan offers inviting living spaces, a versatile dining room currently used as an office, and an expanded primary suite linen closet. Outside, a stunningly renovated pool setting creates a private retreat with dramatic waterfalls, porcelain decking, new equipment and app-controlled features, surrounded by fresh landscaping and a charming side-yard putting green. Additional enhancements include a widened driveway, epoxy-finished garage, upgraded entry, enhanced hurricane protection, improved air purification and seamless whole-home audio and connectivity. Mizner Country Club offers golf, tennis, pickleball, fitness, spa, pool, dining and an exceptional social lifestyle.

Save
Ask
Tour
Hide
Share
Listing Snapshot
Price 
$1,250,000
Days On Site 
0 Days
Bedrooms 
3
Inside Area (SqFt) 
2,781 sqft
Total Baths 
3
Full Baths 
3
Partial Baths 
N/A
Lot Size 
0.18 Acres
Year Built 
2003
MLS® Number 
B26078186
Status 
Active
Property Tax 
$14,233.07
HOA/Condo/Coop Fees 
$1,005.67 monthly
Sq Ft Source 
Public Records
Friends & Family
Recent Activity
2 hours agoListing first seen on site
6 hours agoListing updated with changes from the MLS®
General Features
Acres 
0.18
Attached Garage 
Yes
Direction Faces 
North
Garage 
Yes
Garage Spaces 
2.5
Levels 
One
Number Of Stories 
1
Parking 
AttachedDrivewayGarage
Parking Spaces 
4.5
Pets 
Yes
Property Sub Type 
Single Family Residence
Security 
Smoke Detector(s)Security System OwnedSecurity SystemFire AlarmGated with GuardGated CommunitySecurity Guard
Sewer 
Public Sewer
Special Circumstances 
Standard
SqFt Total 
3462
Utilities 
Cable AvailableElectricity AvailableWater Available

Water Source 
Public
Zoning 
PUD
Interior Features
Appliances 
DryerDishwasherDisposalIce MakerMicrowaveOvenRefrigeratorWasher
Cooling 
Central AirCeiling Fan(s)DuctlessElectricHeat Pump
Flooring 
CarpetCeramic TileTileWood
Furnished 
Unfurnished
Heating 
CentralElectricHeat Pump
Interior 
Breakfast BarEntrance FoyerHigh CeilingsPantryWalk-In Closet(s)
Laundry Features 
InsideLaundry ClosetLaundry Room
Main Level Bedrooms 
3
Bedroom 2 
Dimensions – 13 X 12Level – FirstArea – 156
Bedroom 3 
Dimensions – 14 X 11Level – FirstArea – 154
Dining Room 
Dimensions – 14 X 8Level – FirstArea – 112Description – Breakfast Area
Family Room 
Dimensions – 16 X 14Level – FirstArea – 224
Kitchen 
Dimensions – 14 X 12Level – FirstArea – 168
Laundry 
Living Room 
Dimensions – 19 X 15Level – FirstArea – 285Description – Formal
PrimaryBedroom 
Dimensions – 19 X 16Level – FirstArea – 304
Save
Ask
Tour
Hide
Share
Exterior Features
Construction Details 
BlockStucco
Fencing 
Back YardFenced
Patio And Porch 
CoveredPatio
Pool Features 
FencedIn GroundPrivateWaterfallAssociation
Private Pool 
Yes
Roof 
Spanish TileTile
View 
GardenPool
Waterview 
GardenPool
Windows/Doors 
French Doors
Community Features
Accessibility Features 
Therapeutic Whirlpool
Association Amenities 
PoolBasketball CourtClubhouseFitness CenterGolf CourseManagementSpa/Hot TubTennis Court(s)
Association Fee 
$3017.0
Association Fee Frequency 
Quarterly
Community Features 
Gated
MLS Area 
4740
Financing Terms Available 
CashConventional
Building Access 
Entry Level Living Area Y
Membership fee 
275000
Schools
School District
Unknown
Elementary School
Sunrise Park
Middle School
Eagles Landing
High School
Olympic Heights
Listing courtesy of Douglas Elliman


All listings featuring the BMLS logo are provided by BeachesMLS, Inc. This information is not verified for authenticity or accuracy and is not guaranteed. Copyright © 2026 BeachesMLS, Inc. (a Flex MLS feed)
Last checked: 2026-09-19 04:07 PM UTC

Neighborhood & Commute
Source: Walkscore
Disclosure: Community information and market data powered by Constellation Data Labs. Information is deemed reliable but not guaranteed.
Save
Ask
Tour
Hide
Share