
Save
Ask
Tour
Hide
$493,700
New Listing
400 SW 14TH AvenueFort Lauderdale, FL 33312
For Sale|Townhouse|Active
2
Beds
3
Total Baths
2
Full Baths
1
Partial Bath
1,781
SqFt
$277
/SqFt
2005
Built
Subdivision:
VILLAGE AT SAILBOAT BEND
County:
Broward
Save
Ask
Tour
Hide
Mortgage Calculator
Monthly Payment (Est.)
$2,252Calculator powered by Showcase IDX, a Constellation1 Company. Copyright ©2026 Information is deemed reliable but not guaranteed.
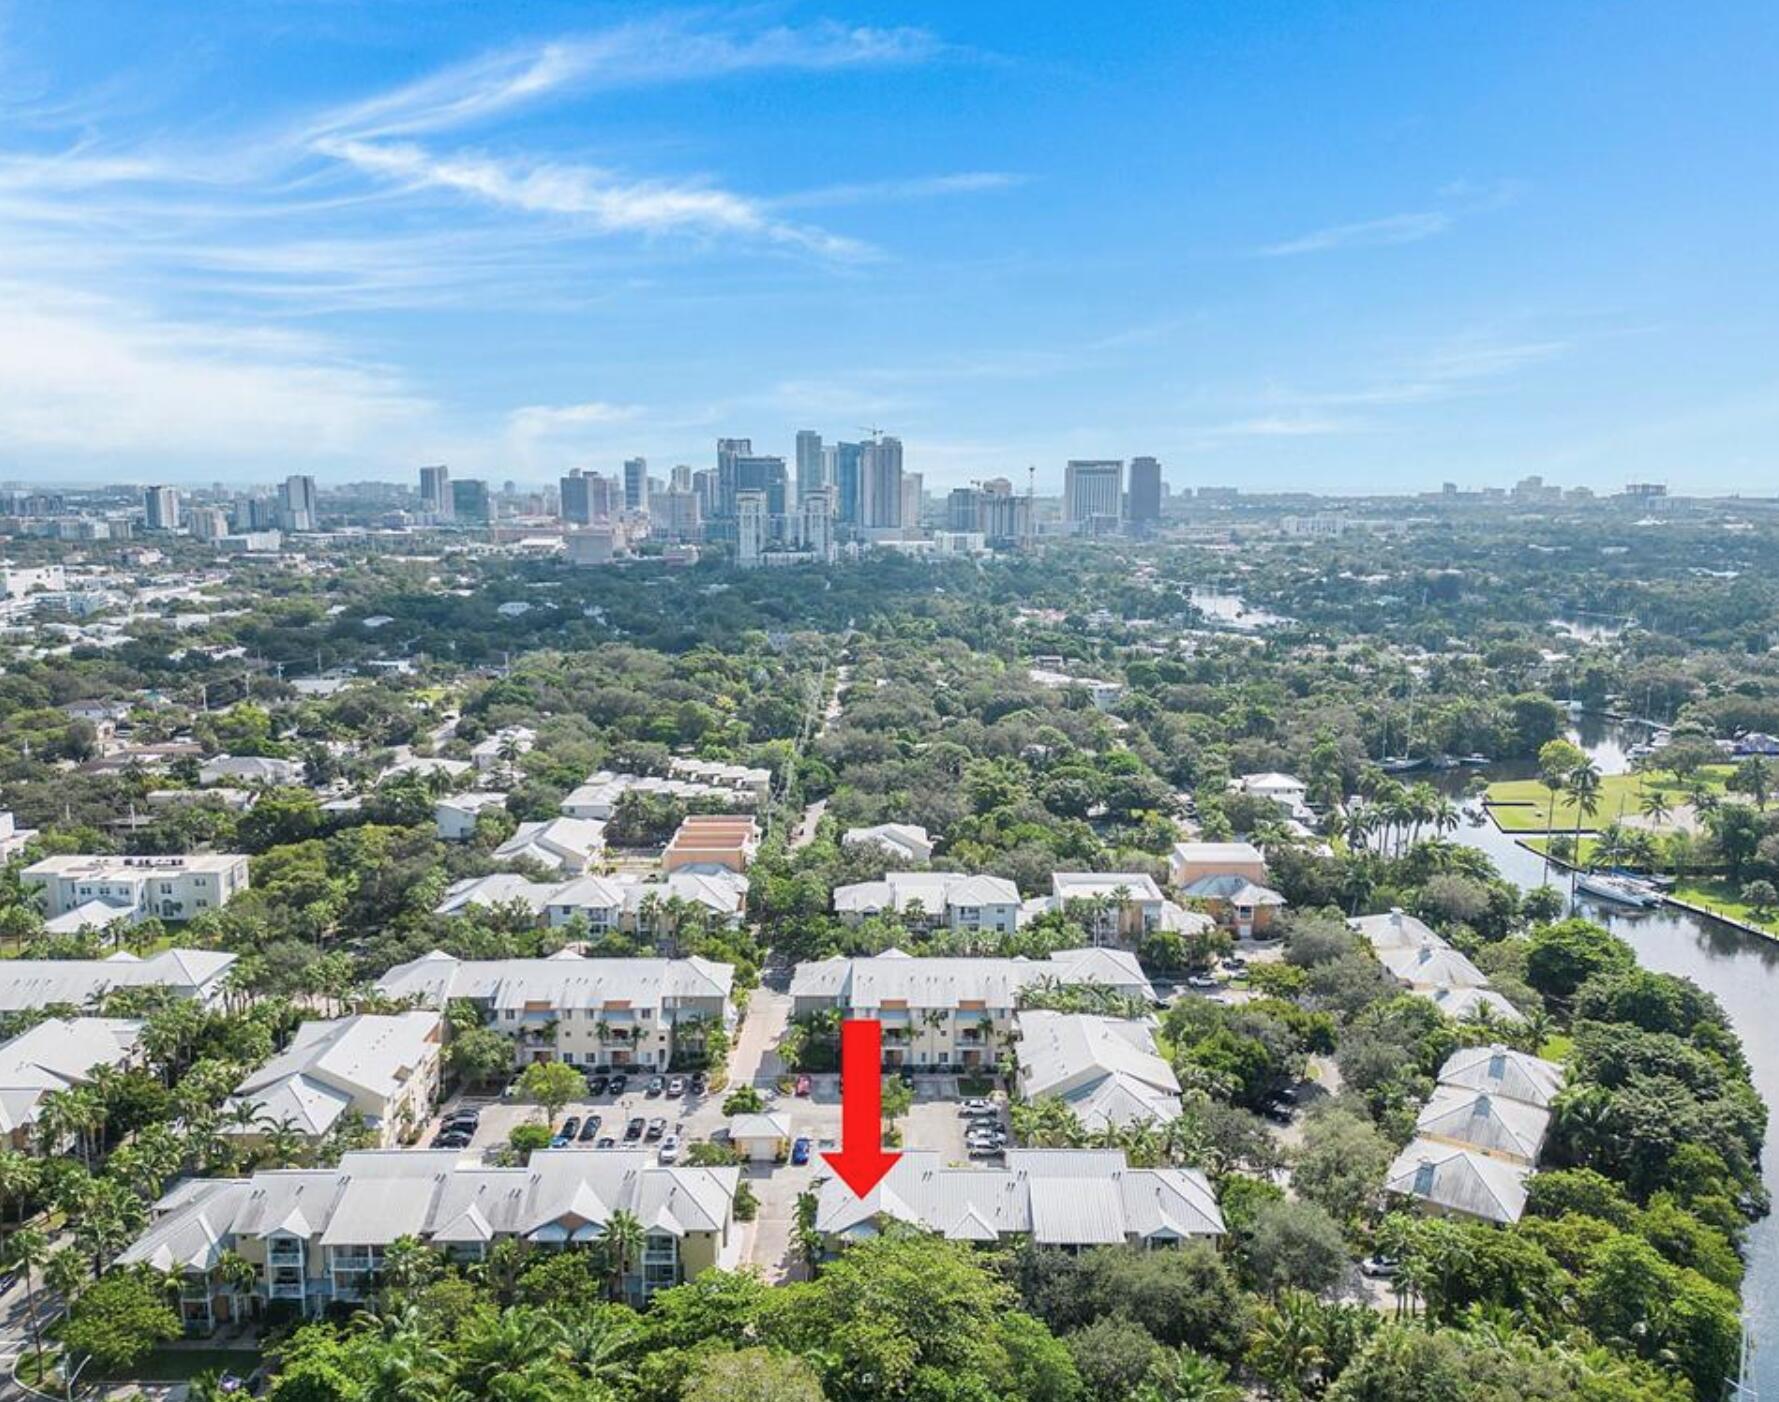
This two-story townhouse in Village at Sailboat Bend offers 1,781 square feet of well-proportioned living space with two bedrooms and 2.5 bathrooms. The two-floor layout maximizes the functional design, providing distinct areas for living and sleeping. Located in Fort Lauderdale, this property presents solid ownership value in an established community. The townhouse format combines efficient use of space with the benefits of individual ownership. Tenants are not available to show the property until 2nd week of October 2026.
Save
Ask
Tour
Hide
Listing Snapshot
Price
$493,700
Days On Site
0 Days
Bedrooms
2
Inside Area (SqFt)
1,781 sqft
Total Baths
3
Full Baths
2
Partial Baths
1
Lot Size
N/A
Year Built
2005
MLS® Number
B26078205
Status
Active
Property Tax
$8,350.64
HOA/Condo/Coop Fees
$700 monthly
Sq Ft Source
Other
Friends & Family
Recent Activity
| 44 minutes ago | Listing first seen on site | |
| 5 hours ago | Listing updated with changes from the MLS® |
General Features
Direction Faces
Northwest
Levels
Two
Number Of Stories
2
Parking
Assigned
Parking Spaces
1
Pets
Breed RestrictionsYes
Property Sub Type
Townhouse
Security
Smoke Detector(s)
Sewer
Public Sewer
Special Circumstances
Standard
SqFt Total
1781
Style
Other
Utilities
Sewer Available
Water Source
Public
Zoning
PUD
Interior Features
Appliances
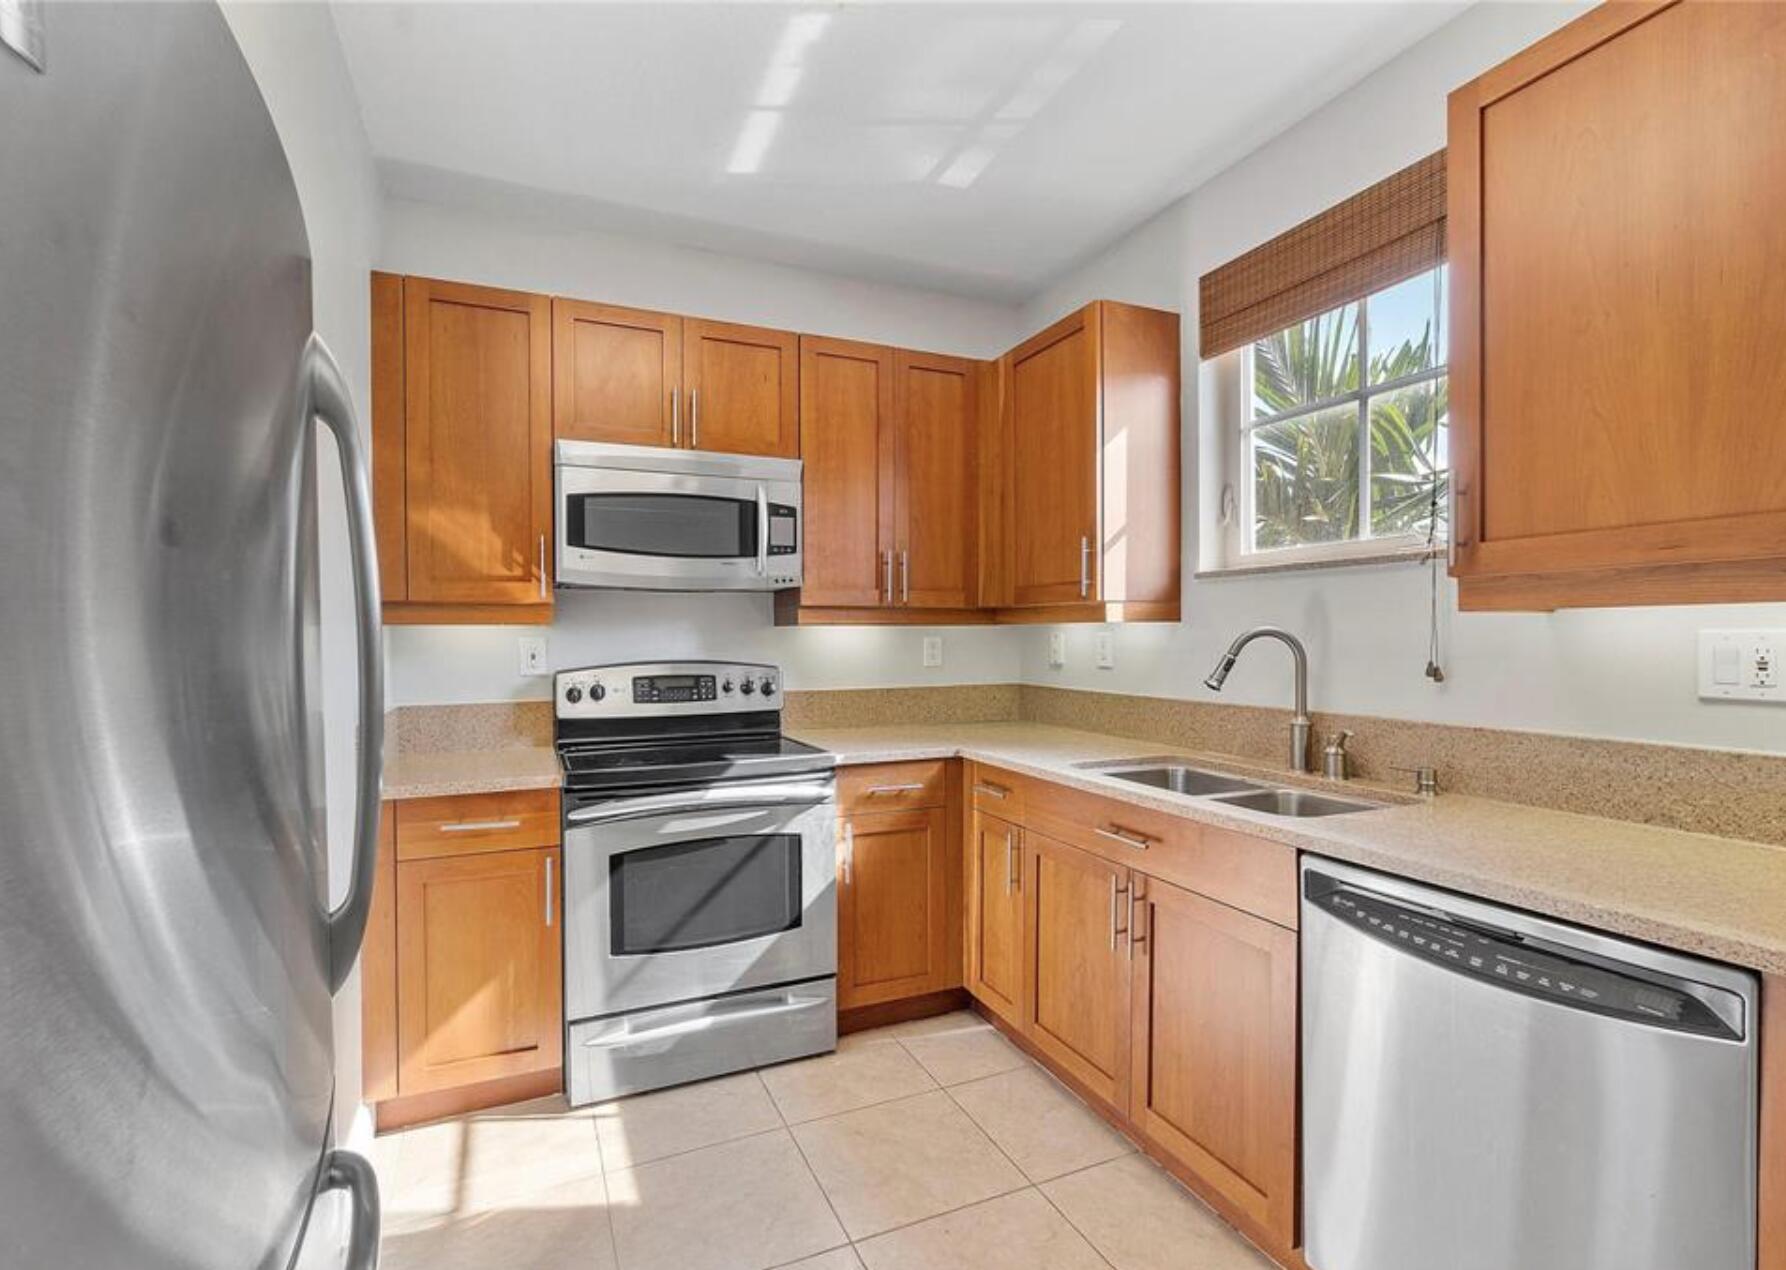
DryerDishwasherElectric RangeMicrowaveRangeRefrigeratorWasher
Cooling
Central AirCeiling Fan(s)
Flooring
CarpetCeramic TileTile
Furnished
Unfurnished
Heating
Central
Interior
Walk-In Closet(s)
Laundry Features
Electric Dryer HookupInsideLaundry Room
Kitchen
Living Room
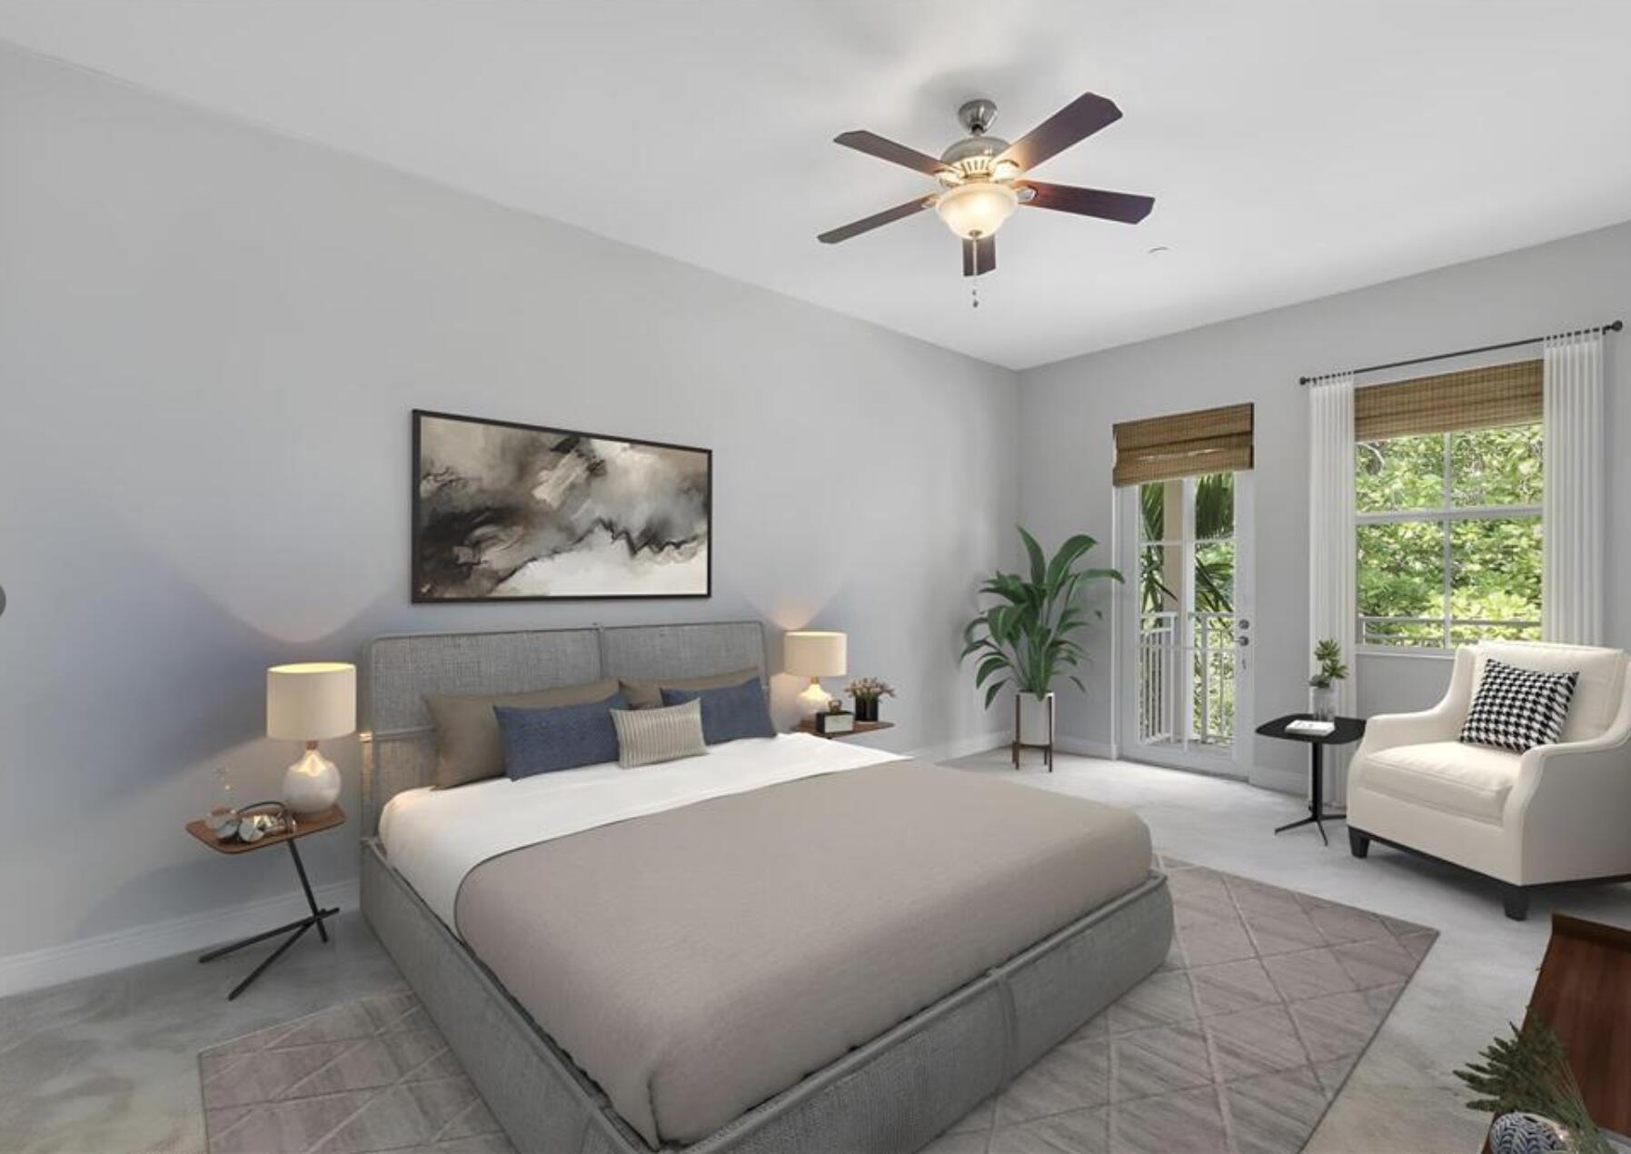
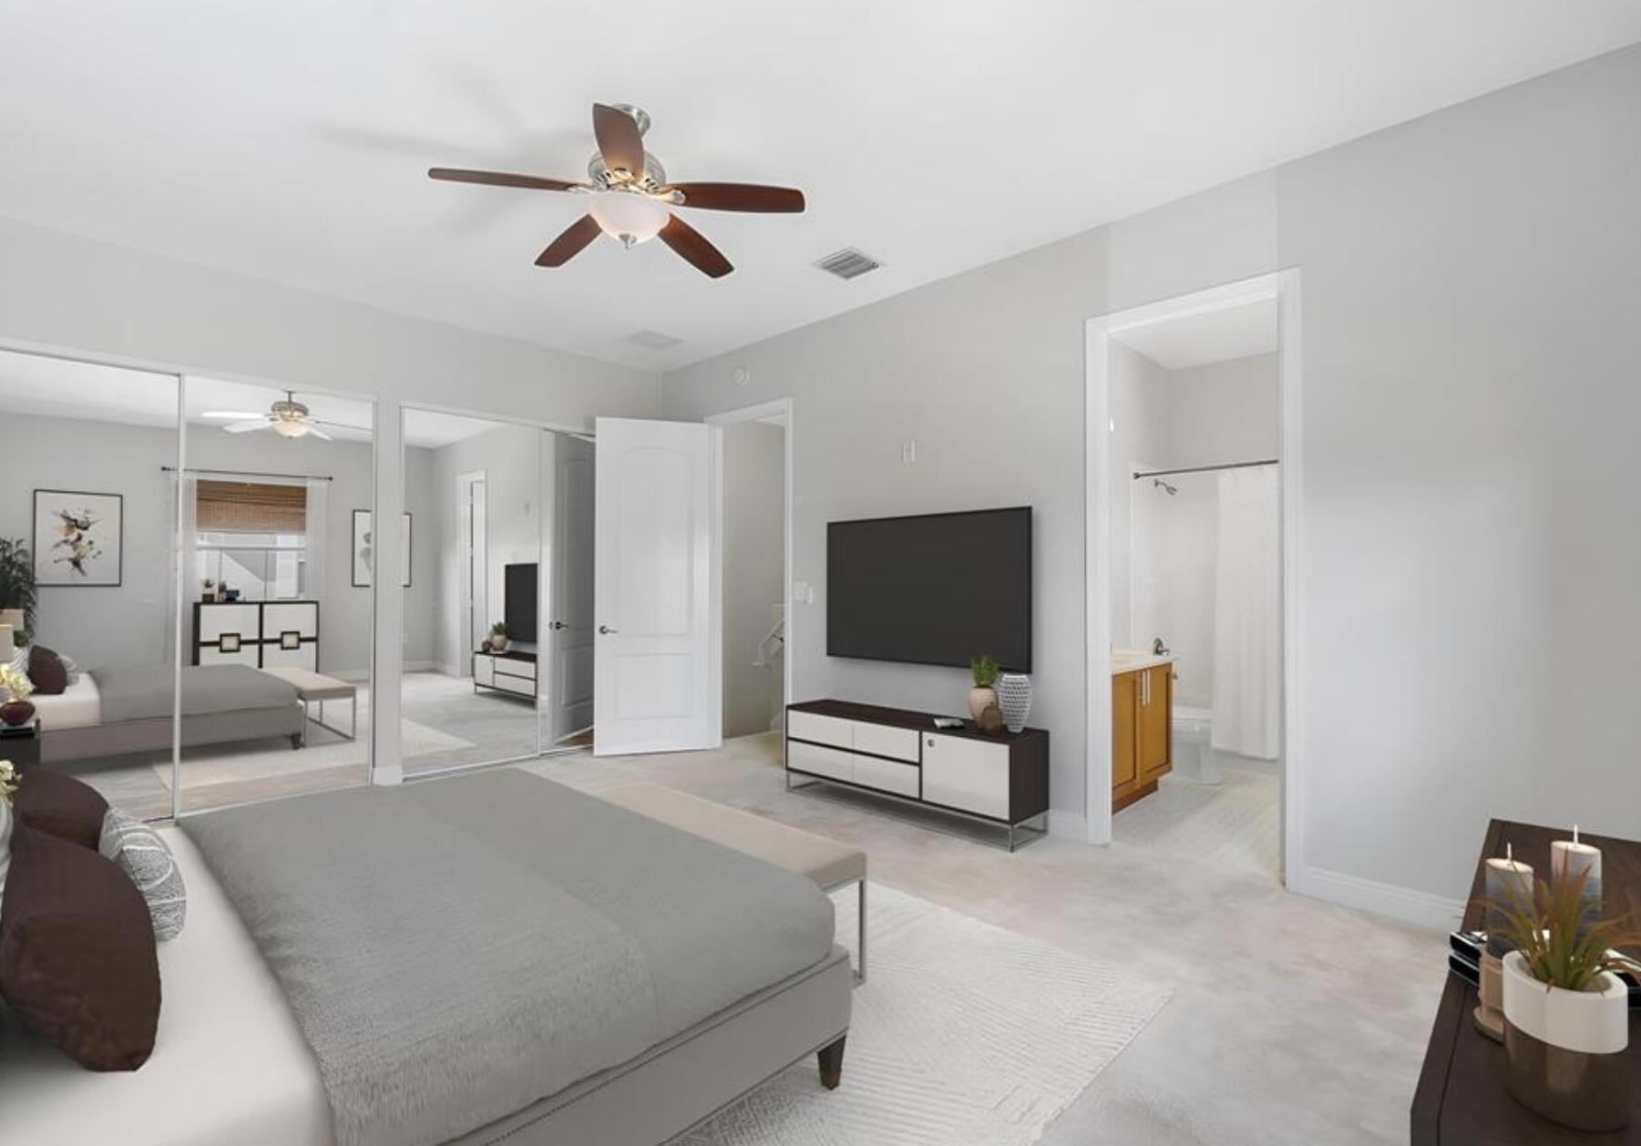
PrimaryBedroom
Save
Ask
Tour
Hide
Exterior Features
Construction Details
Stucco
Exterior
BalconyNone
Patio And Porch
Porch
Roof
Other
Community Features
Association Amenities
None
Association Fee
$700.0
Association Fee Frequency
Monthly
MLS Area
3470
Financing Terms Available
CashConventional
Schools
School District
Unknown
Elementary School
North Fork
Middle School
New River
High School
Stranahan
Listing courtesy of LoKation

All listings featuring the BMLS logo are provided by BeachesMLS, Inc. This information is not verified for authenticity or accuracy and is not guaranteed. Copyright © 2026 BeachesMLS, Inc. (a Flex MLS feed)
Last checked: 2026-09-19 04:07 PM UTC
All listings featuring the BMLS logo are provided by BeachesMLS, Inc. This information is not verified for authenticity or accuracy and is not guaranteed. Copyright © 2026 BeachesMLS, Inc. (a Flex MLS feed)
Last checked: 2026-09-19 04:07 PM UTC
Neighborhood & Commute
Source: Walkscore
Disclosure: Community information and market data powered by Constellation Data Labs. Information is deemed reliable but not guaranteed.
Save
Ask
Tour
Hide
Did you know? You can invite friends and family to your search. They can join your search, rate and discuss listings with you.