
Save
Ask
Tour
Hide
$169,000
New Listing
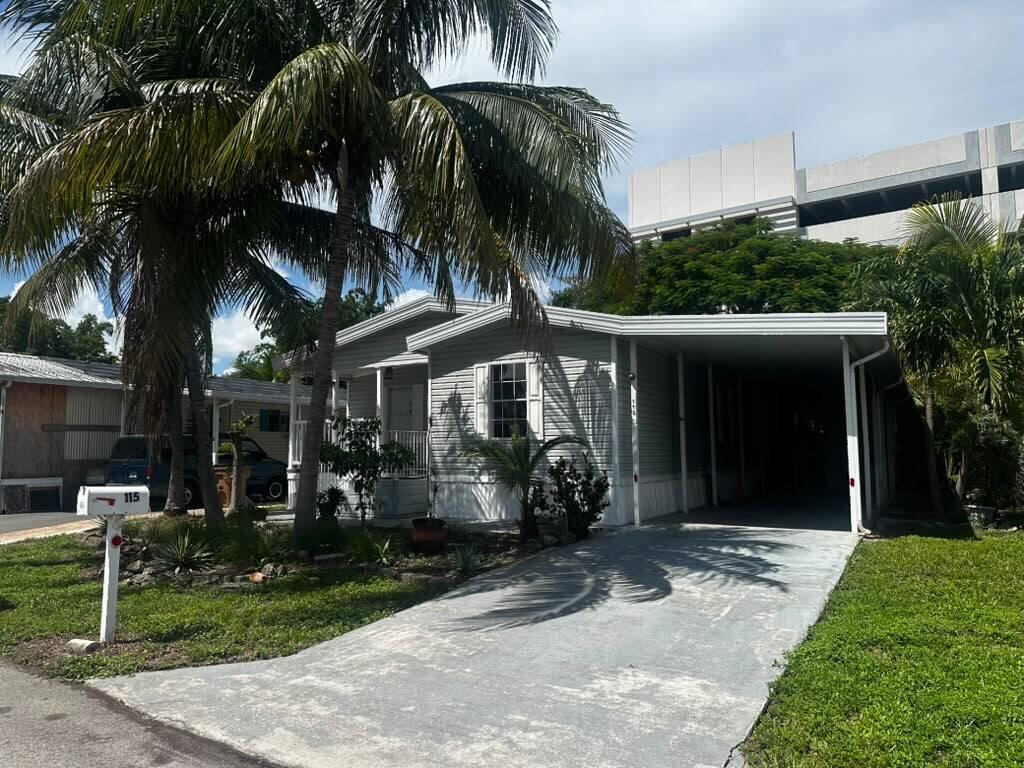
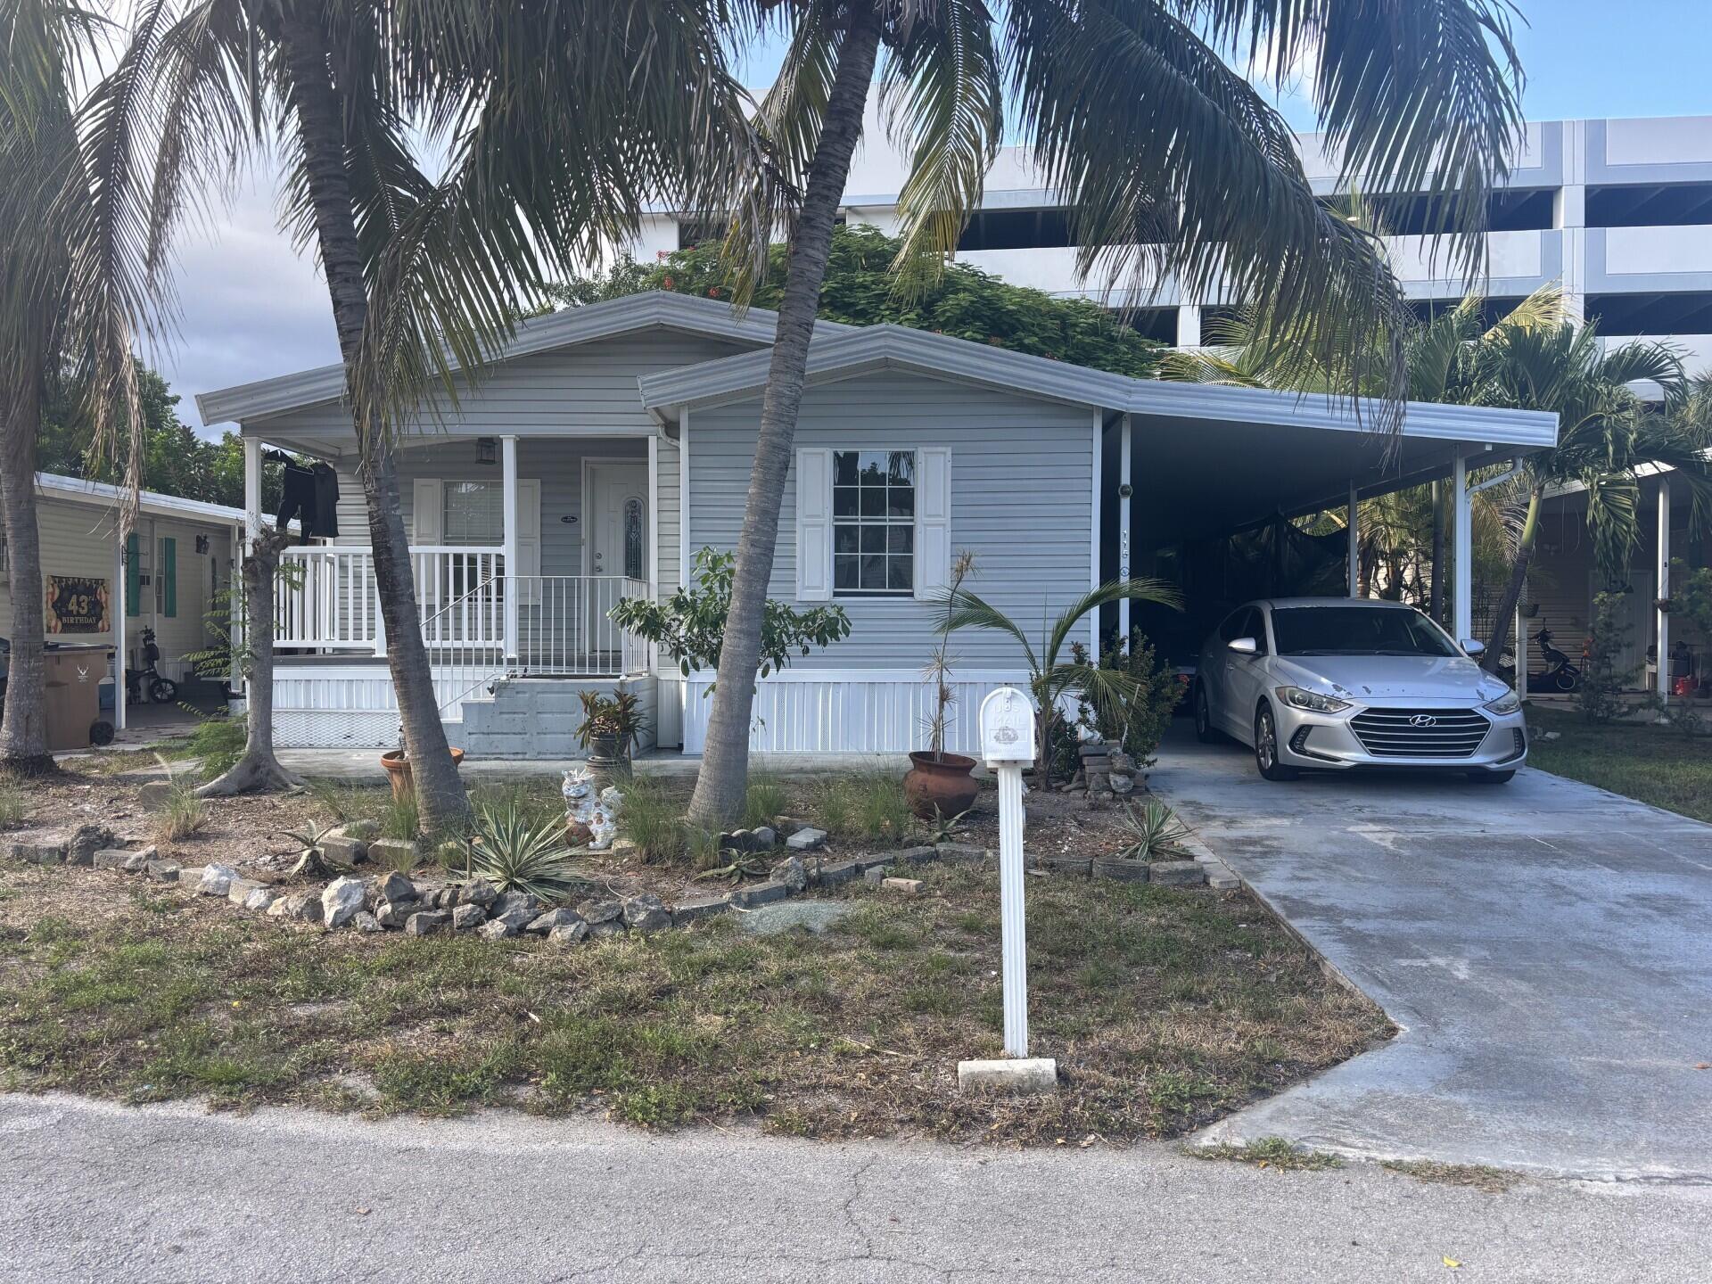
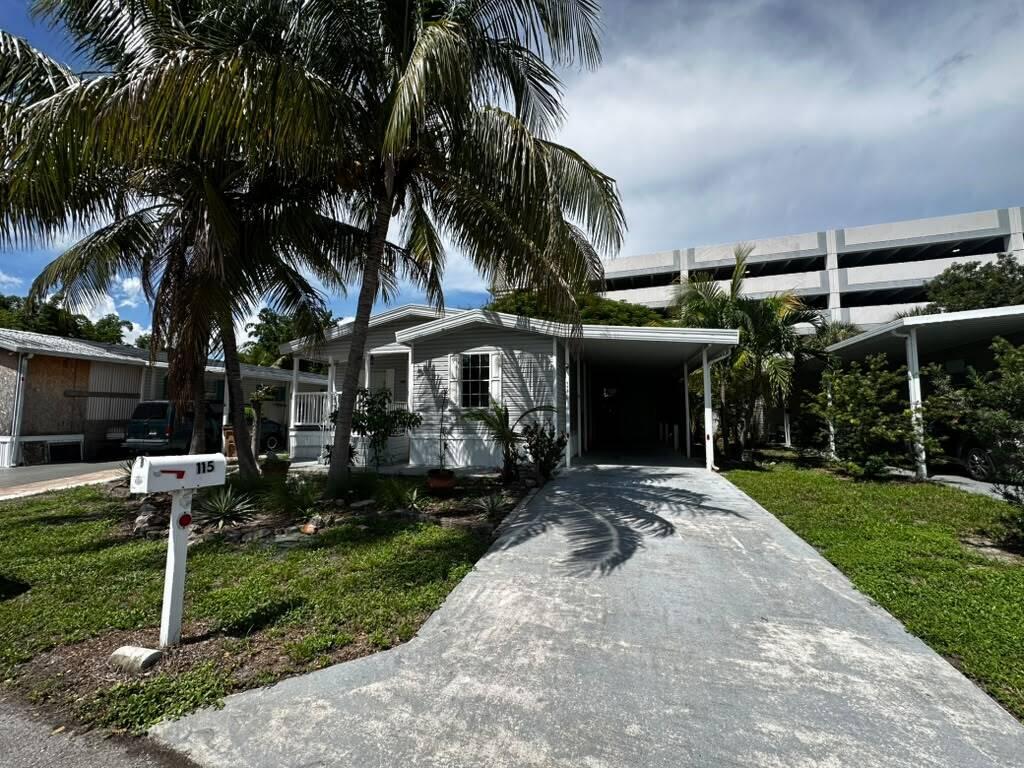
115 NE 52nd StreetPompano Beach, FL 33064
For Sale|Manufactured Home|Active
3
Beds
2
Total Baths
2
Full Baths
1,308
SqFt
$129
/SqFt
2006
Built
Subdivision:
Highland Village
County:
Broward
Save
Ask
Tour
Hide
Mortgage Calculator
Monthly Payment (Est.)
$771Calculator powered by Showcase IDX, a Constellation1 Company. Copyright ©2026 Information is deemed reliable but not guaranteed.
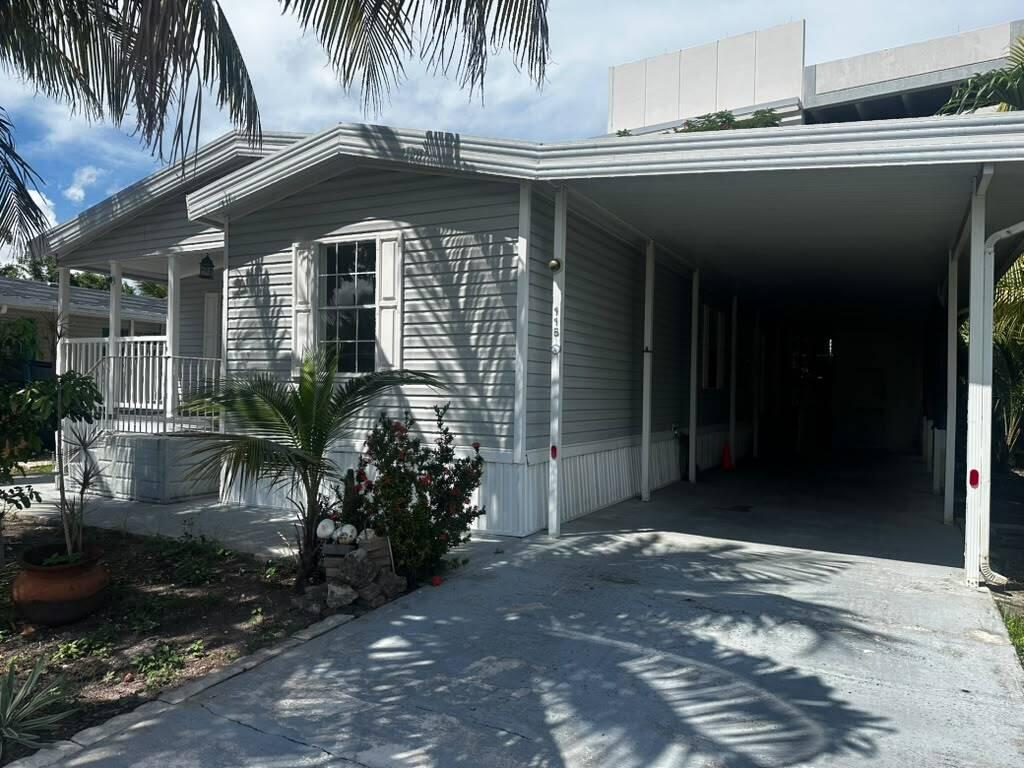
NO AGE RESTRICTION!!! BEAUTIFUL AND SPACIOUS HOME, PARTIALY RENOVATED, WITH 3 BEDROOMS, 2 BATHS, OPEN PORCH OFFERING GREAT COMFORT AND SERENITY. THIS HOME HAS ALL THE SPACE FOR A LARGE FAMILY. LOCATED IN HIGHLAND VILLAGE, AN ALL AGES COMMUNITY OFFERING A VARIETY OF AMENITIES. NOTHING TO DO BUT MOVE IN. LOT RENTAL IS $1,095 INCLUDING WATER, SEWER, LAWN CARE AND ALL AMENTITIES.
Save
Ask
Tour
Hide
Listing Snapshot
Price
$169,000
Days On Site
0 Days
Bedrooms
3
Inside Area (SqFt)
1,308 sqft
Total Baths
2
Full Baths
2
Partial Baths
N/A
Lot Size
N/A
Year Built
2006
MLS® Number
B26078208
Status
Active
Property Tax
N/A
HOA/Condo/Coop Fees
N/A
Sq Ft Source
Other
Friends & Family
Recent Activity
| 24 minutes ago | Listing first seen on site | |
| 4 hours ago | Listing updated with changes from the MLS® |
General Features
Carport
2
Direction Faces
Northeast
Land Lease
No
Levels
One
Number Of Stories
1
Parking
Attached CarportAttachedConcreteCarportDriveway
Parking Spaces
2
Pets
Breed RestrictionsYes
Property Sub Type
Manufactured Home
Security
Gated Community
Sewer
Public Sewer
Special Circumstances
Standard
SqFt Total
1420
Utilities
Electricity AvailableSewer AvailableWater Connected
Water Source
Public
Zoning
RS -4
Interior Features
Appliances
DryerDishwasherElectric RangeElectric Water HeaterDisposalMicrowaveRefrigeratorWater HeaterWasher
Cooling
Ceiling Fan(s)Wall/Window Unit(s)
Flooring
Ceramic TileLaminate
Interior
Storage
Main Level Bedrooms
3
Kitchen
Dimensions – 14 X 13Level – MainArea – 182
Living Room
Dimensions – 18 X 12Level – MainArea – 216
PrimaryBedroom
Dimensions – 14 X 12Level – MainArea – 168
Save
Ask
Tour
Hide
Exterior Features
Construction Details
OtherVinyl Siding
Other Structures
Storage
Roof
MetalOther
Community Features
Community Features
Gated
MLS Area
3421
Senior Community
Yes
Financing Terms Available
CashConventional
Schools
School District
Unknown
Elementary School
Park Ridge
Middle School
Deerfield Beach
High School
Deerfield Beach
Listing courtesy of Greener Globe Realty Group

All listings featuring the BMLS logo are provided by BeachesMLS, Inc. This information is not verified for authenticity or accuracy and is not guaranteed. Copyright © 2026 BeachesMLS, Inc. (a Flex MLS feed)
Last checked: 2026-09-19 04:07 PM UTC
All listings featuring the BMLS logo are provided by BeachesMLS, Inc. This information is not verified for authenticity or accuracy and is not guaranteed. Copyright © 2026 BeachesMLS, Inc. (a Flex MLS feed)
Last checked: 2026-09-19 04:07 PM UTC
Neighborhood & Commute
Source: Walkscore
Disclosure: Community information and market data powered by Constellation Data Labs. Information is deemed reliable but not guaranteed.
Save
Ask
Tour
Hide
Did you know? You can invite friends and family to your search. They can join your search, rate and discuss listings with you.