Save
Ask
Tour
Hide
Share
$869,900
New Listing

6812 Molakai Circle
Boynton Beach, FL 33437

For Sale|Single Family Residence|Active
3
Beds
3
Total Baths
2
Full Baths
1
Partial Bath
2,872
SqFt
$303
/SqFt
2000
Built
Subdivision:
VALENCIA ISLES 1
County:
Palm Beach
6812 Molakai Circle6812 Molakai Circle6812 Molakai Circle6812 Molakai Circle
Save
Ask
Tour
Hide
Share

Mortgage Calculator

Monthly Payment (Est.)

$3,969
Calculator powered by Showcase IDX, a Constellation1 Company. Copyright ©2026 Information is deemed reliable but not guaranteed.

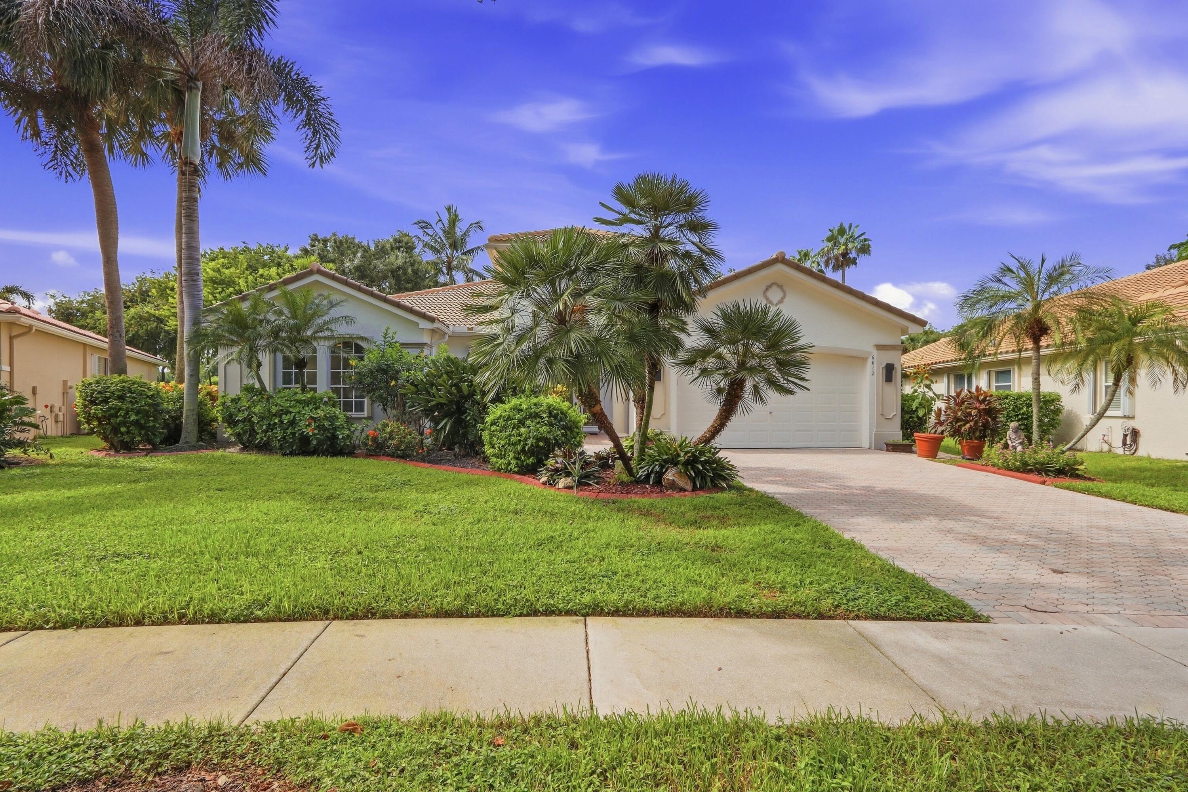
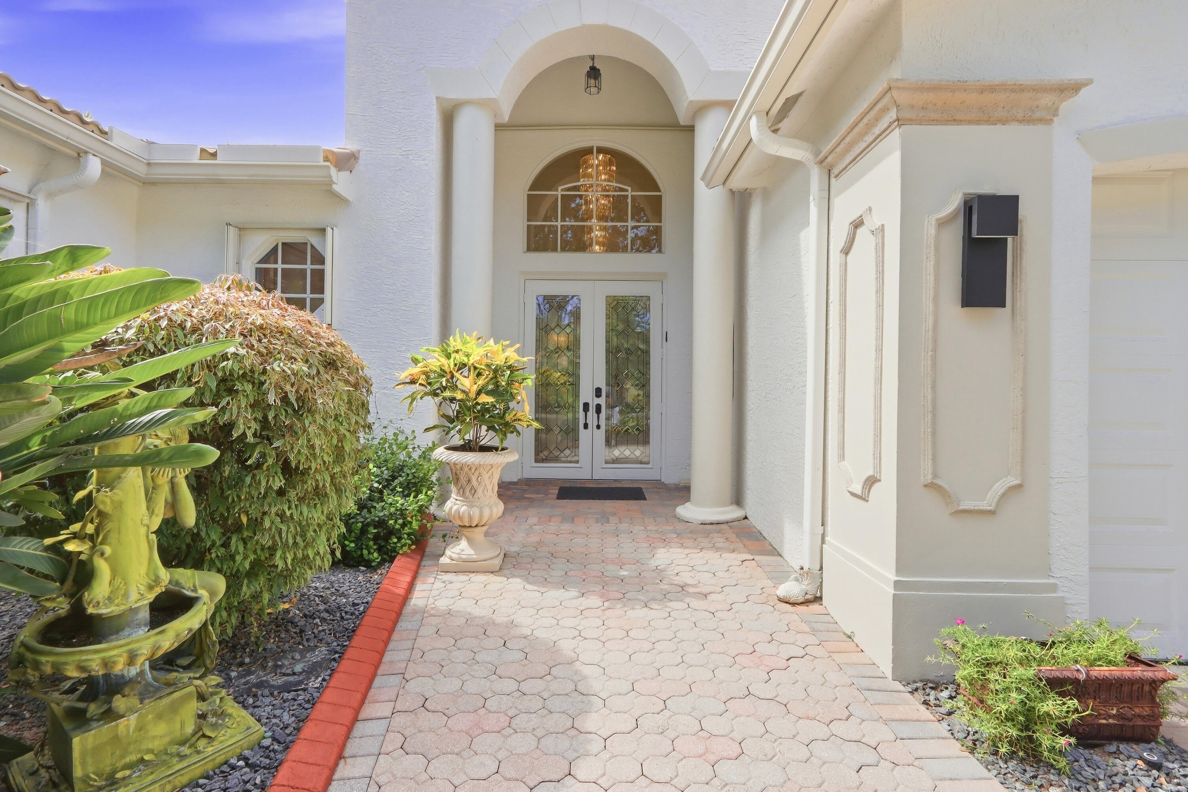
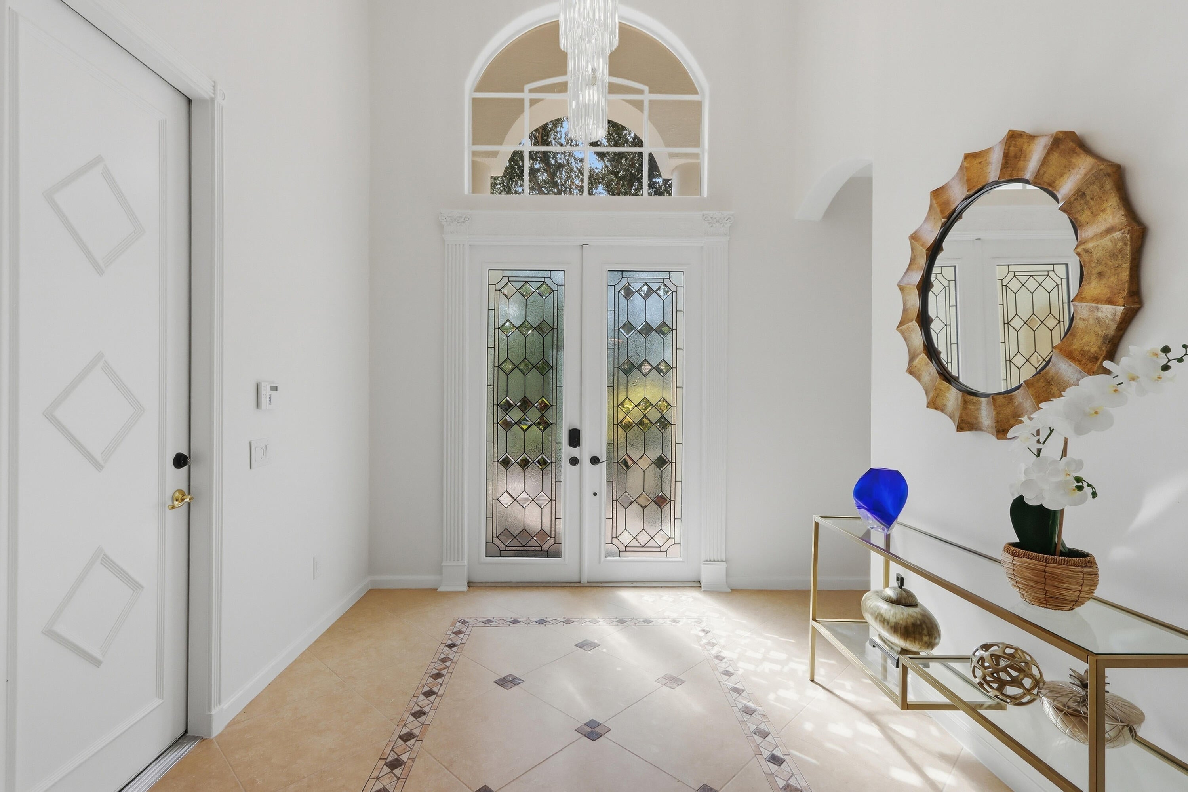
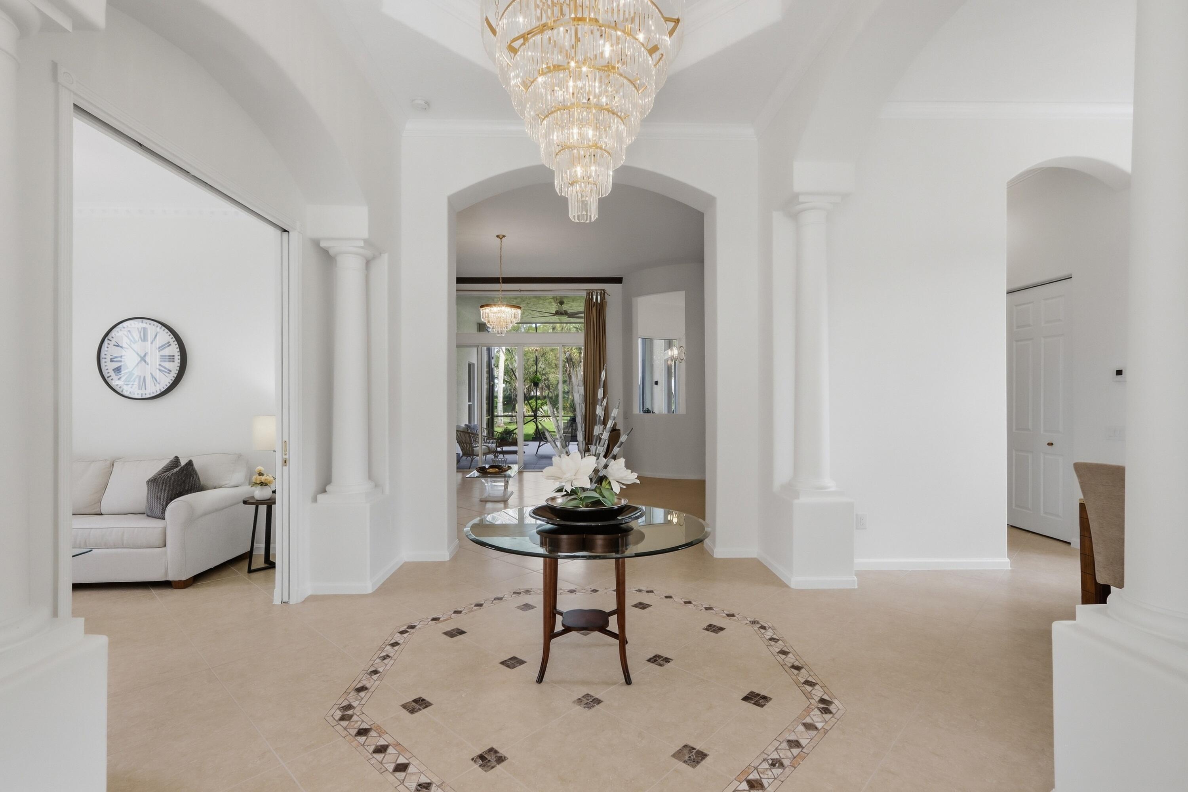
2021 ROOF! LOCATION, LOCATION! One of the LARGEST lots in VI! 3 Bedroom, 2.5 bath, plus den/office/4th bedrm MARBELLA model is situated on a corner lot w/ serene lake & stunning garden views! Largest model of the Crown Collection, featuring tile on the diagonal throughout the main living area, laminate & plush carpeting in the bedrms. Kitchen features wood cabinets, s/s appliances, granite countertop, & LARGE pantry! Extended Primary Suite w/ both water & garden views. Primary bath CUSTOM designed/renovated w/ Teak Wood cabinetry & Carrara Marble. Fitted Closets! LED recessed lighting, NEW Fixtures, Ceiling Fans & Freshly Painted. Generous size laundry w/ storage & folding table! DUAL A/C. Relax or entertain on the extended screened lanai. VI – renovated clubhouse w/ Bistro & amenities!

Save
Ask
Tour
Hide
Share
Listing Snapshot
Price 
$869,900
Days On Site 
0 Days
Bedrooms 
3
Inside Area (SqFt) 
2,872 sqft
Total Baths 
3
Full Baths 
2
Partial Baths 
1
Lot Size 
0.4 Acres
Year Built 
2000
MLS® Number 
B26078245
Status 
Active
Property Tax 
$8,403.65
HOA/Condo/Coop Fees 
$939 monthly
Sq Ft Source 
Public Records
Friends & Family
Recent Activity
3 hours agoListing first seen on site
7 hours agoListing updated with changes from the MLS®
General Features
Acres 
0.4
Attached Garage 
Yes
Direction Faces 
East
Garage 
Yes
Garage Spaces 
2
Land Lease 
No
Levels 
One
Number Of Stories 
1
Parking 
AttachedDrivewayGarage
Parking Spaces 
4
Pets 
Breed RestrictionsNumber LimitYes
Property Sub Type 
Single Family Residence
Security 
Smoke Detector(s)Security SystemFire AlarmGated with GuardGated CommunitySecurity Guard

Sewer 
Public Sewer
Special Circumstances 
Standard
SqFt Total 
3532
Style 
Mediterranean
Utilities 
Cable ConnectedElectricity ConnectedPhone ConnectedSewer ConnectedWater Connected
Water Source 
Public
Zoning 
PUD
Interior Features
Appliances 
DryerDishwasherElectric RangeElectric Water HeaterMicrowaveRefrigeratorWater HeaterWasher
Cooling 
Ceiling Fan(s)Electric
Flooring 
CarpetCeramic Tile
Furnished 
Unfurnished
Heating 
Electric
Interior 
Built-in FeaturesEntrance FoyerEat-in KitchenHigh CeilingsPantrySoaking TubWalk-In Closet(s)
Laundry Features 
Laundry Room
Main Level Bedrooms 
3
Window Features 
Drapes
Kitchen 
Dimensions – 15.4 X 10.8Level – MainArea – 166
Living Room 
Dimensions – 17.8 X 17.39Level – MainArea – 309
PrimaryBedroom 
Dimensions – 18 X 15Level – MainArea – 270
Save
Ask
Tour
Hide
Share
Exterior Features
Construction Details 
ConcreteStucco
Exterior 
Garden
Lot Features 
Corner LotGardenWaterfront
Patio And Porch 
CoveredPatioScreened
Pool Features 
AssociationHeated
Roof 
ConcreteTile
View 
GardenLakeWater
Waterfront 
Yes
Waterview 
GardenLakeWater
Windows/Doors 
Drapes
Community Features
Association Amenities 
PoolBilliard RoomClubhouseFitness CenterMaintenance GroundsGatedManagementMaintenanceParkingShuffleboard CourtSaunaSpa/Hot TubSecurityTennis Court(s)
Association Fee 
$2817.0
Association Fee Frequency 
Quarterly
Community Features 
GatedStreet LightsSidewalks
MLS Area 
4610
Senior Community 
Yes
Financing Terms Available 
CashConventional
Schools
School District
Unknown
Elementary School
Hagen Road
Middle School
West Boynton
High School
Park Vista
Listing courtesy of Broder Realty


All listings featuring the BMLS logo are provided by BeachesMLS, Inc. This information is not verified for authenticity or accuracy and is not guaranteed. Copyright © 2026 BeachesMLS, Inc. (a Flex MLS feed)
Last checked: 2026-09-19 08:43 PM UTC

Neighborhood & Commute
Source: Walkscore
Disclosure: Community information and market data powered by Constellation Data Labs. Information is deemed reliable but not guaranteed.
Save
Ask
Tour
Hide
Share