Save
Ask
Tour
Hide
Share
$1,275,000
New Listing

B
6885 N Ocean Boulevard 1040
Ocean Ridge, FL 33435

For Sale|Condominium|Active
2
Beds
2
Total Baths
2
Full Baths
1,519
SqFt
$839
/SqFt
1974
Built
Subdivision:
INLET PLAZA CONDO
County:
Palm Beach
6885 N Ocean Boulevard 10406885 N Ocean Boulevard 10406885 N Ocean Boulevard 10406885 N Ocean Boulevard 1040
Save
Ask
Tour
Hide
Share

Mortgage Calculator

Monthly Payment (Est.)

$5,817
Calculator powered by Showcase IDX, a Constellation1 Company. Copyright ©2026 Information is deemed reliable but not guaranteed.

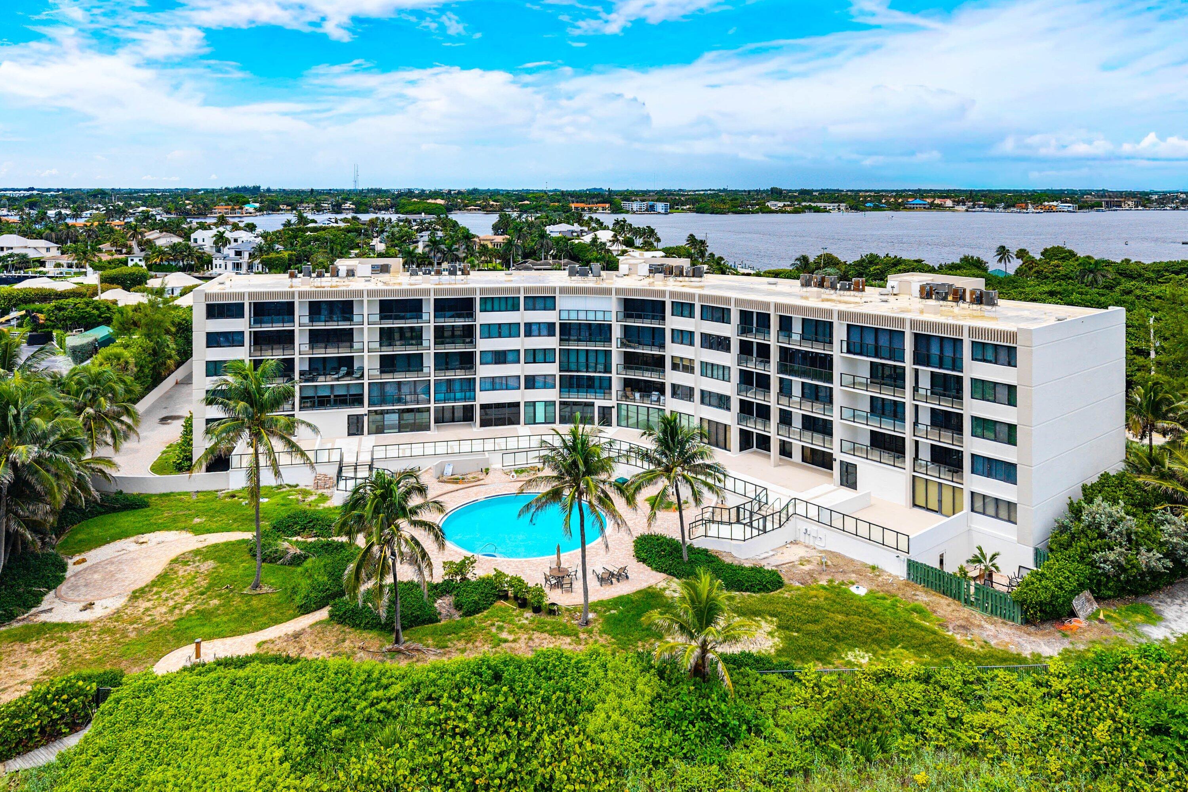
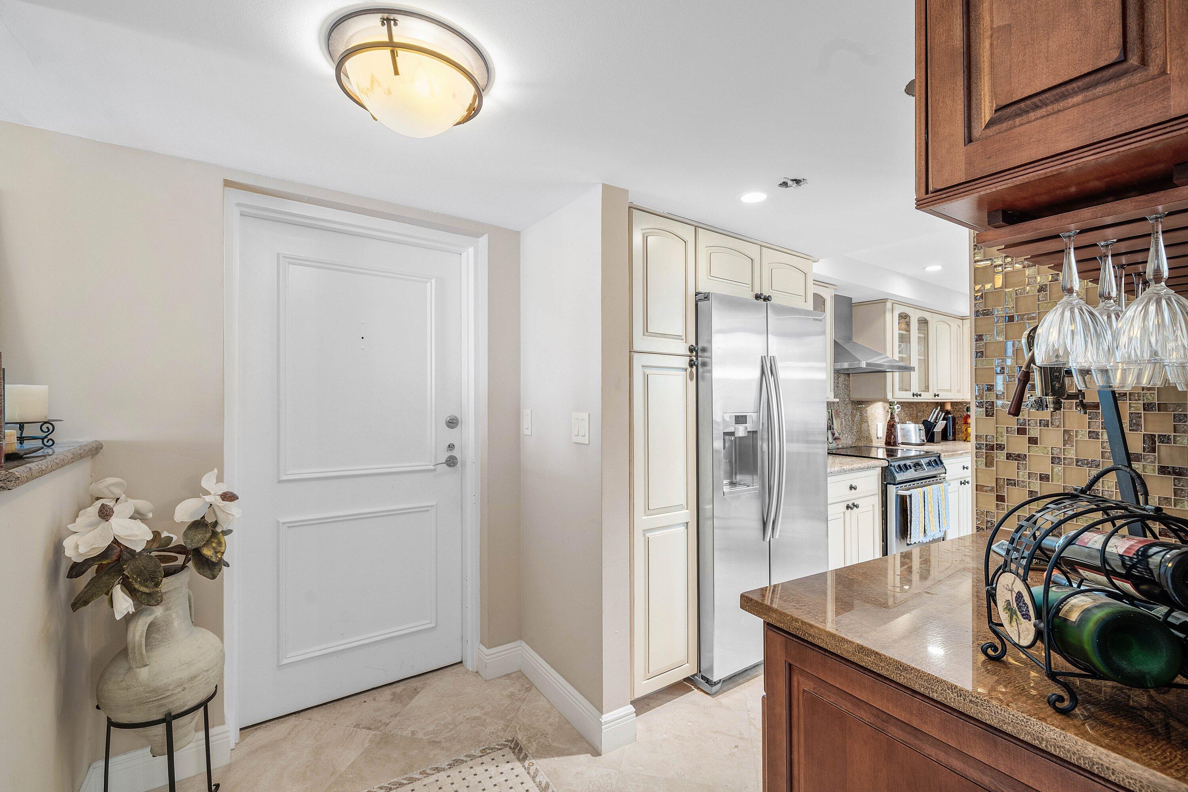
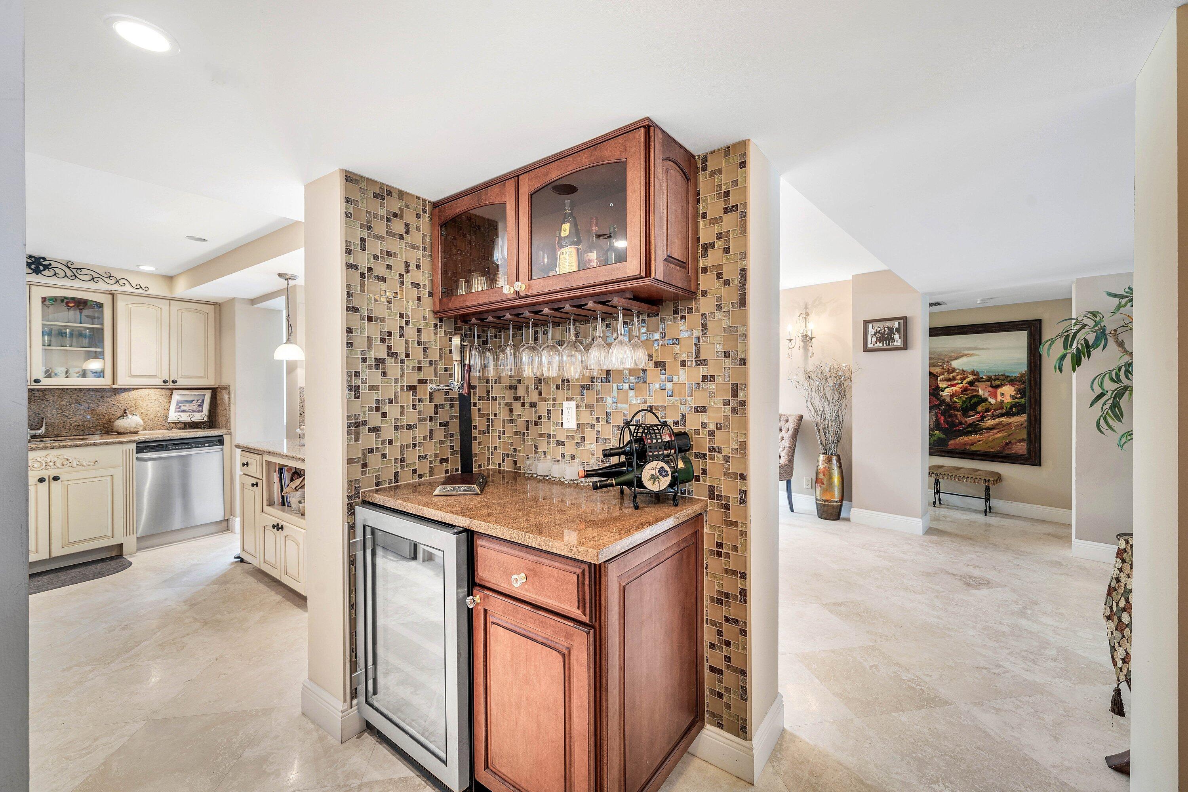
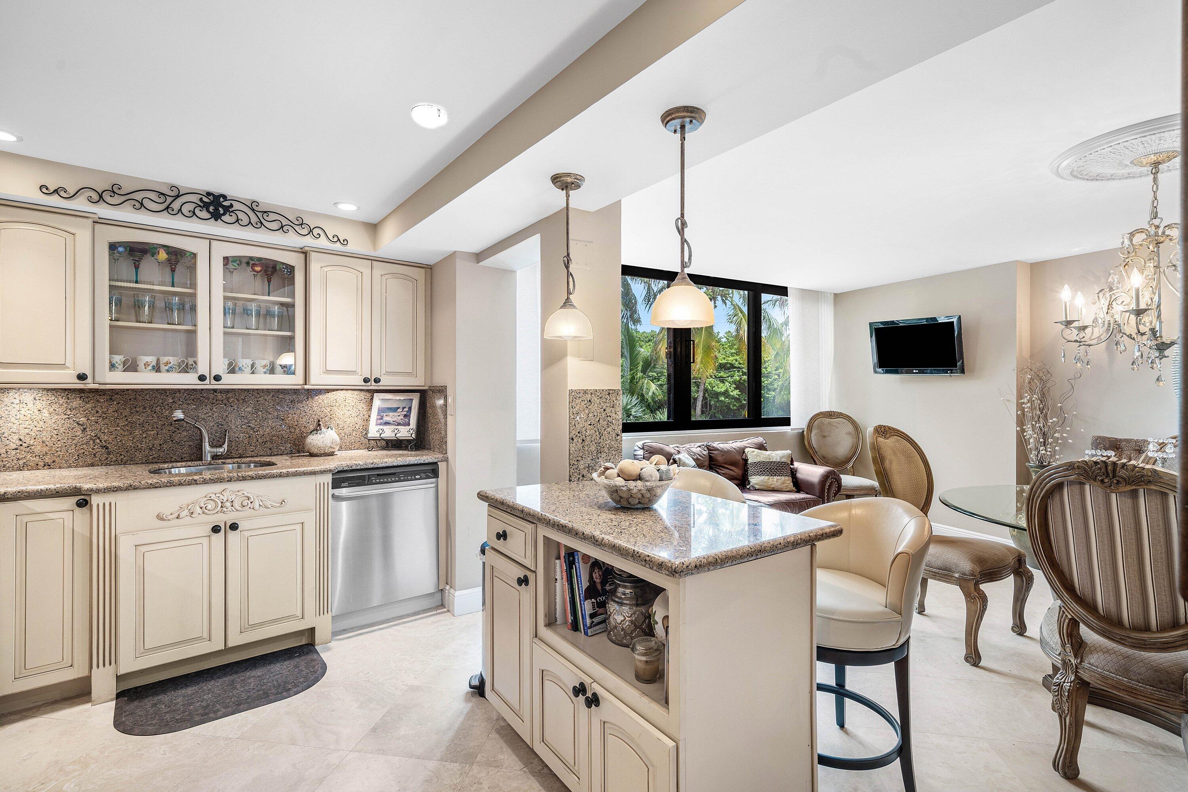
Ocean-View 2- Bedroom Condo in Ocean Ridge . Enjoy the Florida coastal lifestyle at 6885 N ocean Blvd.,Ocean Ridge, FL 33435. This beautiful two- bedroom two -bathroom condo is located on the first floor above ground level and offers lovely ocean views. The condo features comfortable living space ,two bedrooms, two full bathrooms, and a private washer and dryer for added convenience. Bike Storage,Fitness center,Elevator,Super on site, Picnic area, Located along desirable N Ocean Blvd., You are just moments from the beach and surrounded by the beauty and tranquility of the ocean Ridge, Whether you are looking for a year-round residence, a Florida getaway, or an investment property, this ocean-view condo offers an excellent opportunity to enjoy the best of South Florida coastal living. Call listing agent for more information…

Save
Ask
Tour
Hide
Share
Listing Snapshot
Price 
$1,275,000
Days On Site 
0 Days
Bedrooms 
2
Inside Area (SqFt) 
1,519 sqft
Total Baths 
2
Full Baths 
2
Partial Baths 
N/A
Lot Size 
N/A
Year Built 
1974
MLS® Number 
B26078267
Status 
Active
Property Tax 
$14,045.57
HOA/Condo/Coop Fees 
$2,744 monthly
Sq Ft Source 
Owner
Friends & Family
Recent Activity
5 hours agoListing first seen on site
9 hours agoListing updated with changes from the MLS®
General Features
Attached Garage 
Yes
Direction Faces 
East
Disclosures 
Owner Is Listing Agent
Foundation 
Slab
Garage 
Yes
Garage Spaces 
1
Land Lease 
No
Levels 
One
Number Of Stories 
5
Parking 
AssignedAttachedCoveredDeededGarageGuest
Parking Spaces 
40
Pets 
Breed RestrictionsNumber LimitYes
Property Sub Type 
Condominium
Security 
Smoke Detector(s)Security SystemFire AlarmFire Sprinkler SystemSecurity GateGated CommunityKey Card Entry
Sewer 
Public Sewer
Special Circumstances 
Standard
SqFt Total 
1519
Style 
Traditional
Utilities 
Cable AvailableSewer AvailableWater Available
Water Source 
Public
Zoning 
RHM (city)
Interior Features
Appliances 
CooktopDryerDishwasherElectric RangeFree-Standing FreezerDisposalIce MakerMicrowaveRefrigeratorWasher
Cooling 
Central AirZoned
Flooring 
Marble
Furnished 
Furnished
Heating 
CentralZoned
Interior 
Built-in FeaturesEntrance FoyerKitchen IslandPantryWalk-In Closet(s)
Laundry Features 
Washer Hookup
Main Level Bedrooms 
2
Window Features 
BlindsDrapes
FloridaRoom 
Kitchen 
Dimensions – 15 X 8Level – MainArea – 120
Living Room 
Dimensions – 21 X 15Level – MainArea – 315
PrimaryBedroom 
Dimensions – 17 X 13Level – MainArea – 221
Save
Ask
Tour
Hide
Share
Exterior Features
Construction Details 
BlockConcrete
Exterior 
BarbecueLightingStorage
Fencing 
GatePrivacyWrought Iron
Lot Features 
LandscapedMany TreesWaterfront
Other Structures 
Storage
Patio And Porch 
Patio
Pool Features 
Association
Roof 
ConcreteMixedSlate
View 
OceanPoolWater
Waterfront 
Yes
Waterfront Features 
No Fixed BridgesOcean AccessOcean FrontShoreline Sand
Waterview 
OceanPoolWater
Windows/Doors 
BlindsDrapes
Community Features
Accessibility Features 
Accessible BedroomAccessible KitchenAccessible EntranceAccessible Hallway(s)
Association Amenities 
PoolBeach RightsFitness CenterMaintenance GroundsManagementPicnic AreaParkingSaunaStorageTrashElevator(s)
Association Fee 
$2744.0
Association Fee Frequency 
Monthly
Community Features 
Gated
MLS Area 
4120
Senior Community 
Yes
Financing Terms Available 
CashConventional
Building Access 
Front Main Door
Roads 
AsphaltPaved
Schools
School District
Unknown
Elementary School
Rolling Green
Middle School
Lantana Community
High School
Boynton Beach
Listing courtesy of Madison Allied LLC


All listings featuring the BMLS logo are provided by BeachesMLS, Inc. This information is not verified for authenticity or accuracy and is not guaranteed. Copyright © 2026 BeachesMLS, Inc. (a Flex MLS feed)
Last checked: 2026-09-19 11:07 PM UTC

Neighborhood & Commute
Source: Walkscore
Disclosure: Community information and market data powered by Constellation Data Labs. Information is deemed reliable but not guaranteed.
Save
Ask
Tour
Hide
Share