Save
Ask
Tour
Hide
Share
$300,000
New Listing

120
6269 Pointe Regal Circle 307
Delray Beach, FL 33484

For Sale|Condominium|Active
2
Beds
2
Total Baths
2
Full Baths
1,392
SqFt
$216
/SqFt
1993
Built
Subdivision:
HUNTINGTON POINTE
County:
Palm Beach
6269 Pointe Regal Circle 3076269 Pointe Regal Circle 3076269 Pointe Regal Circle 3076269 Pointe Regal Circle 307
Save
Ask
Tour
Hide
Share

Mortgage Calculator

Monthly Payment (Est.)

Enter an interest rate to see your estimated monthly payment.
Calculator powered by Showcase IDX, a Constellation1 Company. Copyright ©2026 Information is deemed reliable but not guaranteed.

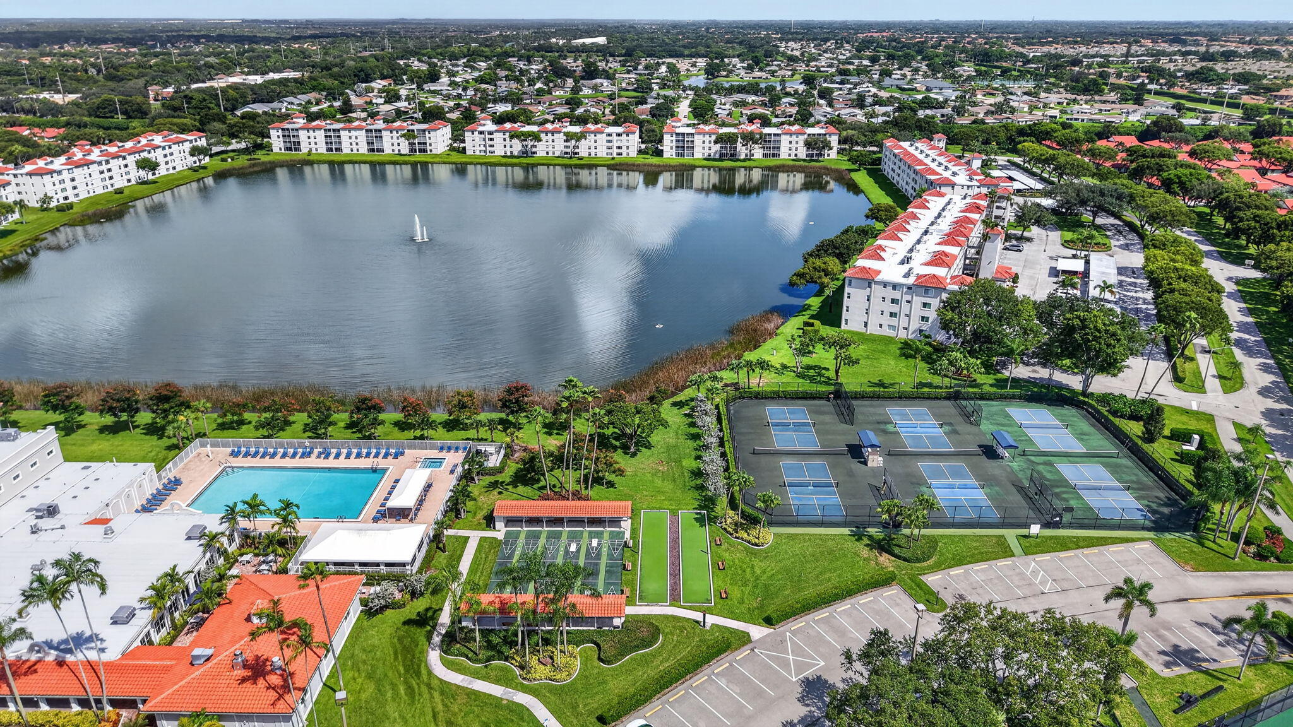
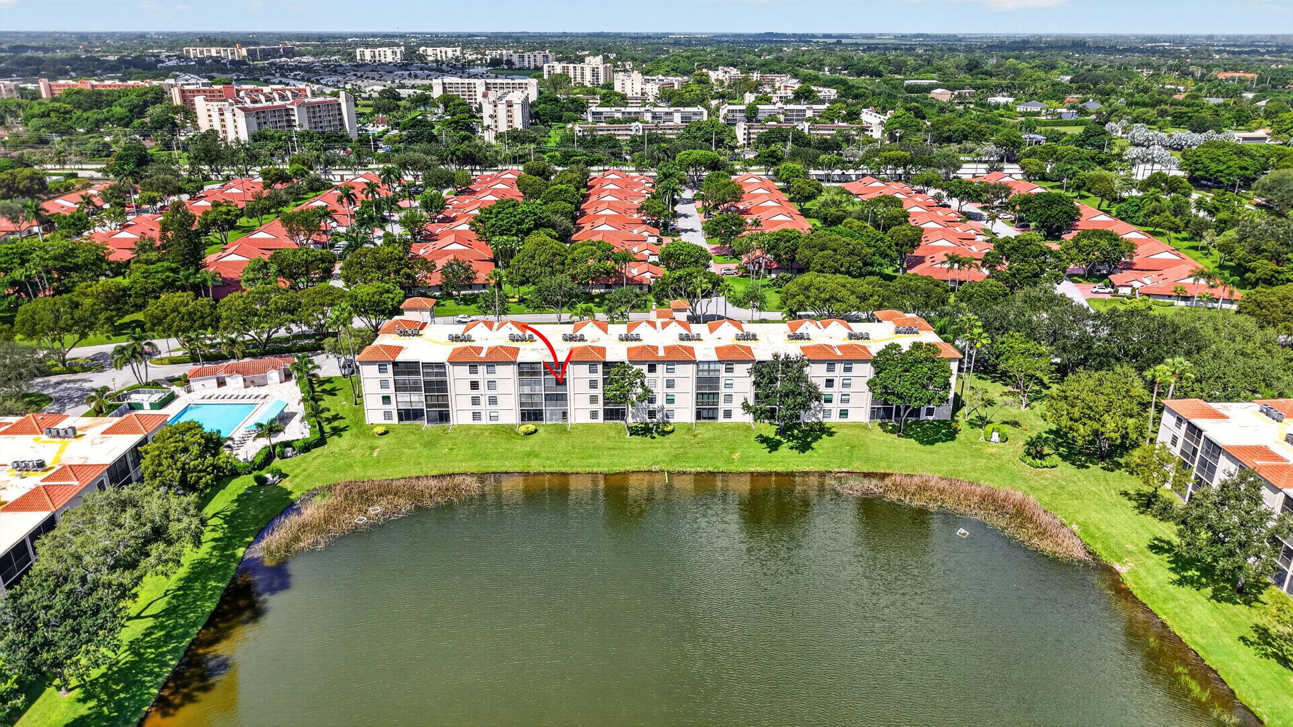
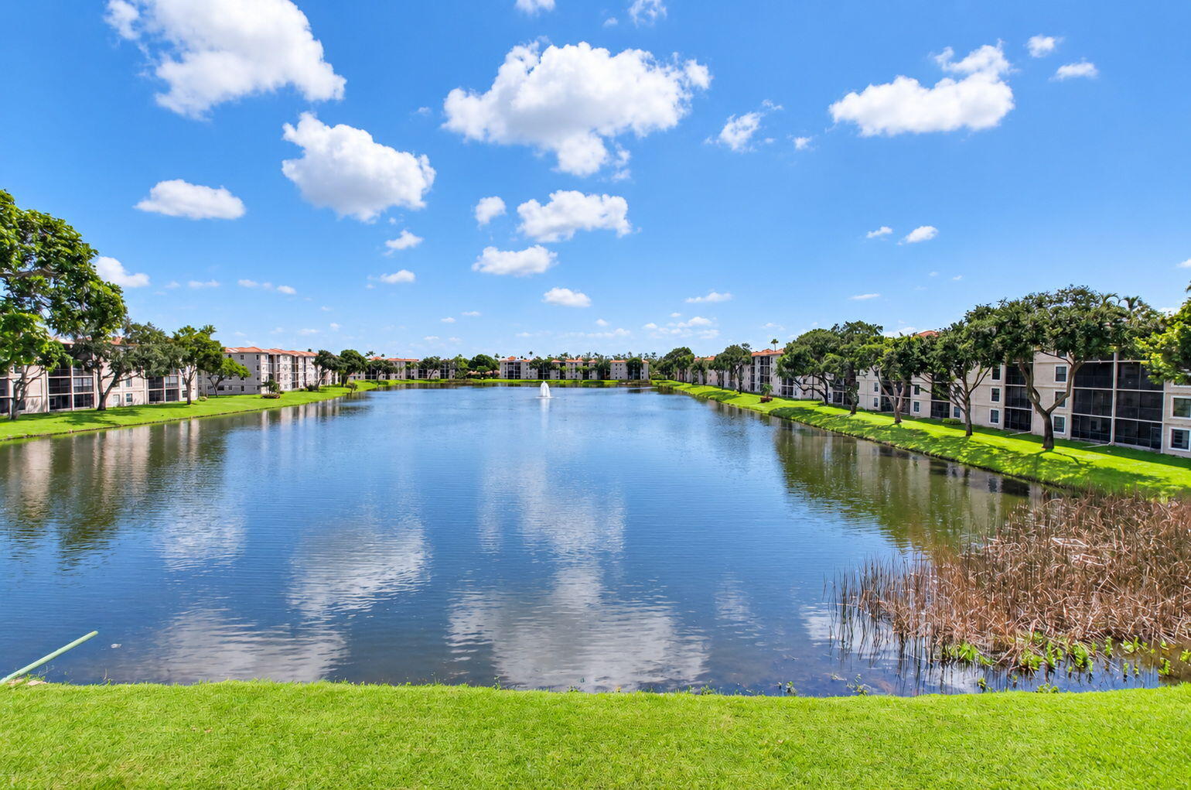
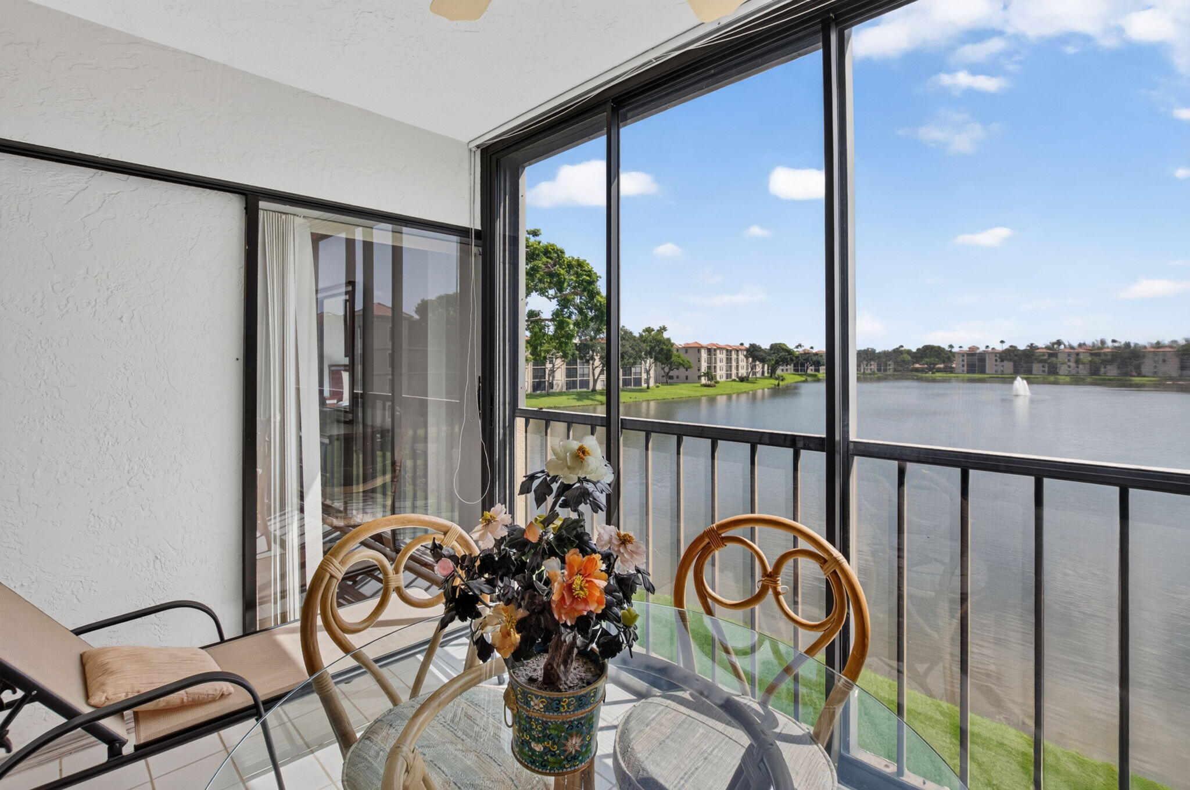
Enjoy resort-style living in this meticulously kept, fully furnished 2-bed, 2-bath residence with a versatile den and large patio overlooking the lake. An updated kitchen and bathroom complement inviting living spaces, while the den offers room for a home office or quiet retreat. New roofs completed in 2026. Huntington Pointe's gated 55+ setting pairs lake views with an exceptional array of amenities: a $14 million clubhouse renovation, 600-seat theatre, indoor and four outdoor pools, hot tub, pickleball, tennis, gym, fitness studio, sauna, steam rooms and cafe. Card rooms, billiards, ceramics, a library, ballroom, bocce, shuffleboard and walking paths round out the experience, with concerts, movies, clubs, fitness classes and social activities. Resort-style living at its finest.

Save
Ask
Tour
Hide
Share
Listing Snapshot
Price 
$300,000
Days On Site 
0 Days
Bedrooms 
2
Inside Area (SqFt) 
1,392 sqft
Total Baths 
2
Full Baths 
2
Partial Baths 
N/A
Lot Size 
N/A
Year Built 
1993
MLS® Number 
B26080736
Status 
Active
Property Tax 
$3,608.08
HOA/Condo/Coop Fees 
$988 monthly
Sq Ft Source 
Public Records
Friends & Family
Recent Activity
an hour agoListing first seen on site
6 hours agoListing updated with changes from the MLS®
General Features
Carport 
1
Direction Faces 
West
Land Lease 
No
Levels 
One
Number Of Stories 
4
Parking 
AssignedAsphaltCoveredCarportDetached CarportGuestOpen
Parking Spaces 
2
Pets 
No
Property Sub Type 
Condominium
Security 
Smoke Detector(s)Security System OwnedFire AlarmSecurity GateGated with GuardGated Community
Sewer 
Public Sewer
Special Circumstances 
Standard
SqFt Total 
1392
Utilities 
Cable ConnectedElectricity ConnectedSewer AvailableWater Available
Water Source 
Public
Zoning 
RES
Interior Features
Appliances 
DryerDishwasherElectric RangeElectric Water HeaterDisposalIce MakerMicrowaveRangeRefrigeratorWater HeaterWasher
Cooling 
Central AirCeiling Fan(s)
Flooring 
CarpetCeramic TileLinoleumWood
Furnished 
Furnished
Heating 
Central
Interior 
Entrance FoyerPantryWalk-In Closet(s)
Laundry Features 
In Unit
Main Level Bedrooms 
1
Bedroom 2 
Dimensions – 12 X 12Area – 144
Den 
Dimensions – 12 X 11Area – 132
Dining Room 
Dimensions – 14 X 13Area – 182
Kitchen 
Dimensions – 12 X 10Area – 120
Living Room 
Dimensions – 25 X 14Area – 350
PrimaryBedroom 
Dimensions – 15 X 14Area – 210
Save
Ask
Tour
Hide
Share
Exterior Features
Construction Details 
Block
Lot Features 
Waterfront
Patio And Porch 
CoveredPatioScreened
Pool Features 
IndoorAssociationHeated
Roof 
Barrel
View 
LakeWater
Waterfront 
Yes
Waterfront Features 
Lake Front
Waterview 
LakeWater
Community Features
Association Amenities 
PoolClubhouseFitness CenterMaintenance GroundsGatedIndoor PoolMaintenanceParkingRecreation FacilitiesShuffleboard CourtSaunaSecurityStorageTennis Court(s)Trail(s)Trash
Association Fee 
$2964.0
Association Fee Frequency 
Quarterly
Community Features 
Gated
MLS Area 
4630
Senior Community 
Yes
Financing Terms Available 
CashConventional
Roads 
Asphalt
Schools
School District
Unknown
Elementary School
Hagen Road
Middle School
Carver Community
High School
Spanish River
Listing courtesy of LoKation


All listings featuring the BMLS logo are provided by BeachesMLS, Inc. This information is not verified for authenticity or accuracy and is not guaranteed. Copyright © 2026 BeachesMLS, Inc. (a Flex MLS feed)
Last checked: 2026-09-25 11:19 PM UTC

Neighborhood & Commute
Source: Walkscore
Disclosure: Community information and market data powered by Constellation Data Labs. Information is deemed reliable but not guaranteed.
Save
Ask
Tour
Hide
Share